
Disclosure: This post may contain affiliate links. If you purchase through one of our links, we may earn a commission at no additional cost to you.
JT Collective is at it again with its beautiful 2024 Cedar Ridge model that’s available now! The Modern Farmhouse tiny home has a cedar-and-metal exterior and a beautiful white shiplap interior.

This is a double loft layout, with one smaller loft accessible via a ladder that can be tucked away on the ceiling, and the larger loft with staircase access and a privacy/storage wall. A long galley kitchen boasts a farmhouse sink, and the 3/4 bathroom has a shower stall and residential toilet. It’s for sale today starting at $114,950.
Don’t miss other amazing tiny homes like this, join our Free Tiny House Newsletter for more!
34′ Beautiful Double Loft THOW: For Sale Now!


The exterior is a beautiful blend of cedar and metal.

The view from the bathroom.


A deep Farmhouse sink looks out of a large window.

The fridge is decent-sized, and look at all the storage.

The extra counter space doubles as a breakfast bar.
The stairs go up to the loft bedroom.
A two-burner cooktop sits under the microwave range.

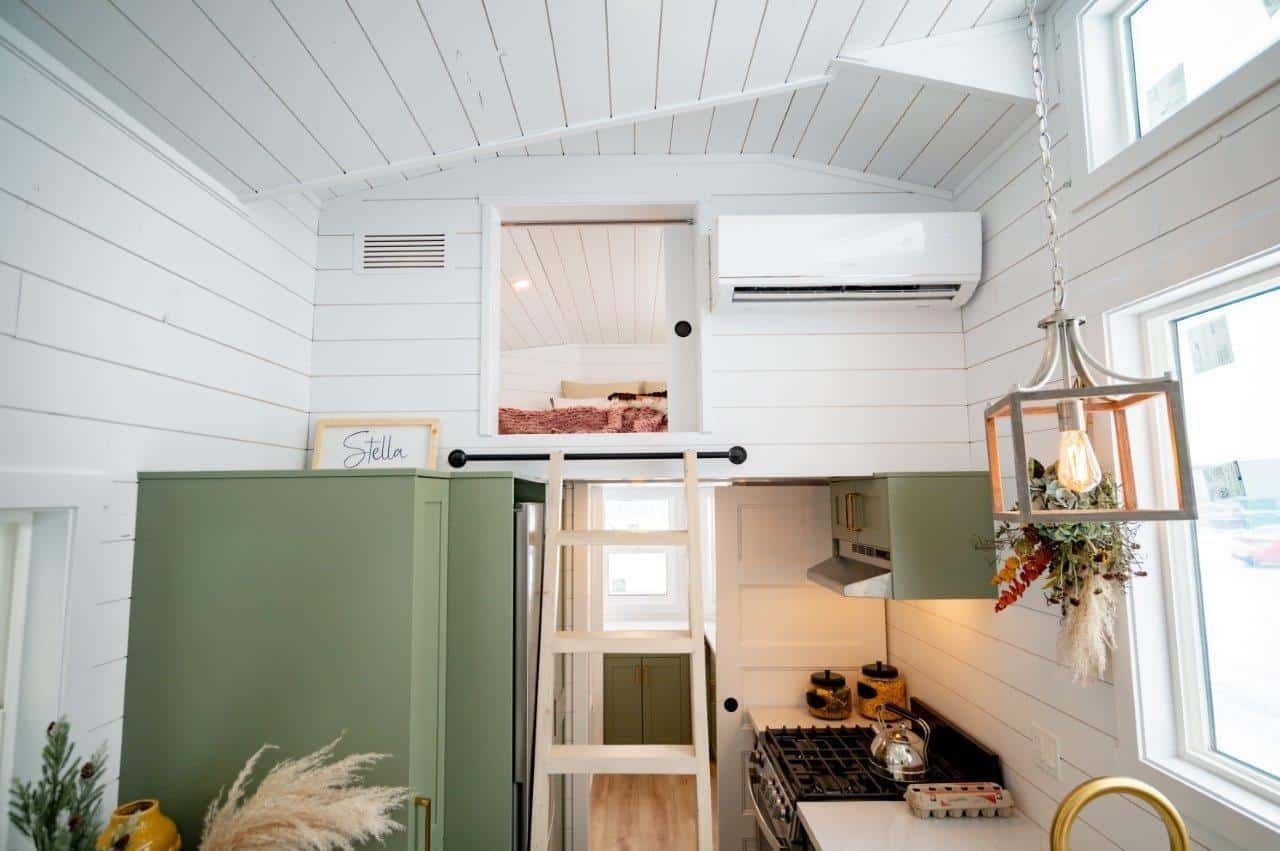
The ladder to the second loft tucks up on the ceiling!

Here’s the ladder in place. What would you use this loft for?

Quite the view!

Love the reading nook at the end of the home. I’d add a big cushion and snuggle up.


The loft bedroom has a privacy partition and a skylight.

More storage underneath the loft. Perfect for extra shoes.

And the privacy partition has more storage!
The bathroom has a glass shower stall with fiberglass interior.

More little storage spots on the other side of the bathroom.
What was your favorite part of this build?

Details:
- JT Collective Tiny Homes – The Cedar Ridge model.

- With its rustic cedar cantilever, accented by dark grey metal, the Cedar Ridge is a blend of rustic and durable. Large front and upper windows flood in natural light and epic views. With two lockable entries, the single door is also equipped with a key code deadbolt.
- With approximately 360 square feet of bright and rustic space that includes the two lofts, the living area is warm and cozy, while the two lofts are roomy and functional. The main sleeping loft is approximately 80 square feet with a lowered catwalk for easy access. Both lofts allow for sleeping with their egress windows, and the front loft has storage underneath for the ladder when it’s not needed. The front bay also allows for extra storage!
- The open ceiling above the kitchen allows plenty of warmth, and the cabinets give you sufficient extra space. Washer/dryer hook ups are included, along with the top freezer fridge. The double induction stove and slim microwave are sleek and proficient, allowing for more cabinet space and drawers. The farmhouse sink adds character to the crafted butcher block counter while the array of fixtures all add to the inviting farmhouse aesthetic.
- The bathroom has a large shower and a custom vanity, with two niches in the wall for extra storage and character.
- Overall Dimensions: 8.5′ x 34
- Triple axle trailer equipped with brakes and pipe jacks.
- Hookups – 50 amp RV plug, potable water, and city sewer or septic within reach, will allow the home to be completely functional.
- Typical build time is 3-5 months, depending on customizations.
- Contact us to build you own Cedar Ridge, starting at $114,950
- Also ask about our 10×32′ model available starting at $134,950
Learn more
Related stories
- 30-ft. JT Collective Tiny House
- 180 Sq. Ft. Nordic Style Tiny House Plans
- 30×10 Huckleberry House by Rewild Tiny Homes
You can share this using the e-mail and social media re-share buttons below. Thanks!
If you enjoyed this you’ll LOVE our Free Daily Tiny House Newsletter with even more!
You can also join our Small House Newsletter!
Also, try our Tiny Houses For Sale Newsletter! Thank you!
More Like This: Tiny Houses | Tiny House Builders | Tiny House Interiors | For Sale
See The Latest: Go Back Home to See Our Latest Tiny Houses
Disclosure: This post may contain affiliate links. If you purchase through one of our links, we may earn a commission at no additional cost to you.


Natalie C. McKee
Latest posts by Natalie C. McKee (see all)
- Two Bed Two Bath 10×40 Tiny House - June 16, 2024
- Southern Heights Small House Village - June 16, 2024
- Little Italy Tiny House Community: Corcoran, CA - June 16, 2024



















My favorite part? Definitely the color aesthetic. White with wood and black accents is very calming. And it’s a great background for my more colorful artworks. Nothing crazy but adding a bit of color adds interest. Love the wood ceiling! And though I really like the black and wood exterior, it’s not very practical if you live in the Southwest where it gets really hot and dark siding would cause a problem with energy usage. That kitchen is fabulous! Plenty of counter space and that great sink! I think I would opt to have an apartment size stove with oven, though. Not that I use it often, it’s nice to have it when the urge to bake something hits. I’d also like the window above the sink to extend all the way in front of the eating counter so both people sitting there would have a great view. I can also see using that to work on my laptop or doing artwork projects. The livingroom is a good size and I appreciate having one wall where you can put a big screen TV. And though I like that little window seat, I would really like if that whole section ended where the window is so I could put a sectional sofa there or perhaps an easy chair. Those little side walls don’t serve much of a purpose. If nothing else, put built-in bookcases there. The bathroom is really nice…that glass barn door for the shower is unique. Because I don’t need a loft except for a bit of storage, I would probably want there to be more counter space where the stairs are plus have a full sized refrigerator and maybe a stacked washer and dryer…one of those Skinny Minis would be plenty big enough and they don’t take up as much room as the big machines. I’d have to take a little time to figure out where to put a place to hang a few clothes and maybe a few drawers for folded things. Overall, this is a delicious Tiny Home! Even without the personal changes I have suggested to make it perfect for me, it would be a very homey place to live. Beautiful!