
Disclosure: This post may contain affiliate links. If you purchase through one of our links, we may earn a commission at no additional cost to you.
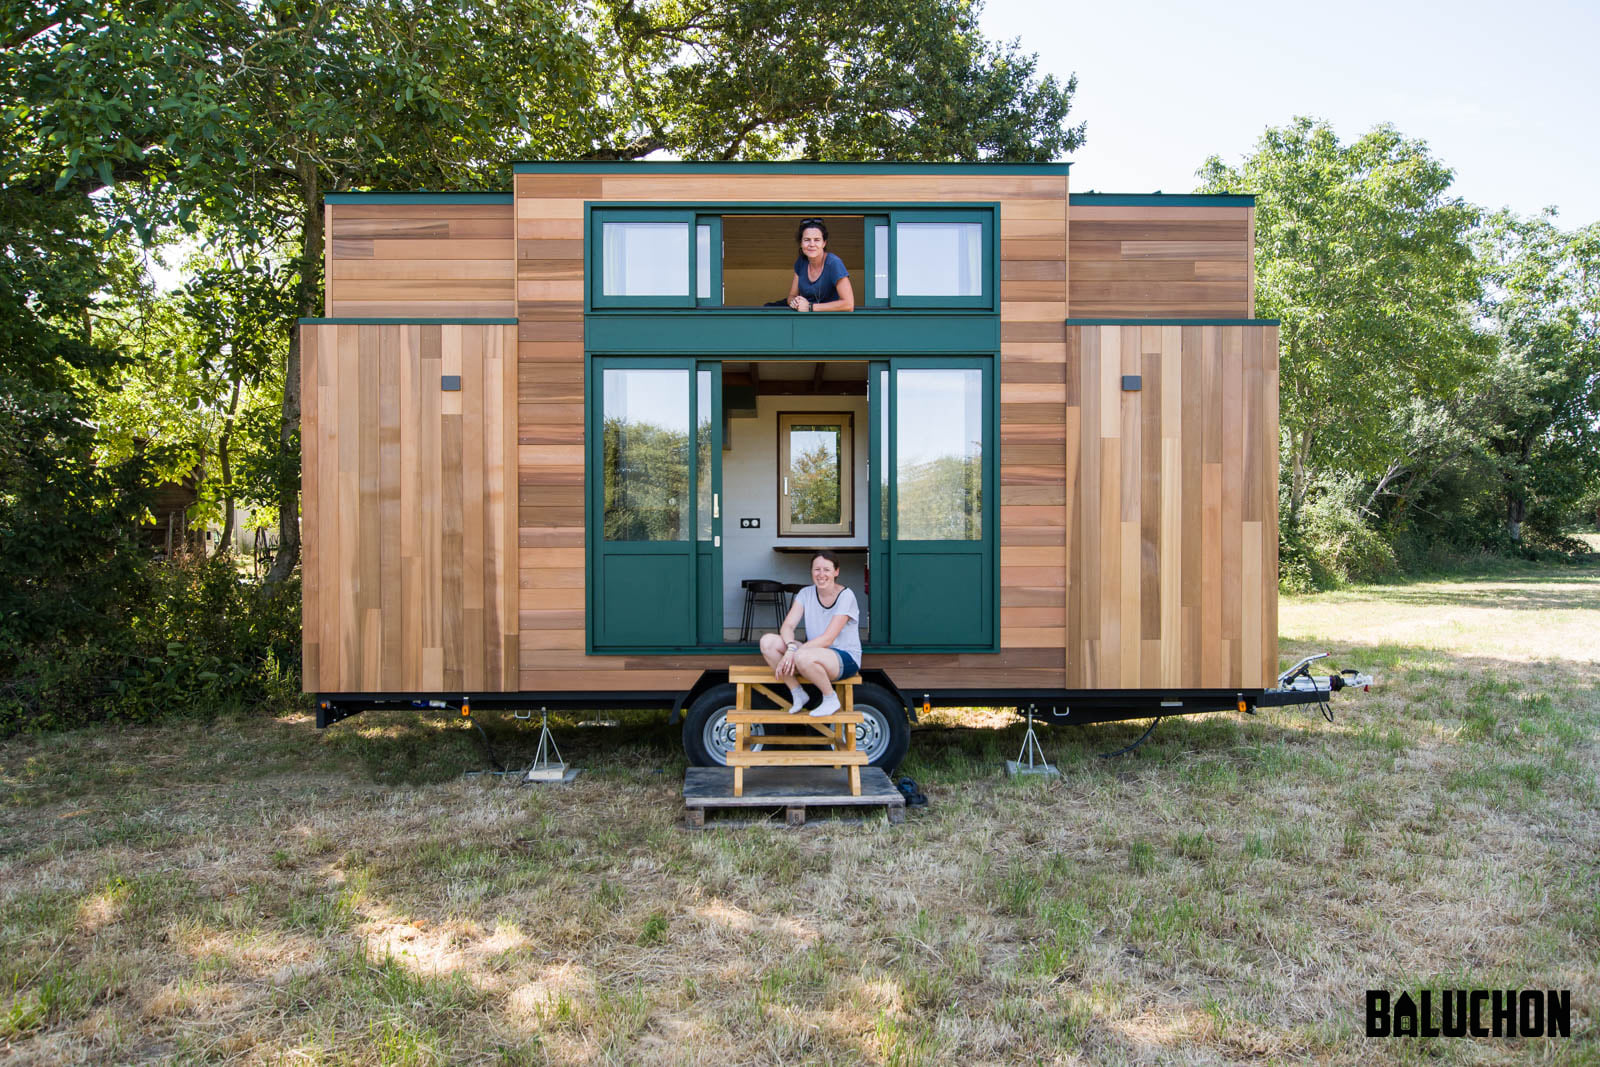
Julia and Vincent were looking for a cozy home to move to their property in Lille, France, and chose the ever-amazing Baluchon to turn their dreams into reality. This tiny house is just as impeccably crafted as all earlier Baluchon builds. With a traditional gable roof and beautiful red cedar siding, this THOW will look striking wherever it goes.
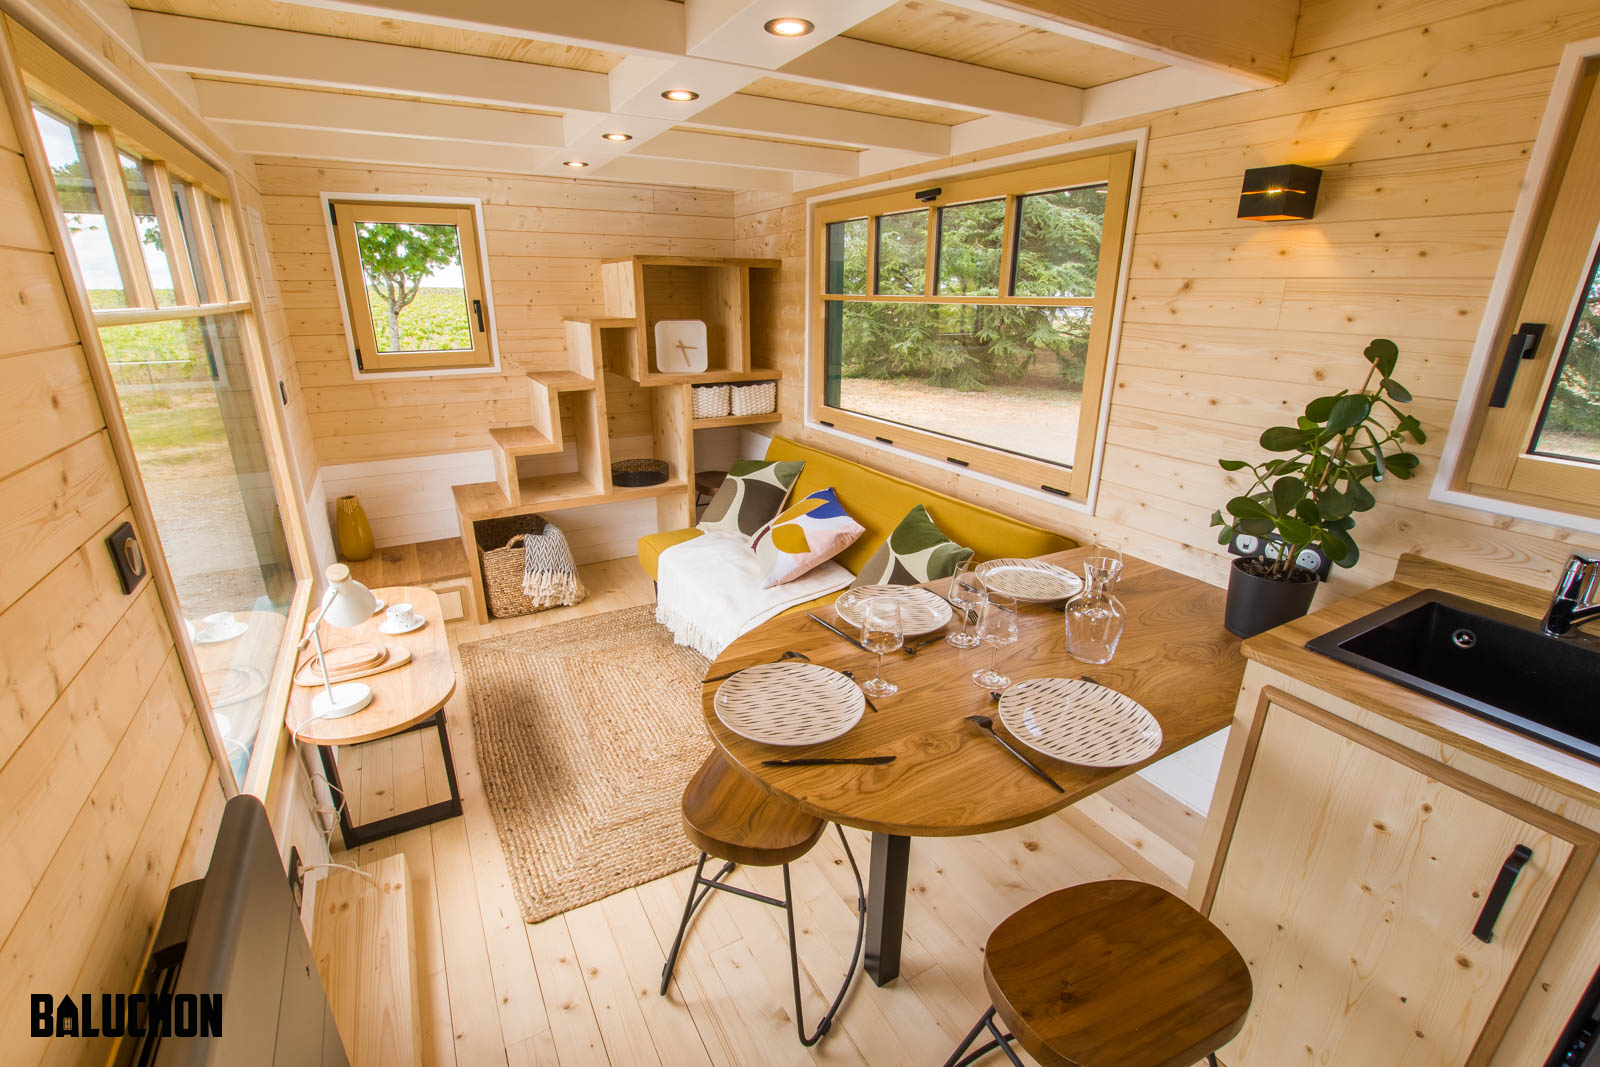
You walk into the living room with a couch that can become a guest bed. Their loft access is a mix between a ladder and staircase, with a steel beam and floating oak steps. The loft has room for a double bed and a separate cubby for a future child’s sleeping space. There’s also a desk to create a floating office area. Enjoy the tour!
Don’t miss other interesting tiny homes like this one – join our FREE Tiny House Newsletter
Teal & Yellow Baluchon Tiny Home
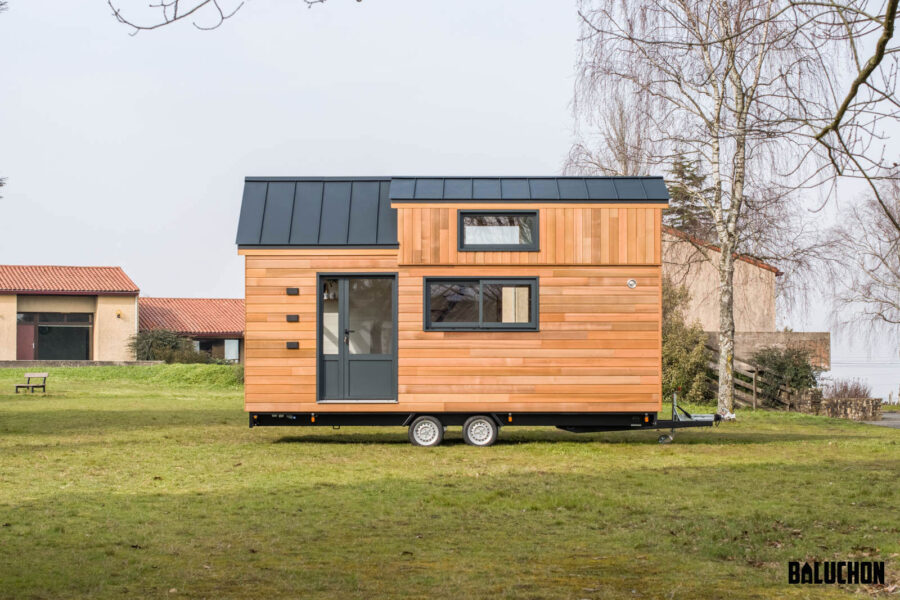
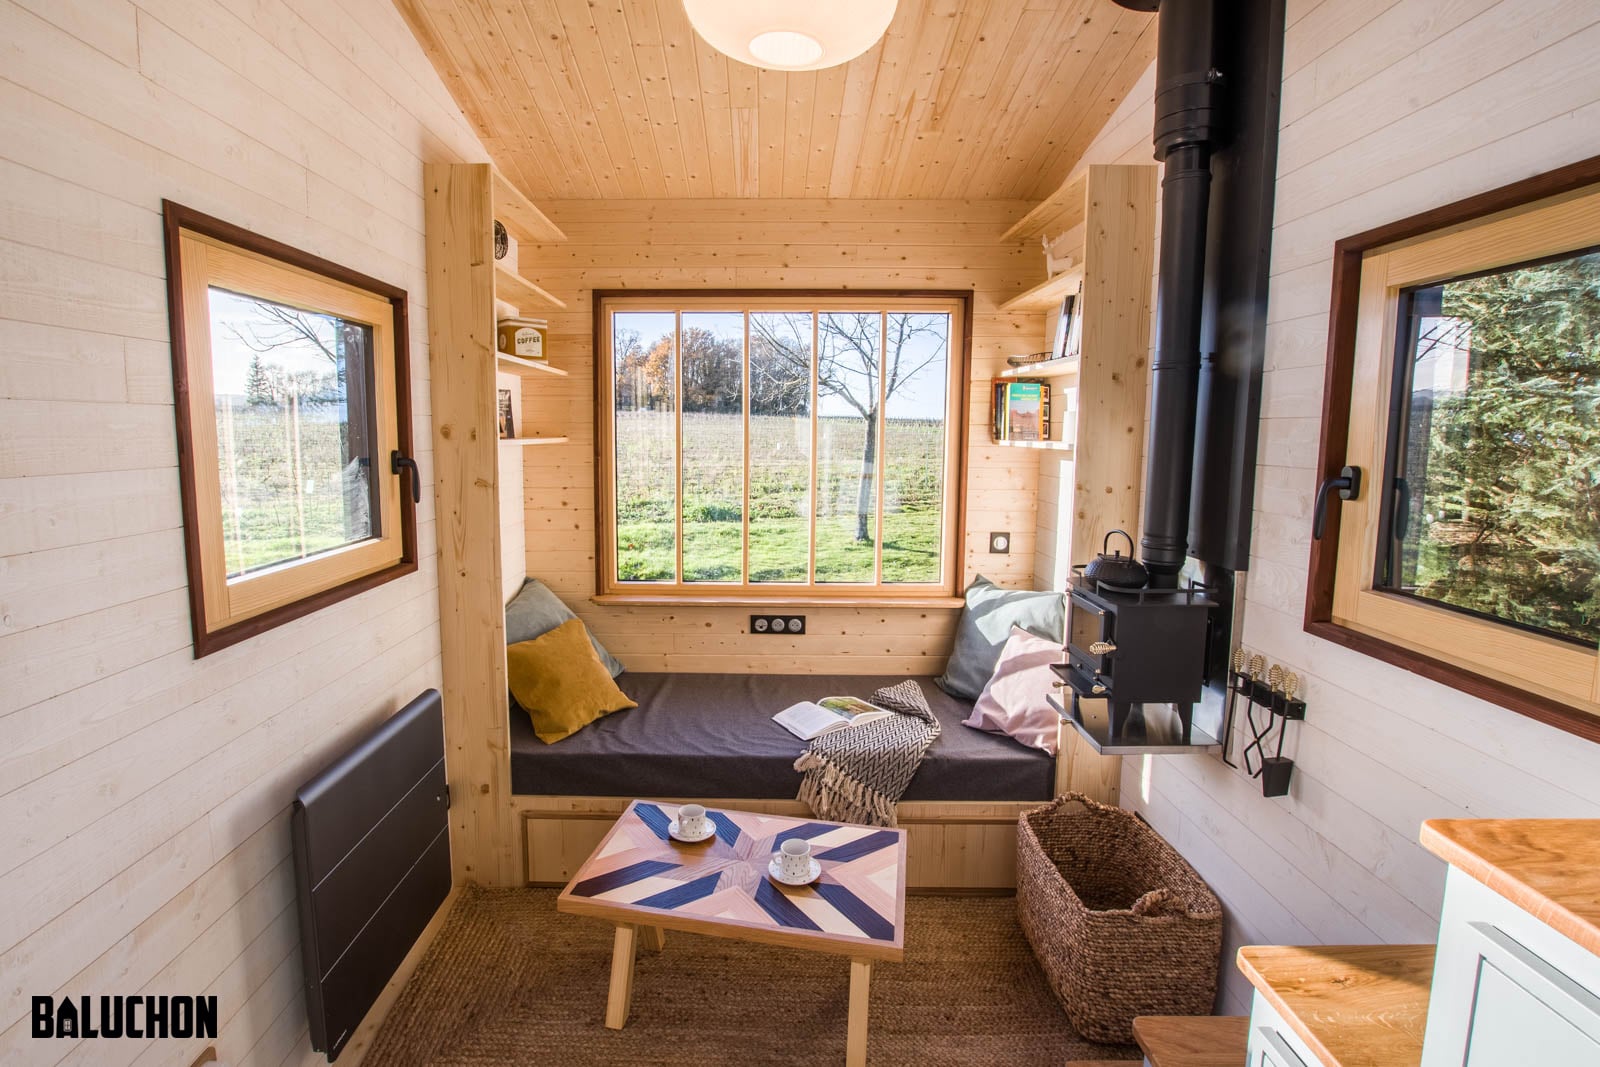
I love the large window in the front.

View from the bathroom.

The paint and couch color coordinate perfectly.

It turns into guest quarters when needed.

Here are the floating stairs to the loft.

Just a close-up on the craftsmanship.

A three-burner cooktop.

This is a cool breakfast bar with additional storage.

Here’s a good place to put shoes, right by the door.

You can see the smaller child’s area to the right.

A double bed with plenty of lighting.

There’s the floating desk space.

Looking down from the loft.

Awesome linen storage in the bathroom.

More storage and a shower stall.

Could you live in this?

Such a great view!

I can hear the pitter-patter of rain on the rooftop.

Details:
- Gable roof
- Teal accent colors
- Comfortable real couch
- Red cedar clapboards
- Elevated breakfast bar w/ window view
- 3-burner cooktop
- Intentionally no refrigerator
- Shower stall
- Composting toilet
- Basket storage
- Floating staircase
- Primary loft w/ side loft for child
- Floating desk space
Learn more
Related stories:
- Flamenco Tiny House by Baluchon
- Their Baluchon Tiny House with Mesh Catwalk
- Kiwi Tiny House Vacation Built By Baluchon
You can share this using the e-mail and social media re-share buttons below. Thanks!
If you enjoyed this you’ll LOVE our Free Daily Tiny House Newsletter with even more!
You can also join our Small House Newsletter!
Also, try our Tiny Houses For Sale Newsletter! Thank you!
More Like This: Tiny Houses | THOWs | Tiny House Builders | Tiny House Interiors
See The Latest: Go Back Home to See Our Latest Tiny Houses
Disclosure: This post may contain affiliate links. If you purchase through one of our links, we may earn a commission at no additional cost to you.


Natalie C. McKee
Latest posts by Natalie C. McKee (see all)
- Two Bed Two Bath 10×40 Tiny House - June 16, 2024
- Southern Heights Small House Village - June 16, 2024
- Little Italy Tiny House Community: Corcoran, CA - June 16, 2024









I have never seen a Baluchon home that I didn’t love. They are, every one of them, pleasing to the eye and practical for living. If I were in Europe, that company would be my go-to for housing.
Yet I dislike them… (yes I know, its a crazy world)
Baluchons all look alike, well they do to me. And that’s the problem… a few beers (or wines) and it could get messy. Well with me it could… LOL
Having a child’s area close to parent is good. I do not see much safety precautions in the drop off area where the stairs and desk are.
Foldable child gate would solve that easily. Something to keep in mind, the photos are from the builder and not the owner. So, anything not built in is just staged and doesn’t show how owners will set it up once they move in. There’s lots of options that don’t have to be permanent and built in…
Thanks, Joyce! 😊 You’re absolutely right — child safety around stairs and loft edges is really important. A small guardrail or foldable gate could make a big difference here. Appreciate you pointing that out!