
Disclosure: This post may contain affiliate links. If you purchase through one of our links, we may earn a commission at no additional cost to you.


Inspired by Robin Hood and all things “British,” Isabelle named her tiny home — built by the French tiny house builder, Baluchon — The Nottingham.


It’s her full-time dwelling with a unique roofline made of a number of triangles. Her loft bedroom has views of the stars and morning sunrise from the large skylight at the foot of the bed.

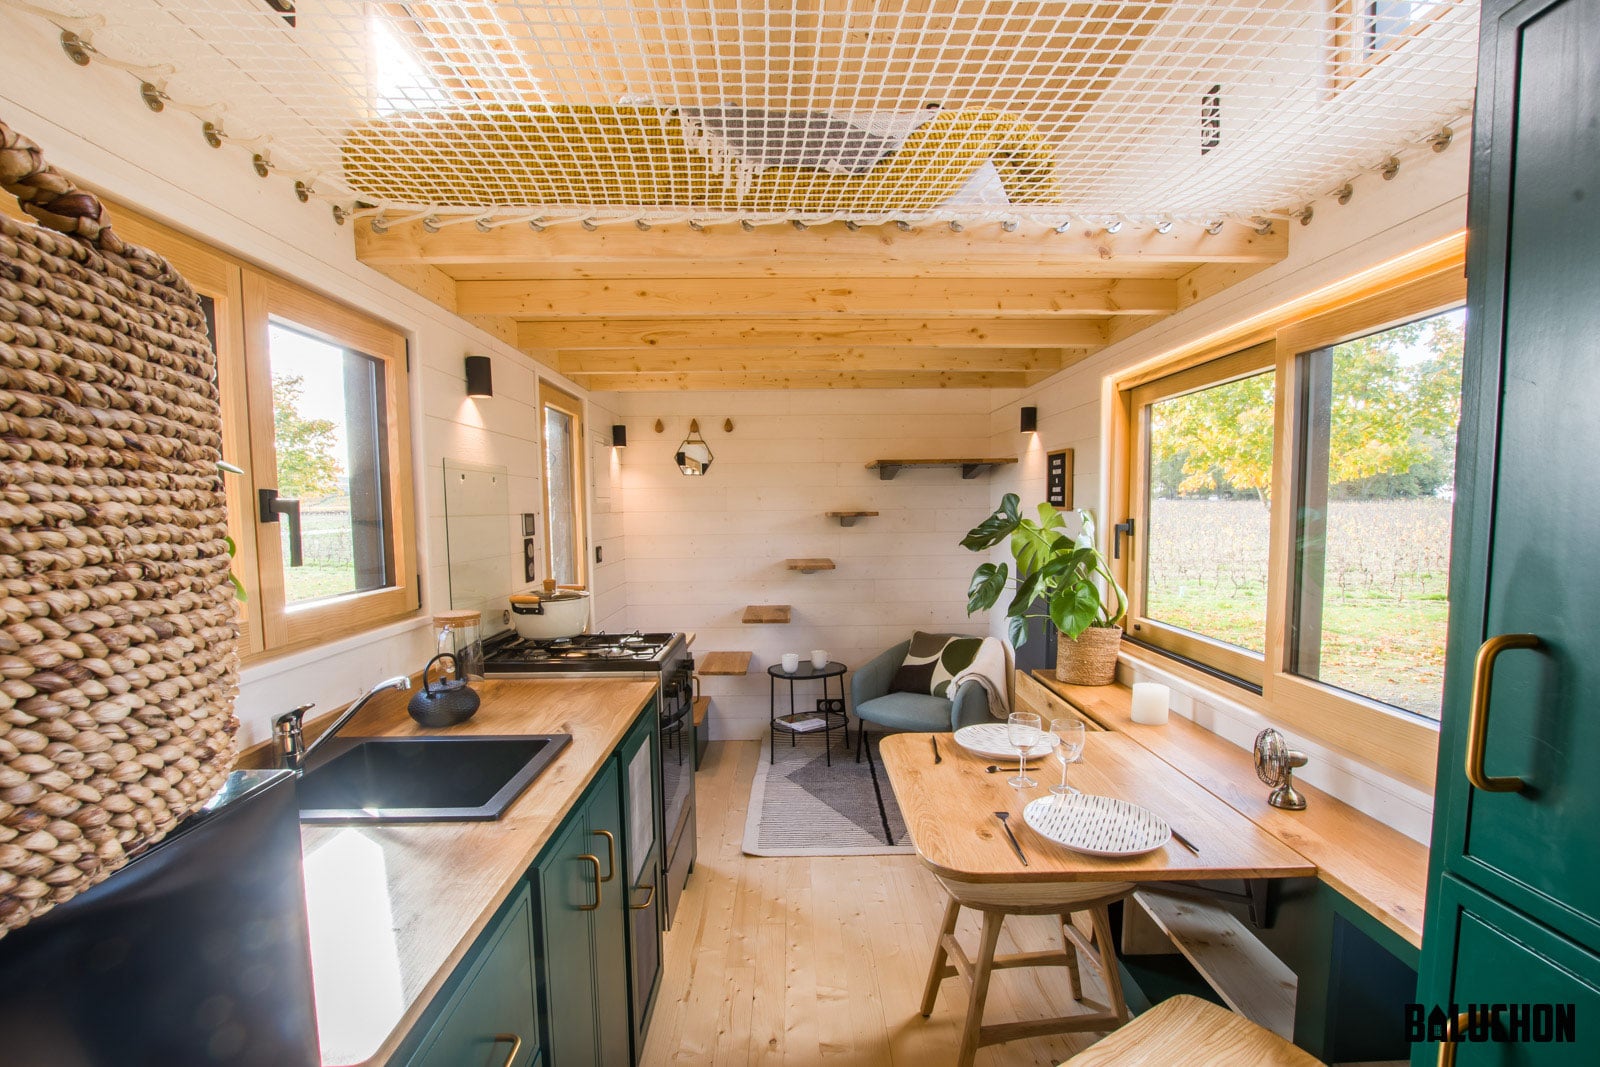
Beneath the loft is a side-by-side L-shaped kitchen and a bathroom. The kitchen has a two-burner cooktop and hidden washer/dryer unit, while the bathroom features a super-sleek all-black shower stall. Scroll for the photo tour!
Don’t miss other interesting tiny homes like this one – join our FREE Tiny House Newsletter for more!
This THOW in France Has a Huge Skylight!


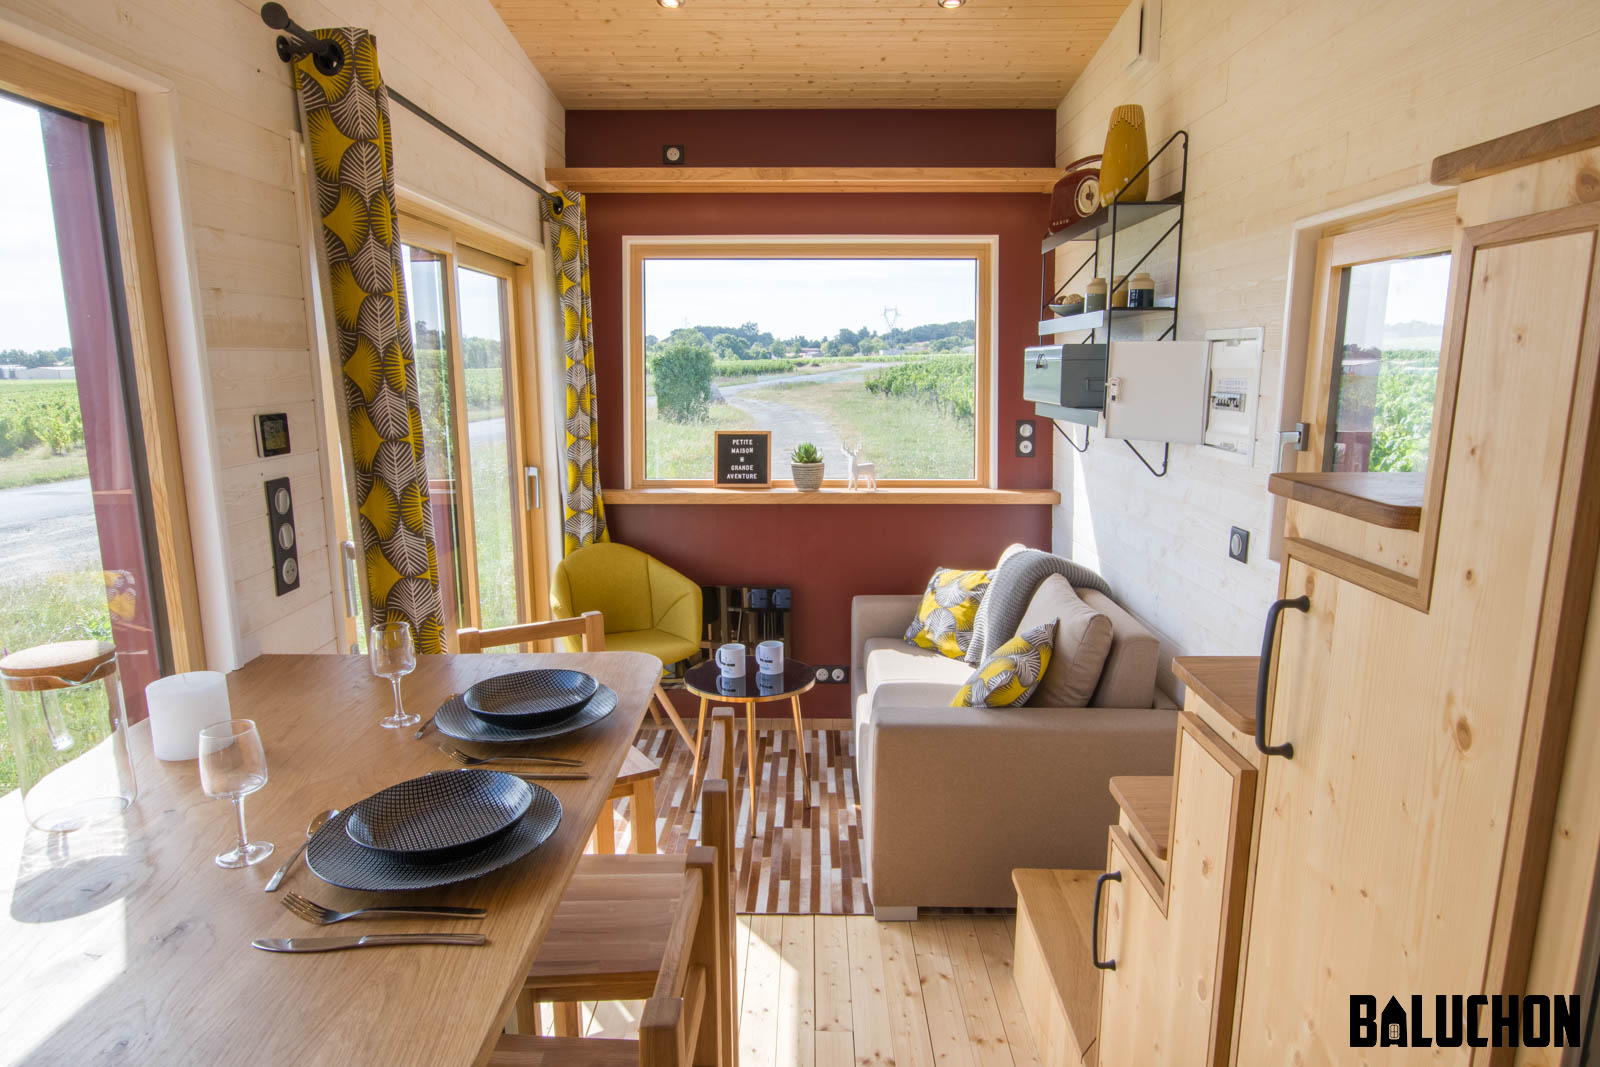
This reading nook is a multipurpose storage couch and guest bed.
The view from the back of the tiny home.

Butcher block countertops sit over powder blue cabinets.
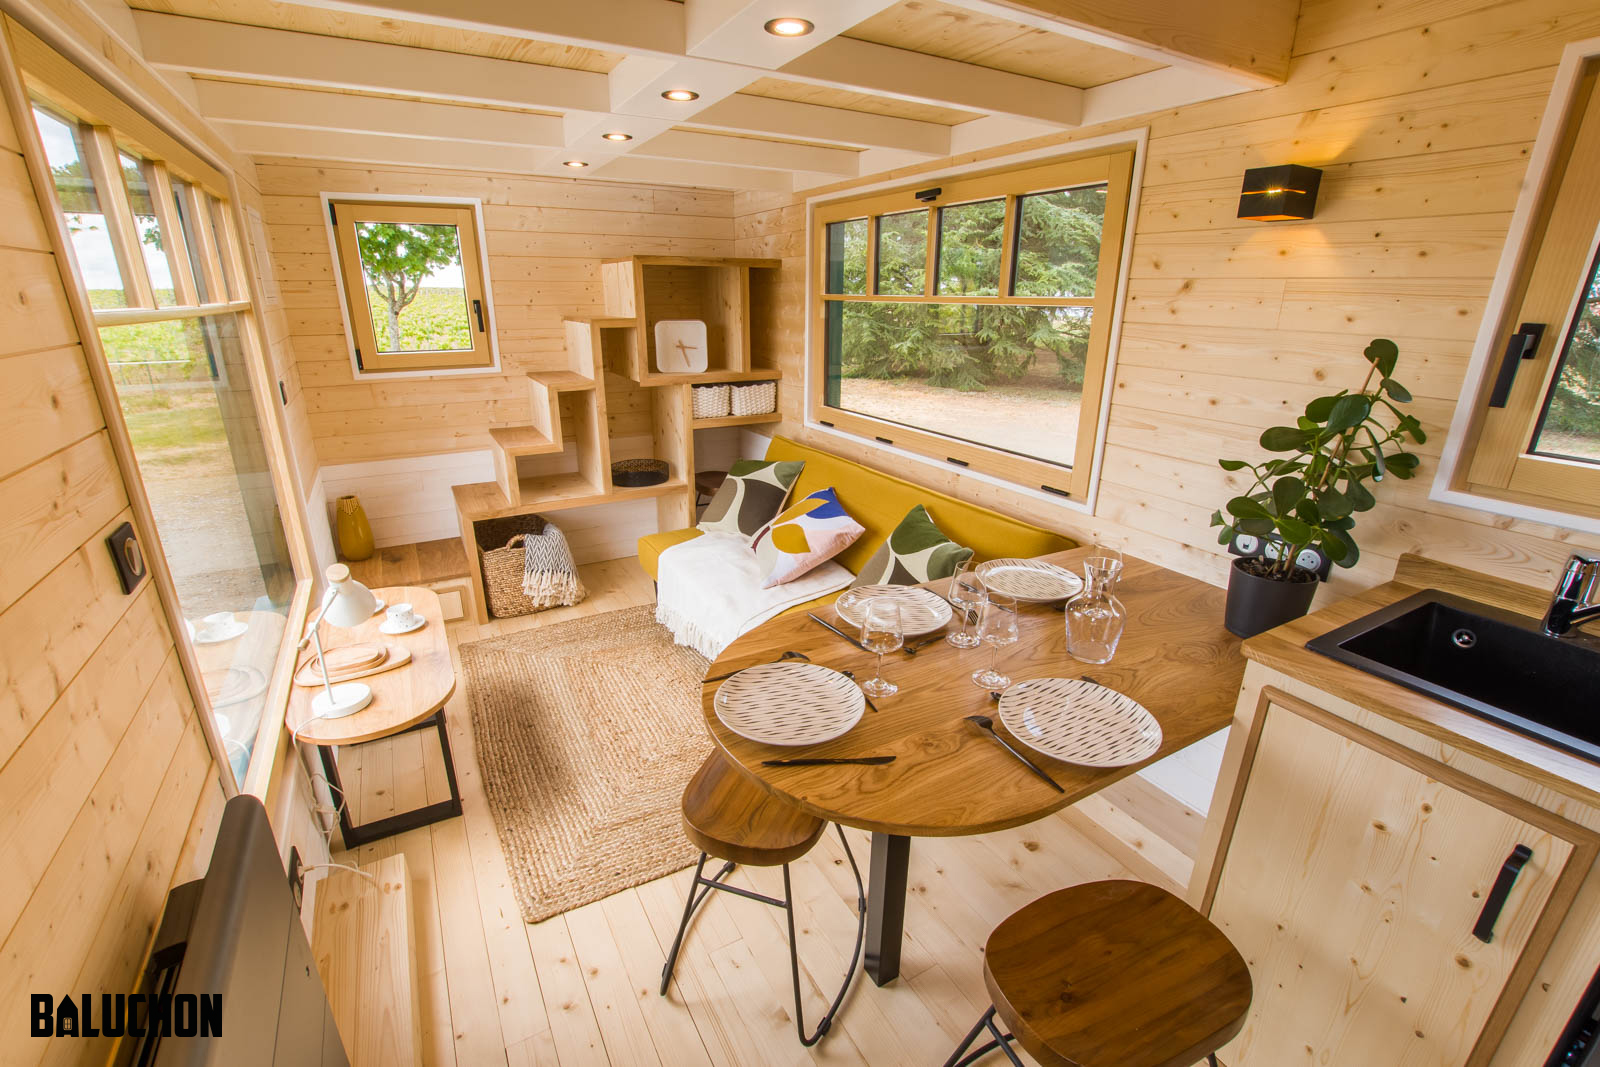
Closed storage steps provide access to Isabelle’s loft.

This tiny wood stove heats the home (and a pot for tea!).

They built the coffee table just for Isabelle.

The pine-clad bathroom with a composting toilet.
This shower is so different! Love the black.

The roofline provides plenty of headspace up here.
Loving the skylight!

It opens to let in glorious fresh air.

This is Isabelle’s full-time dwelling. Perfect.
Highlights:
- FRAME
- Baluchon trailer with paint option and extended boom.
- Useful length 6 meters.
- FRAME
- Spruce class 2.
- INSULATION
- Cotton, linen and hemp for the floor, the walls
- and the ceiling.
- WINDOWS AND DOOR
- Mixed wood / aluminum joinery.
- Double glazing.
- HARDWARE STORE
- Würth.
- RAIN GUARD AND STEAM BRAKE
- Proclimat rain screen and OuatEco vapor barrier (hygrovariable).
- APPLIANCES
- De Dietrich electric water heater , Samsung washing machine, Klarstein refrigerator, Sauter hotplates .
- WOOD STOVE
- Wood Cubic Stove – Grizzly.
- PARQUET / FLOOR
- Massive heat-treated Landes pine and solid spruce.
- Blades screwed onto joists and glazed.
- BLANKET
- Aluminum tray with standing seams.
- CLADDING
- Cladding cedar with
- UV saturator.
- PANELING
- É white raw Picea natural planed spruce.
- LAYOUT
- Solid oak and spruce.
- VENTILATION
- Lunos double-flow CMV + air extractor.
- ELECTRICAL EQUIPMENT
- Legrand switchgear and LED lighting.
Learn more:
Related stories:
- Road Runner Tiny House by Baluchon
- Anne-Claire’s Green Titmouse THOW by Baluchon
- Tiny Hauméa House with Cat Door by Baluchon
You can share this using the e-mail and social media re-share buttons below. Thanks!
If you enjoyed this you’ll LOVE our Free Daily Tiny House Newsletter with even more!
You can also join our Small House Newsletter!
Also, try our Tiny Houses For Sale Newsletter! Thank you!
More Like This: Tiny Houses | Tiny House Builders | Tiny Houses For Sale | THOWs
See The Latest: Go Back Home to See Our Latest Tiny Houses
Disclosure: This post may contain affiliate links. If you purchase through one of our links, we may earn a commission at no additional cost to you.


Natalie C. McKee
Latest posts by Natalie C. McKee (see all)
- Two Bed Two Bath 10×40 Tiny House - June 16, 2024
- Southern Heights Small House Village - June 16, 2024
- Little Italy Tiny House Community: Corcoran, CA - June 16, 2024














This is super cute. It has all the comforts of a regular size home. That fireplace is adorable.
It’s so nice isn’t it! I love the shape of the roof, and how that looks inside the loft, etc. It’s pretty awesome!
cute! But if I had one built I would make the following changes. I would remove the wood stove, The big black square thing which I think is a heater,the pet door,the stairs, the composting toilet,black tile, the washing machine. I would put in a mini split above the big window, put in one of those folding stairs,a freestanding stove,flush toilet and sink in bathroom. These are just my thoughts.
Very nice! Thanks for sharing, Maria!
I really, really like all the unpainted pine! I have wondered though, if it would need some kind of difficult cleaning to look nice again after years of normal living, and how that would be done. On our cupboard doors, I have used 0000 fine steel wool which works great, but that’s for a smaller area, rather than the whole house, and you do get all the tiny particles of steel wool that fall and must be cleaned up, again something that might be a bit of a problem in parts of the house. Maybe use a huge magnet?? How are people maintaining a beautiful look of this wood over the long term? Or is it really not the problem I’m envisioning (as long as you don’t smoke or habitually cook things that leave a greasy film on the walls)? For houses with drywall or plaster, people usually take the easy (and lazy) way out and just re-paint, rather than washing walls like we used to when I was a kid. But when I was 14 and we came back to the States, we moved into an apartment for the first year, and apparently they painted every time a new tenant was moving in. My mom put up one of those stick-on towel hooks in the kitchen, and soon the small weight of the towel began pulling about 3/16″ of paint layers away from the wall!
Another great kitchen and staircase! Love the nook…could be used like a daybed…couch during the day with pillows along the back and sleeping bed at night. The woodburning stove is fabulous. I made a comment in one of the other posts that I wish a teapot for hot water…and adding humidity in the winter…would be nice and voila, here it is. I like it suspended rather than sitting on the counter because counter space is coveted in a THOW. Put in a regular toilet and I’d be happy as a clam to live here!