
Disclosure: This post may contain affiliate links. If you purchase through one of our links, we may earn a commission at no additional cost to you.
This is a beautiful new tiny house designed and built by Forever Tiny Homes in California, called the Forever 28′ Suite. It has a private first-floor bedroom with lovely windows to give you a luxurious spot to sleep.
The house also has a modern-style kitchen with an L-shape and a wall of storage cabinets. The living room can fit a love seat, and the bathroom has a shower stall and washer/dryer unit. Get for $74.3K today.
Don’t miss other interesting tiny homes like this one – join our FREE Tiny House Newsletter
$74.3K Modern Tiny House For Sale Featuring a Traditional First Floor Bedroom

Beautiful first-floor bedroom!


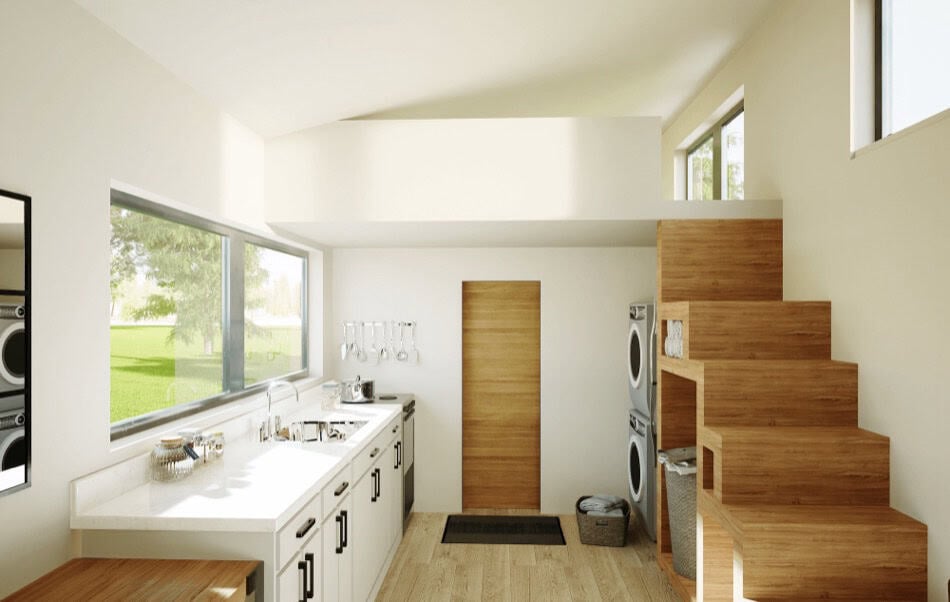
An L-shaped kitchen with lots of storage.

That sink is very deep! Awesome.

A little induction cooktop is great.

There’s a spacious bathroom.
This is the living room area.


They included a washer/dryer unit.
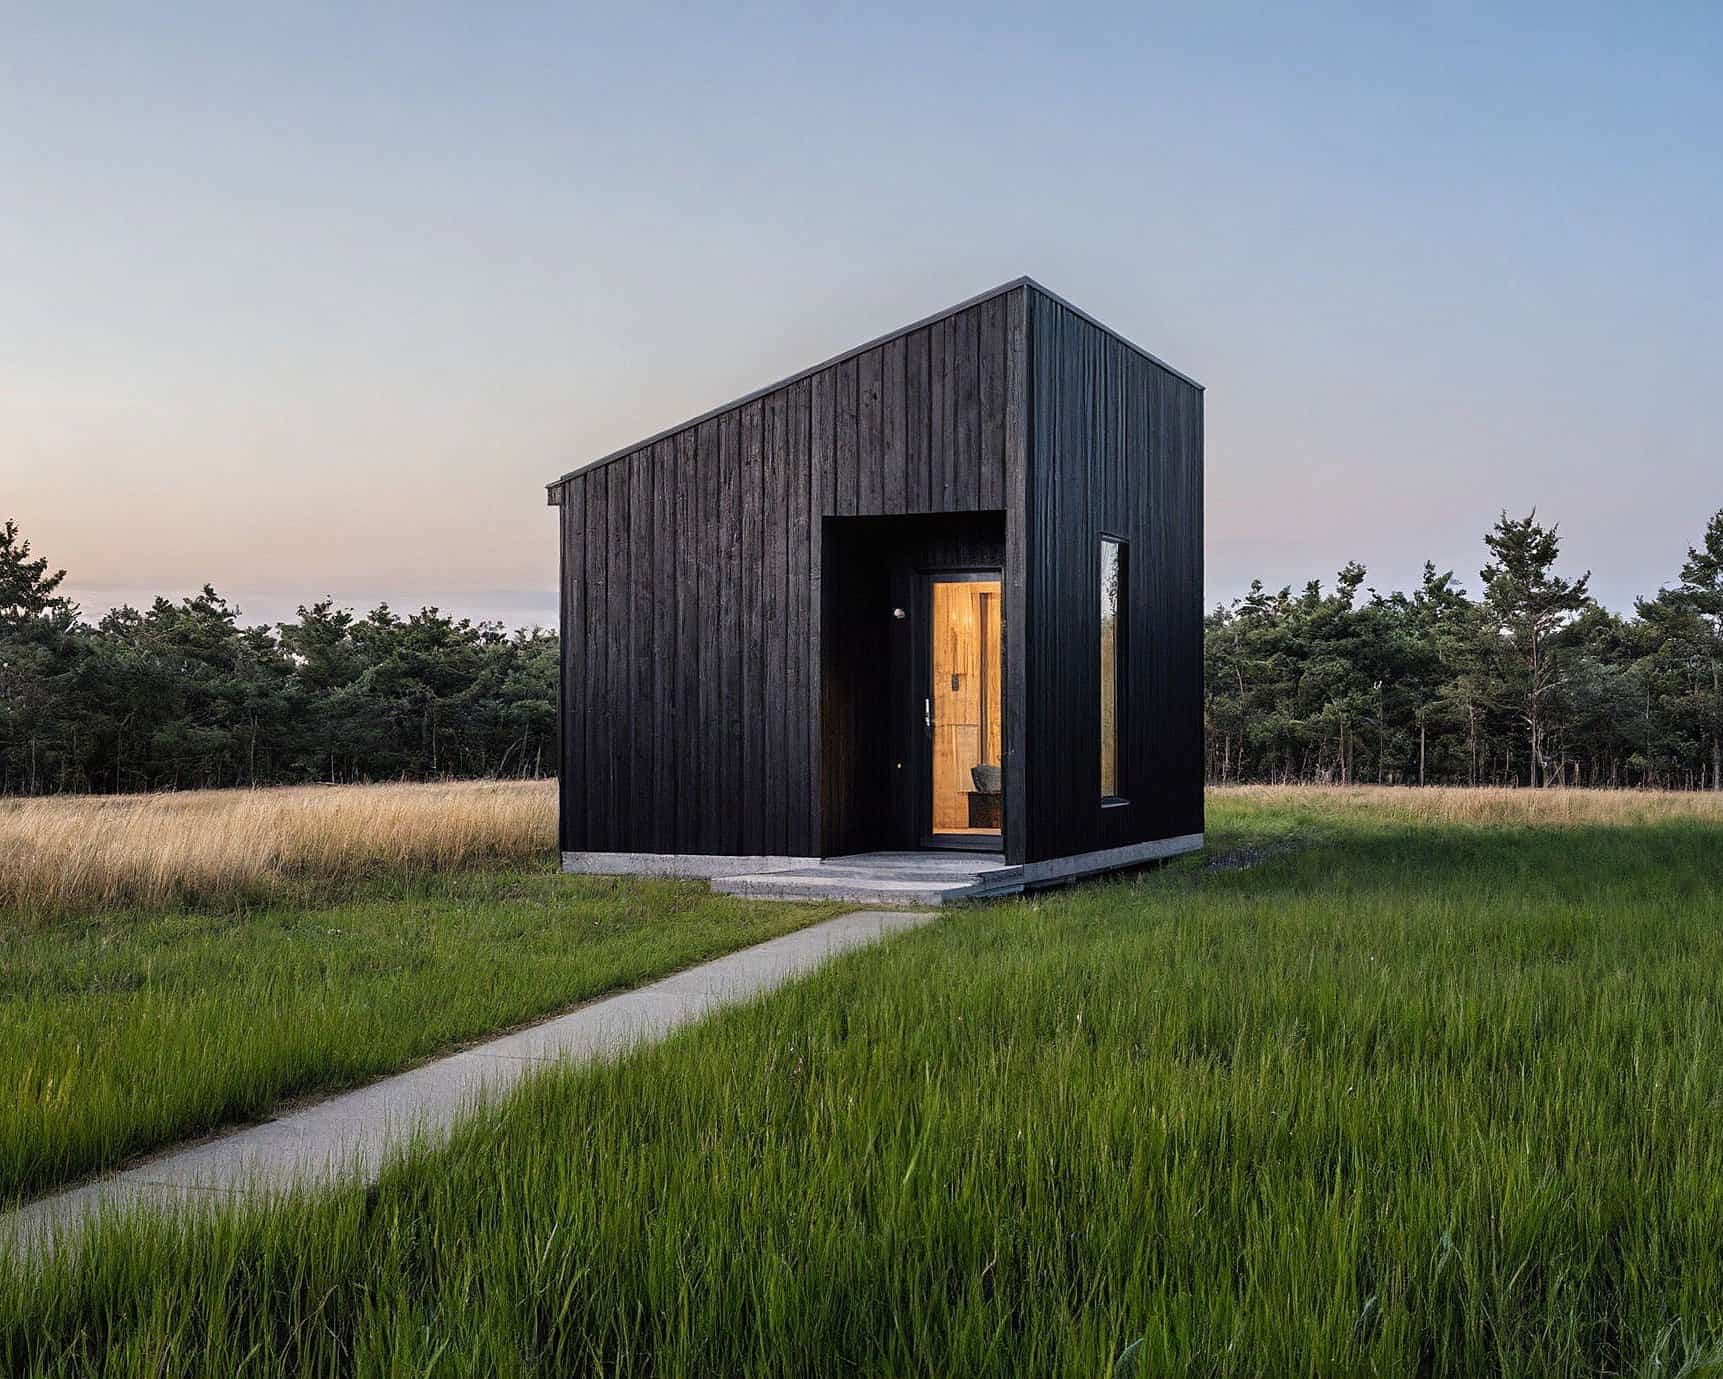
A sleek black door!

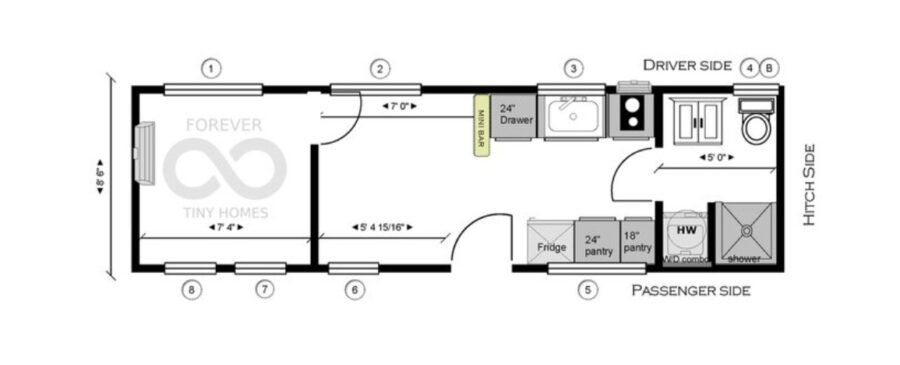
Here’s the floorplan.
VIDEO:
Description:
- *starting price $74,316
- Metal roof matte black
- Beveled cement board siding painted light grey
- *board and batten cement board siding accent wall painted in matte black
- Exterior modern front door light
- Single story
- *enclosed bedroom wall fits up to a queen
- Upgraded peppercorn main door with obscure window
- Modern dark front door hardware
- *optional interior imperfect smooth wall painted
- Interior accent wall with modern finish in dark grey
- Upgraded tall windows tempered with black vinyl exterior
- 9 windows tempered in total
- Quartz countertop in classic white full size countertops
- Mini bar quartz
- Large single basin kitchen stainless steel sink with three kitchen sink accessories
- Modern low profile single pull faucet
- Pergo outlast flooring throughout
- 24×24 upgraded pantry soft close in modern light grey
- Exterior 15 amp circuit
- Upgraded base cabinets soft close in modern light grey with 3 drawer cabinet for extra storage
- 19 gal hot water heater
- Tall interior ceilings
- Full kitchen
- Tv wall outlet
- 20 amp dedicated microwave circuit located above fridge
- *10.1 cu.Ft. Fridge with a top freezer
- Dual induction burner
- Kitchen vent
- Large bathroom
- Modern interior black square door hardware
- Bathroom vanity in white
- Upgraded bath faucet in brushed nickel
- Large tall bathroom mirror safety glass
- Bath window obscured
- Bathroom exhaust fan and light
- 32 x32 stand up shower
- Brushed nickel bath faucet
- Flush style toilet
- Mini ac hookup
- *washer/dryer combo vented
- Adjustable shelf in bathroom
- All electric
- Living area suitable for a loveseat couch
Learn more:
Related stories:
- 24-ft. Forever Model Tiny House With DIY-Style By Forever Tiny Homes
- Mickey Mouse Themed Tiny House by Forever Tiny Homes
- THOW with Ground-Floor Bedroom from Forever Tiny Homes
Our big thanks to Forever Tiny Homes for sharing! ?
You can share this using the e-mail and social media re-share buttons below. Thanks!
If you enjoyed this you’ll LOVE our Free Daily Tiny House Newsletter with even more!
You can also join our Small House Newsletter!
Also, try our Tiny Houses For Sale Newsletter! Thank you!
More Like This: Tiny Houses | THOWs | Tiny House Builders
See The Latest: Go Back Home to See Our Latest Tiny Houses
Disclosure: This post may contain affiliate links. If you purchase through one of our links, we may earn a commission at no additional cost to you.


Natalie C. McKee
Latest posts by Natalie C. McKee (see all)
- Two Bed Two Bath 10×40 Tiny House - June 16, 2024
- Southern Heights Small House Village - June 16, 2024
- Little Italy Tiny House Community: Corcoran, CA - June 16, 2024


















This is a fabulous Tiny! I like the colors and the choice of materials for the most part though I might choose a different floor color. Their choice is certainly livable. I would also choose a full-sized refrigerator since there appears to be more than enough room for one. One last question…why wouldn’t you choose pocket doors? The swinging doors limit furniture placement. Even the front door should be a slider. That’s not many changes and it’s because the designers did a good job. Kudos to them.
“One last question…why wouldn’t you choose pocket doors?”
Multiple reasons… Some people just prefer regular doors… Regular doors are generally more solid, easier to weather proof for exterior, and easier to put locks on, etc… You don’t have to worry about having a wall cavity that may effect insulation, where utilities are run, make interior walls take up more space, etc… Regular doors can provide options for sectioning off sections of the home for additional function or just privacy. Like in homes with very small bathrooms it can turn the hallway into temporary additional space for the bathroom, for example. Add, there can be areas you don’t want to put anything else for walking space, placing temporary things, etc… It’s easier to maintain, repair, and replace a regular door… It’s harder to put sound dampening layers in interior walls if there has to be a cavity for the door… Opening and closing a pocket door can be hard for some people… It’s more expensive to add locks to pocket doors… If the house flexes, like after a move, the pocket door may get stuck and would be harder to fix. While a regular door frame can be adjusted and can have wider tolerances…
Mind, everything has trade offs and even in tiny spaces there are still both pros and cons for why people won’t always choose the same option(s)…