
Disclosure: This post may contain affiliate links. If you purchase through one of our links, we may earn a commission at no additional cost to you.
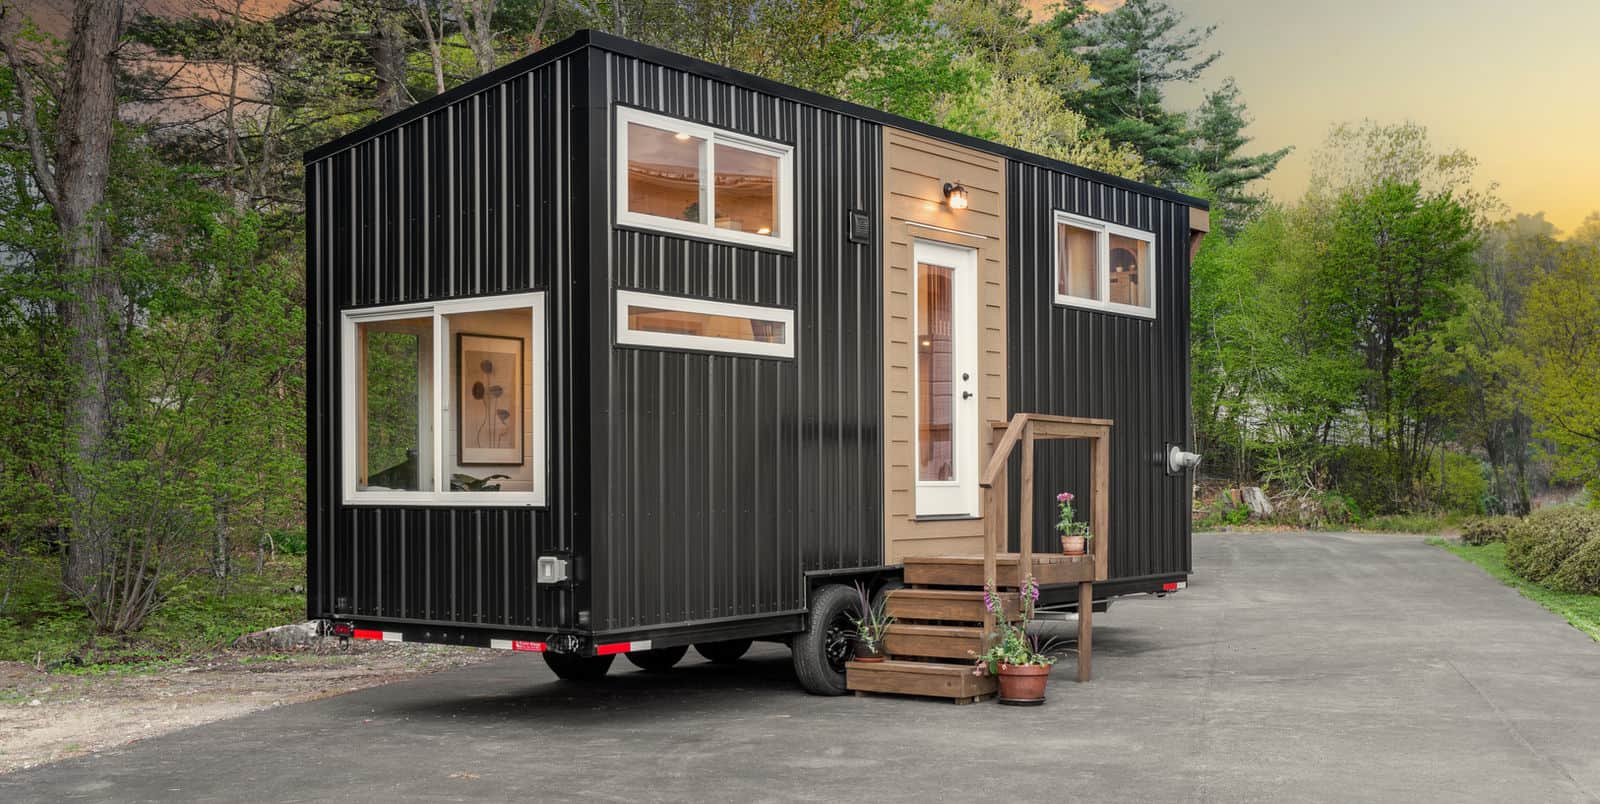

The latest and greatest from Indigo River Tiny Homes is this stunning Homesteader Deluxe which the new owners dubbed, “Elsie.” At 399 square feet, it’s maxing out the definition of “tiny”!
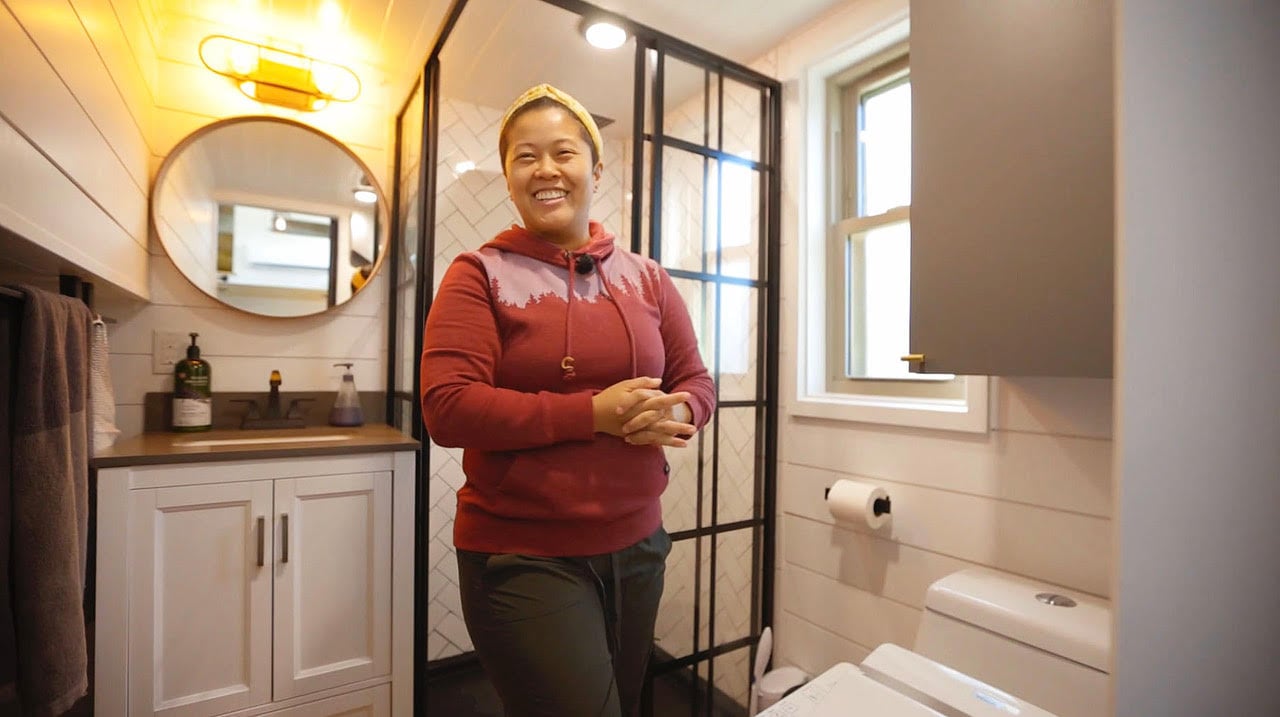
The interior has two lofts, both accessible via storage stairs and featuring built-in storage cabinetry for clothing. The large bathroom has room for a washer/dryer unit as well as a residential toilet and corner shower, and there’s a lovely galley kitchen with all the necessary appliances. Let us know what you like about this one in the comments!
Don’t miss other interesting tiny homes like this, join our Free Tiny Houses For Sale Newsletter for more!
Double Loft Tiny House on Wheels with Huge Bathroom

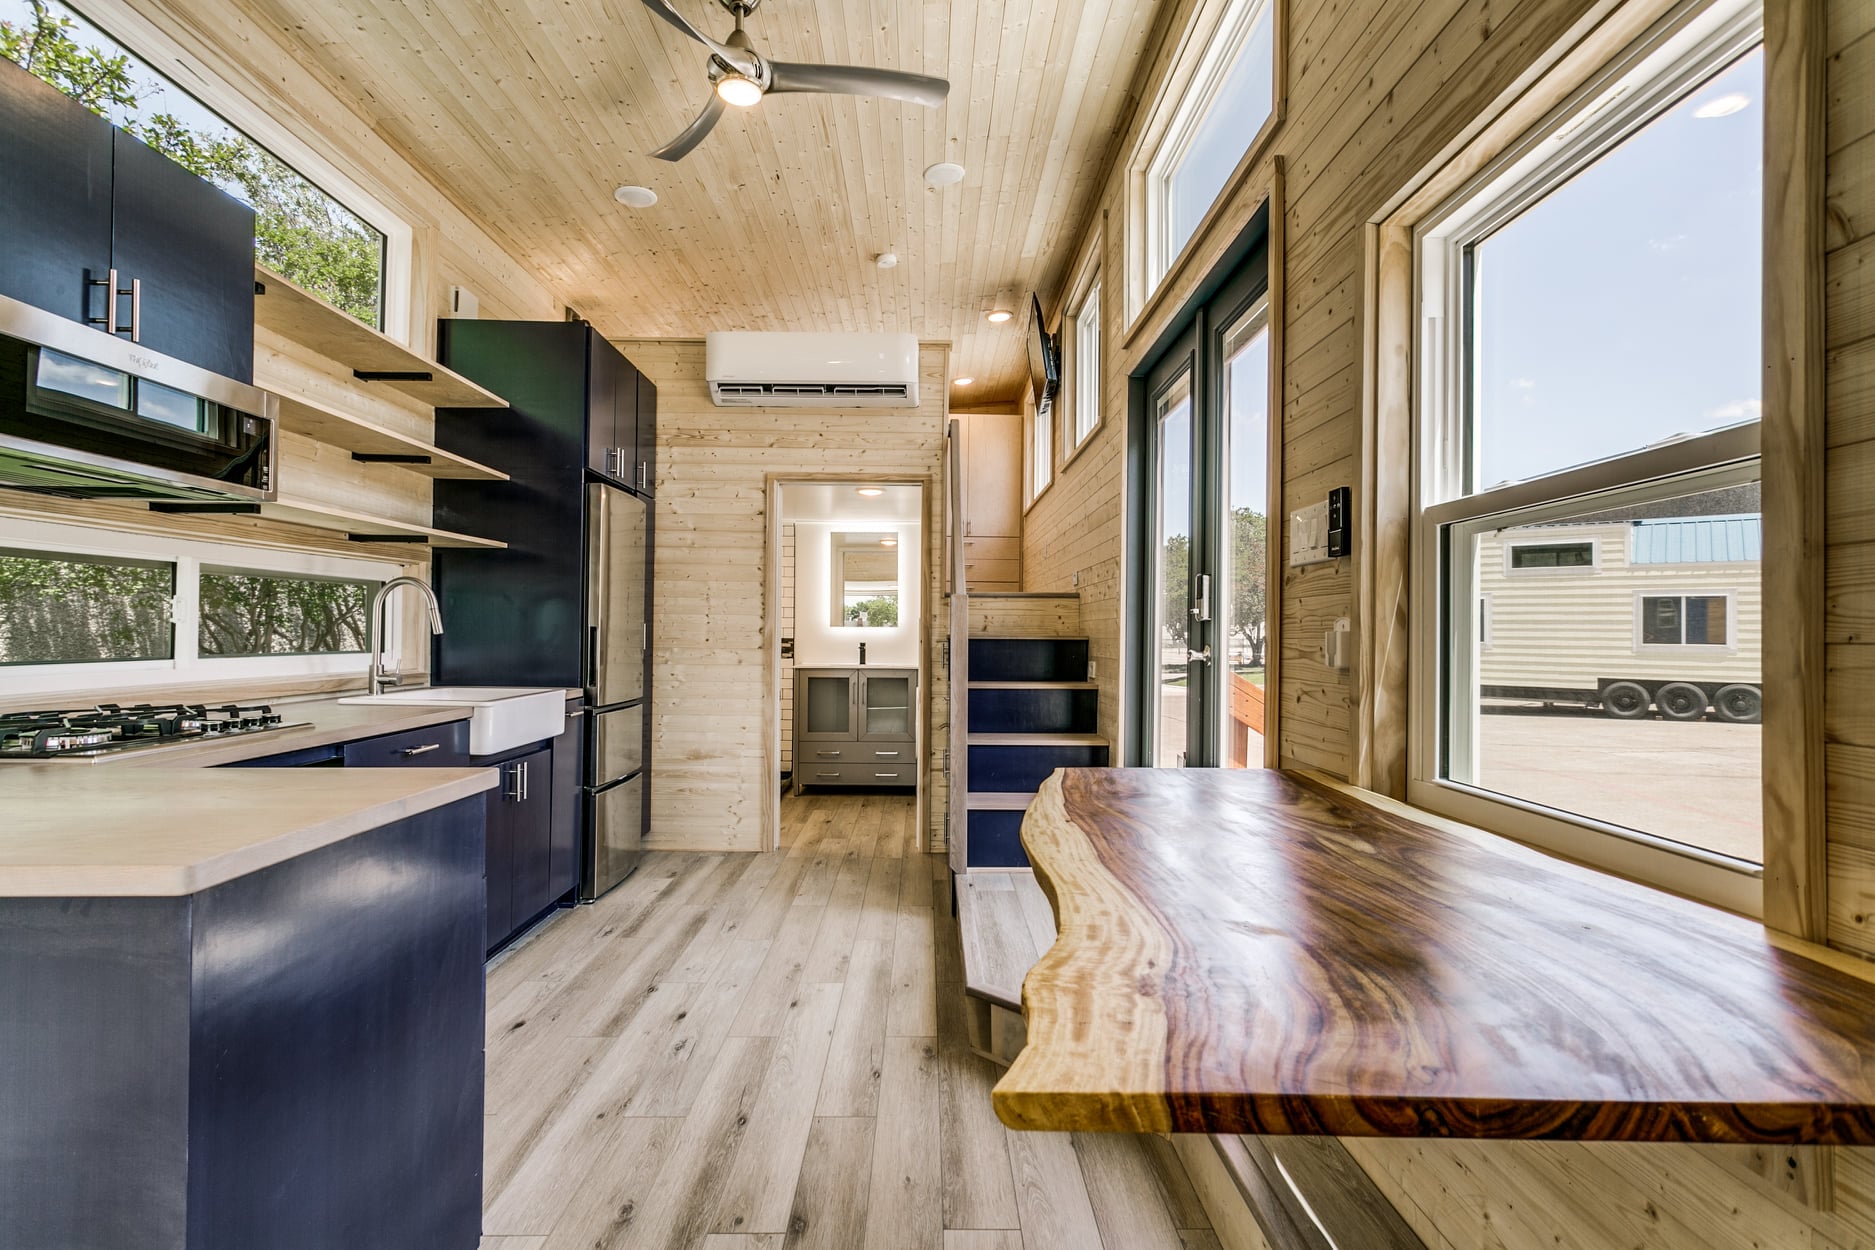

There’s a nice galley kitchen with flat-face cabinets.

Lots of space on the catwalk for plants or storage.


There’s a pull-out pantry.
View from the primary loft.

I love the TV cubbie.

There’s a fold-down table for meals.

French doors lead into the kitchen.

I like the industrial fan.

There are hookups for laundry.


A nice residential toilet and corner shower.
Back steps to the kids’ loft.

You could fit two twin mattresses up here.

Or a dresser and toys.

Up to the main loft.

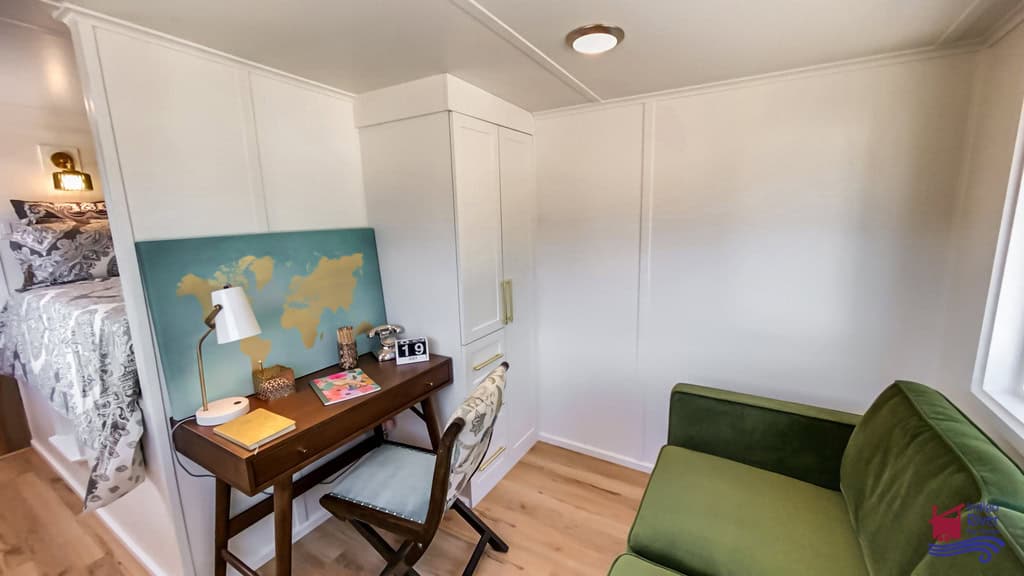
I’m fascinated by the side-ways bed.

There are some handy cabinets.

I appreciate the storage in the divider wall.

Here’s the layout.

Details:
- 36′ L x 10′ W x 13.5′ H
- 399 sq. ft.
- 21,000 lbs.
- Off-grid upgrades
- Master bedroom loft w/ L-shaped stand-up landing around the bed platform.
- The living area fits full-size sofa + a 2-4 top dining table.
- Bathroom w/ hook-ups for a stackable washer & dryer & a corner shower.
- Built with Structural Insulated Panels (SIPs)
Learn more and inquire
Related Stories:
- 20′ Indigo River Tiny Home w/ Amazing Half Loft
- Indigo Go Compact Tiny House by Indigo River Tiny Homes
- Wanderlust Tiny House by Indigo River Tiny Homes
You can share this using the e-mail and social media re-share buttons below. Thanks!
If you enjoyed this you’ll LOVE our Free Daily Tiny House Newsletter with even more!
You can also join our Small House Newsletter!
Also, try our Tiny Houses For Sale Newsletter! Thank you!
More Like This: Tiny Houses | Builders | THOWs | Tiny Houses For Sale
See The Latest: Go Back Home to See Our Latest Tiny Houses
Disclosure: This post may contain affiliate links. If you purchase through one of our links, we may earn a commission at no additional cost to you.


Natalie C. McKee
Latest posts by Natalie C. McKee (see all)
- Two Bed Two Bath 10×40 Tiny House - June 16, 2024
- Southern Heights Small House Village - June 16, 2024
- Little Italy Tiny House Community: Corcoran, CA - June 16, 2024












Very pretty and practical! Like it a lot!!
A full glass door for the bathroom? they’re kidding, right? Too much wasted space in the bathroom. Could have put that space in the main area.
What looks like wasted space is actually the area for a washer and dryer under the upstairs walkway.
I really like the floor design and especially the loft with the queen sized bed platform that is accessible on three sides.
Overall I like this layout. Obviously would choose different color for the kitchen cabinets, but that’s just a personal choice. I do think they could have laid out the bathroom differently. Maybe put the toilet in front of the window, and thereby making room for a full square shower. That corner shower doesn’t look roomy enough for a comfortable shower. I prefer the 10′ wide models as it feels less squished and more of a permament living option. Nice work!