
Disclosure: This post may contain affiliate links. If you purchase through one of our links, we may earn a commission at no additional cost to you.
This is the story of Neu Community, an up-and-coming prefabricated housing development in the Austin, Texas area.
With thousands moving to the area and the Tesla giga-factory as an example hiring 20,000 people, communities like this are desperately needed in this area not to mention other areas with housing shortages and affordability issues too. What do you think of this housing concept?
Don’t miss other interesting stories like this, join our Free Tiny House Newsletter for more!
Neu Community: Prefabricated Home Development near Austin, Texas

The company is making developments in Travis County, Texas, just outside of Austin with aim of taking the concept internationally.

A variety of floor plans and customizations are available, from tiny to small homes that you can keep adding on to.

The homes are designed and built as modules that you can group together as well as stack onto one another.

The smart homes from Neu Community are designed to be rearrangeable, automated, and eco-friendly, combining nature, technology, and community.

Skyscraper glass is used for the oversized windows in the units.

Some of the floor plans include an atrium, a design feature that is normally unheard of in smaller homes as well as prefabricated homes.

You can actually add and subtract modules for your own custom design.

If your family grows over time or your needs change at all, Neu Community lets you add on to your house.

And if your needs change in another direction, you can subtract modules as well.

Neu offers renting and ownership options.

Renting starts at $925/month, and ownership starts with $4,995 down.

Currently, there are three communities to choose from Neu Lake Travis, Neu Forest, and Neu Mountain View all near Austin, Texas.

There are also various types of lots to go with like a forest lot, trails lot, private lot, sunset view lot, treehouse lot, lake view lot, and lake tree house lot.

This is a rendering of what part of the community might look like once complete.

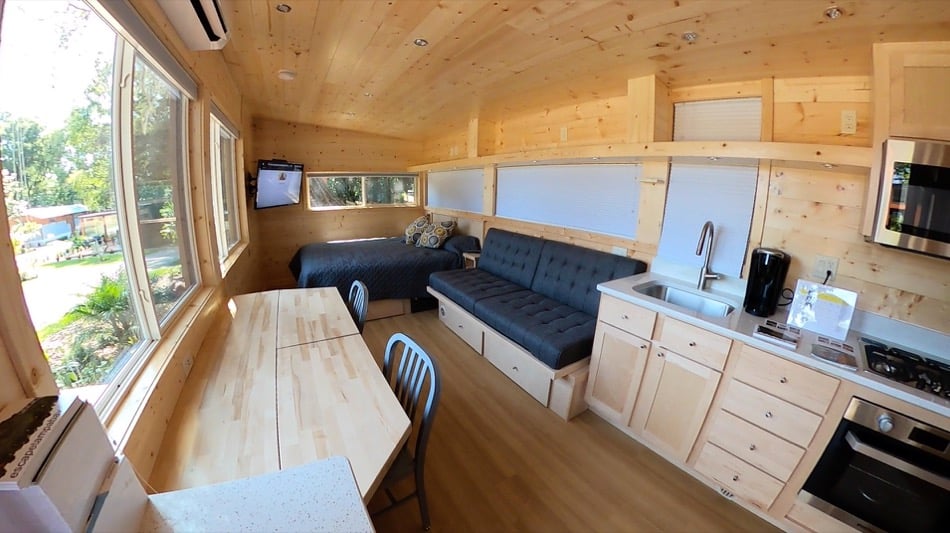
The floor plans start with the 320-sq.-ft. Starter Studio, which looks like this.

Then there is Studio L, with 320-sq.-ft.

Studio Plus at 480-sq.-ft.

Then there’s the 1 Bedroom at 480-sq.-ft.

The 1-2 bedroom floor plan at 800-sq.-ft. with a central atrium.

A 2-3 bedroom that starts at 1,440-sq.-ft.

And finally the Neu Garage – Texas Edition which starts at 1,360 sq.ft.

VIDEO: Ellie in Space Visits Neu Community Development in Texas
Video tour via Ellie in Space on YouTube!
Highlights
- Neu Community
- Various floor plans
- Modular units
- Prefabricated
- Customizable
- Rearrangeable, add or subtract design
- Smart, automated features
- Eco-friendly
- Combines nature, technology, and community
- Ownership options
- Rental options
- First community still under development
- The company is taking reservations
- They’re hoping to launch later this year (2022)
- Reserve and build your own unit here
Learn more
Related stories
- Couple’s Backyard Shed to Cottage Conversion and Tiny House Community in Kentucky
- Musician Builds 500 sq. ft. Bungalow in this Arizona Tiny House Community
- Visiting the Escape Tiny House Community near Tampa, Florida (VIDEO)
You can share this using the e-mail and social media re-share buttons below. Thanks!
If you enjoyed this you’ll LOVE our Free Daily Tiny House Newsletter with even more!
You can also join our Small House Newsletter!
Also, try our Tiny Houses For Sale Newsletter! Thank you!
More Like This: Communities | Floor Plans | Modern Tiny Houses | Small Houses | Tiny Cabins | Tiny House Builders | Tiny House Interiors | Tiny House Real Estate | Tiny Houses | Tiny Houses For Rent | Tiny Houses For Sale
See The Latest: Go Back Home to See Our Latest Tiny Houses
Disclosure: This post may contain affiliate links. If you purchase through one of our links, we may earn a commission at no additional cost to you.


Alex
Latest posts by Alex (see all)
- A Hotel Designer’s 484 Sq Ft Milan Apartment with a Rotating Room Divider - October 9, 2026
- Hermosa Orchards Village: A Durango Tiny Home Community with Its Own Fruit Orchard - October 9, 2026
- The Sanctuary Minnesota: A Tiny House Village on 80 Acres of Woods - October 9, 2026













Love this concept and would like to follow your progress. If you have any printed literature, please send to Kimberly Duncan at 128 Silver Hill Lane, Pawleys Island, SC 29585. Thank you!
Please send me additional information on the cost of a one bedroom design.
Hi Gwen, you can get more details and information on their website here >>> https://neucommunity.com/builder/
The houses have a nice and modern look. Can you get mirrored tinting? That would give the residents privacy, lets in light, and keeps out the UV and other damaging rays, it also keeps the place cooler in summer, warmer in winter. If the glass should break, it holds the pieces together and keeps shattered glass from being all over the floor. Are those induction or regular stove tops? Induction you need special pots and pans. I myself would rather have non induction electric stove tops.
Love the solar and electric windmills would be a great way to get free energy.
How about a cover for your vehicle to keep the heat off of it? I am sure there is a charging post for your electric vehicle. I do love the idea of electric vehicles, but I prefer to drive my own vehicle as opposed to it driving me. Too many accidents with these self-driving cars.
Susan, virtually the only kinds of pots that are not compatible with induction are copper bottomed pots. They can, I believe, be converted by welding on plain metal to the copper bottom.
While I don’t have personal experience with induction, because almost all my pots have copper bottoms welded on to the metal base, I believe this to be true.
Induction cooktops are GREAT!! Instant heat. And, instant “lack” of heat. What’s not to like about that?
I wish we had induction! Well, actually I’d love gas. But right now we have a standard electric stove and I hate how long the burners stay hot.
The problem with gas is that it “can” leak thereby creating a fire or explosion hazard. Plus, well in New Zealand at least, is you pay for gas whether you use it or not. Admittedly its not the full whack, but its not very minimal either. But with induction you get instant heat. You get instant off with no residual heat. I know where I’d put my money on… and its not gas.
I reckon in 5 years, maybe less, standard electric stoves will be history.
Well, there’s more to consider than just the convenience…
Home Performance – Ep207: Slow Burn (Combustion Appliances and Intro to Home Chemistry)- Home Diagnosis TV Series
https://www.youtube.com/watch?v=4jwN_j6uauQ
I love it, but agree with Susan that it lacks a bit privacy because the blinds making it dark inside and sun protection. Beside that there will be a lot of glass cleaning required. The concept doesn’t provide roof overhang. The average American family has more than one car. I am missing covered parking for them.
As far as I could see there are no fences. How to keep small kids and pets secure. Putting dogs into a glass box isn’t a solution for me.
Let’s see how it’s going.
I don’t like the fact that the houses all look basically the same. Confusion of which house is which. Not a realistic scenario in my humbly opinion. YMMV
This is probably going to fly in the face of what most commenters here think, but these really don’t excite me all that much.
With the large squared windows and the overall “pod” type format, all I can think is that these look like they were designed in 1972.
There’s got to be something that can be done with these to update the look a little more.
I know one thing I’d do, right off the bat, is to shorten the large windows to about 2/3 the height. This allows a solid bottom that can be used to house plumbing and electrical wiring.
That being stated, I will say, I do like the layout the little 1 bedroom setup.
However, yeah, I feel these need to be brought past the “space age” era and into the 21st century.
Sorry if you don’t agree, but this is MY opinion.