
Disclosure: This post may contain affiliate links. If you purchase through one of our links, we may earn a commission at no additional cost to you.
The Journey THOW is a great 20 ft. tiny house with everything you need in a little house. It was built in 2017 by Aspire Tiny Homes, and updated in 2020 — it looks brand new!
Inside you walk into the little living room area, and storage steps take you up to the bedroom loft. There’s a galley kitchen with an oven and lovely butcher block counter tops, as well as a 3/4 bathroom with a composting toilet.
It’s for sale right now for $37,500, which is definitely on the inexpensive side for such a classy build! Contact the seller at Tom@AspireTinyHomes.com.
Don’t miss other interesting tiny homes – join our FREE Tiny House Newsletter for more!
20 Ft. THOW by Aspire Tiny Homes for $37,500

I love the closet space up in the loft! Brilliant.

The galley kitchen with butcher block counter tops.

Nice deep sink with window views.

Open shelving under the stairs for everything you need.

Here’s a great roomy fridge!

Here’s the living space where you could put a loveseat.

More awesome built-in storage.

Entry to the bathroom.


Love the window in the bathroom!

Nature’s Head composting toilet.

Nice one-piece shower stall.
Highlights:
- OVERALL BUILDING SPECS:
- Built in 2017 (updated in 2020)
Dimensions: 20’ Length x 8.5’ Width, 13’ 2 Height
15K lb. Capacity Michigan made double axel trailer
Home + Trailer weighs 9500 lbs.(Verified on certified scale) - EXTERIOR BUILDING SPECS
- Roof – Pro snap Hidden Fastener (standing seam), superior hail resistance, 40 year paint warranty
Windows – Sliding Vinyl
Siding – Vinyl
Floor Insulation – Fiberglass
Plumbing – Grey Water to Dispose out 1 pipe – No Blackwater Pipes
Composting Toilet(See Below) - INTERIOR BUILDING SPECS:
- Loft can fit full or queen (pictures show full sized mattress)
Hanging storage and room for drawer storage in loft
New 30 inch Amana Gas Stove
Full sized 30 inch lightly used refrigerator
Laminate flooring throughout main floor and in the loft
Nature’s Head composting toilet
Clothes Washer included
Under stair storage and closet space - MECHANICAL BUILDING SPECS:
- 50 amp RV hook-up, 20 AMP Outlets and Dimmer Switches
LED Lights throughout
Rheem On Demand Electric Tankless Hot Water Heater
Water filtration system
Kingsfin 9000 BTU Mini split heat/ac unit. (Presently not 100% functional – can be negotiated during purchase)
Learn More:
Related Stories:
- The Endeavor (w/ Downstairs Bedroom) For Sale: $58.5K
- Justin and Allison’s K2 Tiny Idahome
- Mother & Son’s Mitchcraft THOW with Mountain Views!
Our big thanks to Aspire Tiny Homes for sharing! ?
You can share this using the e-mail and social media re-share buttons below. Thanks!
If you enjoyed this you’ll LOVE our Free Daily Tiny House Newsletter with even more!
You can also join our Small House Newsletter!
Also, try our Tiny Houses For Sale Newsletter! Thank you!
More Like This: Tiny Houses | Tiny House Interior | THOWs | Tiny House Builders
See The Latest: Go Back Home to See Our Latest Tiny Houses
Disclosure: This post may contain affiliate links. If you purchase through one of our links, we may earn a commission at no additional cost to you.


Natalie C. McKee
Latest posts by Natalie C. McKee (see all)
- Two Bed Two Bath 10×40 Tiny House - June 16, 2024
- Southern Heights Small House Village - June 16, 2024
- Little Italy Tiny House Community: Corcoran, CA - June 16, 2024













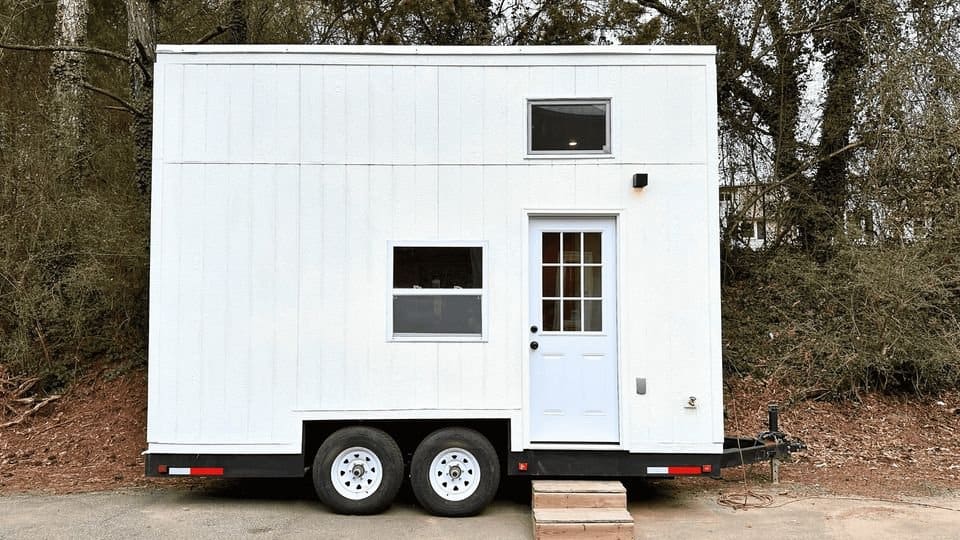






Why do so many tiny house builders hate windows?
While I have seen many tiny homes with lots of windows, I think part of it is you have very limited wall space in a tiny home — if you put a window there, you can’t hang a picture or a cabinet.
Well, builders don’t hate windows but everywhere you place a window or door involves trade offs… Besides reducing space where you can place other things, it also means compromising on the insulation, air-tightness, etc. They limit your layout options as everything has to be worked around them. Anything that opens and closes means you need dedicated space for that movement that can’t be blocked.
Doors and windows can also add significantly to the costs to the point of being disproportional to the rest of the structure. There are windows and doors that can exceed $10K each on the high end… They make it harder to weather proof the home and can make it harder to make it last. They integrate aesthetics and other concerns that makes the construction much more complicated as you need to carefully plan and place all openings in the structure, etc. that can’t be easily changed later… In a movable structure they can be failure points or need to be re-adjusted and/or repaired after a move, falling out of alignment, jamming, etc…
Among other trade offs, like for privacy, ventilation/air flow, natural lighting vs aforementioned effect on storage, security, fire safety, layout options, how the living space can be used, etc.
This has so many appealing features, but, for me, it would have to be a few feet bigger. The sitting area is just way too small.
I totally understand that!
I need to know more about a composting toilet. How does that work?
The most popular model is the Nature’s Head. You can read more about it here >>> https://natureshead.net/faqs/
The usual recommendation for learning about composting toilets is to look up and read the book called the Humanore Handbook, it covers the entire topic.
But, if you’re looking for info on a specific model then usually the company that made it will have a FAQ, like the one Natalie provided a link to, for example, and some will also offer custom support services you can call or email…
Wow, what a buy for some lucky person! I can’t believe they fit in such a roomy bathroom AND storage stairs, AND a washer/dryer, and such a big fridge, AND hanging space in the loft!! Even what space is left over for a living area appears to be plenty for a 6 ft sofa and side tables or bookcases, and a small foldup table on the wall for eating. If I were ready to make my move I would be on a plane to check this one out in person, because it *looks* unbelievably perfect.
It really does! I was most impressed with that loft.
This is a great little house and a pretty good price, too. I can’t help but wonder, though, what’s behind the curtain. . .(cue scary music).
I *think* its the washer dryer. Snicker, I love your “cue the scary music” – I mean Halloween is right around the corner!
Eeeeeeeeek
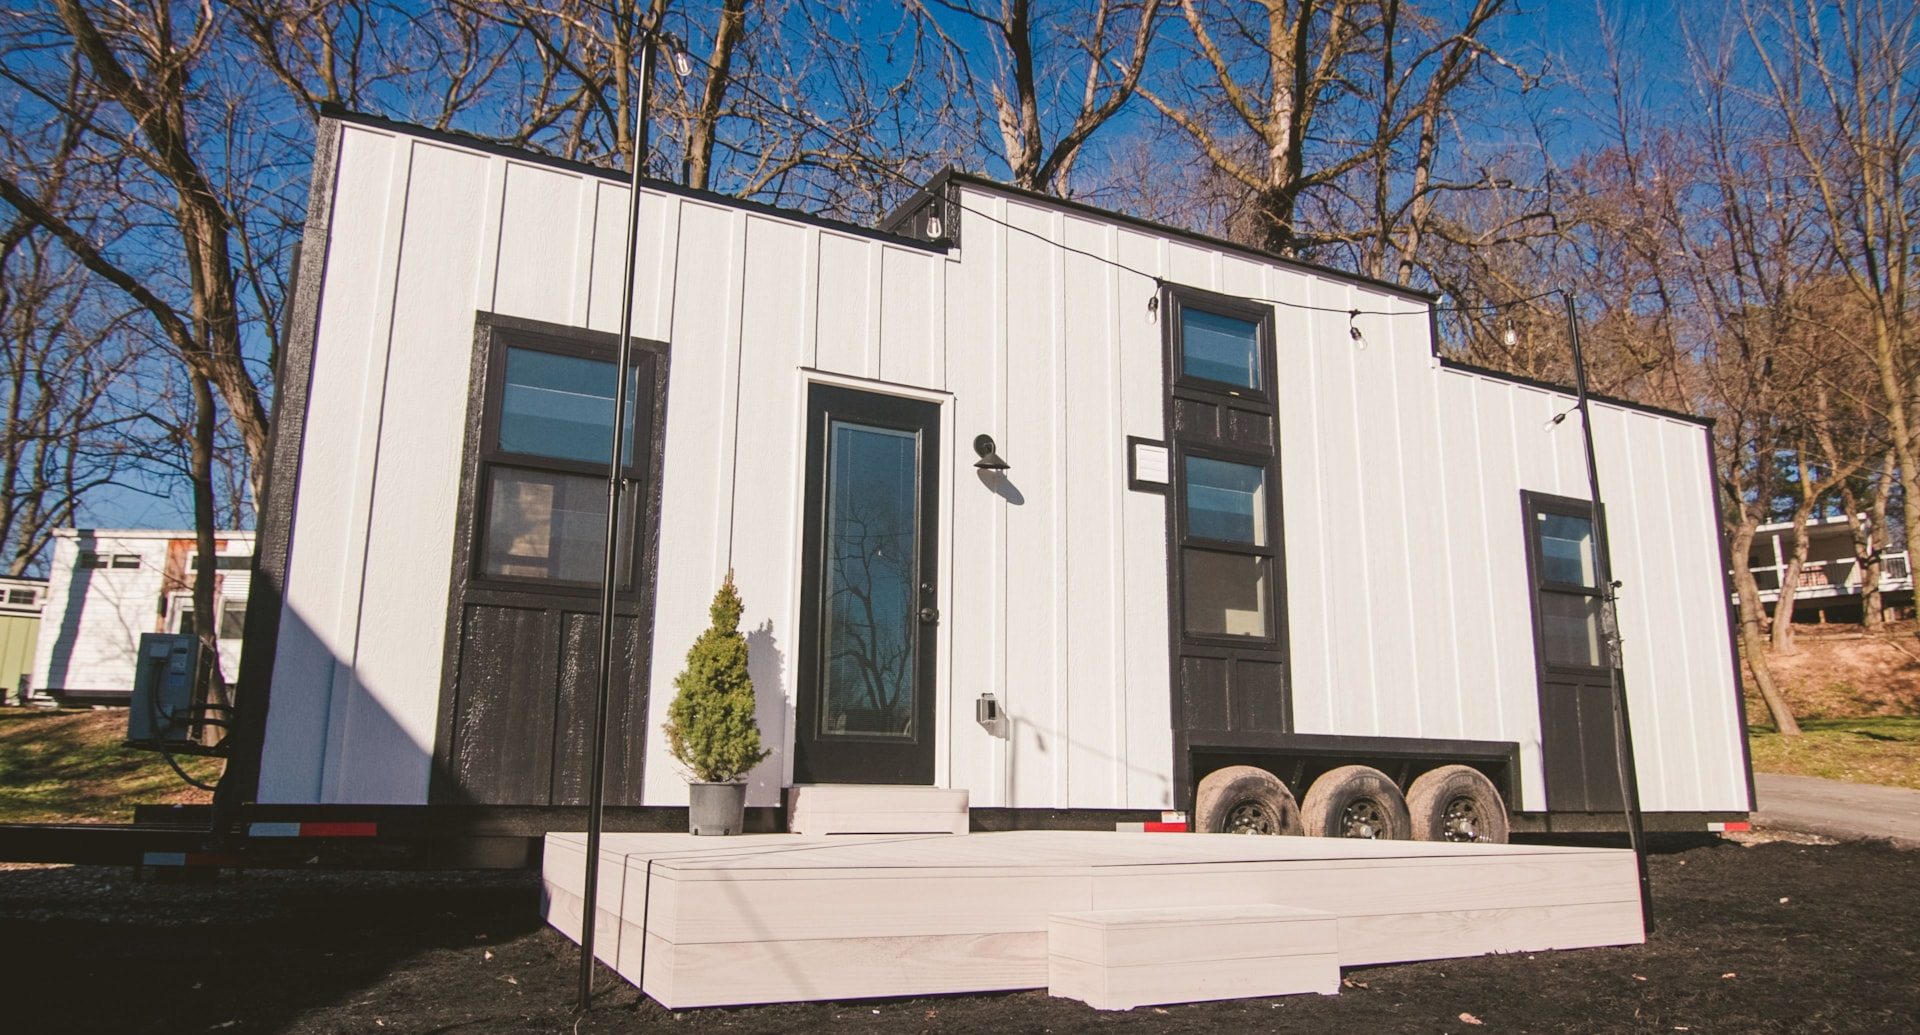
It’s quite livable inside. If you settled it somewhere maybe you could add to the exterior to make it less boring outside. Good price for a comfortable home.
I always think I’d add an awning to my tiny house!
I have a feeling that this one is already sold. That was way too good of a home for that price. I love everything about it.
So far it’s still on the their site, but I agree, it’s underpriced!