
Disclosure: This post may contain affiliate links. If you purchase through one of our links, we may earn a commission at no additional cost to you.






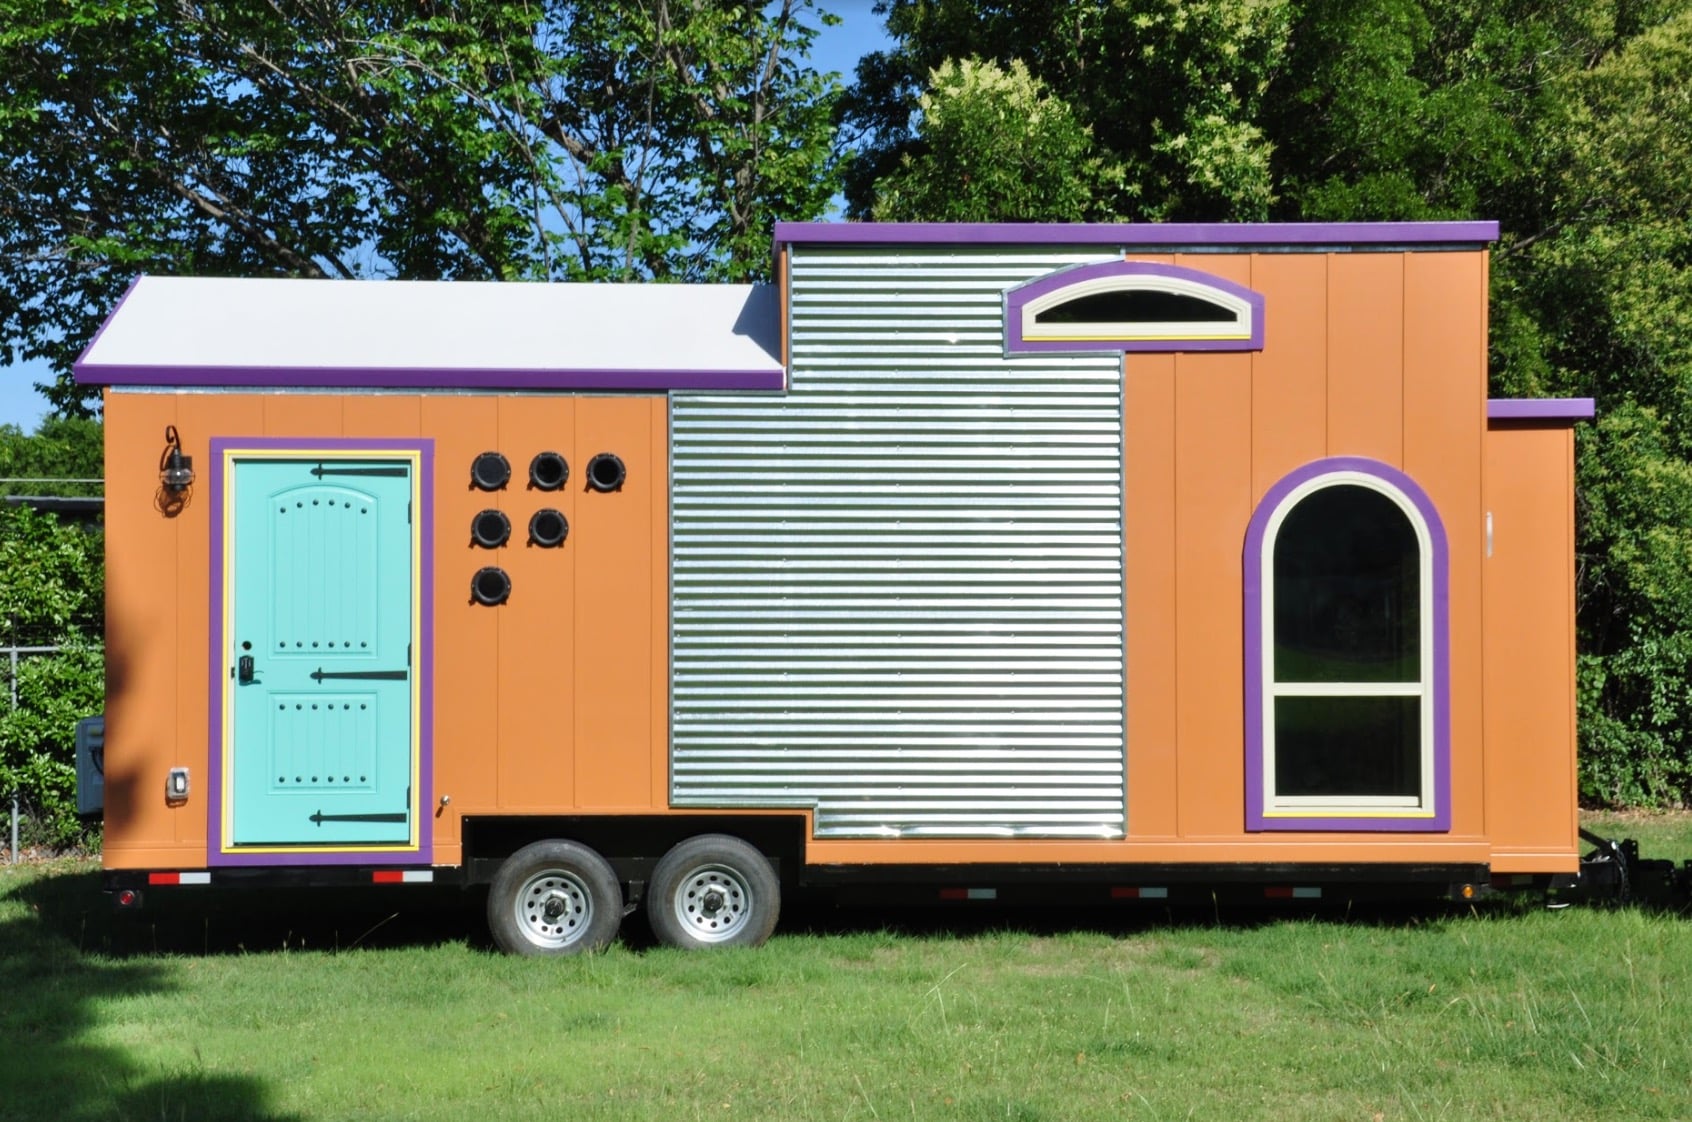
This is the Wanderlust Tiny House by Indigo River Tiny Homes. It was built for a single mom and her young daughter.
It’s a 32-ft split-level tiny home on wheels with large bathroom with soaking tub! Learn more below.
Don’t miss other tiny home tours like this – join our FREE Tiny House Newsletter for more!
32-ft Wanderlust Tiny House on Wheels by Indigo River Tiny Homes















VIDEO – Single Mom and Daughter’s Indigo River Tiny Home
Highlights
- Wanderlust 32-ft.
- 16,300 lbs.


- Split level queen-size loft allows for easy access for anyone under 6’4″
- Full-size wardrobe on the loft

- Cabinets and shelves on both lofts
- Living area with built-in sleeper sofa


- Large bathroom with full size soaking tub and flush toilet


- Laundry cove with washer/dryer


- Solid oak butcher block counters with custom cabinets
- Large stainless steel sink and eat-at bar
- Storage staircase + toe-kick drawers

- Large windows for plenty of natural light
- Standard RV hook-ups
- Triple axle 21k lbs. rated trailer/foundation
- Single slope roofline
- Mini-split AC + heat pump
- Large storage shed
Learn more
Related
- Beautiful 200 Sq. Ft. Custom Tiny House by Indigo River Tiny Homes
- Single Mother/Daughter Tiny House in Lake Dallas Tiny Home Community
- Homesteader Deluxe Tiny House
Our big thanks to Peter Huggler of Indigo River Tiny Homes for sharing!?
You can share this using the e-mail and social media re-share buttons below. Thanks!
If you enjoyed this you’ll LOVE our Free Daily Tiny House Newsletter with even more!
You can also join our Small House Newsletter!
Also, try our Tiny Houses For Sale Newsletter! Thank you!
More Like This: Tiny Houses | Builders | THOW
See The Latest: Go Back Home to See Our Latest Tiny Houses
Disclosure: This post may contain affiliate links. If you purchase through one of our links, we may earn a commission at no additional cost to you.


Alex
Latest posts by Alex (see all)
- A Hotel Designer’s 484 Sq Ft Milan Apartment with a Rotating Room Divider - October 9, 2026
- Hermosa Orchards Village: A Durango Tiny Home Community with Its Own Fruit Orchard - October 9, 2026
- The Sanctuary Minnesota: A Tiny House Village on 80 Acres of Woods - October 9, 2026




















How much did it cost to build please?
According to the builder’s website this model series starts at $59,300…
Perhaps one of my favorite tiny houses! Love the floor plan, storage, shelving upstairs and general layout. Well done.
I really like this layout – only thing I’d change is I’d ditch the large, un-opening window and in the seating area for a solid wall, and turn that side into a TV/Gaming area.