
Disclosure: This post may contain affiliate links. If you purchase through one of our links, we may earn a commission at no additional cost to you.
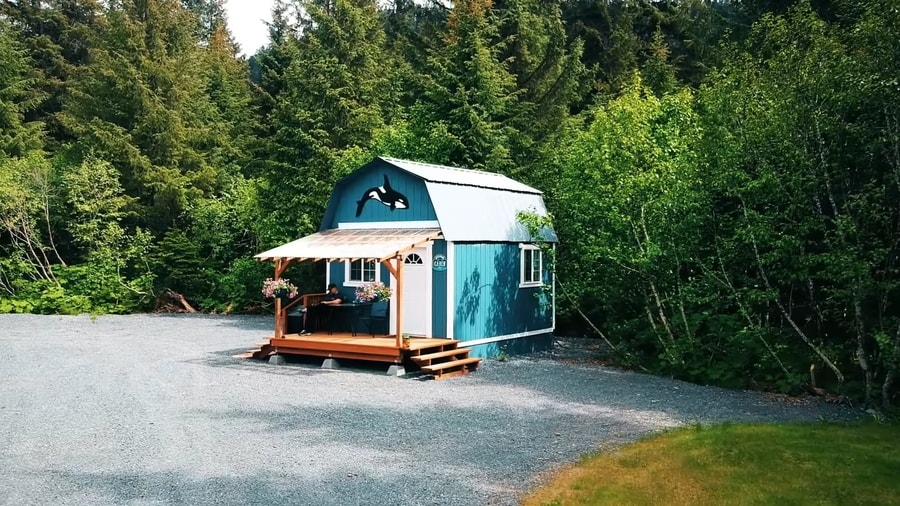
Meet Jodie, a Peace Corps veteran who came home to Alaska and needed a place of her own on a tight budget. Her answer was a shed on her parents’ property, turned into a 10’x18′ tiny home for just $3,000 in build-out costs.
Her setup is refreshingly honest. She walks to a nearby outhouse, showers at her parents’ cabin, and taps into the property’s electricity to run a convection oven/stove, a mini-fridge, and other small electronics. Not everyone has family land to build on, but her story shows how far a small budget, a sturdy shed shell, and plenty of resourcefulness can go.
Watch the video tour and interview from Tiny Home Tours/YouTube after the photos, and enjoy learning more about Jodie’s tiny life.
A Compact Kitchen Built Around the Essentials
Jodie’s kitchen skips the full-size appliances and keeps only what she uses. A countertop convection oven with a two-burner stovetop handles cooking, a mini-fridge tucks in beside the cabinets, and the sink is hooked up to a small water jug rather than plumbing. That choice matters in a shed conversion: running water lines to an outbuilding is often the most expensive and complicated part of a build, and a jug keeps the project affordable while still giving her a proper place to wash up.

The open shelving on pipe brackets is another smart move. Without upper cabinet doors, mugs, jars and cookware stay in reach, and the walls feel lighter in a room that is only 10 feet wide.
A Loft Bed With Storage Underneath
Jodie chose a loft bed with storage underneath, which is one of the most effective ways to gain space in a small footprint. Lifting the bed overhead frees the floor below for storage and a cozy seating nook, so a single room can do the work of a bedroom and a living room.

The seating area is furnished with a couch she found on Craigslist, proof that secondhand pieces can make a tiny space feel personal and settled. According to the video, her eye for local Alaskan art and retro touches give the home its character, and a large window keeps the long, narrow room bright.
A View Worth Every Square Foot
Outside, a wooden deck with patio chairs looks over a quiet Alaskan lake and forested hills. When the interior is only 180 square feet, an outdoor sitting area acts as a second room, and a view like this makes the small footprint feel generous rather than limiting.

A Shed Shell Dressed Up as a Home
From the outside, the home reads as a small dark gray cabin with a white door, a red-trimmed window and a little deck, tucked among birch and spruce. The outhouse stands nearby in matching colors, and a hammock hangs between the trees. Starting with an existing shed meant the structure was already in place, which is how the build-out stayed at $3,000.

Design Details
- Size: 10’x18′ (about 180 square feet)
- Build: Existing shed converted to a home
- Build-out cost: $3,000
- Location: Alaska, on her parents’ property
- Kitchen: Convection oven/stove, mini-fridge, sink fed by a water jug
- Sleeping: Loft bed with storage underneath
- Power: Connected to her parents’ electricity
- Bathroom: Nearby outhouse, with showers at her parents’ cabin
What Makes This Build Special
- Start with what exists. Converting a shed instead of building new keeps costs remarkably low.
- Keep utilities simple. Borrowed power, a water jug and an outhouse trade some convenience for real savings.
- Go vertical. A loft bed with storage below makes a 180-square-foot room live larger.
- Personal touches matter. Secondhand furniture, local art and retro details make it feel like home.
Experience It Yourself
Video Tour: Her DIY Alaskan 10’x18′ Shed Tiny House
Highlights
- A 10’x18′ shed converted into a home for $3,000
- Loft bed with storage underneath
- Compact kitchen with a convection oven/stove and mini-fridge
- Lakeside deck with a quiet Alaskan view
- A resourceful, budget-first approach to affordable housing
Related Stories
- Funky Pachinko Cabin: Off-Grid Camping Alternative Upstate New York
- Off Grid Moose Haven Cabin in Colorado
- 12×16 Shed Turned Tiny House: Part-Time Tiny Living in Alaska
You can share this using the e-mail and social media re-share buttons below. Thanks!
If you enjoyed this you’ll LOVE our Free Daily Tiny House Newsletter with even more!
You can also join our Small House Newsletter!
Also, try our Tiny Houses For Sale Newsletter! Thank you!
More Like This: Tiny Houses | Conversions | DIY | Video Tours
See The Latest: Go Back Home to See Our Latest Tiny Houses
Disclosure: This post may contain affiliate links. If you purchase through one of our links, we may earn a commission at no additional cost to you.


Natalie C. McKee
Latest posts by Natalie C. McKee (see all)
- Two Bed Two Bath 10×40 Tiny House - June 16, 2024
- Southern Heights Small House Village - June 16, 2024
- Little Italy Tiny House Community: Corcoran, CA - June 16, 2024








Join the Conversation
18 comments