
Disclosure: This post may contain affiliate links. If you purchase through one of our links, we may earn a commission at no additional cost to you.
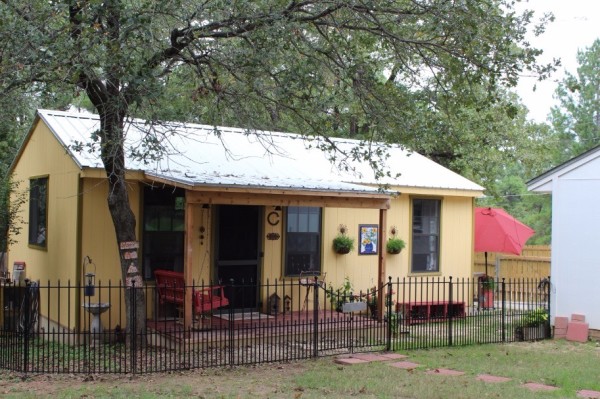
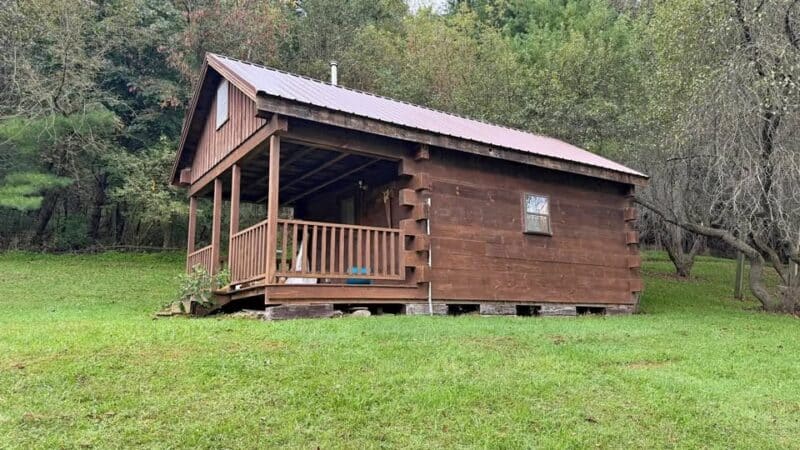
This is the story of Kathy’s 16′ x 28′ tiny cottage in Texas which started as a storage building and was converted into this beautiful tiny home you’re about to see. I’ll let Kathy tell the story and share what she’s learned from the experience so far.
My first recommendation when building a tiny home after you’ve zeroed in on your design, unless you’re doing all the work yourself (I was not), is to find people who are on board with your vision. I was really fortunate to find folks that understood what I was trying to do and everyone went above and beyond to make it happen.
My home began as a 16 x 28 storage unit built by Sturdi-bilt in Bastrop, TX. These folks worked with my floor plan adding additional and larger windows, a full light door, higher grade insulation all around and a metal roof. The interior finish out work was done by Golden Rule Construction, a father/son team, that accommodated my every wish. They weren’t real sure about some of my ideas, but at the end, the father told me I was a genius!
It was important to me to be able to utilize some of the pieces of furniture from our county home that I had to leave behind. Some of them were built by my husband and I couldn’t bear to let them go. Some were pieces that were very much a part of our everyday life together and I needed to find a way to keep them near and use them, differently. I couldn’t be more pleased with how everything turned out.
In an effort to save as much money as possible, I did as much of the finish out work as I could, and had a lot of help from family. The total cost for my little home comes in under $35,000 and it’s a beautiful, precious refuge for me. See for yourself!
Kathy’s 16′ x 28′ Tiny Cottage in Texas


I have a full-size stove, but a smaller refrigerator. My husband built the kitchen island using antique pantry doors from a very old house being torn down nearby where we lived. Now, it continues to be the hub of my little home, just as it was before.
The countertop is stained pine 2 x 12’s, sealed with marine grade polyurethane, just like my husband built for our home when we did some remodeling. We didn’t have a lot of money and thought we’d try it. It worked great and was beautiful, so I had it reproduced for my little kitchen. And, it is way cheaper than typical countertop material.
I once had a yoga studio and my husband built shelves for the props. I had the carpenters cut them in half, add casters and drawer pulls and now they are my kitchen cabinets. Behind the bigger one is my tankless electric water heater, very easily accessible if need be. The top of each rolling cabinet was altered to accommodate trays for flatware, knives and kitchen utensils.
The cabinet under the kitchen sink was from a remodel a family member did and they didn’t need it any longer…score!
The rolling cabinets and the one under sink were painted and then distressed. I like things to look like they’ve been around awhile.


The shelves on the kitchen wall next to the refrigerator are pieces of what was our dining room table. The brackets were used before in doorways of our home. Other pieces of the dining room table are what created the bathroom vanity. We’ll get to that shortly.

The computer cabinet my husband built is now my pantry/utility closet.


I used three pieces of what was our deck furniture before, as my living room furniture now. They can be placed together as a couch…
…or they can be separated and make space on either side of the kitchen island for when I have visitors and we all want to cook together.


Built-in shelves hold EVERYTHING! I designed them to surround the TV on one side and my desk on the other.


High on my wish list was a claw foot tub. I wanted to recreate our bathroom from before, knowing claw foot tubs are very expensive new, and cost quite a lot to have one restored, I really didn’t think it would happen. But, as you can see, I have a gorgeous antique slipper tub! An incredibly kind woman GAVE it to me, in its gorgeous perfect condition. Another advantage to having folks on board with your vision. The carpenters had done a job for this kind woman and they connected me with her.

And the vanity made from our dining room table. I sealed it as well with marine grade polyurethane.

The bathroom sink, kitchen sink and bathtub are all gray water lines connected to garden hoses that can be moved around. I use Dr. Bronner’s bio-degradable soap products for everything so no harm to the earth.

I opted for a Laveo Dry-Flush toilet….works well, most of time. Overall, it was the best option for me.

There is a cathedral ceiling throughout the house, except over the bathroom. I had a regular ceiling put in for privacy and it also serves as a storage loft area. My carpenters built a ladder that easily slides out from next to what was previously an entertainment center but is now the home to clothes, hats, shoes and extra bathroom items.


I bought an IKEA twin bed with two large drawers underneath that sits perfectly under the window. I opted to purchase a Tuft & Needle mattress, made in Arizona, shipped right to your door vacuum packed in a box. Kinda crazy, but it’s great! It is one of the smartest purchases I made. Super comfortable. I have a view of my deck from the window by my bed. Leftover wood from the dining room table was used to make shelves (aka bedside table space) that are attached to the side of the used-to-be entertainment center.


I have a great closet with space above it for additional storage. The entire interior walls and ceiling are actually outdoor siding that looks like old barn wood. Much less expensive that dry wall and it looks fantastic. Everything was painted Polar White, except the kitchen wall and the beams, which I white-washed. I stained and sealed the plywood floor instead of laying another floor on top. Looks great!

I have a Mitsubishi HVAC split unit system and it’s fantastic! So efficient and quiet.


I am very fortunate to live near family that lets me use their washer and dryer, but I could make room for it if need be.
Alrighty….that’s my little home. I’ve had so many folks tell me they don’t even know how to begin to do this and have asked me for help. I’m apparently pretty passionate about it because I light up just talking to folks about how this can be done. And, how you really can have your special things from before, just differently.
Our big thanks to Kathy Collier for sharing her tiny cottage with us!
You can share this tiny cottage with your friends and family for free using the e-mail and social media re-share buttons below. Thanks.
If you enjoyed this tiny house story you’ll absolutely LOVE our Free Daily Tiny House Newsletter with even more! Thank you!
Disclosure: This post may contain affiliate links. If you purchase through one of our links, we may earn a commission at no additional cost to you.


Alex
Latest posts by Alex (see all)
- He Turned a 1999 Dump Truck into an Off-Grid Truck Camper Built for Alaska - November 20, 2026
- The Treasure Chest: A New AWD Sprinter 144 Camper Van with Maple Finishes and a Real Freezer - November 20, 2026
- Sleep in a Covered Wagon on the Applegate River, Where Oregon’s Pioneer Trails Once Ran - November 20, 2026

















Join the Conversation
111 comments