
Disclosure: This post may contain affiliate links. If you purchase through one of our links, we may earn a commission at no additional cost to you.
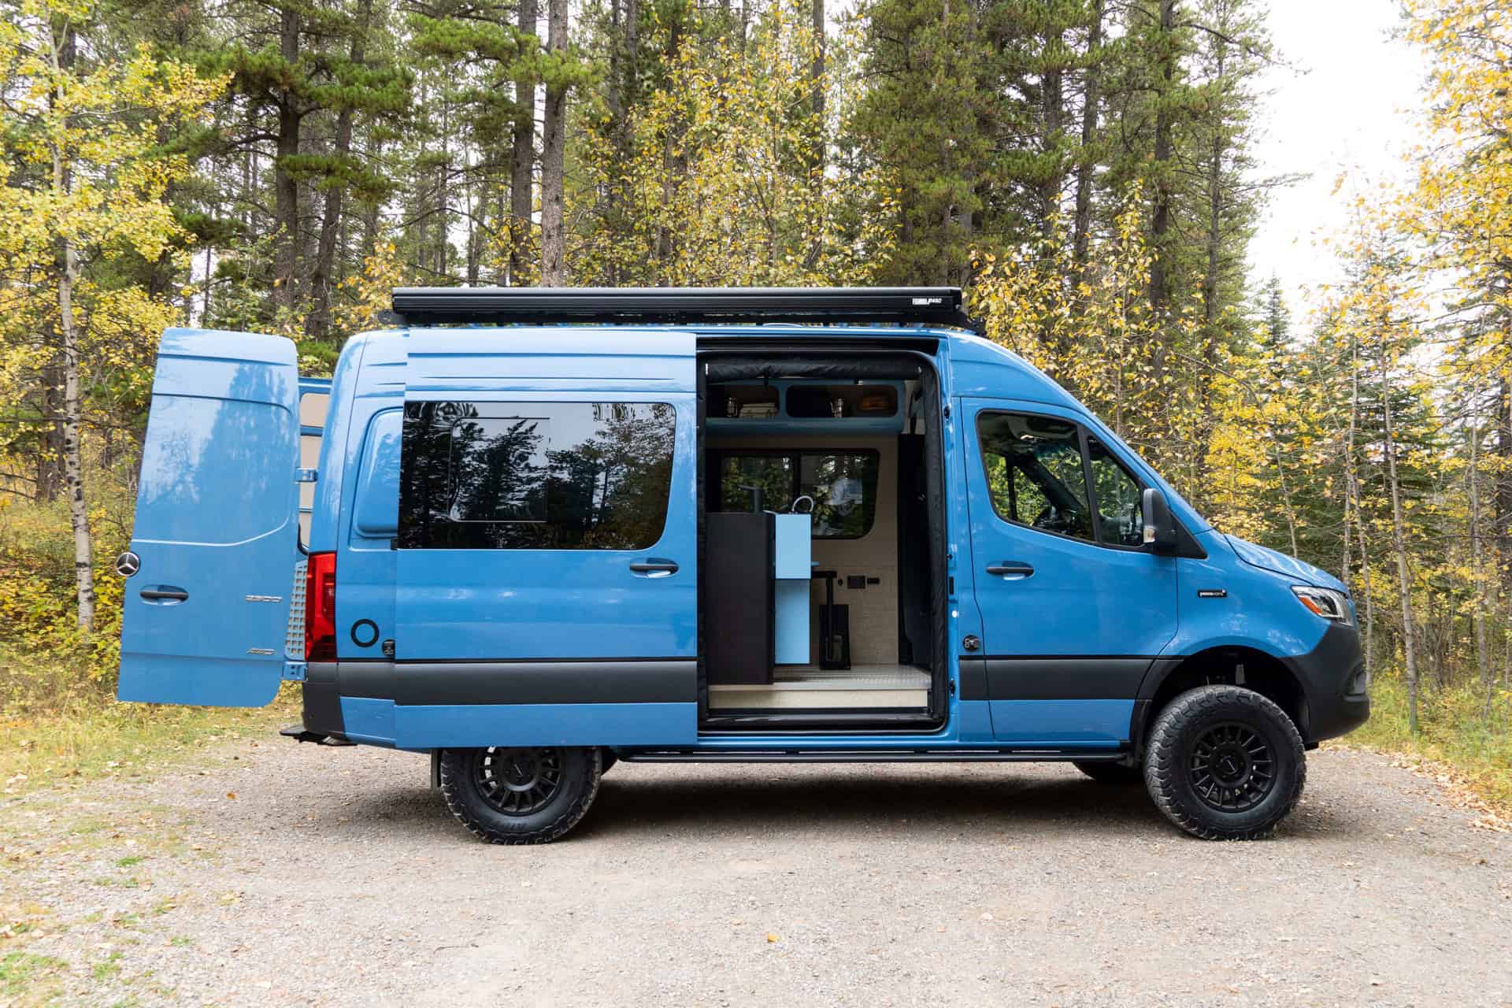
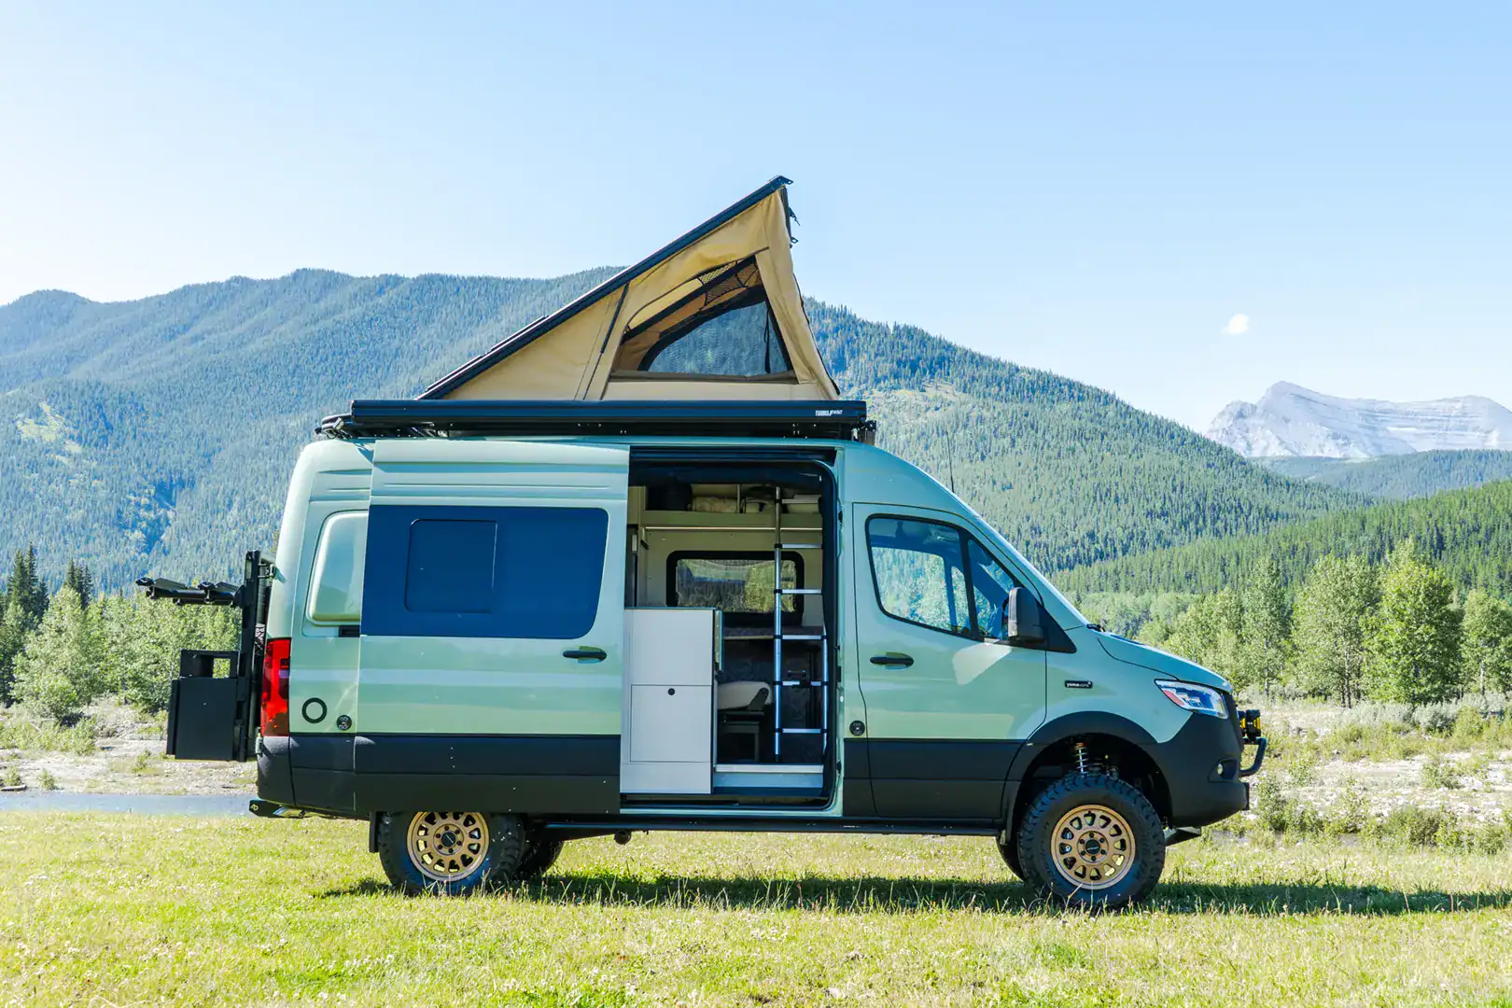
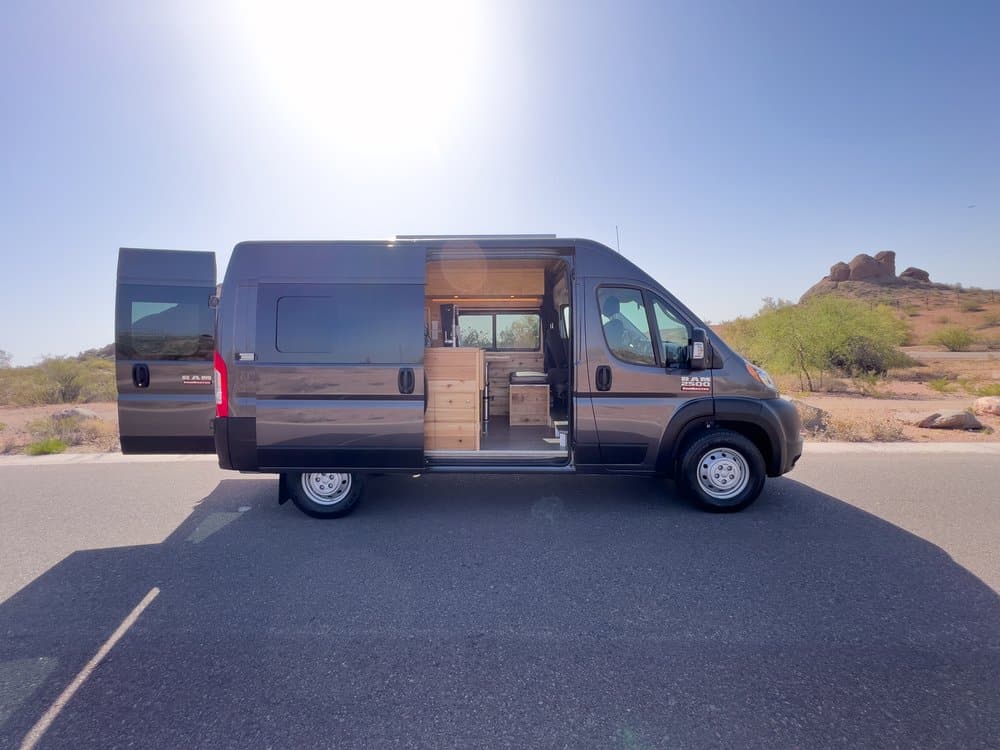
This professionally-built van by Boho.Life shows what’s possible when expert craftsmanship meets thoughtful design. Zephyr packs an indoor bathroom into just over 4 square feet: a toilet hides inside a cube that can transform into a shower basin. It’s a clever way to get full bathroom function in a compact space.
Beyond the bathroom, the layout is built for real daily life. A three-burner propane stove with a full oven anchors the kitchen, a pull-out dining table and fold-out exterior tables keep meals flexible, and a convertible dinette means the van sleeps three. Warm wood throughout keeps the interior feeling open and calm.
If you’re weighing a professional conversion against a DIY build, Zephyr is a useful case study in how much a well-planned floor plan can do in a small footprint. Let’s walk through the details.

Images: Boho.Life
A Bathroom Cube in Just Over 4 Square Feet
The bathroom is the headline feature, and it works because one small footprint does two jobs. The toilet lives inside a cube that doubles as the shower basin, so the same floor space is a toilet most of the day and a shower when you need one. In a van, where every square foot is contested, that kind of dual-use design is often the difference between having an indoor bathroom and going without.

Images: Boho.Life

Images: Boho.Life

Images: Boho.Life

Images: Boho.Life

Images: Boho.Life
A Kitchen with a Full Propane Oven
Ovens are rare in vans, and this kitchen pairs a full propane oven with a three-burner stove, so baking and multi-pot cooking are both on the table. A cutting board extends the counter over the sink when you need more prep space, which matters because van counters are never generous. Under the bench, fridge and freezer storage keeps food cold without taking up a separate cabinet run.

Images: Boho.Life

Images: Boho.Life

Images: Boho.Life

Images: Boho.Life
Outdoor Tables for Dining and Cooking
Moving meals outside is one of the easiest ways to make a small van feel bigger. Zephyr includes a fold-out exterior table for outdoor dining and an adjustable-height table for outdoor cooking, so the living space extends past the walls whenever the weather cooperates. Because the tables fold away, they cost nothing in interior room while you’re driving.
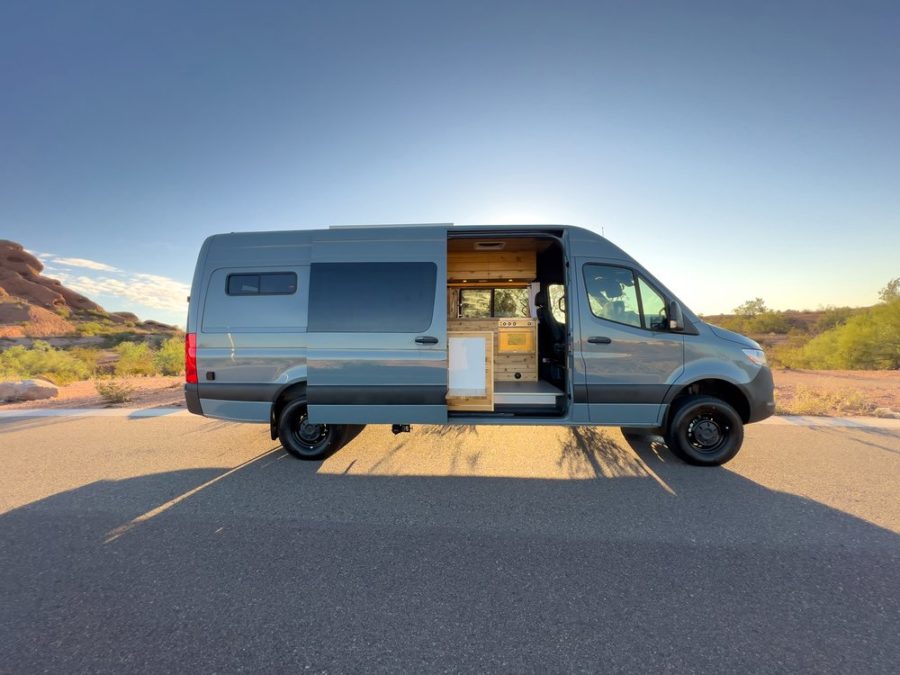
Images: Boho.Life

Images: Boho.Life

Images: Boho.Life
Dining, Sleeping, and a Guest Bed
A pull-out butcher block table gives the interior a proper spot to eat or work without a permanent table taking up floor space. At the rear, the bedroom gets window views, and the convertible dinette becomes a second bed so the van sleeps three. That flexibility is what lets one compact floor plan handle solo travel, a couple, or a guest.

Images: Boho.Life

Images: Boho.Life

Images: Boho.Life
Garage, Solar, and Water Systems
The bed platform is built larger than typical, which creates a dedicated garage underneath for gear and systems. That is where the solar and water equipment live, along with a tidy Victron electrical setup. Clean, organized systems are easy to service and easy to trust, and they are one of the clearest signs of a professional build.

Images: Boho.Life

Images: Boho.Life

Images: Boho.Life
Design Details
- Builder: Boho Camper Vans
- Name: Zephyr
- Sleeping: Sleeps 3 (main bed + convertible dinette)
- Bed Size: 75″ L x 66.5″ W
- Bathroom: Indoor convertible toilet/shower (4+ sq ft)
- Kitchen: Three-burner propane stove with full oven
- Heating: Espar diesel heater
- Power: 300AH Battleborn Lithium batteries, Victron components
- Inverter: 3000W Victron Multiplus with shore power capability
- Ventilation: Two roof fans
- Connectivity: WeBoost antenna for mobile office use
- Storage: Under-bed garage, under-bench fridge/freezer
- Features: Multi-zone interior lighting, pull-out dining table, exterior table
What Makes This Build Special
- Convertible Bathroom Saves Space: A toilet that transforms into a shower basin provides full bathroom functionality in just 4 square feet—a clever solution for compact vans
- Professional Builds Show in the Details: Clean electrical work, quality components, and thoughtful design choices demonstrate why professional van builders command premium prices
- Oversized Beds Enable Garage Storage: A larger-than-typical bed platform creates ample dedicated storage space underneath for gear and systems
- Victron Systems Support Remote Work: A 3000W inverter with shore power hookup and WeBoost antenna creates a reliable mobile office setup
- Dual Sleeping Zones Accommodate Guests: A convertible dinette that becomes a second bed allows the van to sleep three people comfortably
Experience It Yourself
Highlights
- Indoor bathroom in just over 4 square feet, with a toilet that hides in a cube and converts to a shower basin
- Three-burner propane stove with a full oven
- Sleeps 3 with a main bed and a convertible dinette
- Fold-out and adjustable-height exterior tables for outdoor dining and cooking
- Under-bed garage, plus Victron electrical and 300AH lithium battery bank
Related Stories
- Freya Van from Boho.Life
- Their Cozy Cork Ceiling ProMaster Van Conversion
- Jill of All Trades’ Awesome Van Conversion
Our big thanks to Boho Vans for sharing!
You can share this using the e-mail and social media re-share buttons below. Thanks!
If you enjoyed this you’ll LOVE our Free Daily Tiny House Newsletter with even more!
You can also join our Small House Newsletter!
Also, try our Tiny Houses For Sale Newsletter! Thank you!
More Like This: Tiny Houses | Motorhomes | Van Conversions | Van Dwelling | Van Life | Vans | Video Tours | Conversions | Vehicles
See The Latest: Go Back Home to See Our Latest Tiny Houses
Disclosure: This post may contain affiliate links. If you purchase through one of our links, we may earn a commission at no additional cost to you.


Alex
Latest posts by Alex (see all)
- A Family of Four Lives Mortgage-Free in a 20-Ft Shipping Container in Queensland - October 28, 2026
- Sleeping Barrel: A Wooden Barrel Cabin in a Sheep Pasture in Germany - October 28, 2026
- Sleep in a Boeing 727 Above the Jungle at Hotel Costa Verde in Costa Rica - October 28, 2026










Wow! This is a great van build. Beautiful and totally organized at the same time. Love the shower box! This is great. I like it!
I would love to have this van! Perfection. I just wouldn’t want the toilet inside the van. Can’t imagine how gross that would sound or smell. No privacy. However, for one person I can’t see any issues. Shower is quite nice.
Wowie!! How much?
Love it . But would want a single bed.