
Disclosure: This post may contain affiliate links. If you purchase through one of our links, we may earn a commission at no additional cost to you.
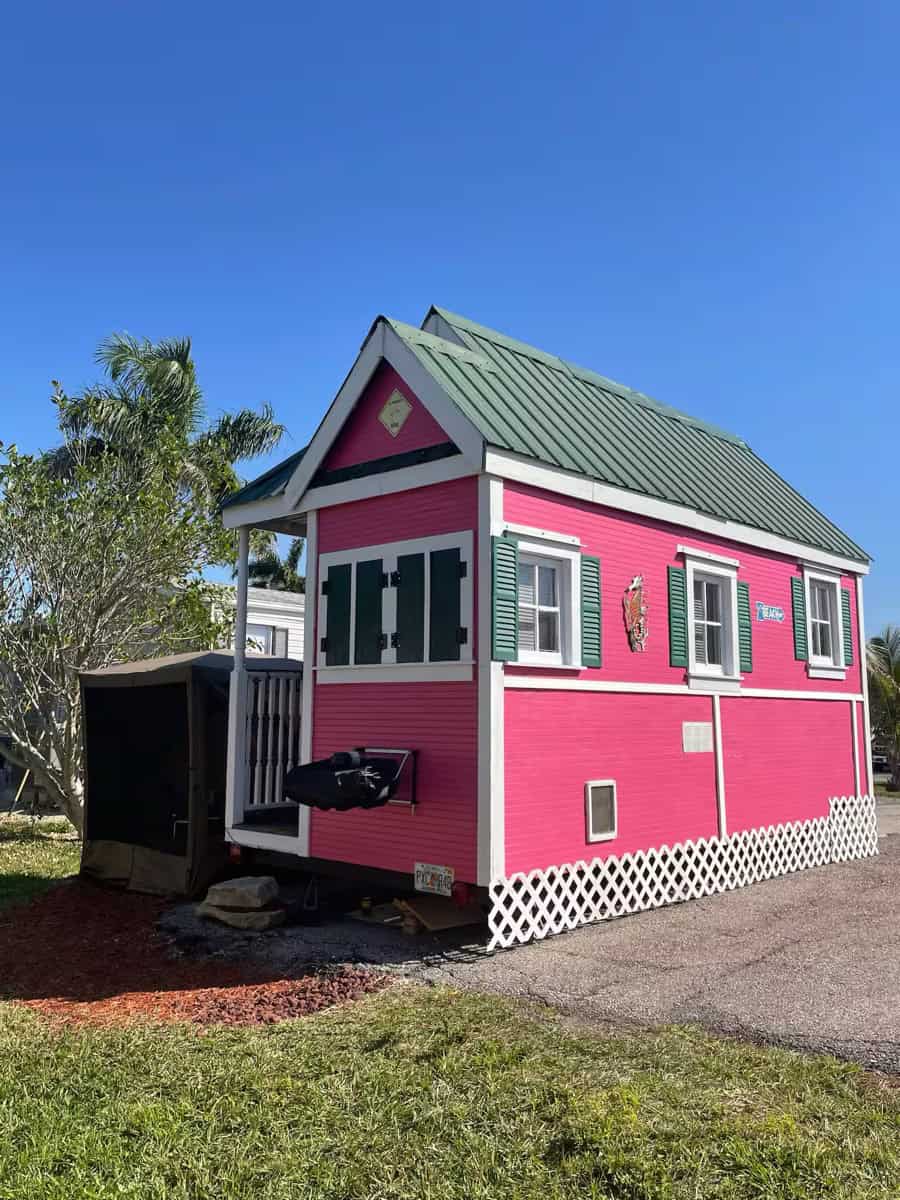
The Tumbleweed Lusby measures 117 square feet downstairs with a 46 square foot loft, built on an 18-foot trailer. Designed and built by Jay Shafer, this classic tiny house features cedar lap siding, a metal roof, and complete RV hookups for water, sewer, and electric.
Lusby Specifications
- Designer: Jay Shafer (Tumbleweed)
- Downstairs: 117 square feet
- Loft: 46 square feet
- Sleeps: 3
- Width: 7 feet 6 inches
- Trailer Length: 18 feet
- Height: 13 feet 6 inches
- Ceiling Height: 6 feet 8 inches

- Loft Height: 3 feet 6 inches
- Dry Weight: 8,000 lbs
Lusby Exterior

Construction Details
- Exterior: Cedar lap siding (stained)
- Roof: Corrugated silver metal
- Insulation: Solid foam throughout
- Windows: Jeld Wen double-paned casement and awning


- Interior Walls: Tongue and groove pine
- Flooring: Fir

- Countertop: Stainless steel
- Foundation: Stick-built on trailer with extra bracing
Interior Views

Systems and Appliances
- Heat: Suburban Propane RV furnace
- Alternate Heat: Envi wall-mounted convection heater
- Hot Water: Propane water heater
- Stove: 2-burner propane
- Toilet: RV flush (Sealand)
- Shower: Full-sized
- Refrigerator: Haier compact
- Power: 120v single circuit plus 12v for furnace
- Hookups: Standard RV (water, sewer, electric)
More Interior Photos
Video Tour
Lessons from Classic Tumbleweed Design
- Jay Shafer Designs Endure: Well-designed tiny houses remain functional and desirable for years
- 117 SF Provides Complete Living: Full bathroom, kitchen, and sleeping for three fits in minimal footprint
- Quality Materials Last: Cedar, pine, and metal roofing age gracefully
- RV Systems Enable Mobility: Standard hookups allow parking anywhere with utilities
- Storage Requires Planning: Closets, shelving, and under-counter space must be designed intentionally
Related Tumbleweed Designs
You can share this using the e-mail and social media re-share buttons below. Thanks!
If you enjoyed this you’ll LOVE our Free Daily Tiny House Newsletter with even more!
Also, try our Tiny Houses For Sale Newsletter!
More Like This: Tiny Houses | Small Houses
See The Latest: Go Back Home to See Our Latest Tiny Houses
Disclosure: This post may contain affiliate links. If you purchase through one of our links, we may earn a commission at no additional cost to you.


Alex
Latest posts by Alex (see all)
- Studio Home Laurel: A One-Bedroom Backyard ADU in Four Architectural Styles - October 10, 2026
- A 6’5″ Man’s DIY Tiny House on Wheels, Permitted in Calgary - October 10, 2026
- A Long House: A Designer’s 603 Sq Ft Seoul Apartment Opened Up Around Morning Rituals - October 10, 2026


















This is darling and still looks brand new! Good luck!
Thanks, Lynnette!
What a cute place! Great price too! I am sure it will sell fast.
Did I miss the price? Looks great!
Yes! Asking price is $35k. I put it at the bottom so I think it was easy to miss 😀
Isn’t 35,000 alittle high for that? Haven’t we seen some brand new houses for that price occasionally?
After seeing the 70-something thousand McTiny in this newsletter it puts this house to shame. Ugh!
Tried to e- mail Cathy but it said address was invalid….
?? How do I contact her or have her contact me?
Hi Helen, so sorry if you had an issue with my email. I will check that out. My address is: netwitt1@yahoo.com. That is a number 1 after netwitt, not an i. I look forward to hearing from you.
?
Hi again, if you go to the end of the YouTube video, my address is there, as well. Cathy
Is it still for sale? Does it come with a lot of d pok estimates it need to be moved?