
Disclosure: This post may contain affiliate links. If you purchase through one of our links, we may earn a commission at no additional cost to you.
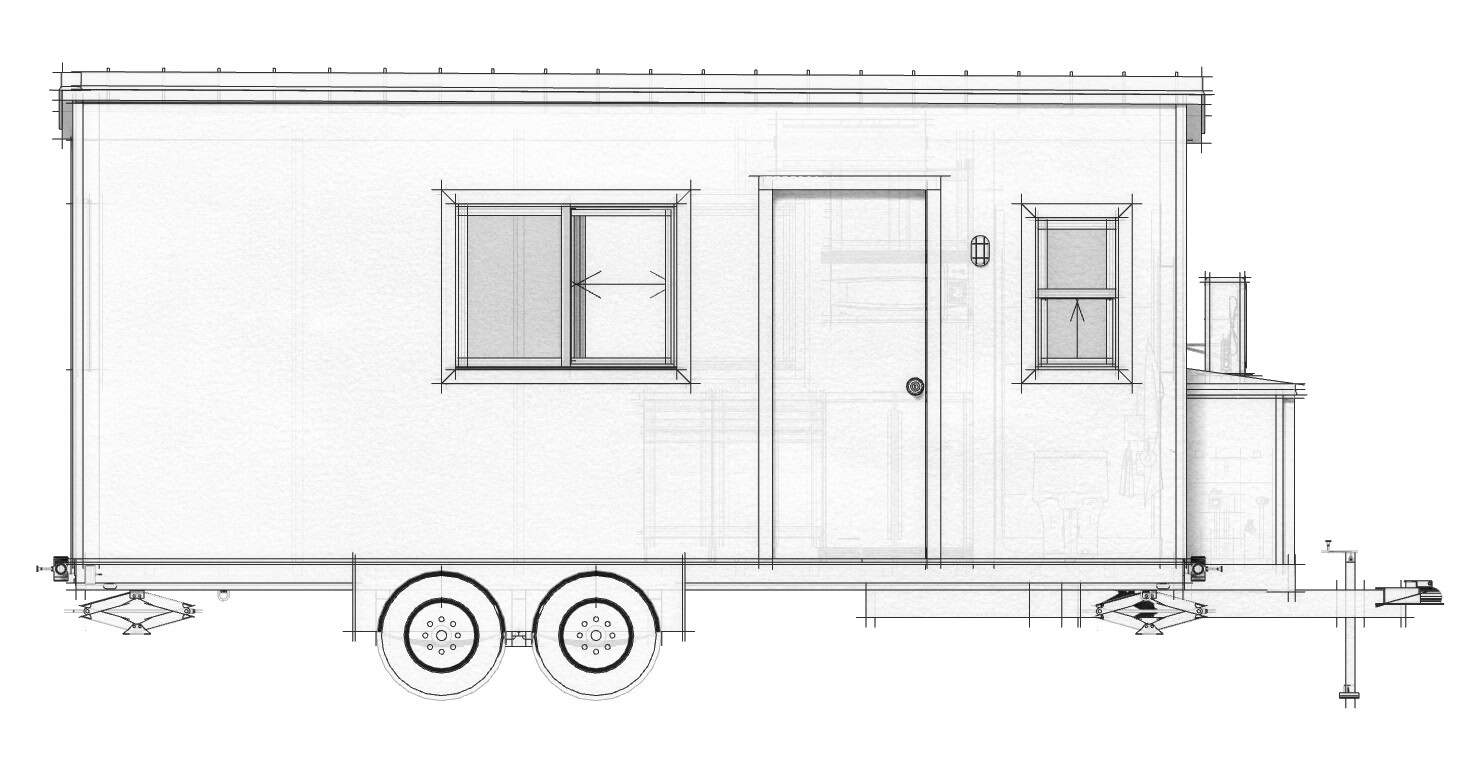
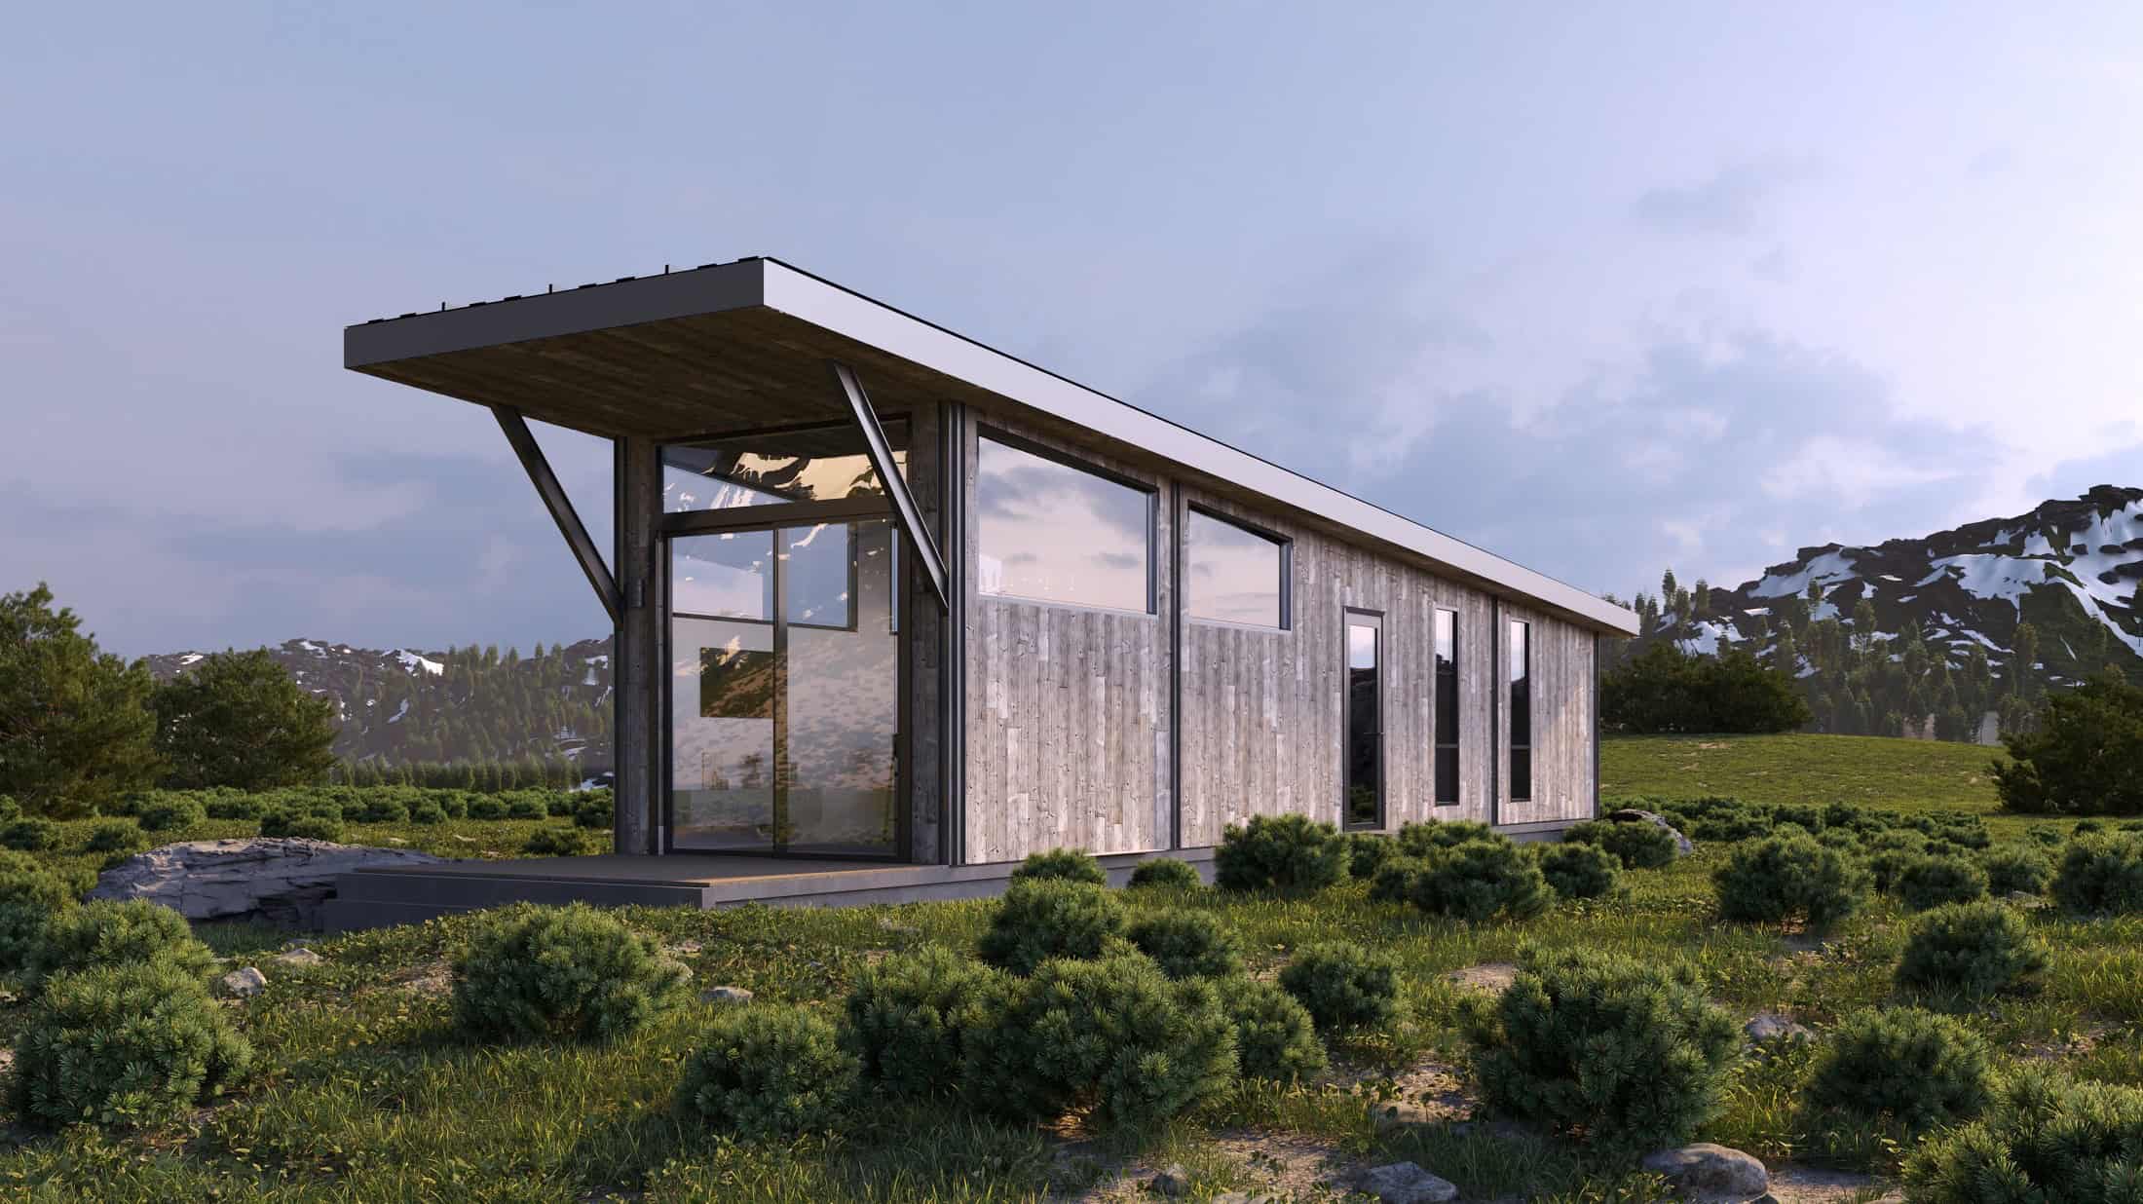
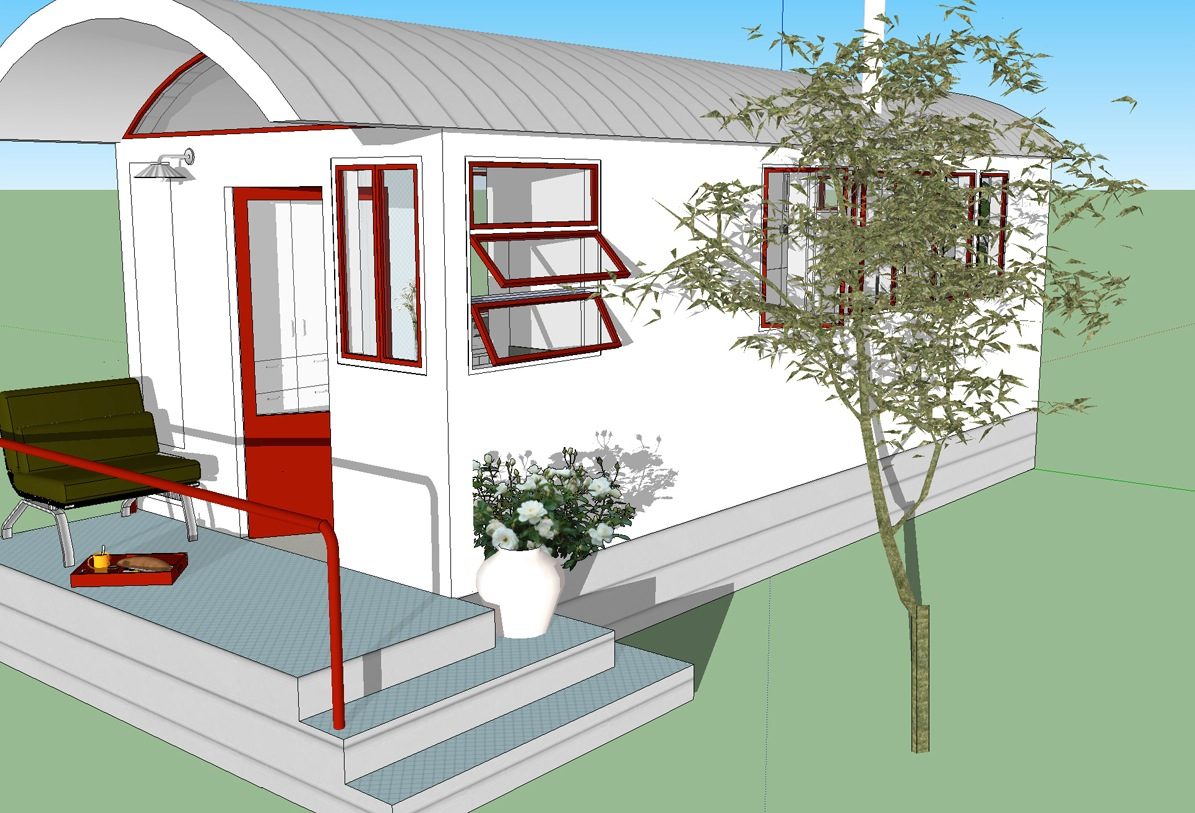
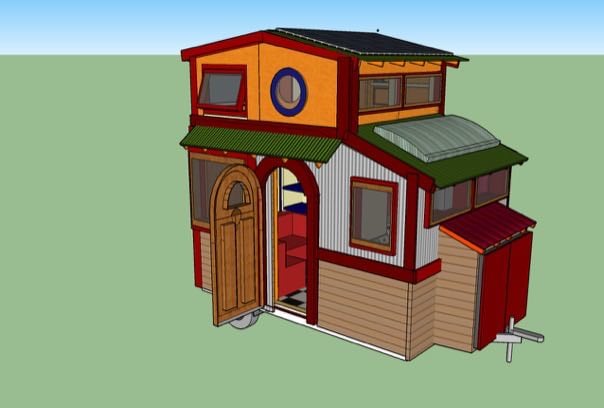
This is the Robinson DragonFly Tiny House design by RobinsonPlans.com.
It’s design to be built on a trailer and features a fold down porch for when you’re parked on site.
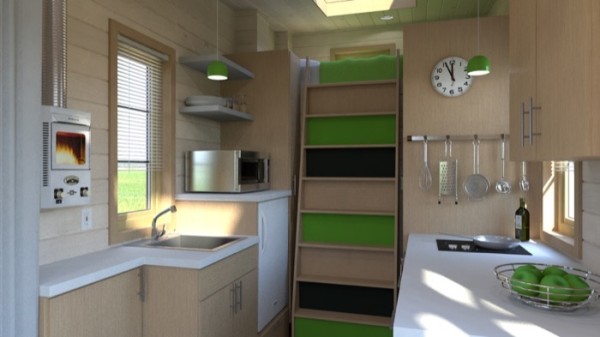
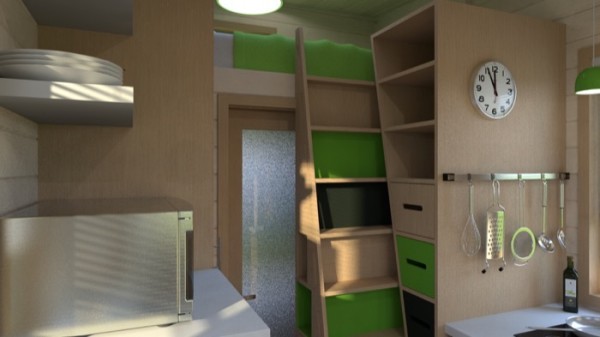
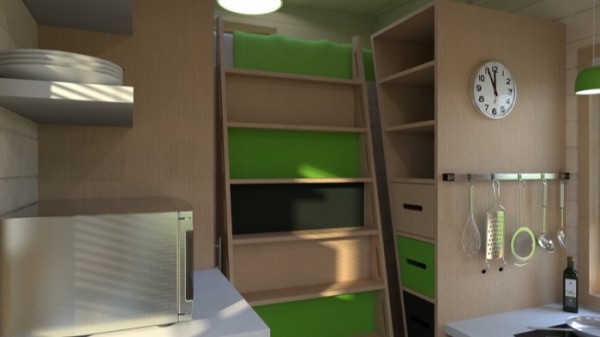
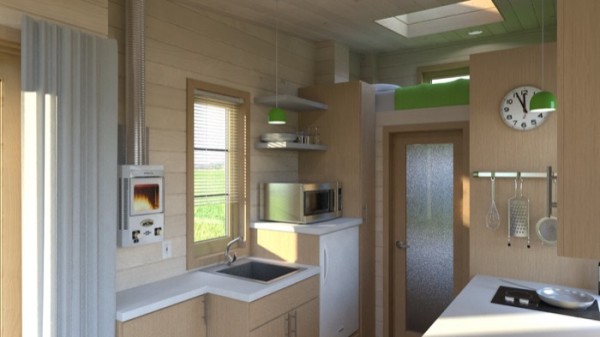
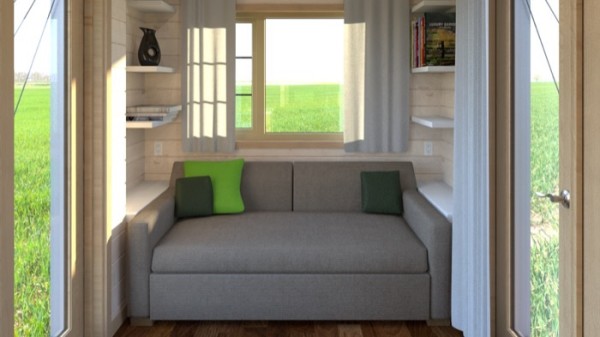
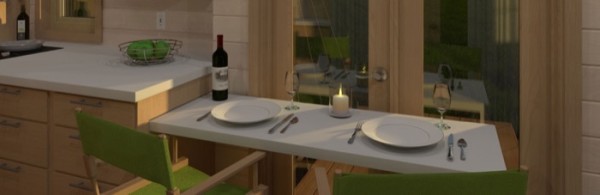
Inside you’ll find a living area with a sofa bed, full kitchen with pull-out dining table, bathroom, and an upstairs sleeping loft accessible by a slide-out staircase.
Please enjoy, learn more, and re-share below. Thank you!
Robinson DragonFly Tiny House Design

Images © RobinsonPlans.com
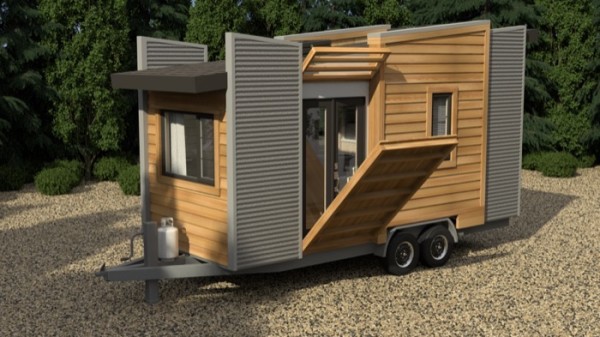
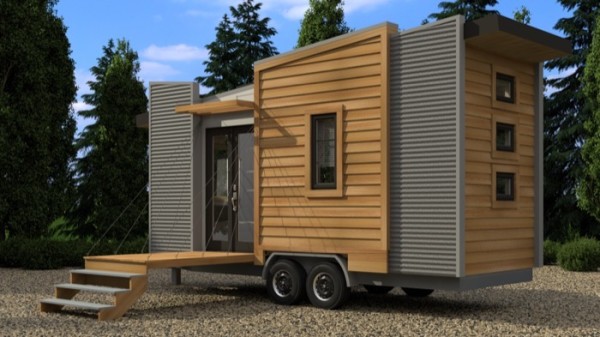
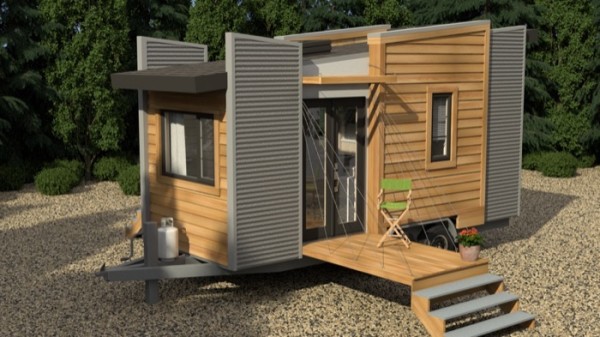
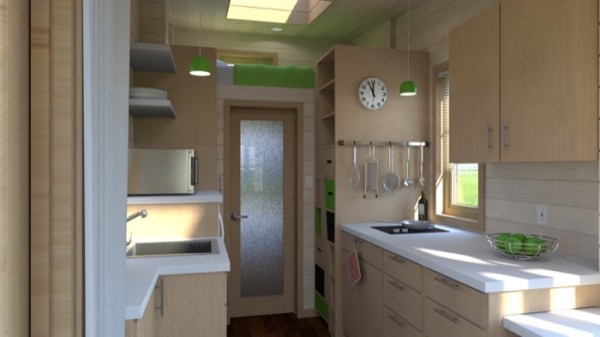


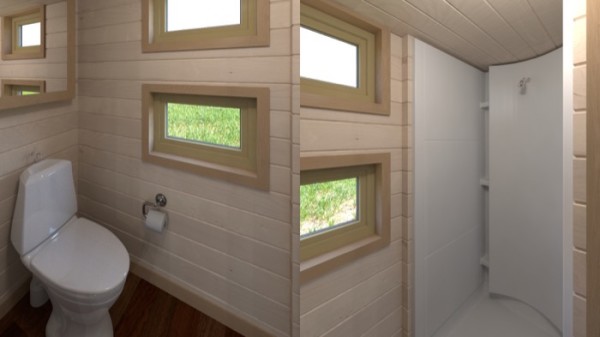
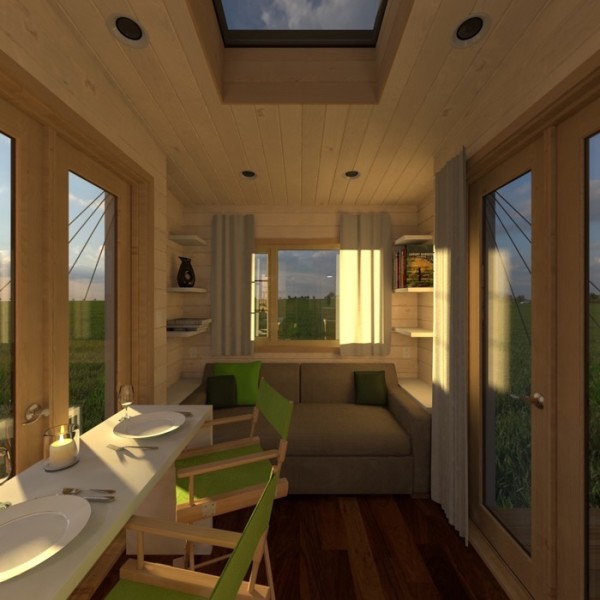
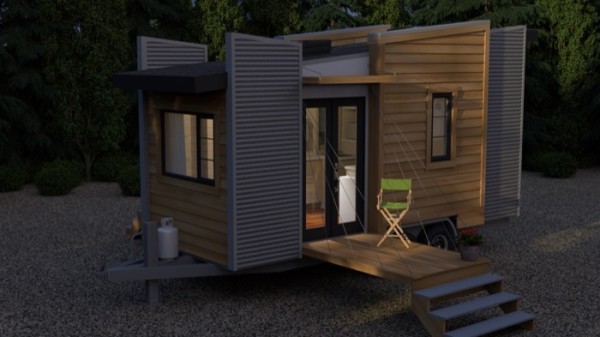

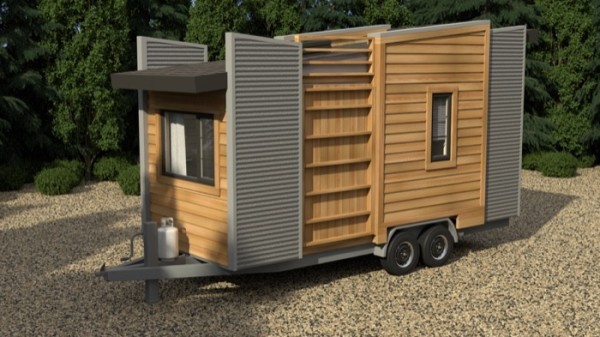
Images © RobinsonPlans.com
Video: DragonFly Tiny House
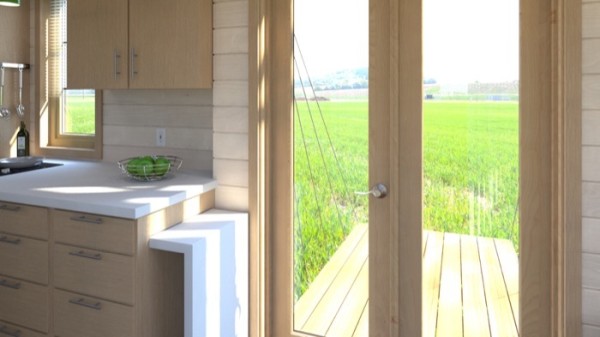
This tiny house is based on the concept that when you enter it from either of the side doors, it feels more like a sunroom than a small home. We have two skylights to bring light in and more doors and windows than most. The two folding decks allow for you to be in the sun or shade and out of the wind. I have set up the sofa and “living space” so that 4 or 5 people could sit facing each other (two movable chairs shown) and have a more conversational atmosphere that sitting in a row along a wall. Because the directors chairs fold up easy they can be put out of the way when the sofa bed is opened up.
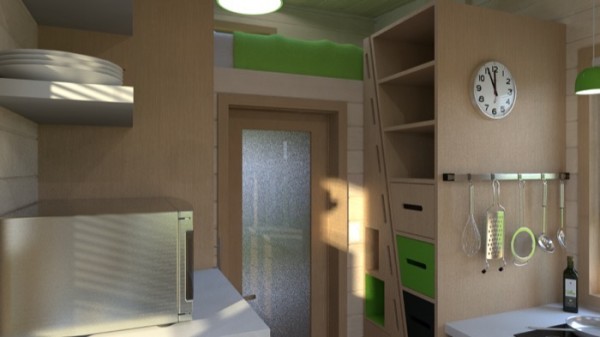
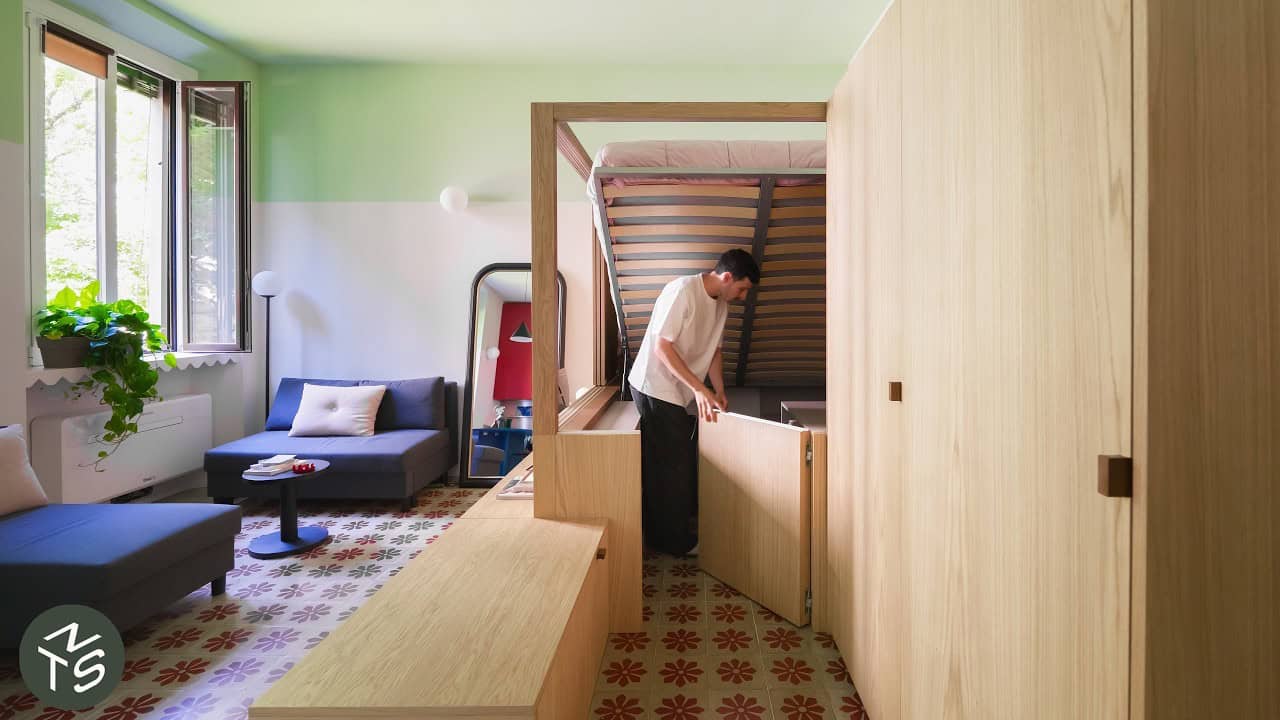
The sofa bed would be the main bed for a couple. There is a twin bed in the loft accessible by a disappearing stair cabinet. It all depends on the agility of the homeowner if this gets used for more than company. Otherwise it also makes a great storage or reading loft.
This little home has a lot of kitchen cabinets. I have detailed a disappearing table than pulls out from the kitchen cabinets in front of one of the French doors. It slides out of the way when the sofa bed is pulled out.
At each end of the sofa bed we have a hinged top of the front part of the end tables. This opens up to store pillows and bedding. A tiny house cannot afford to look cluttered.
Stay tuned for more updates on the availability of this tiny house which you’ll soon be able to order from reputable builders chosen by the design firm.
Learn more: http://robinsonplans.com/
Our big thanks to John Robinson of Robinsonplans.com for giving us a preview of their upcoming tiny house!
You can send this tiny house design to your friends for free using the social media and e-mail share buttons below. Thanks!
If you enjoyed this tiny house design you’ll absolutely LOVE our Free Daily Tiny House Newsletter with even more! Thank you!
Disclosure: This post may contain affiliate links. If you purchase through one of our links, we may earn a commission at no additional cost to you.


Alex
Latest posts by Alex (see all)
- 5 Backyard ADUs and Cottage Kits That Publish Their Prices Up Front - November 17, 2026
- Barn-Red Tiny House with a Downstairs Bedroom and Two Standing-Height Lofts in Tennessee - November 17, 2026
- A 40-Foot Shipping Container Home with a Rooftop Deck in Conway, South Carolina - November 17, 2026








Join the Conversation
55 comments