
Disclosure: This post may contain affiliate links. If you purchase through one of our links, we may earn a commission at no additional cost to you.
Hi Alex and Tiny House Newsletter readers… Like you, I love tinkering around designing/building tiny houses especially as small as a house as possible but still have all the conveniences that you find in a ‘McMansion’.
I know the idea about tiny living is supposed to be living with less but if you can cram everything into a small- less than 300 sq. ft.- moveable home without making it claustrophobic…
Why not, right?
So here I’m showing you a 32′ long tiny house design I’ve recently finished working on. Let me know what ya think in the comments down below!
32′ Tiny House Floor Plan Design

Image © Wilhelm
I’d also like to show you a 28′ design that’s obviously a bit shorter. It has less square footage but it could be used as a 3 bedroom young family tiny home or just a backyard guest building by utilizing two sleeping lofts. Check it out and let me know what you think below:
28′ Tiny House Floor Plan with 3 Bedrooms
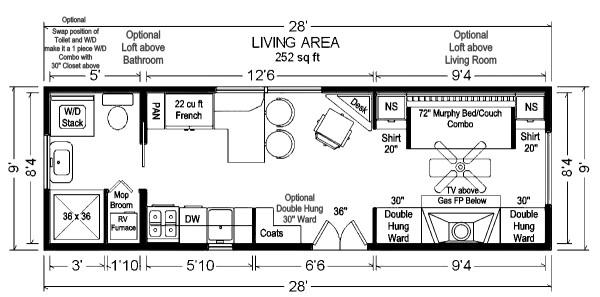
Image © Wilhelm
Closed space seems to be always at a premium in a tiny house so I scratched my head and put my thinking cap on to see how much hanging rod space I can cram into this here little house.
Well, by reconfiguring the bathroom as described in my drawing and taking out the hook and shelves in the kitchen and adding another double hung closed instead, you could gain another 7 1/2 ft for a total of 17 1/2 ft of hanging closed space plus there is a couple of 20” shirt closets as well. That’s about as much as you would find in many 3 bedroom regular houses.
This has been a guest post by Wilhelm. Thank you so much for sharing your designs with us!
If you enjoyed these tiny house floor plans and designs you’ll absolutely LOVE our free daily tiny house newsletter with more! Thanks!
Disclosure: This post may contain affiliate links. If you purchase through one of our links, we may earn a commission at no additional cost to you.


Alex
Latest posts by Alex (see all)
- The San Juan: A Tiny House Builder’s Own Off-Grid Dream Home With an Elevator Bed and Penny Floor - November 9, 2026
- Koleliba: Bulgarian Tiny Houses Designed for Slowing Down - November 9, 2026
- Koleliba Mini Pods: A Turnkey Glamping Cabin for Hospitality Businesses - November 9, 2026
















Join the Conversation
56 comments