
Disclosure: This post may contain affiliate links. If you purchase through one of our links, we may earn a commission at no additional cost to you.
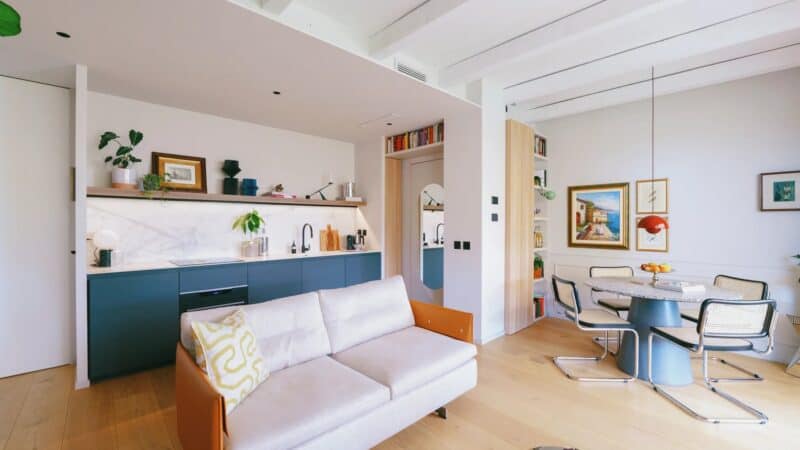
I thought you might like this 429 sq. ft. studio house by José Valente. It’s a modern design that I see working well as a standalone tiny home (as shown) or even as micro apartments in a building.
But this modern tiny cabin is one-of-a-kind and located in V. N. e Gaia, Portugal. All the Comforts of Home in 429 Sq. Ft. and inside you’ll find a kitchen with full size range, sink, storage and full size refrigerator. Check out the cool compact kitchen table below too. With a well designed and thought out small space you really won’t miss any of the comforts of home.
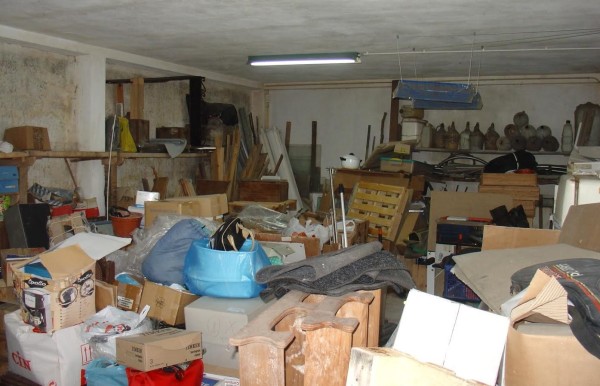
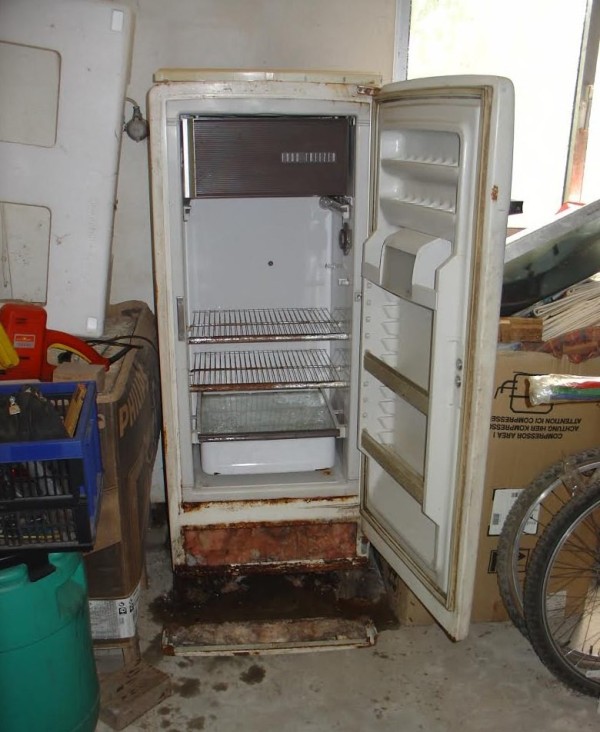
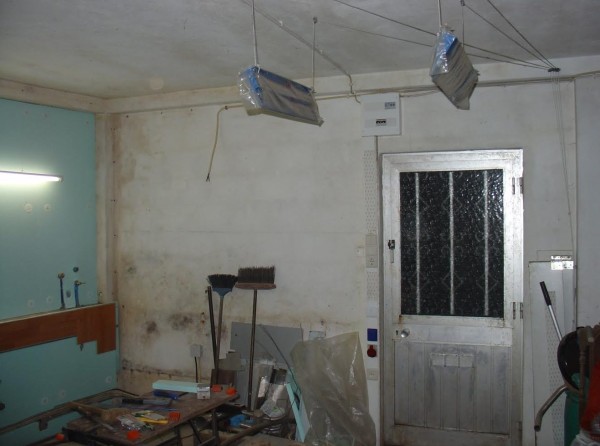
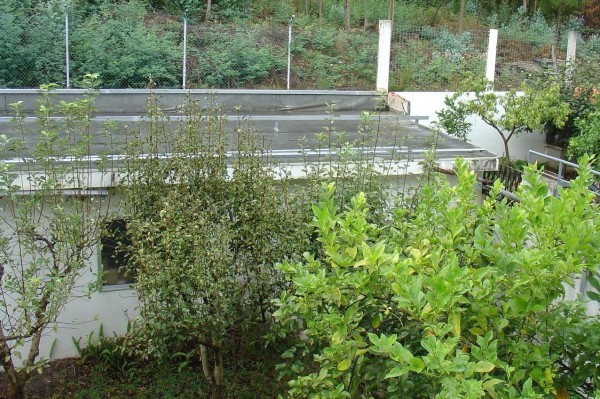
Couple Turn Old Garage into Modern Studio Home
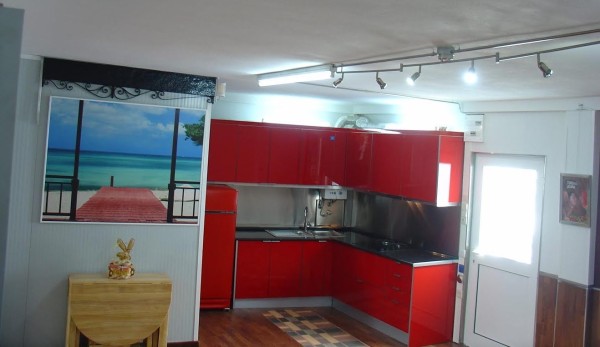
Images © José Valente
See more, including, before and after photos, cost, and more below:
Before
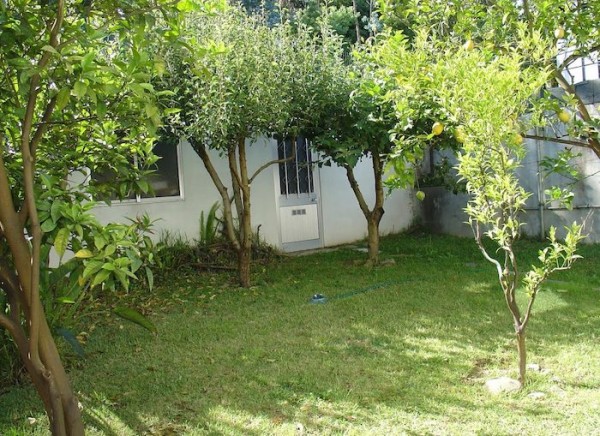
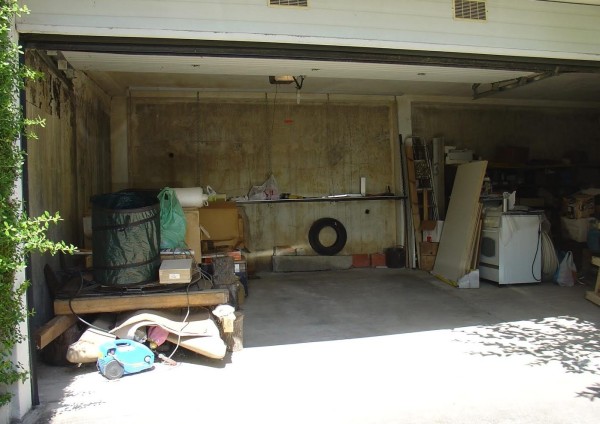
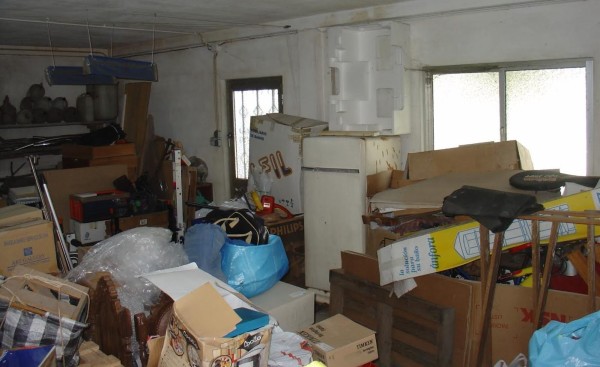
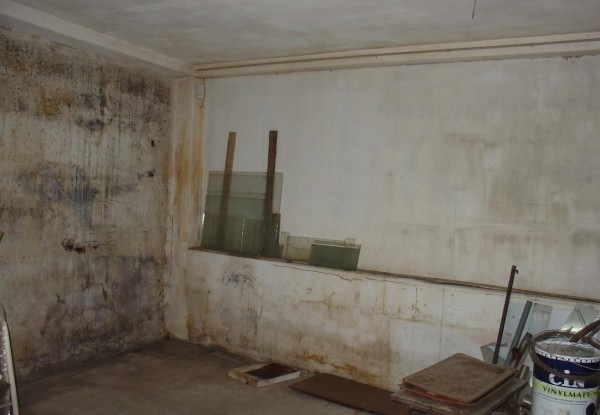
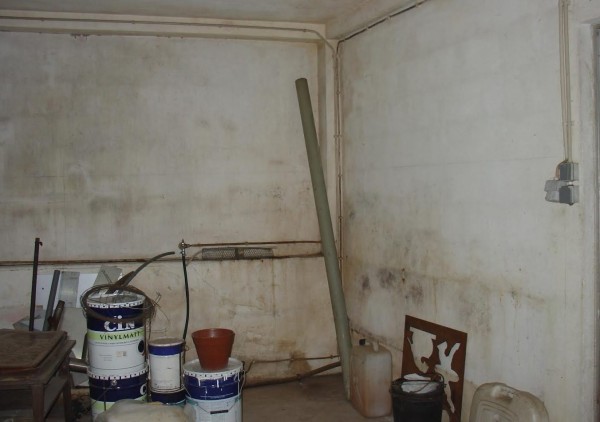

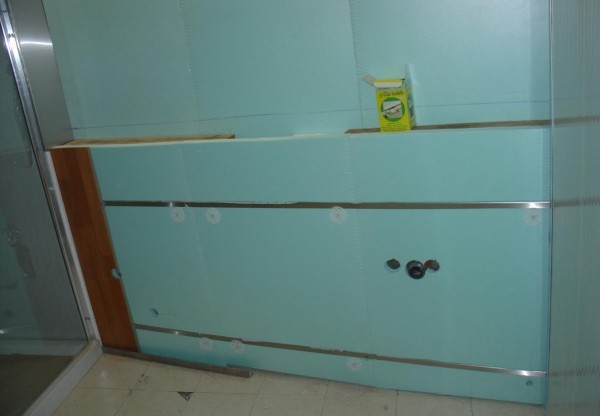
After
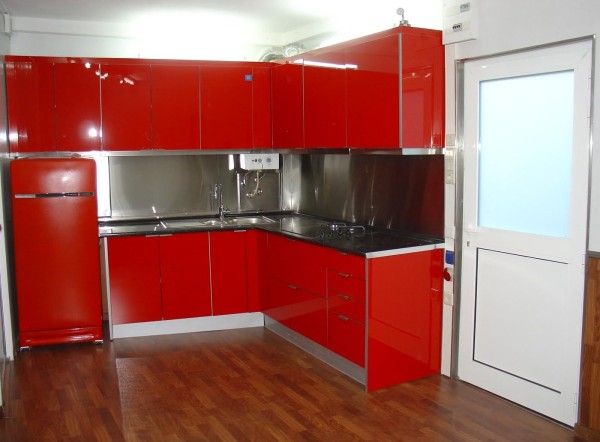
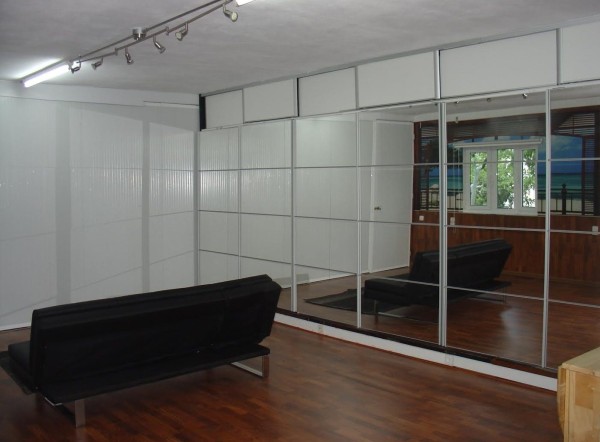

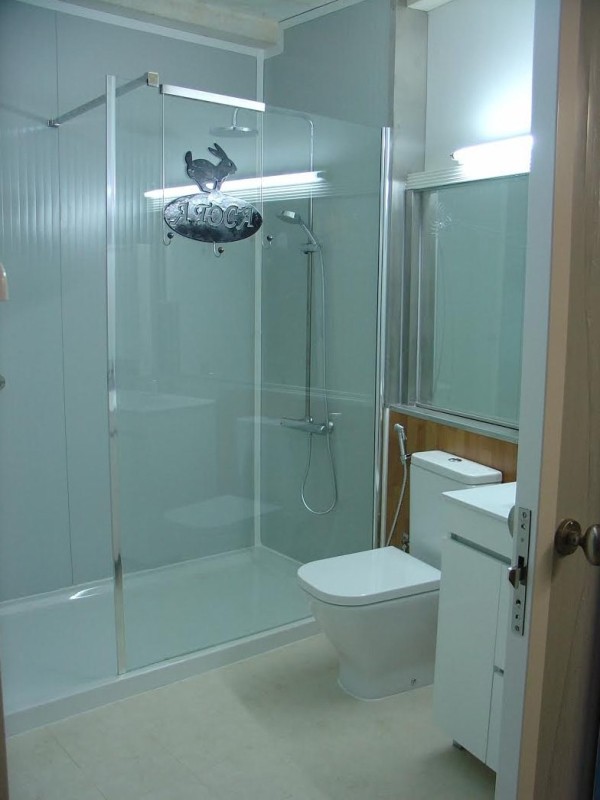
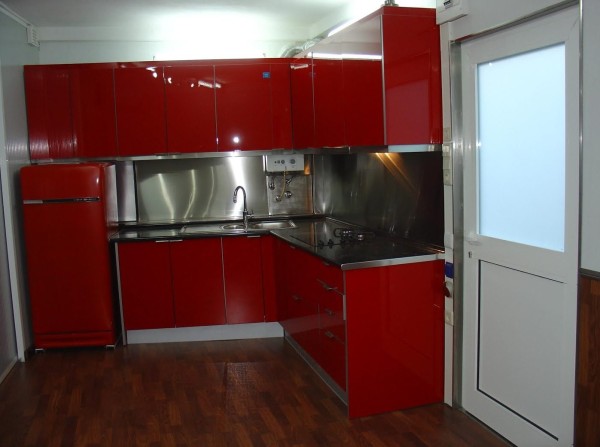
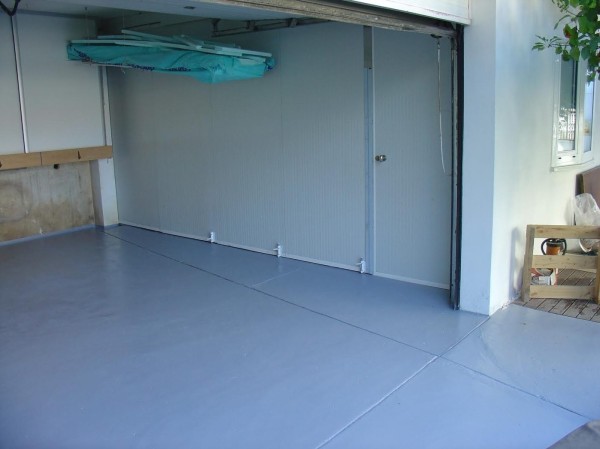
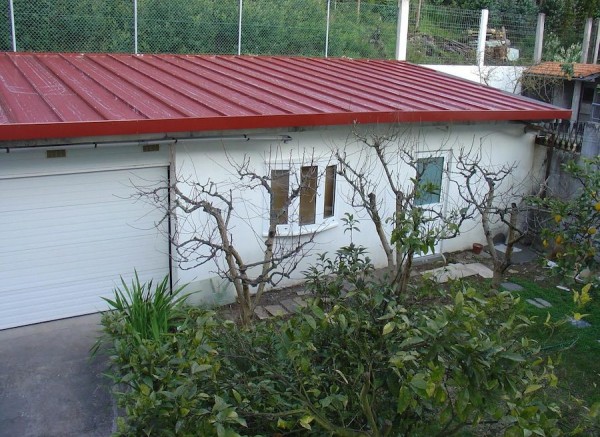
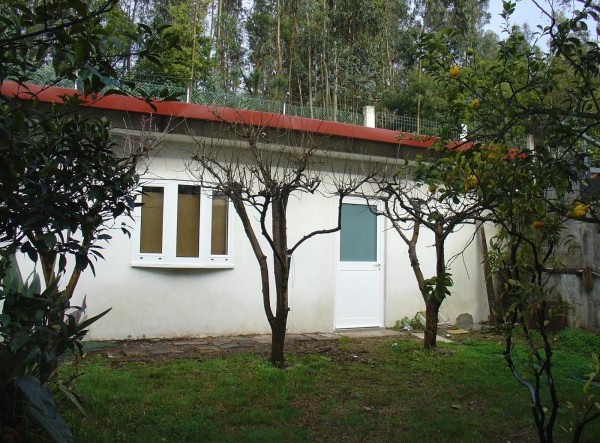
Images © José Valente
It’s all there, just in a smaller package. Includes big closet, wonderful kitchen, bathroom and living area…
Sets you Up for Better Future (Or Simple Vacations / Retirement). Especially financially so it’s a great way for someone to get ahead for a while until the time is right for them to upsize again later on if they wanted.
But they’re also a great option for anyone who might want to live very simply during their holidays or retirement years.
Manuela and José Valente are a middle aged couple who decided to design and build their own tiny house in V. N. de Gaia, Portugal.
It measures 8,0 meters long by 5,0 meters wide which translates to approximately 26’ x 17’. Or a total of 40 square meters (or 429 Square Feet), for €11,5K ($14,965USD).
Note: What is the secret of your wonderful life, We answer “We are happy we are always positive, and we are never in a hurry.”
This has been a guest post by Manuela and Jose Valente. Thank you, Manuela and Jose for sharing your amazing home and story with us!
If you enjoyed this garage to modern studio house conversion you’ll absolutely LOVE our free daily tiny house newsletter with more!
Disclosure: This post may contain affiliate links. If you purchase through one of our links, we may earn a commission at no additional cost to you.


Alex
Latest posts by Alex (see all)
- Win a Free Spot in a Wild Abundance Basic Carpentry Class Near Asheville (Enter by Nov. 30) - November 18, 2026
- Every Tiny Home for Sale at Canoe Bay Village: A Guide to Wisconsin’s Lakefront Escape Community - November 18, 2026
- The Last Glass House Planned for This Section of Canoe Bay Village: A Presale on Lot 29 - November 18, 2026












Join the Conversation
7 comments