Disclosure: This post may contain affiliate links. If you purchase through one of our links, we may earn a commission at no additional cost to you.
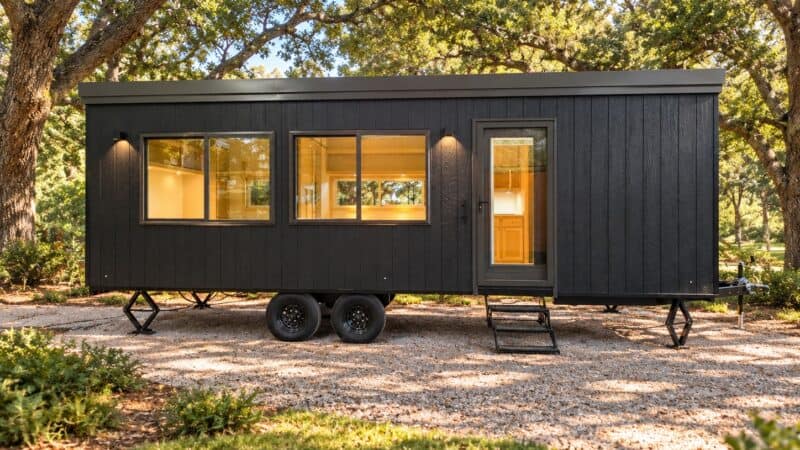
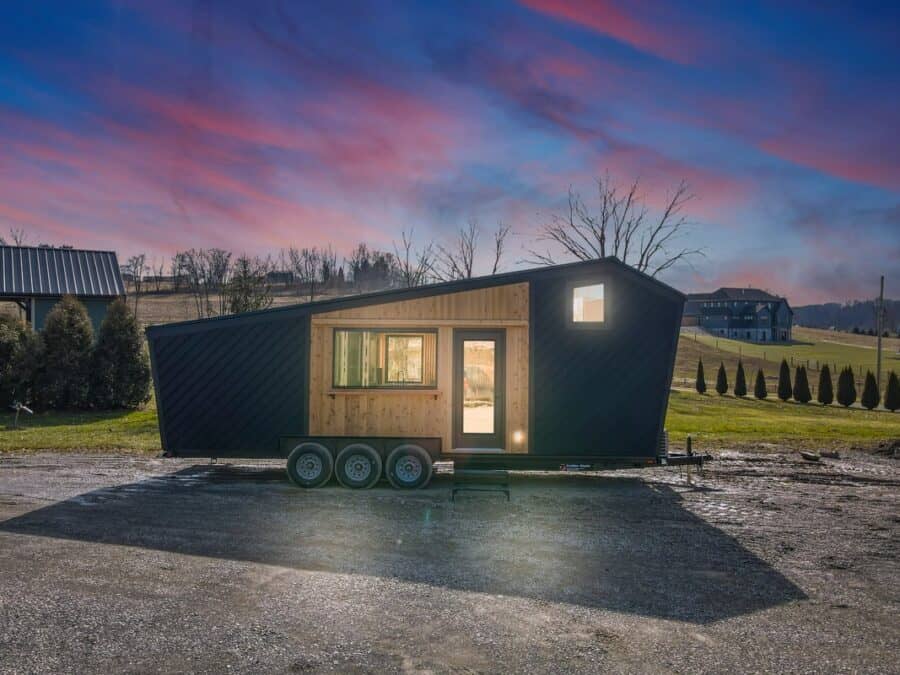
The Catalina is Modern Tiny Living’s luxury model, and its standout feature is something many tiny house buyers ask for: a private bedroom on the first floor. You walk into the master bedroom instead of climbing a ladder to it, and a king-size loft above adds room for kids or guests. Built in Columbus, Ohio, the 28-foot Catalina has a bold retro saltbox shape with a black steel roof, black siding with cedar accents, and a flip-up bar window that opens the kitchen to the outdoors.
The photos below come from two real Catalina builds: the original Catalina, with its sage-green walls and soaking tub, and the Sangja, Modern Tiny Living’s most recent Catalina. Seeing both side by side is the best way to understand what the model is: one shell and one floor plan that can be finished very differently.
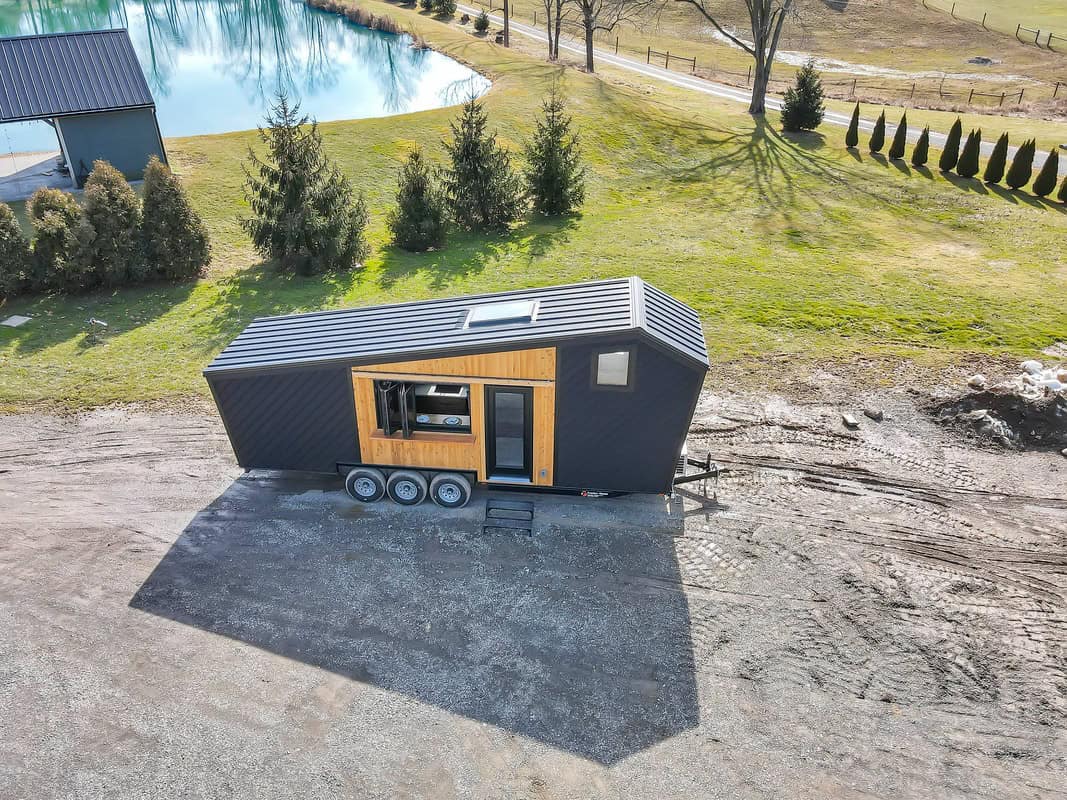
A Retro Saltbox with a Flip-Up Bar Window
The Catalina’s trapezoidal saltbox roofline is more than a style choice. The tall side of the roof gives the loft real headroom, while the low side keeps the overall height at the 13’6″ road limit. Outside, black LP siding (laid both lap and diagonal) pairs with a cedar-clad bump-out and a black steel roof, so the house reads as dark and modern with one warm wood accent where you enter.
That cedar section holds the Catalina’s signature detail: a bank of windows that flips up over an exterior ledge. Open them and the kitchen bar becomes an outdoor bar, so you can pass drinks out to the deck or sit inside and talk to friends on the other side.
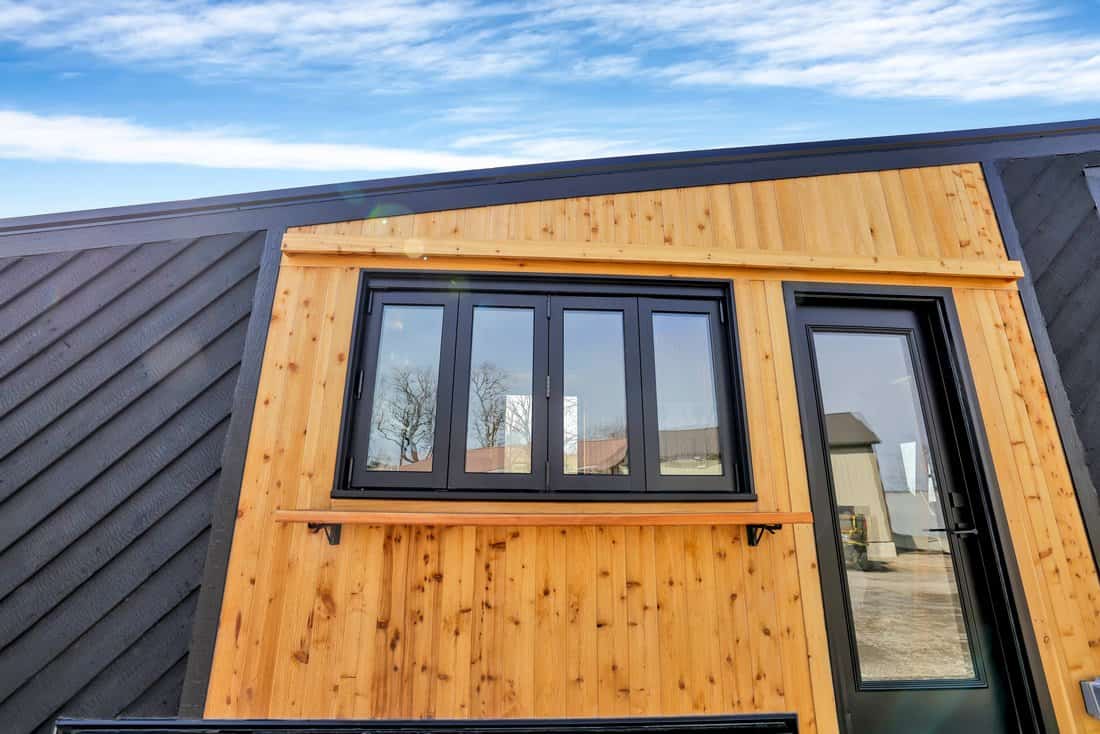
A Bar Counter That Opens to the Outdoors
From the inside, the same windows sit right over a long wood waterfall bar. It is the spot most tiny houses lack: a real place to eat, work on a laptop, or drink coffee while looking out, without giving up the sofa. With the windows open the counter feels like a porch, which makes a 300-square-foot home feel much bigger in good weather.
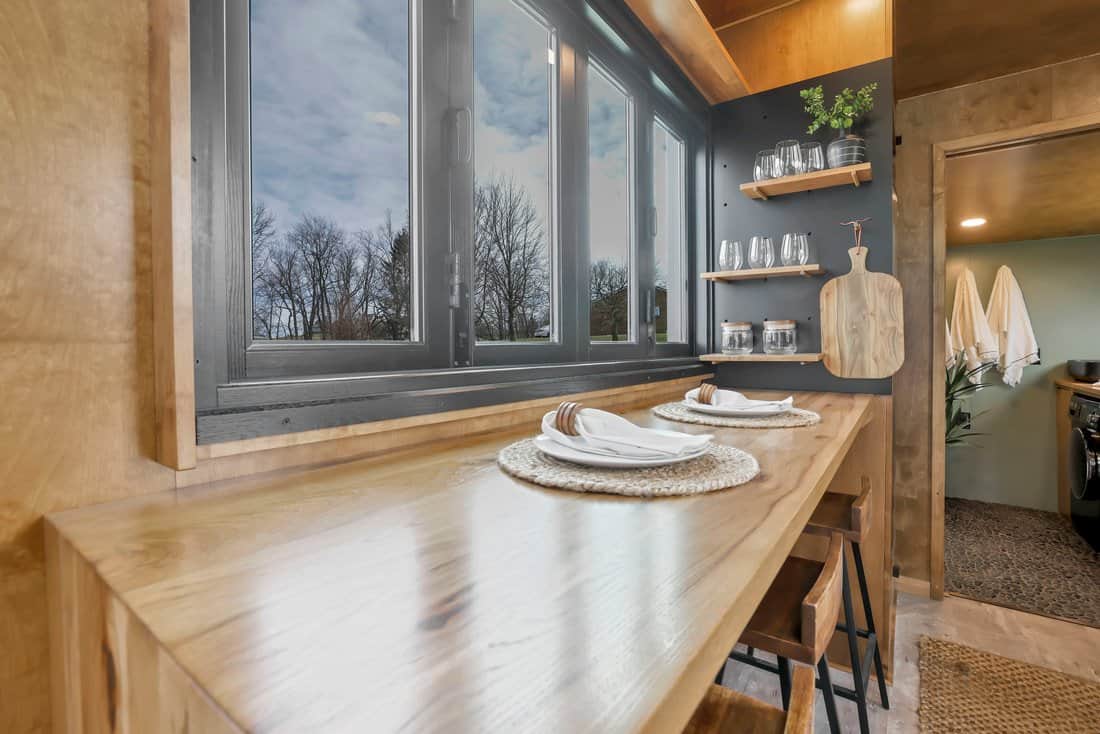
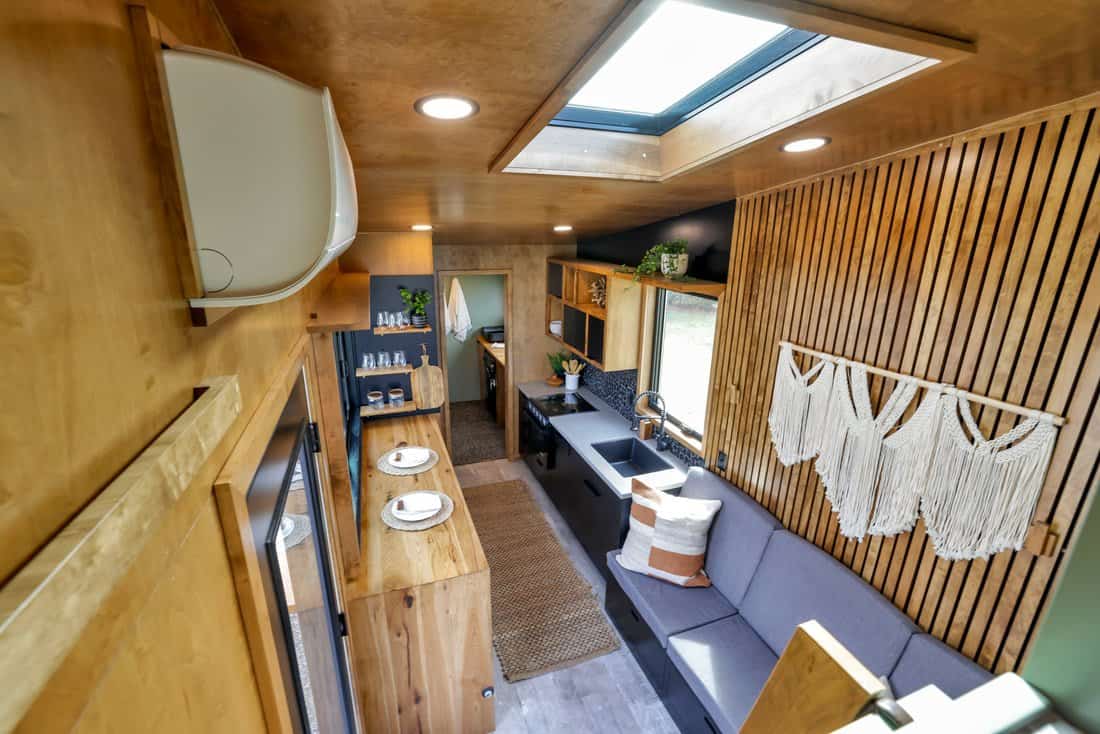
How the 28-Foot Layout Works
The Catalina runs in a straight line from one end to the other: entry and bar counter, then the kitchen on one wall facing the sofa on the other, then the bathroom, and finally the bedroom at the far end. A skylight brightens the middle of the house, and the loft sits above the bedroom and bath. Because the bedroom is at the end of the trailer, guests in the living area never have to walk through it, and a sliding door can close it off completely.
A First-Floor Master Bedroom and a King Loft
A main-floor bedroom is a big deal in a tiny house. It means no ladder at bedtime, which matters for older owners, anyone with bad knees, or anyone who just doesn’t want to climb in the middle of the night. It also means you can sit up in bed, make it easily, and get dressed standing up, all things a loft rarely allows.
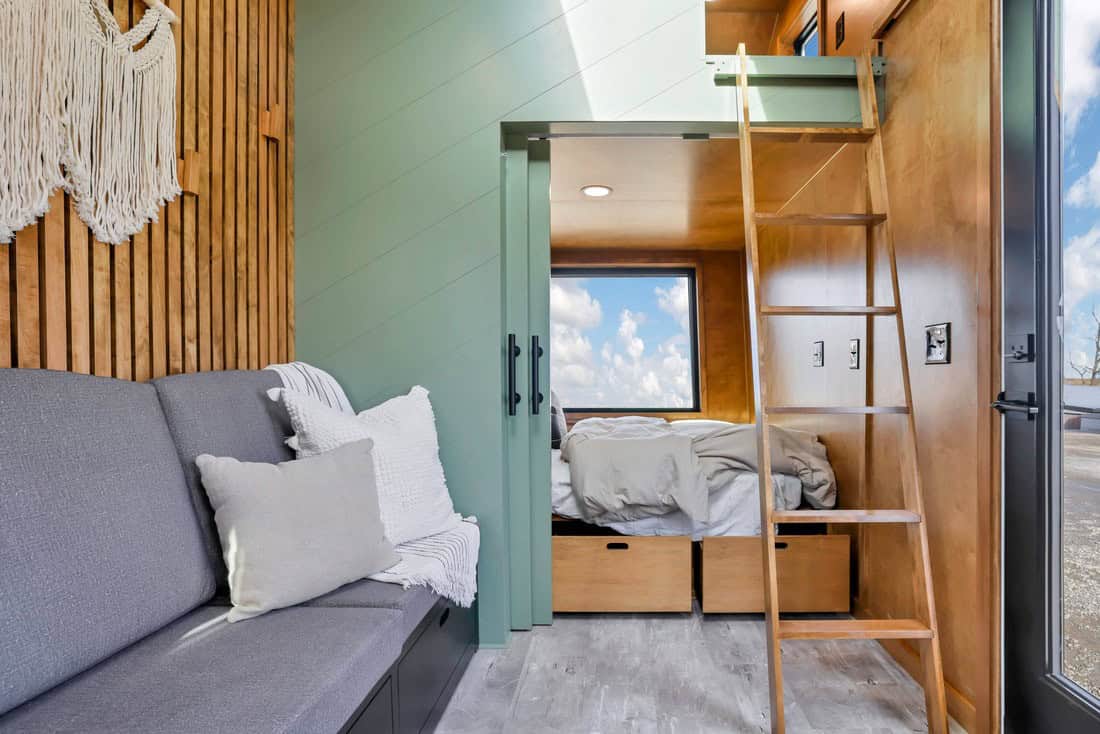
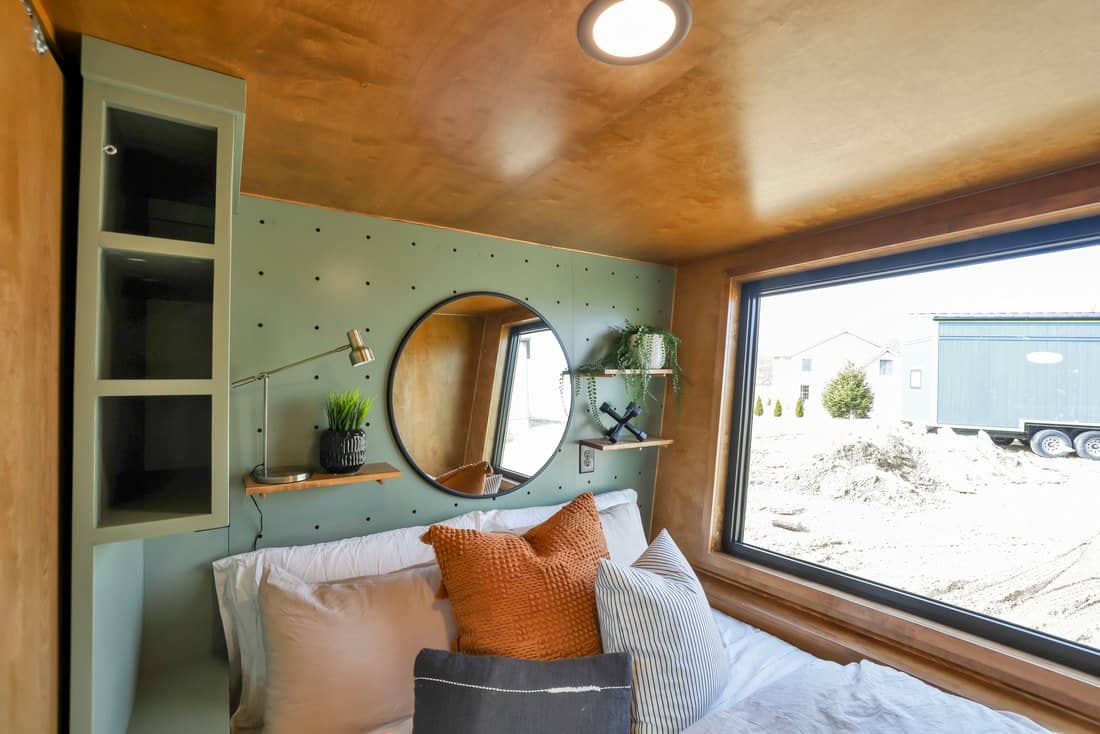
The bedroom is built around a large picture window at the end of the house. In the original build, a sage pegboard wall, a round mirror, and tall built-in shelves turn the space beside the bed into a nightstand, closet, and display wall at once. Drawers under the bed handle the rest of the storage.
A King-Size Loft for Kids or Guests
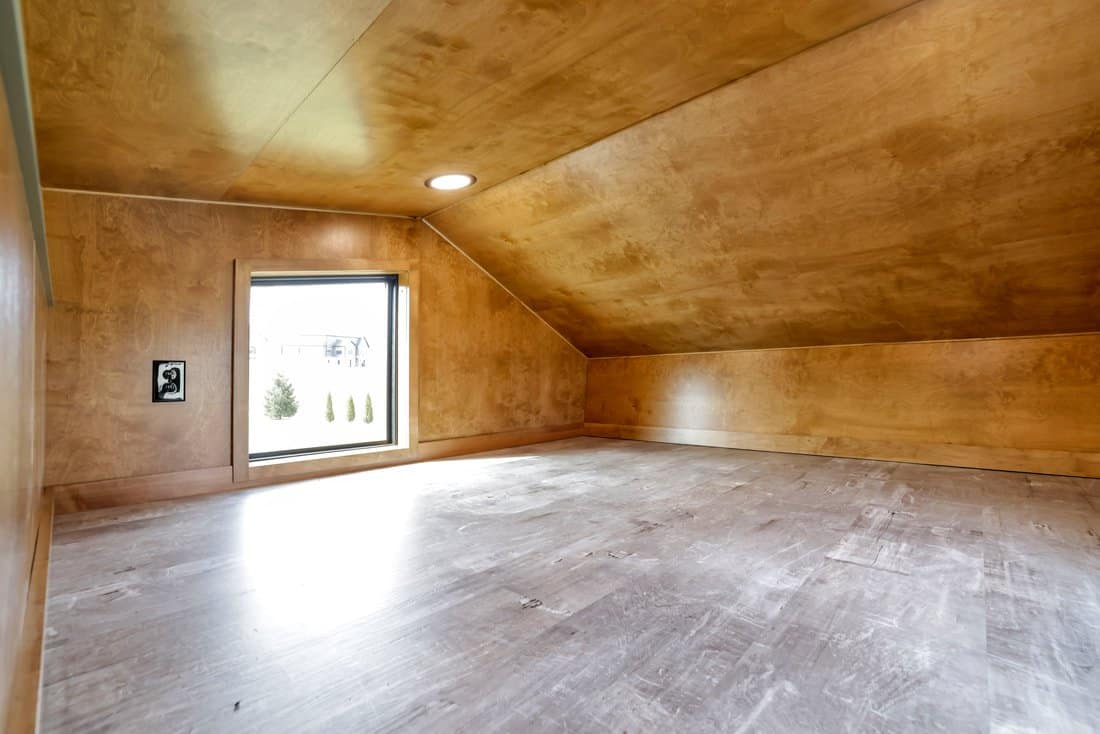
Above the bedroom and bathroom, the tall side of the saltbox roof creates a king-size loft with its own small windows. Because the owners sleep downstairs, the loft can be a guest room, a kids’ bunk room, or simply storage. That flexibility is why the Catalina sleeps four to six even though it has just one private bedroom.
A Warm Maple Kitchen
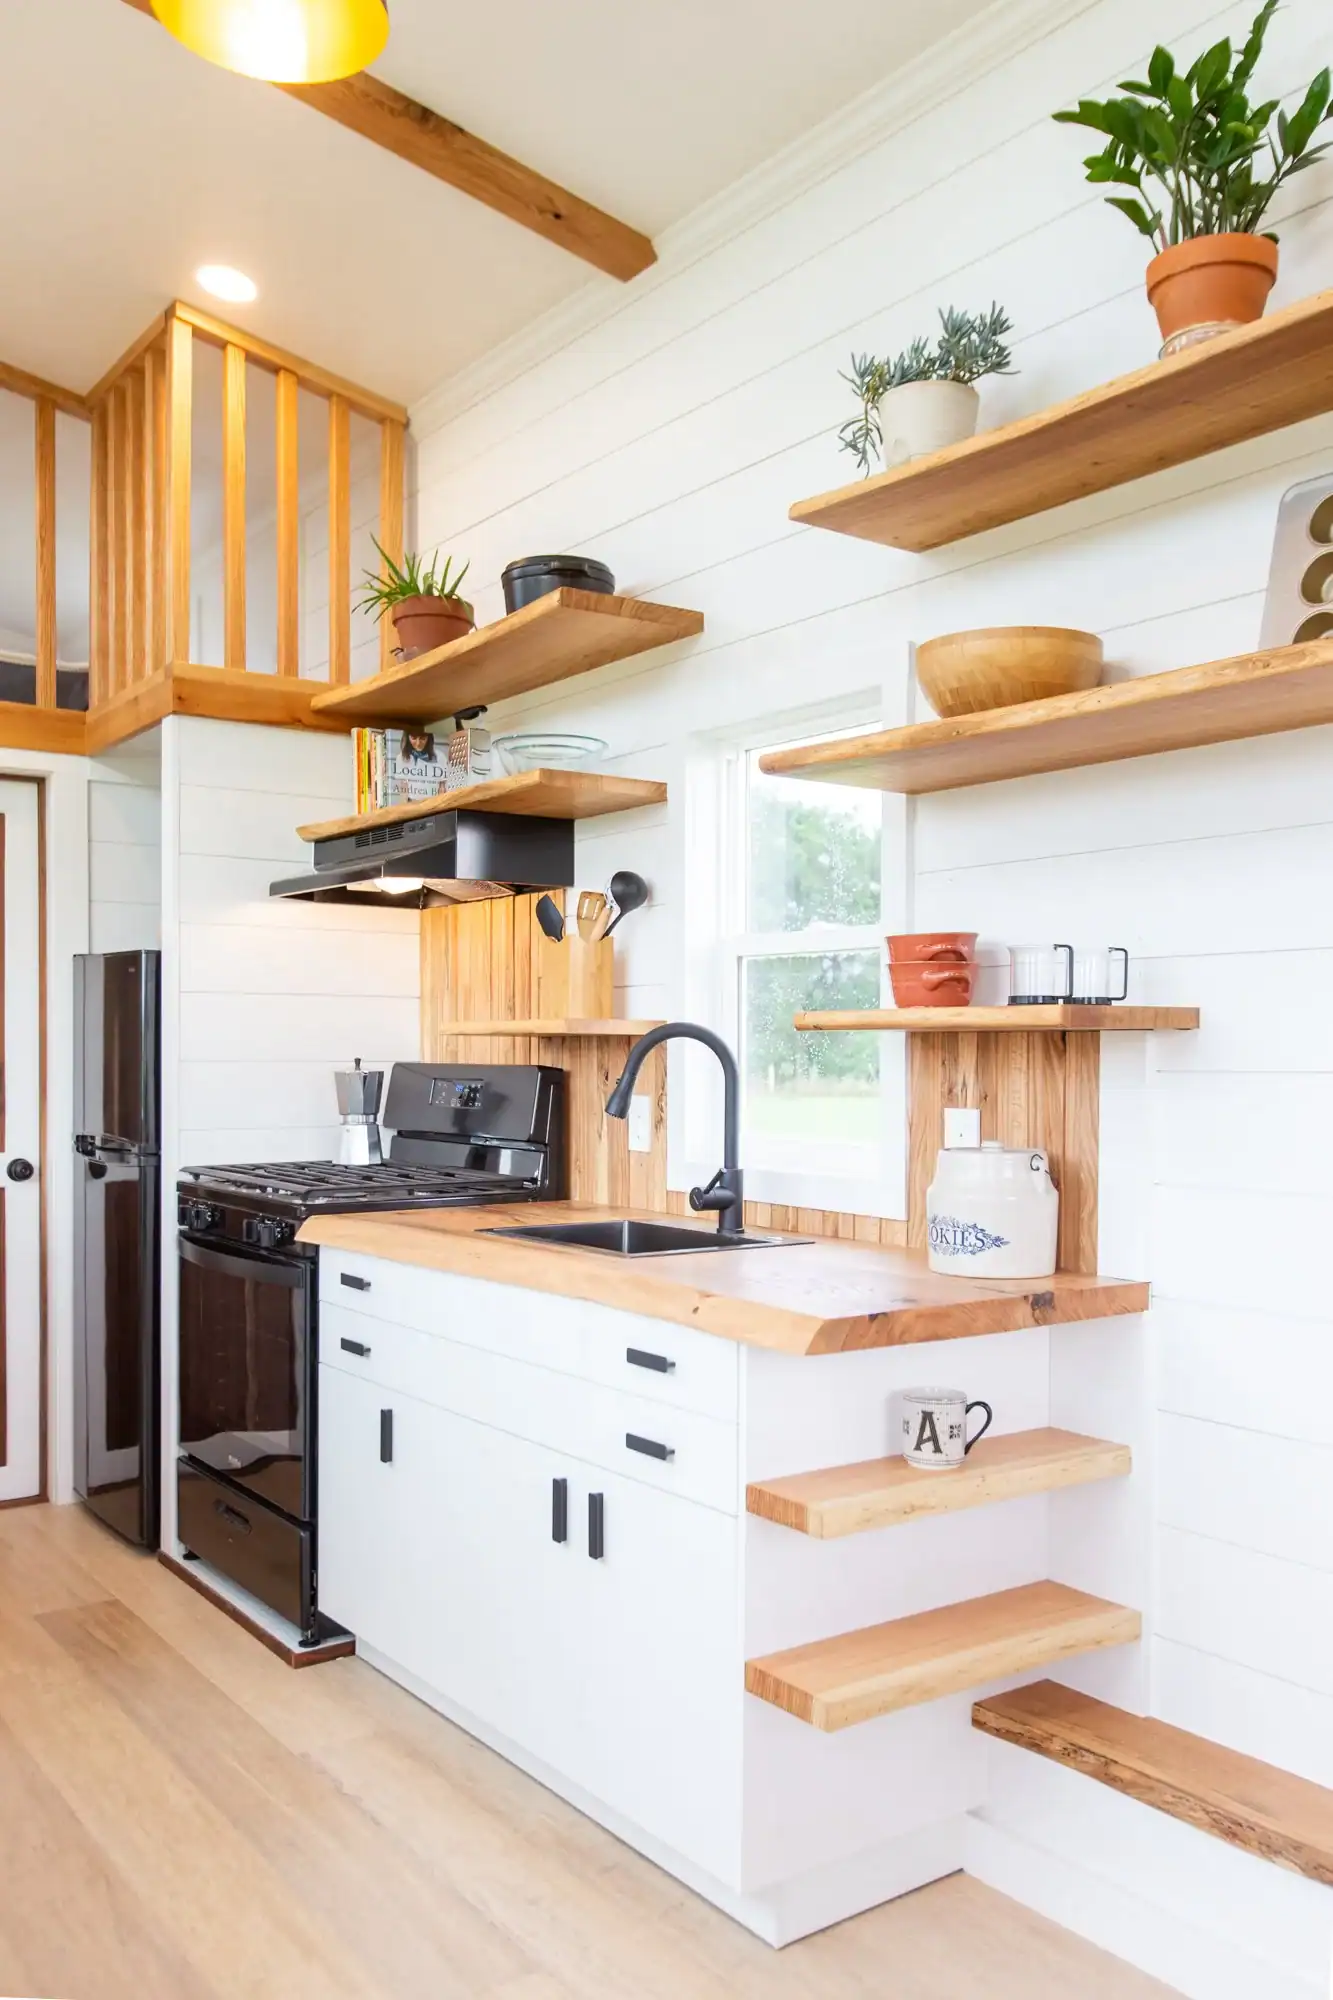
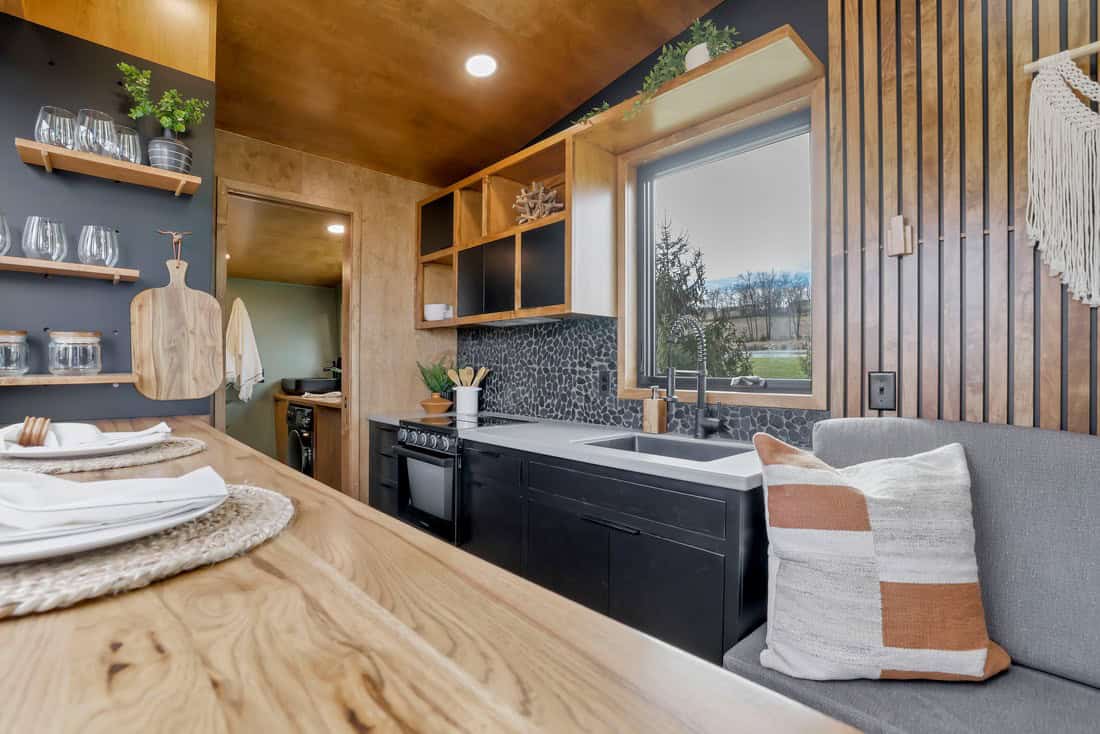
Inside, stained maple plywood walls give the home a warm, modern look, with luxury vinyl plank floors underfoot. The base kitchen has a large sink with a pull-down faucet, open shelving, wood or butcher-block counters, and cabinets below. The original Catalina build went further with a gourmet setup: an oven, cooktop, full-size refrigerator, and custom cabinetry. Open shelves keep everyday dishes within reach and make the kitchen feel lighter than a wall of upper cabinets would.
A Bathroom That Can Be Simple or Spa-Like
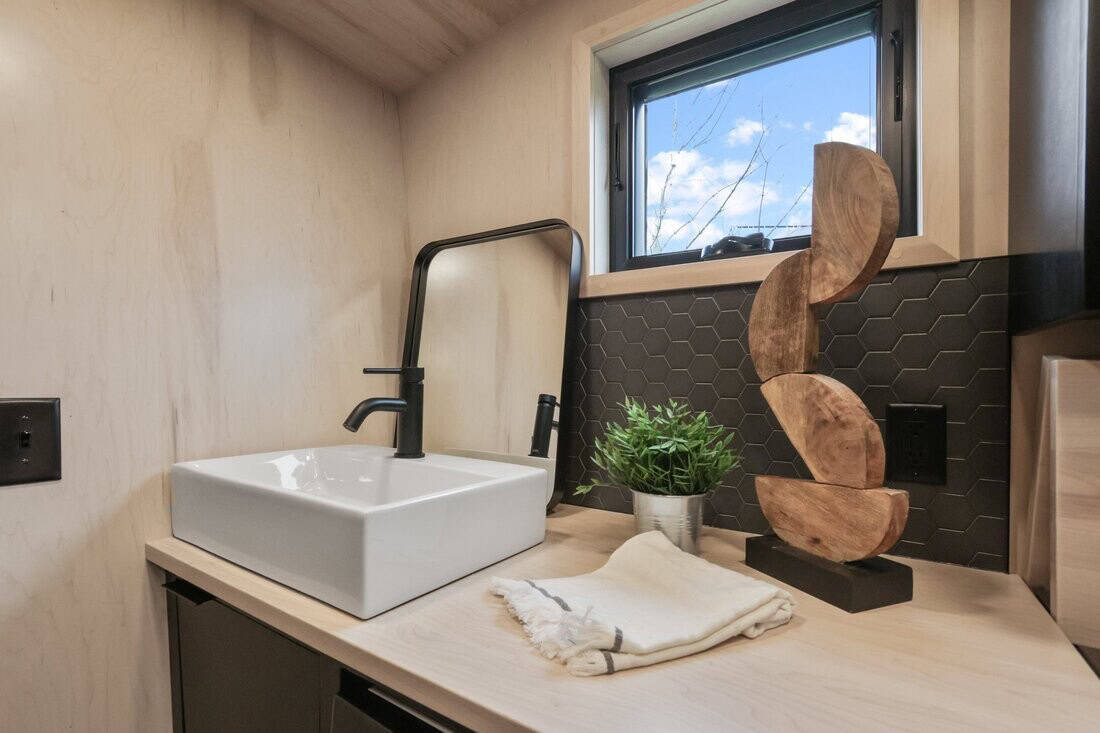
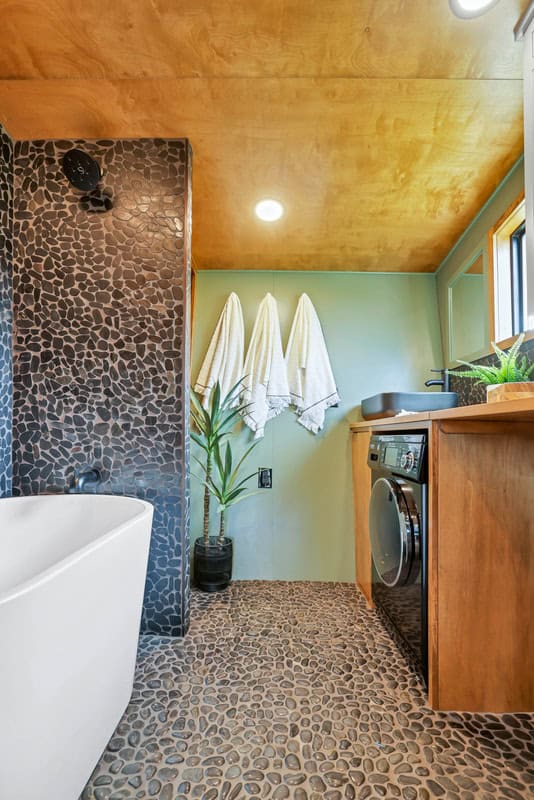
The base bathroom has a barn-door entry, a flush toilet, sink cabinetry, and a large fiberglass shower. That is plenty for most people, but the Catalina’s bathroom is wide enough to grow. The Sangja build added a vessel sink and black hexagon tile, while the original build added a freestanding soaking tub, black pebble tile, and a washer-dryer combo tucked under the vanity.
A tub is one of the hardest things to fit in a tiny house, so it is worth noting when a model has the room for one. If you want a soak at the end of the day, this is the upgrade to ask about.
Base Model vs. the Builds You See Here
The Catalina starts at $139,000 on Modern Tiny Living’s quote builder. That base price includes the custom 28-foot trailer, the saltbox shell with black steel roof and cedar accent, the flip-up bar window, six double-pane tempered windows, stained maple plywood walls, LVP floors, the kitchen and bathroom described above, closed-cell spray foam insulation, 50-amp service, an electric wall heater, and an electric water heater.
The homes in these photos include upgrades such as tile, a soaking tub, a washer-dryer, full-size appliances, and mini-split heating and cooling. Use the quote builder to see how each option changes the price before you fall in love with a fully loaded build.
Design Details
- Builder: Modern Tiny Living, Columbus, Ohio
- Model: Catalina tiny house on wheels
- Size: 28′ long, 8’6″ wide, 13’6″ tall; about 300 sq ft
- Weight: about 18,000 lbs on a custom 28′ trailer (21,000 lb GVWR); a one-ton truck is recommended for towing
- Sleeps: 4–6 (first-floor master bedroom plus king loft)
- Exterior: retro trapezoidal saltbox, black steel roof, black LP siding with cedar accents, flip-up bar window
- Windows: six double-pane, tempered-glass windows
- Interior: stained maple plywood walls, wood waterfall bar, LVP floors
- Kitchen: large sink, open shelving, wood or butcher-block counters
- Bathroom: barn door, flush toilet, large fiberglass shower; standalone tub upgrade available
- Systems: closed-cell spray foam insulation, 50-amp service, electric wall heater, Rheem electric water heater
- Price: starts at $139,000 (base model; upgrades extra)
- Upgrades seen in these builds: soaking tub, tile bath, washer-dryer, full-size appliances, mini-split
What Makes the Catalina Special
- A ladder-free bedroom. The master is on the main floor at the end of the house, so it stays private and easy to reach at any age.
- A loft that is a bonus, not a requirement. The king loft can be for guests, kids, or storage, which is why the home sleeps four to six.
- Indoor-outdoor living. The flip-up bar window turns the kitchen counter into an outdoor bar and makes the home feel larger.
- A roofline with a purpose. The saltbox shape gives the loft headroom while staying road-legal at 13’6″.
- Room to grow. The same plan works as a simple base model or a spa-like home with a soaking tub and laundry.
See Modern Tiny Living’s most recent Catalina build, the Sangja, and the original Catalina with a full soaking tub.
Video Tour
Take a quick walk through the original Catalina with Modern Tiny Living.
Learn More
Modern Tiny Living Catalina
Gallery: moderntinyliving.com/catalina.html
Quote builder: moderntinyliving.com/catalina-quote.html · Pricing
Contact: contact@moderntinyliving.com · (614) 259-7042
Instagram: @moderntinyliving
Photos: Modern Tiny Living. Pricing as listed on moderntinyliving.com in October 2026.
Highlights
- 28-foot luxury tiny house on wheels from Ohio
- First-floor master bedroom
- King-size loft; sleeps 4–6
- Retro saltbox with a flip-up bar window
- Warm maple plywood interior
- Upgrade options include a soaking tub and laundry
Explore More
- The Sangja Tiny House: A 28ft Home with a First-Floor Bedroom
- Catalina Tiny House with Ground-Floor Bedroom & Full Soaking Tub
- Summit Boho: A Tiny House with a Main-Floor Bedroom, Two Lofts, and a Tub
- Wind River’s Pingora: Bed on the Main Floor
- Tiny Houses
Would a first-floor bedroom be a must-have in your tiny house?
If you enjoyed this you’ll LOVE our Free Daily Tiny House Newsletter with even more!
You can also join our Small House Newsletter!
Also, try our Tiny Houses For Sale Newsletter! Thank you!
More Like This: THOWs | Tiny Houses | Tiny House Builders | Tours & Features
Disclosure: This post may contain affiliate links. If you purchase through one of our links, we may earn a commission at no additional cost to you.


Alex
Latest posts by Alex (see all)
- Shipping Container Cabins on Fish Creek: A Tiny Hotel Near Saratoga, New York - October 21, 2026
- Belle Tout Keeper’s Loft: Sleep in the Tower of an 1832 Clifftop Lighthouse - October 21, 2026
- Attrap’Rêves: Stargazing from Bed in a Clear Bubble Near Marseille - October 21, 2026