
Disclosure: This post may contain affiliate links. If you purchase through one of our links, we may earn a commission at no additional cost to you.
I’ve been having so much fun creating my own tiny house designs lately.
Last week I showed you my current apartment where I work/live. Before that, I created and shared the WorkHaus. Today I wanted to share a design idea I had for couples who might want to live tiny.
A Tiny House Design for Couples
Shower for Two and a Separate Toilet
Check out the entire design and watch the video below:
I thought it would be cool to get to both shower together in this house.
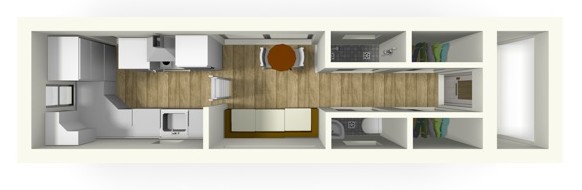
Lovebug Tiny House Floor Plan: First Floor

The first floor alone is approximately 182-square-feet. Again that doesn’t include the area in the sleeping loft or the front porch.
I also decided to separate the showers from the toilet so that one person can be showering while the other uses the sink, brushes teeth, or uses the toilet.
Even though you would spend more money on plumbing and it would complicate the design I figured a feature like that would be worth it for couples.
Large Closets
Everyone always complains that there is no closet space in most tiny home designs. And they’re right!

So I added a really good sized closet here. In the sleeping loft, there’s even more space for clothing storage too.
Sleeping Loft Location
On my rough drafts 1 and 2 of the design, I placed the loft above the kitchen. After you guys gave me some super helpful feedback on our Facebook Page I decided to agree with you all that it’s probably better if we put it on the other side.

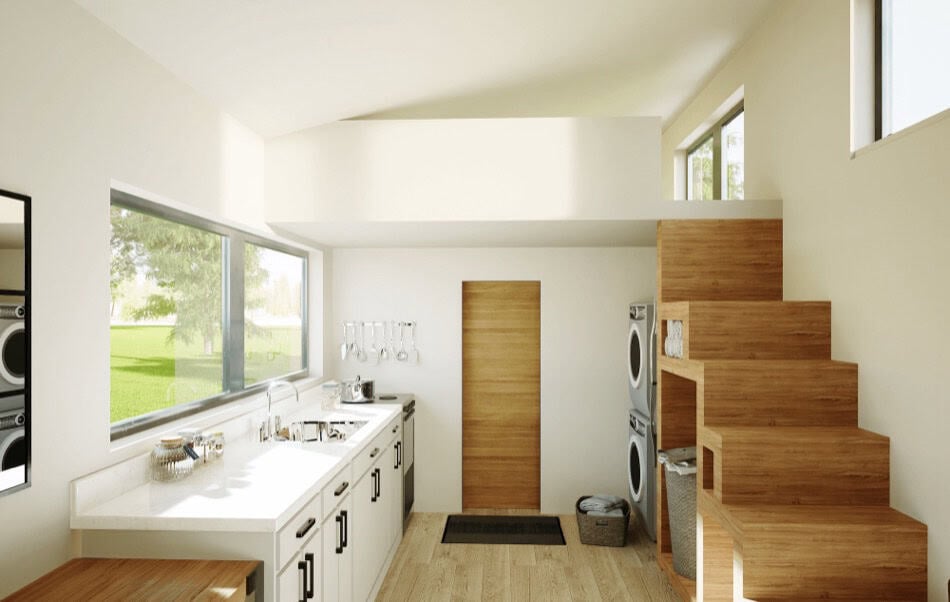
You get more space this way and the house is just going to feel so much better inside because you’d get to have cathedral ceilings from the living room all the way to the kitchen.

Glass Sliding Door on the Side


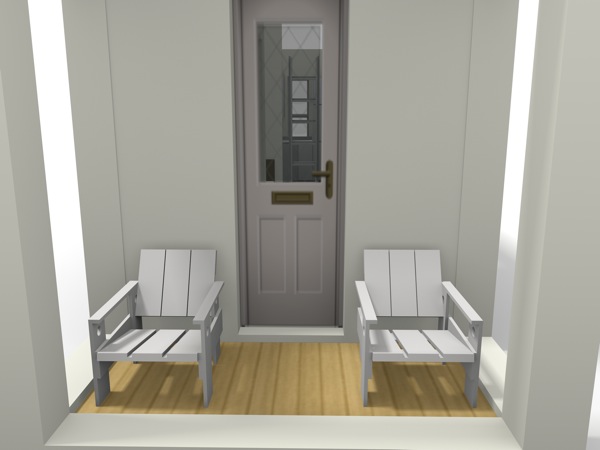
Built-in Covered Front Porch

If I re-did this design, as I told you earlier, I’d move the sleeping loft to the front of the house because you’d have a much larger bedroom on this side thanks to the porch overhang. But here’s my original 3D rendering you can see anyway (and I hope you can imagine swapping the loft to the other side!)
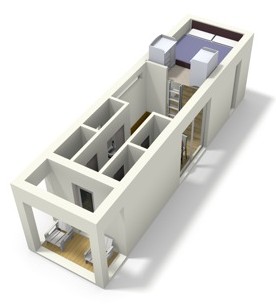
3D Tiny House Floor Plan



Video Tour of the Ladybug 3D Tiny House Design
This plan is simply a “rough draft” sketch that I wanted to create and share as I work on my design skills and share my ideas on tiny house layouts.
To get more updates like this in your email, join our Free Tiny House Newsletter!
Do you have any tiny house design ideas that you’d like to see me create in 3D? Share your sketches and design ideas in the comments below. Thanks!
Disclosure: This post may contain affiliate links. If you purchase through one of our links, we may earn a commission at no additional cost to you.


Alex
Latest posts by Alex (see all)
- Designing a Tiny or Small Home for Two (or More) - November 19, 2026
- Win a Free Spot in a Wild Abundance Basic Carpentry Class Near Asheville (Enter by Nov. 30) - November 18, 2026
- Every Tiny Home for Sale at Canoe Bay Village: A Guide to Wisconsin’s Lakefront Escape Community - November 18, 2026
















Join the Conversation
43 comments