
Disclosure: This post may contain affiliate links. If you purchase through one of our links, we may earn a commission at no additional cost to you.
Think you can live in, work in, and share a small apartment?
That’s what I do with my 500-square-foot apartment that I’m showing you today.
Small Apartment Design for Live/Work
I took my apartment’s dimensions, design and layout and did my best to match it.
Then I made some slight improvements that I thought would make it better.
Redesigning My Tiny Apartment in 3D
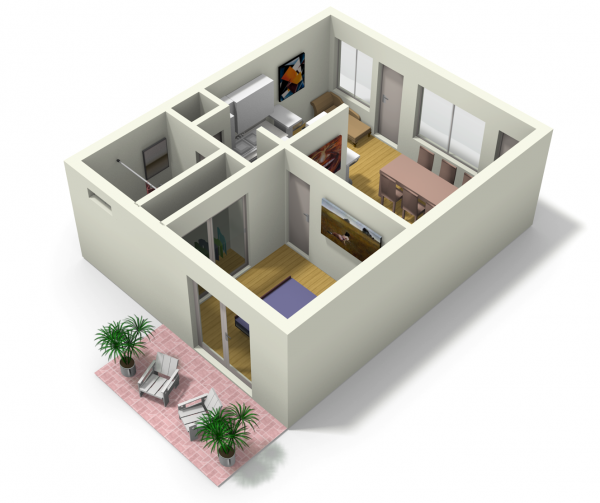
Check out the best photos (and video) below:
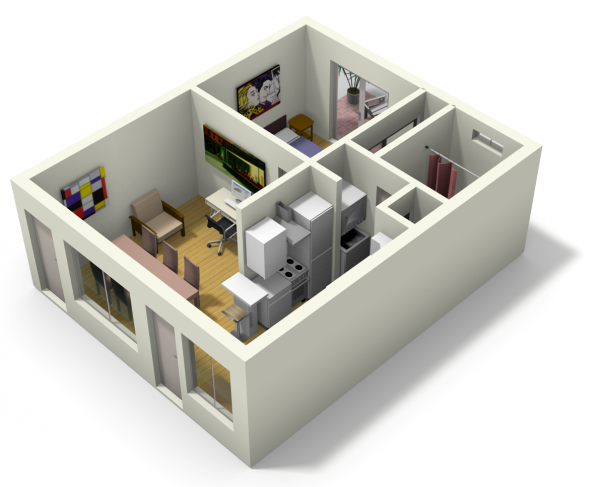
Besides a few things (below) my apartment identical to what you see in the photos (I’ll show you real pics next week and we can compare):
- I don’t have my own back porch or french doors (it’s really just a window in the bedroom)
- The furniture is almost the same except I added a loveseat and a comfy chair that I really don’t have (lol)
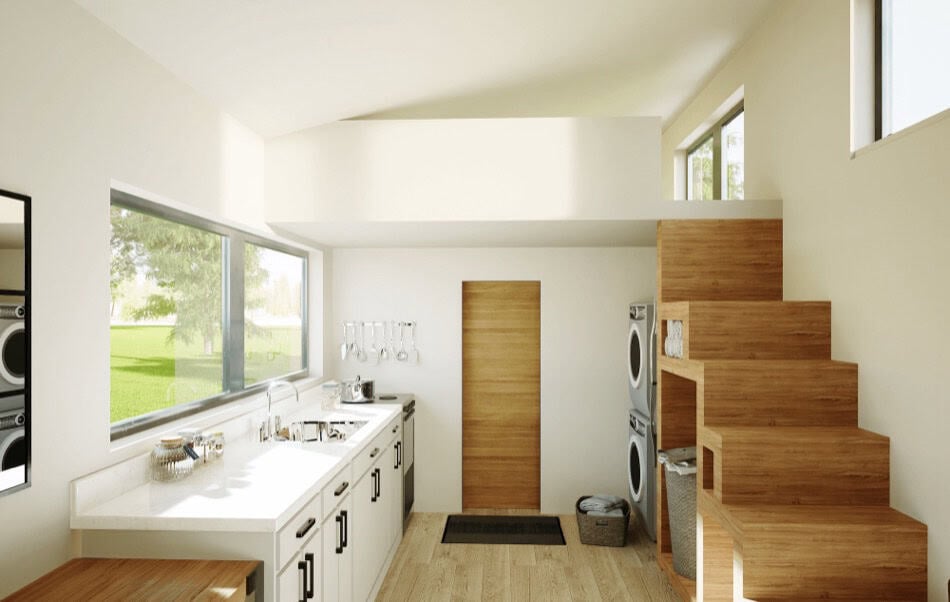
- I added a stackable washer/dryer unit in the hallway that we don’t really have (there’s actually a door there and I added shelving towards the ceiling so we can store toilet paper and paper towels up there)

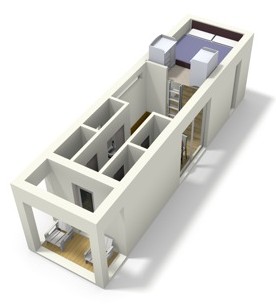
Small Apartment Floor Plan for Work and Living

More Angles in 3D
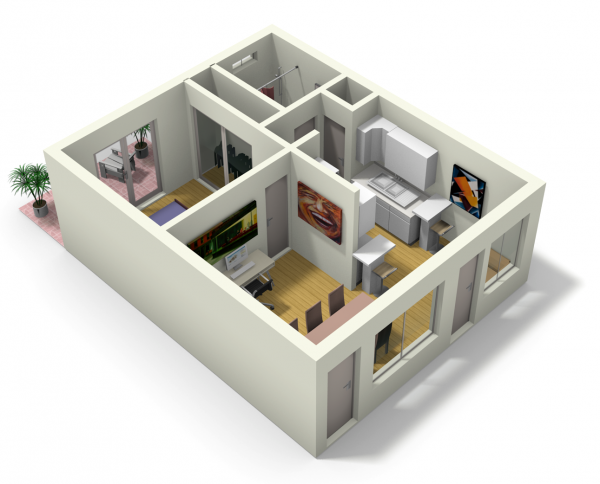
Yes – we have two doors! The apartment we’re currently in is just like this and I’m not sure why. But one door is wider than the other.
3d Floor Plan of My Micro Work/Live Apartment
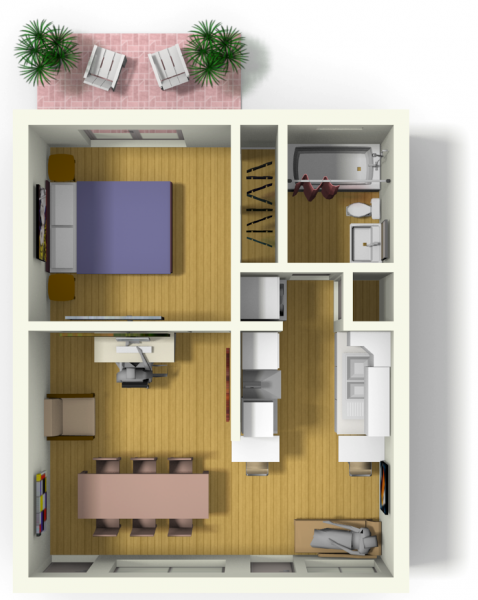
Why the Big Dining Table?
We’ve got that oversized dining table so we can use it for work and then when my friends and family come over there’s plenty of space to eat together comfortably and share some laughs over a meal because that’s what life’s all about, right?
And Technically this is Tiny House Talk Headquarters
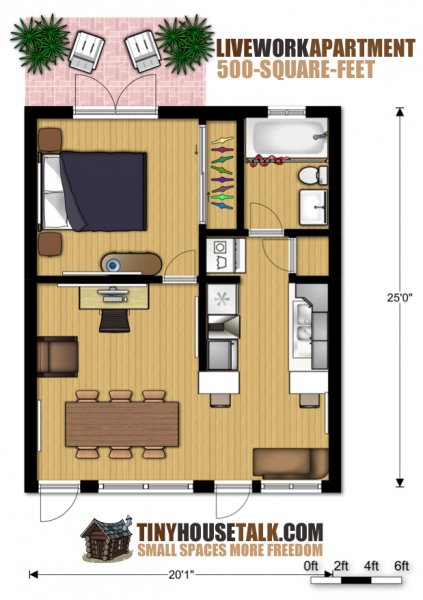
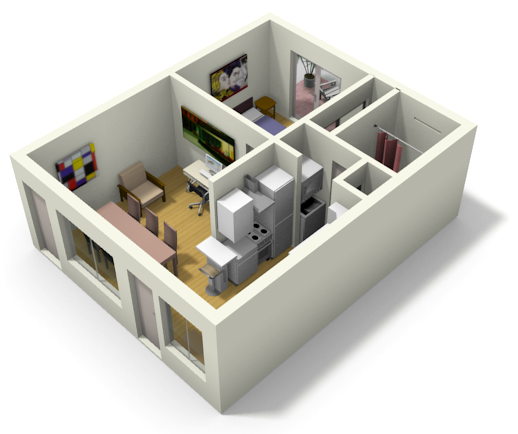
The dimensions are approximately 25’x20′.
Private Outdoor Space
My apartment doesn’t have this. We have shared outdoor space which is great. But something like this would be even better (so I added it to the design)..

Close Up 3D Shots of my Work/Live Apartment

I also added the barstools at the end of the kitchen which is something we don’t have (yet).


Video Tour with Music
So what did you like best about this apartment? Could you, would you, or would you even want to live in a design like this? Would love to hear your thoughts on that..
And even better what sort of designs would you like to see me do next? LET ME KNOW in the comments (share links, etc. to if you have to). I’m going to shoot to create one of these a week.
If you enjoyed this post “Like” and share using the buttons below then share your ideas on tiny/small house designs in the comments below. Thank you so much!
Disclosure: This post may contain affiliate links. If you purchase through one of our links, we may earn a commission at no additional cost to you.


Alex
Latest posts by Alex (see all)
- She Restored an Abandoned Fire Lookout by Herself in 8 Days, Without Power Tools - November 19, 2026
- A Northwoods Cabin-Style Tiny House Shell with a Wood Stove in Michigan’s Upper Peninsula - November 19, 2026
- Owl Creek Cabin Grew Up: The Case for Building Small and Adding On Later - November 19, 2026
















Join the Conversation
21 comments