
Disclosure: This post may contain affiliate links. If you purchase through one of our links, we may earn a commission at no additional cost to you.
This 10×30 MitchCraft tiny house on wheels stands out with a mountain cabin aesthetic — moody dark wood tones, warm stone accents, and a color palette that bucks the all-white farmhouse trend. The layout includes a first-floor bedroom with a sitting-to-standing desk, a kids’ loft with a door to a balcony, a U-shaped kitchen with stone backsplash and dishwasher, and a bathroom with a stone shower and side-by-side washer/dryer. It is approximately 300 square feet of beautifully crafted space.

Images: MitchCraft
Moody Green Exterior Color
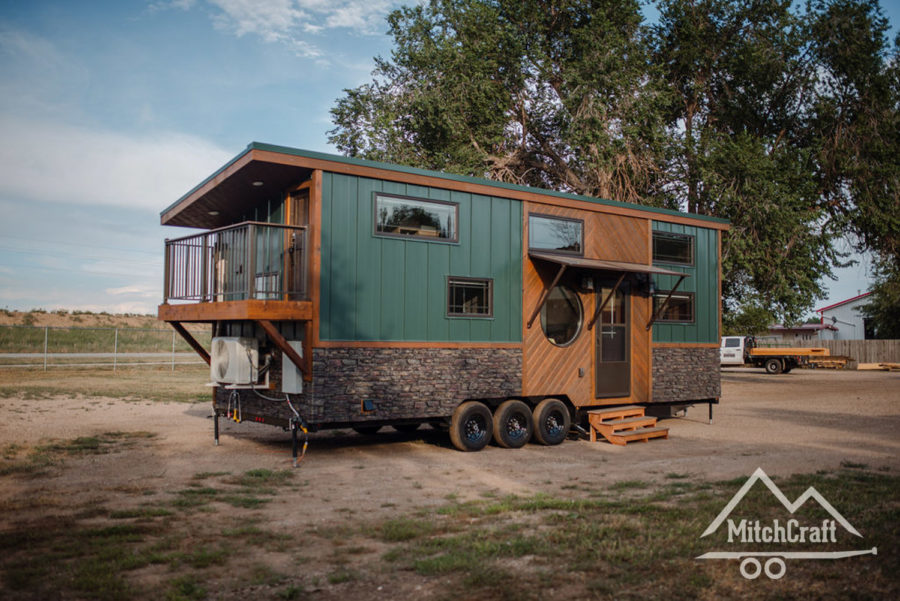
Images: MitchCraft
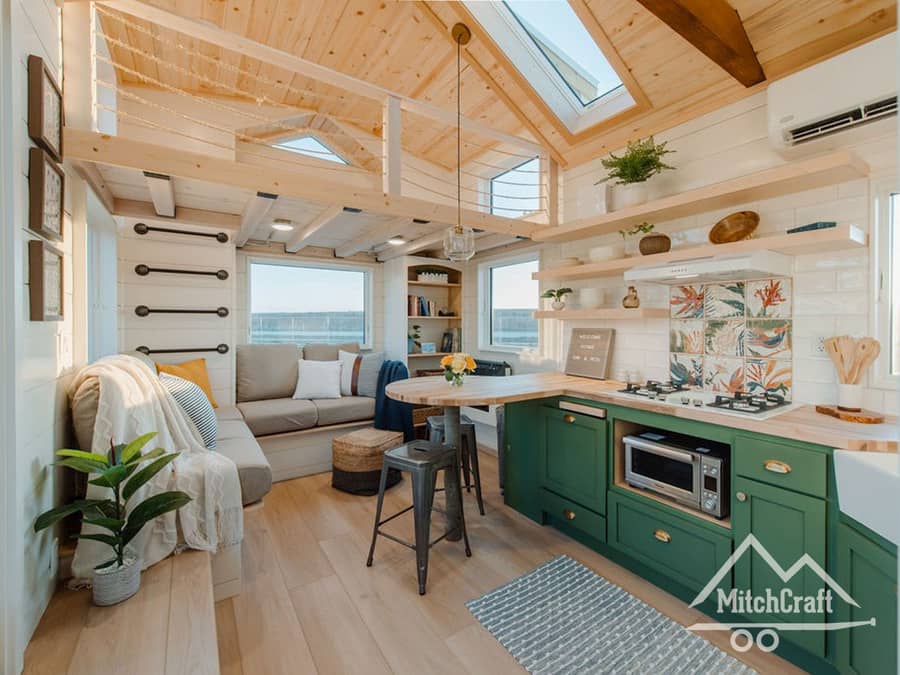
Mountain Cabin Interior Aesthetic

Images: MitchCraft
Flat-Face Kitchen Cabinets

Images: MitchCraft
Built-In Couch in Living Space

Images: MitchCraft
Flip-Down Dining Table

Images: MitchCraft
Electric Stove with Table Surface

Images: MitchCraft
Under-Cabinet Shoe Storage
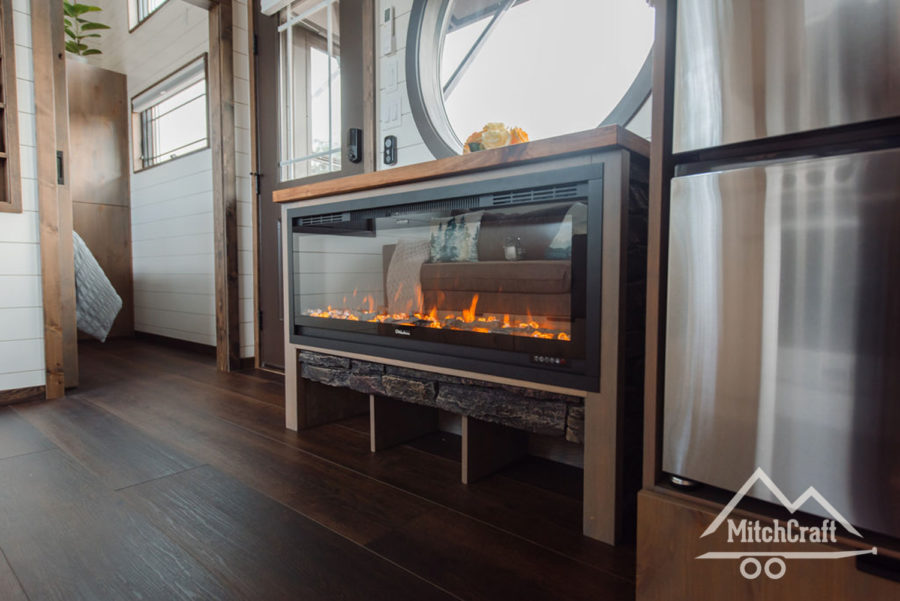
Images: MitchCraft
Stone Backsplash in Kitchen
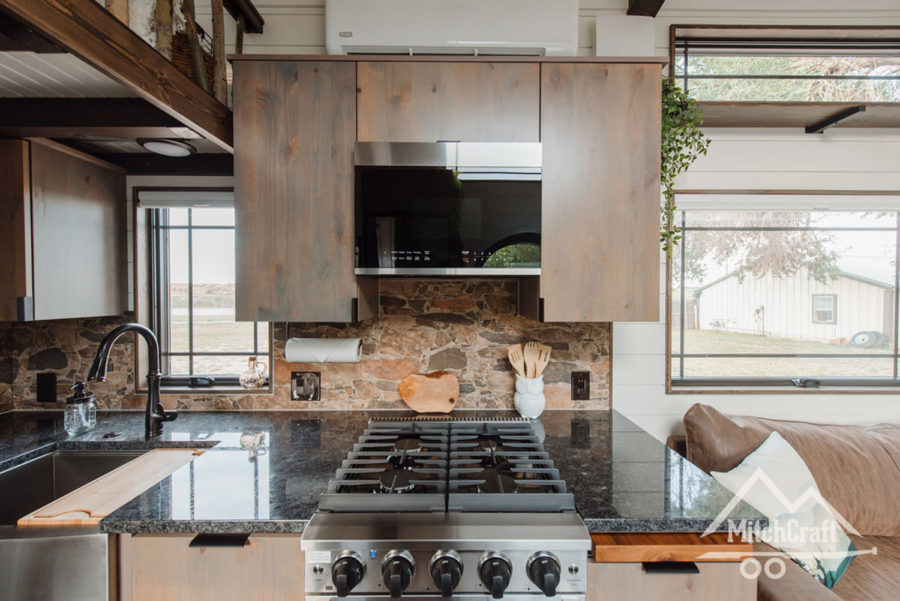
Images: MitchCraft
Storage Kickplates Under Cabinets

Images: MitchCraft
Pull-Out Chopping Board

Images: MitchCraft
Pull-Out Recycling and Trash Bins

Images: MitchCraft
Abundant Built-In Storage
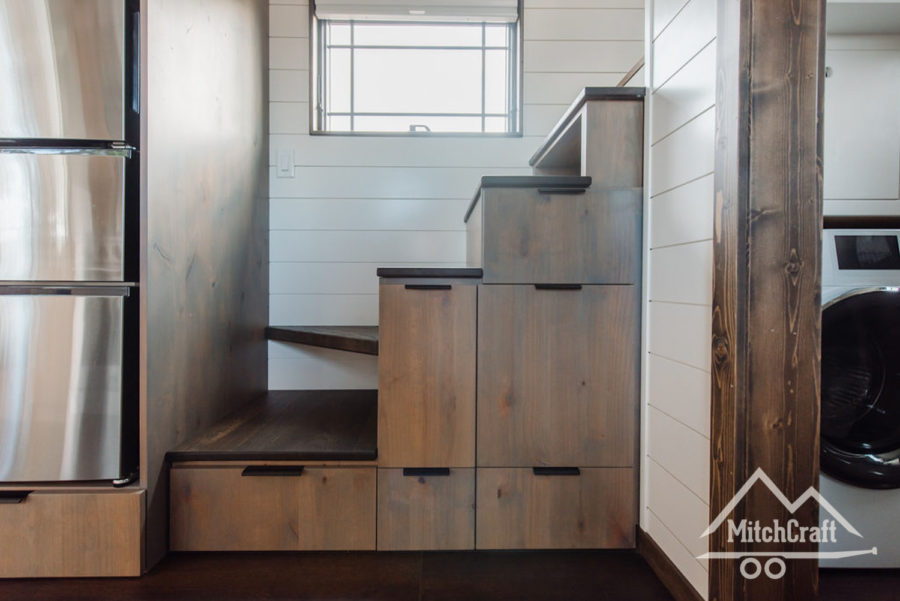
Images: MitchCraft
First-Floor Bedroom with Under-Bed Storage
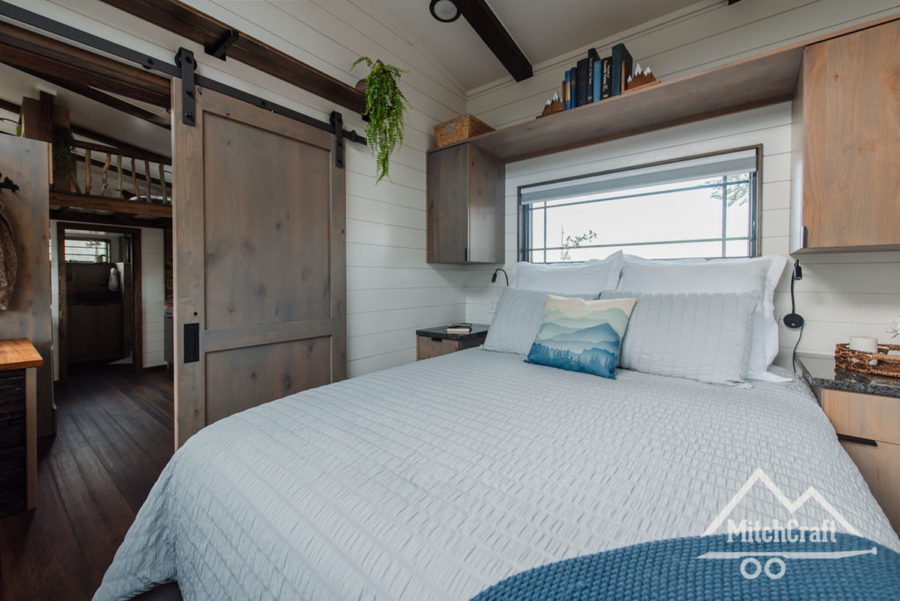
Images: MitchCraft
Bedside Tables and Reading Lights
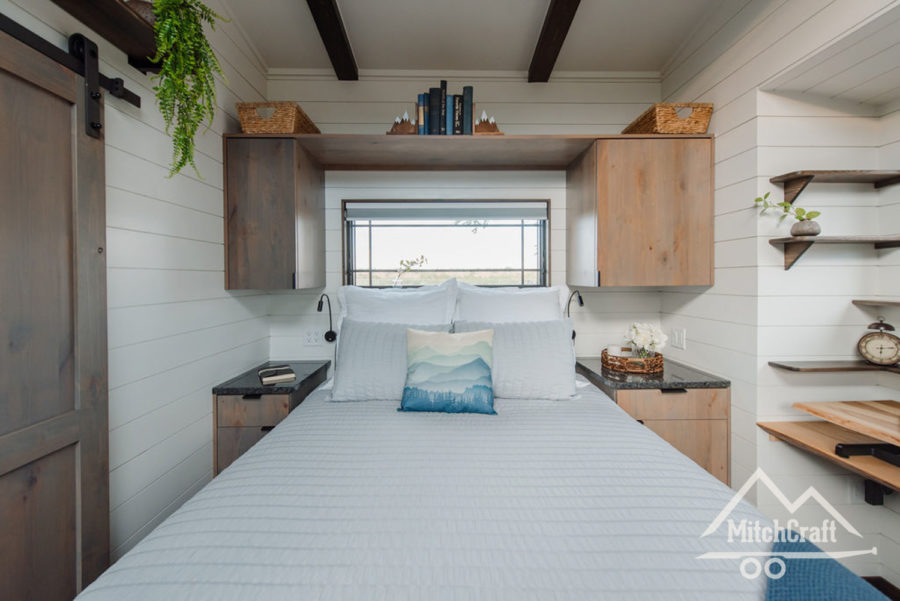
Images: MitchCraft
Custom Windows with Interior Trim
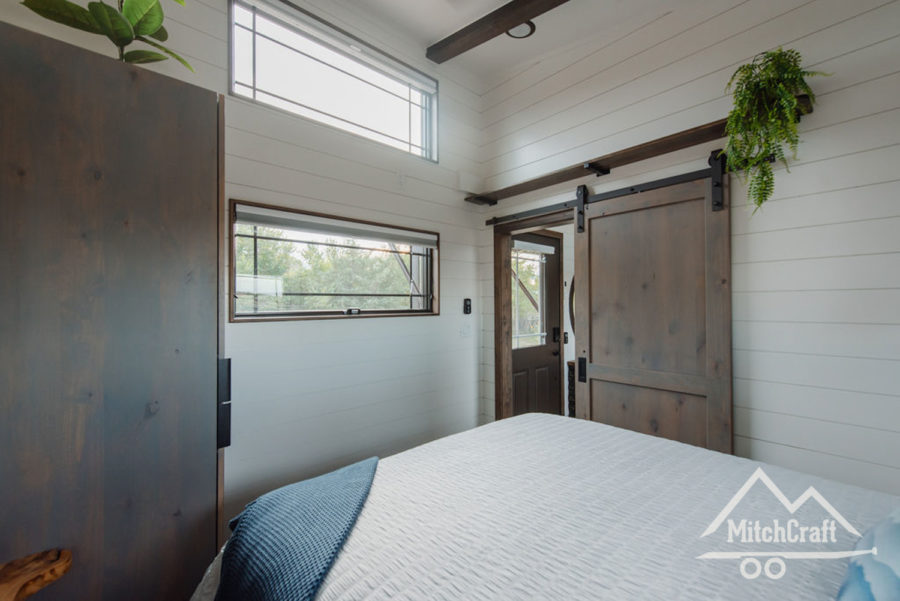
Images: MitchCraft
Office Nook with Sitting Desk
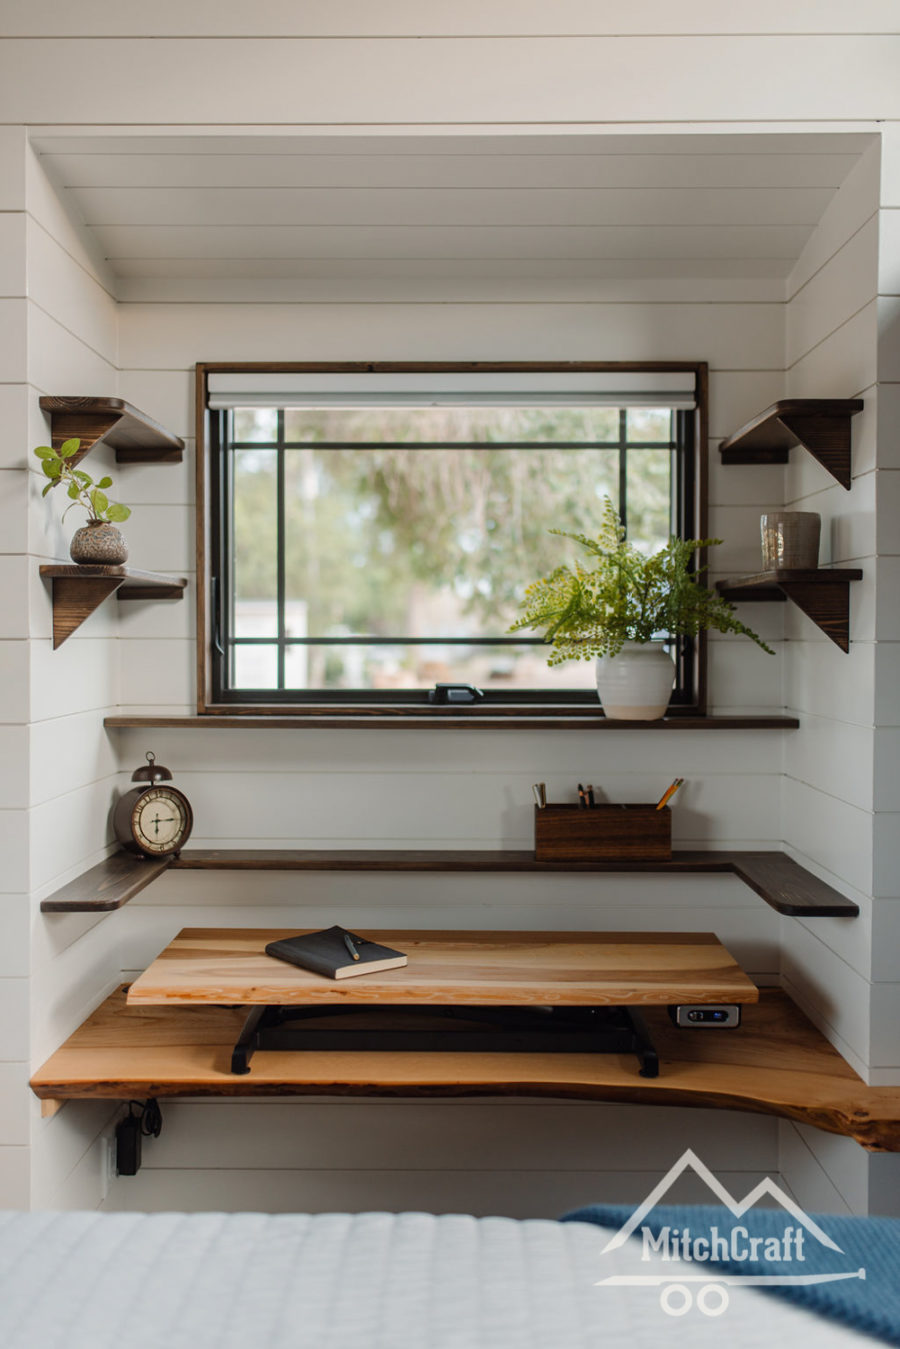
Images: MitchCraft
Convertible Standing Desk

Images: MitchCraft
Kids’ Loft with Balcony Access

Images: MitchCraft
Hanging Storage in Kids’ Loft

Images: MitchCraft
Cubby Wall Storage for Kids
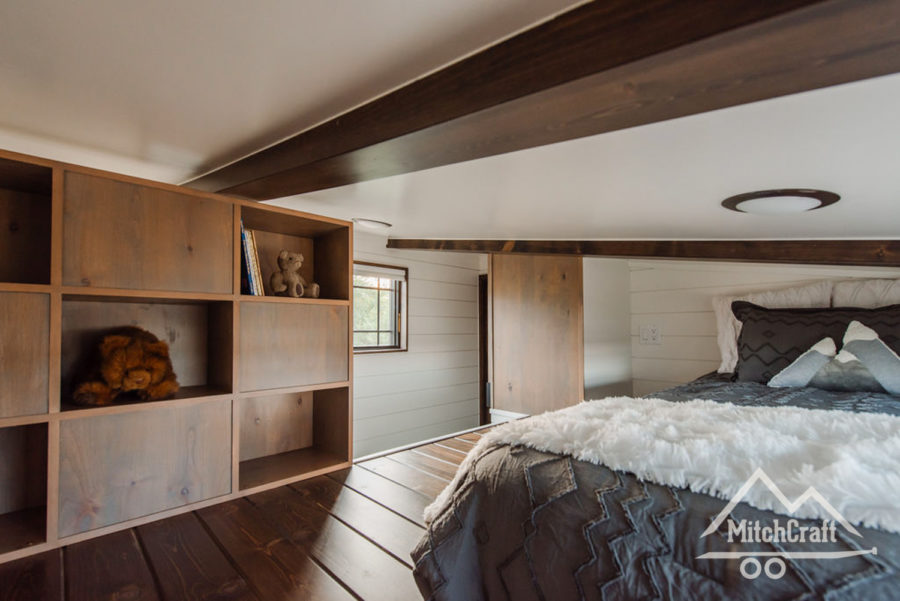
Images: MitchCraft
Side-by-Side Washer and Dryer

Images: MitchCraft
Stone Shower Stall
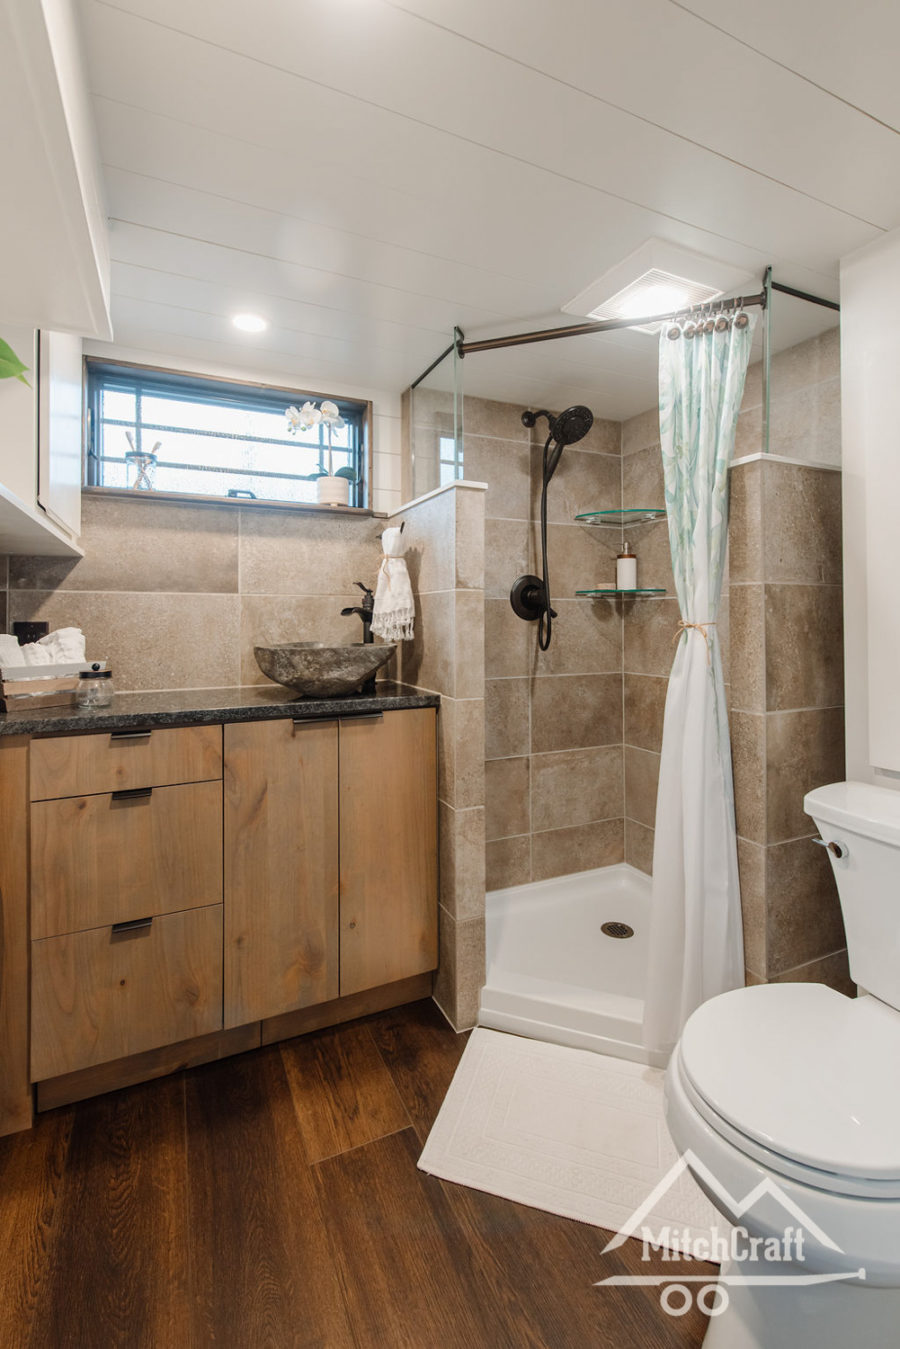
Images: MitchCraft
Stone Bowl Sink in Bathroom

Images: MitchCraft
Balcony Off the Kids’ Loft
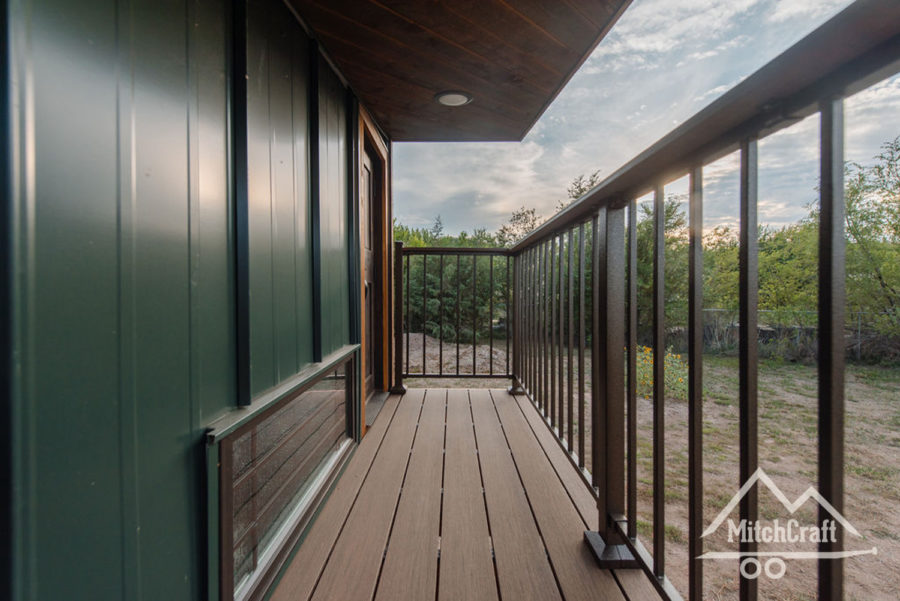
Images: MitchCraft
Stone Skirt Around Base of Home
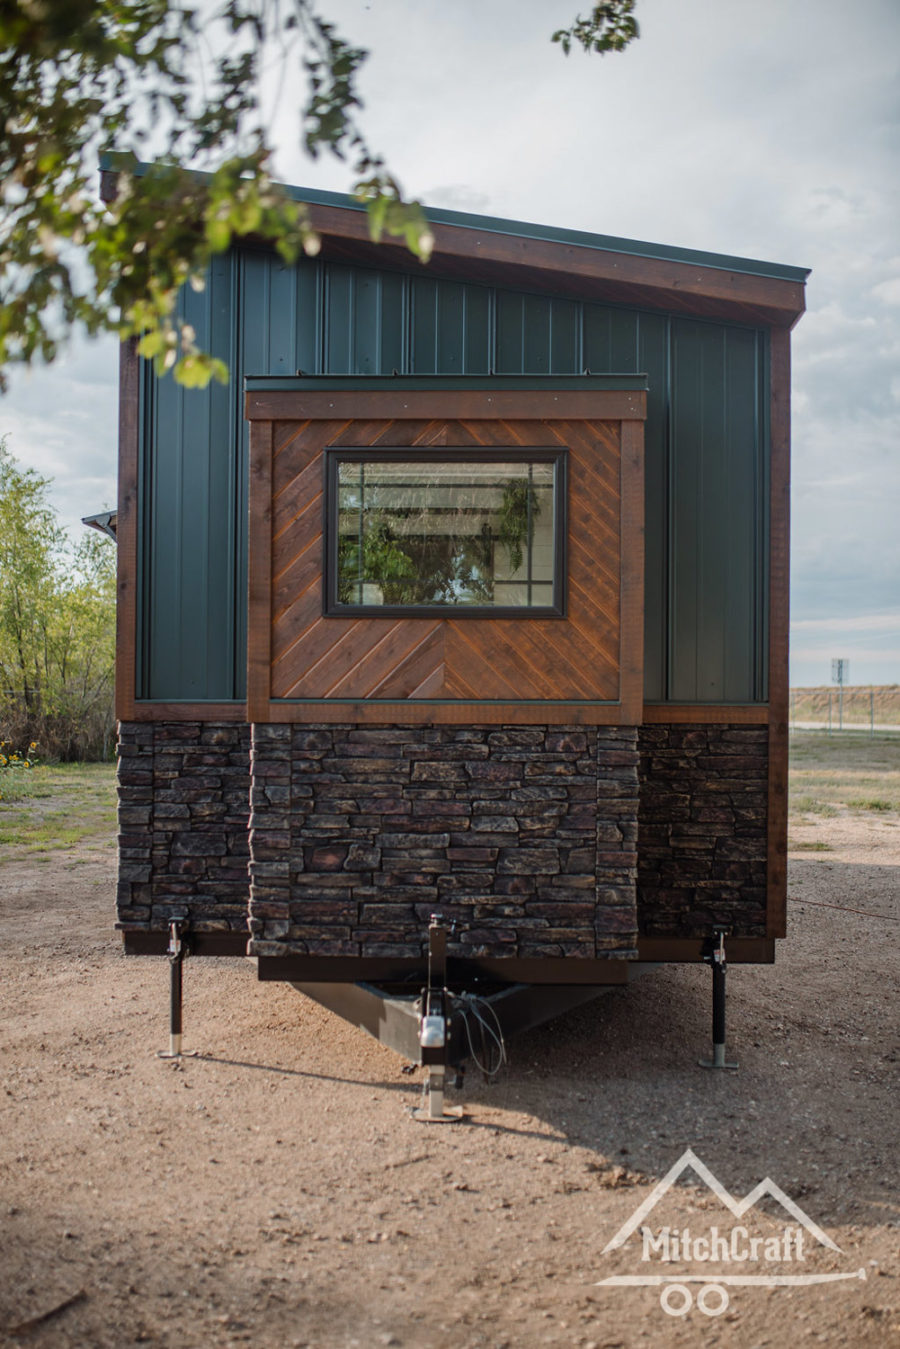
Images: MitchCraft
Front Entry with Welcoming Details

Images: MitchCraft
Design Details
- Builder: MitchCraft Tiny Homes
- Size: 10′ x 30′ (approximately 300 sq ft)
- Exterior: Moody green siding with stone skirt around base
- Interior Style: Mountain cabin aesthetic with dark wood tones
- Bedrooms: First-floor master bedroom, kids’ loft bedroom with balcony access
- Kitchen: Flat-face cabinets, stone backsplash, pull-out cutting board, storage kickplates
- Bathroom: Stone shower stall, stone bowl sink, side-by-side washer/dryer
- Office: Sitting-to-standing convertible desk in bedroom
- Special Features: Balcony off kids’ loft, flip-down dining table, built-in couch, custom windows
What Makes This Build Special
- Dark Colors Create Warmth: Bucking the all-white trend with moody dark wood tones and warm stone colors creates a cozy mountain cabin feel that stands out from typical tiny house interiors
- First-Floor Bedrooms Work: Placing the master bedroom on the first floor with the kids’ loft above provides accessibility while still maximizing vertical space
- Balconies Add Value: A small balcony accessible from the loft creates an outdoor connection and makes the space feel larger without adding to the footprint
- Storage in Every Surface: Kickplate drawers, pull-out cutting boards, and under-bed storage demonstrate that every surface can serve double duty
- Convertible Furniture is Key: A sitting-to-standing desk and flip-down table allow single spaces to serve multiple purposes throughout the day
Learn More
Explore More
- Chelsea’s MitchCraft Tiny Home
- Nicole’s Gooseneck Tiny House by MitchCraft Tiny Homes
- Mom And Daughter’s MitchCraft Tiny House Mansion
Subscribe to our Newsletters:
Join the Tiny House Newsletter
=> tinyhousetalk.com/tinyhousenewsletter
Join The Small House Newsletter
=> tinyhousetalk.com/small-house-newsletter
Join Our Tiny Houses For Sale Newsletter
=> tinyhousetalk.com/tiny-houses-for-sale-newsletter
Disclosure: This post may contain affiliate links. If you purchase through one of our links, we may earn a commission at no additional cost to you.


Alex
Latest posts by Alex (see all)
- Win a Free Spot in a Wild Abundance Basic Carpentry Class Near Asheville (Enter by Nov. 30) - November 18, 2026
- Every Tiny Home for Sale at Canoe Bay Village: A Guide to Wisconsin’s Lakefront Escape Community - November 18, 2026
- The Last Glass House Planned for This Section of Canoe Bay Village: A Presale on Lot 29 - November 18, 2026
















Join the Conversation
10 comments