
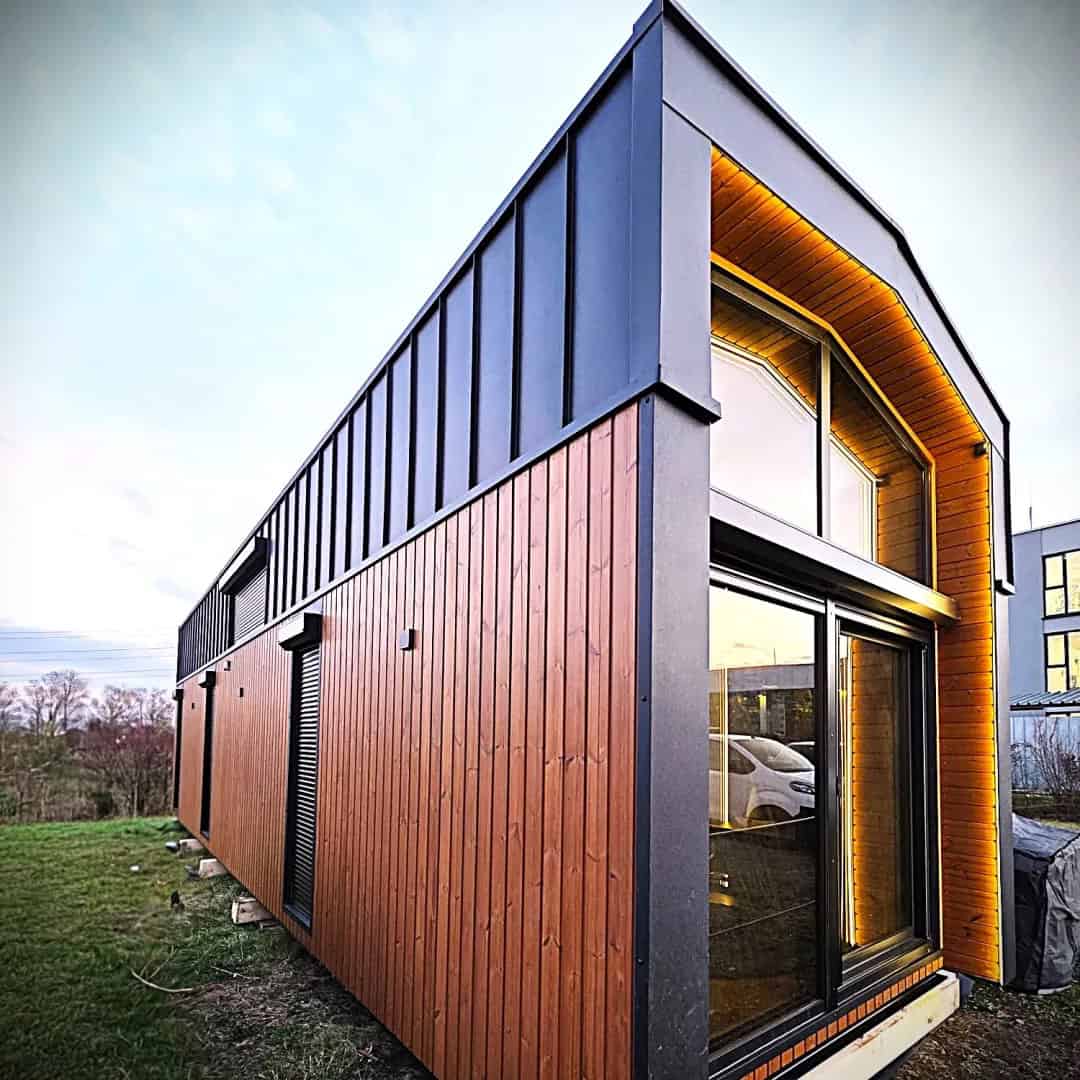
If the Lukas and Samuel are Craft House’s compact modular homes, the Jake is the Polish builder’s flagship — and it shows. This 12-meter modular house leads with a dramatic arched gable of double-height glass, packs in two bedrooms (one on the ground floor, one in the mezzanine), and arrives with a full off-grid energy package as standard: 8.5 kW of rooftop solar, a heat pump, and an inverter with battery storage. Add a sage-green island kitchen, a wood-and-marble bathroom, and optional terraces, a carport, and a gazebo, and the Jake stops feeling like a tiny house altogether and starts feeling like a self-sufficient small home.
Images courtesy of Craft House
A Double-Height Living Room Under an Arched Gable
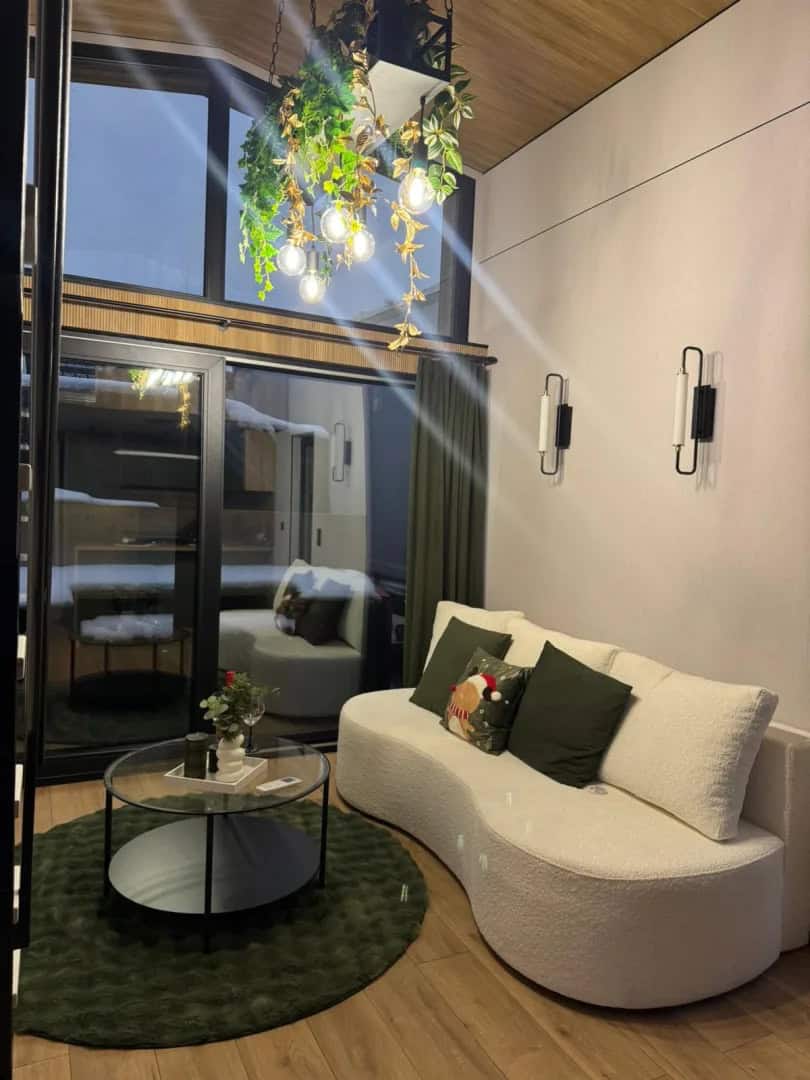
The Jake’s signature is that curved gable end, where a wood-lined arch frames a wall of double-height glazing. Inside, it creates a soaring, light-flooded living room finished with a curved cream sofa, a round coffee table, and warm wood-slat accents. It’s the kind of volume you almost never get in a compact home — the ceiling opens up to the full height of the gable, and the glass pulls the outdoors right into the room.
An Open-Plan Heart
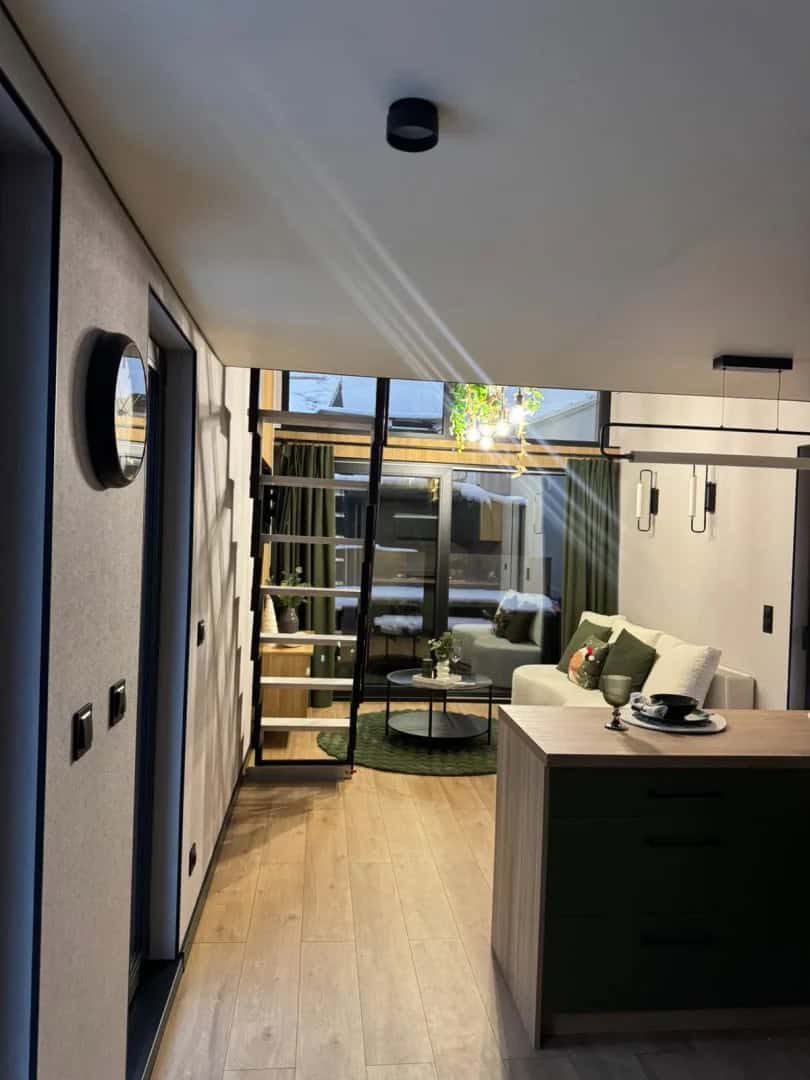
The 19.5-square-meter living room flows straight into the kitchen, with a slim black staircase rising to the mezzanine along one wall. Keeping the main floor open like this — living, dining, kitchen, and circulation in one bright volume — is what makes a 12-meter footprint feel expansive rather than corridor-like.
A Sage-Green Island Kitchen
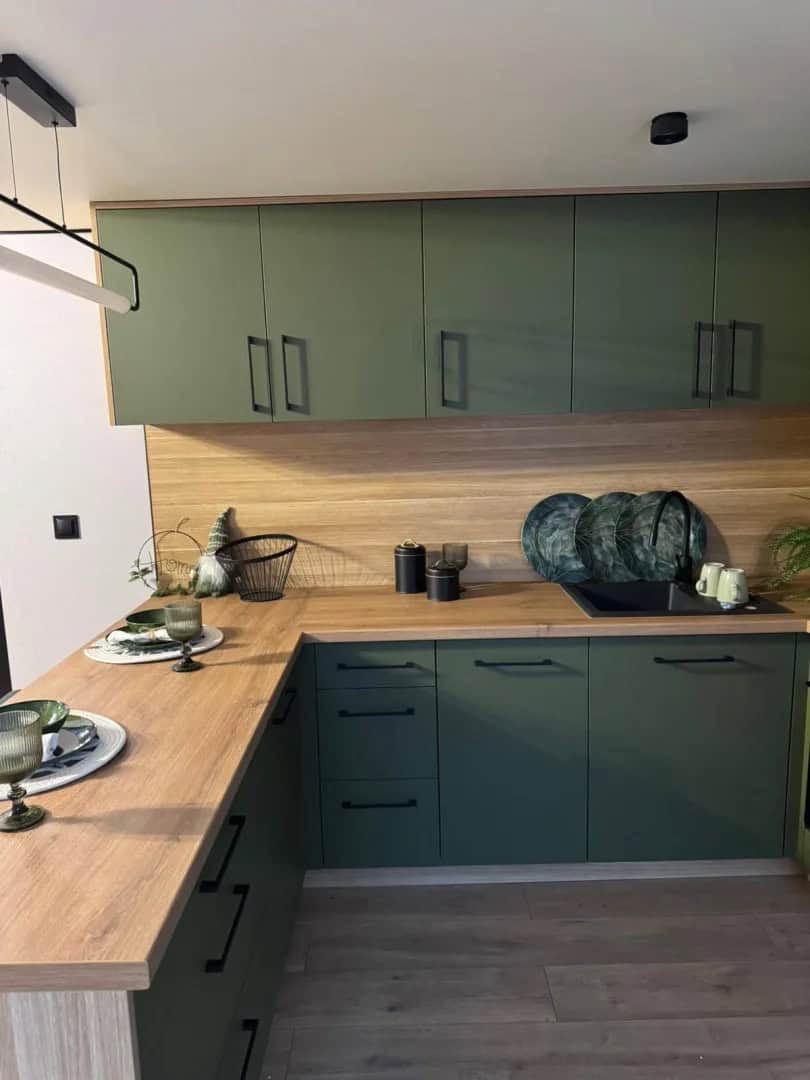
The kitchen is a standout in its own right: sage-green cabinetry paired with warm wood countertops and a matching wood backsplash, black hardware, and a black sink. It comes fully equipped to house standards — a four-burner induction hob, an oven, a dishwasher, a built-in refrigerator, an extractor hood, and an island with a table that doubles as casual dining. It’s a genuinely modern, full-size kitchen rather than a downsized kitchenette.
A Ground-Floor Bedroom
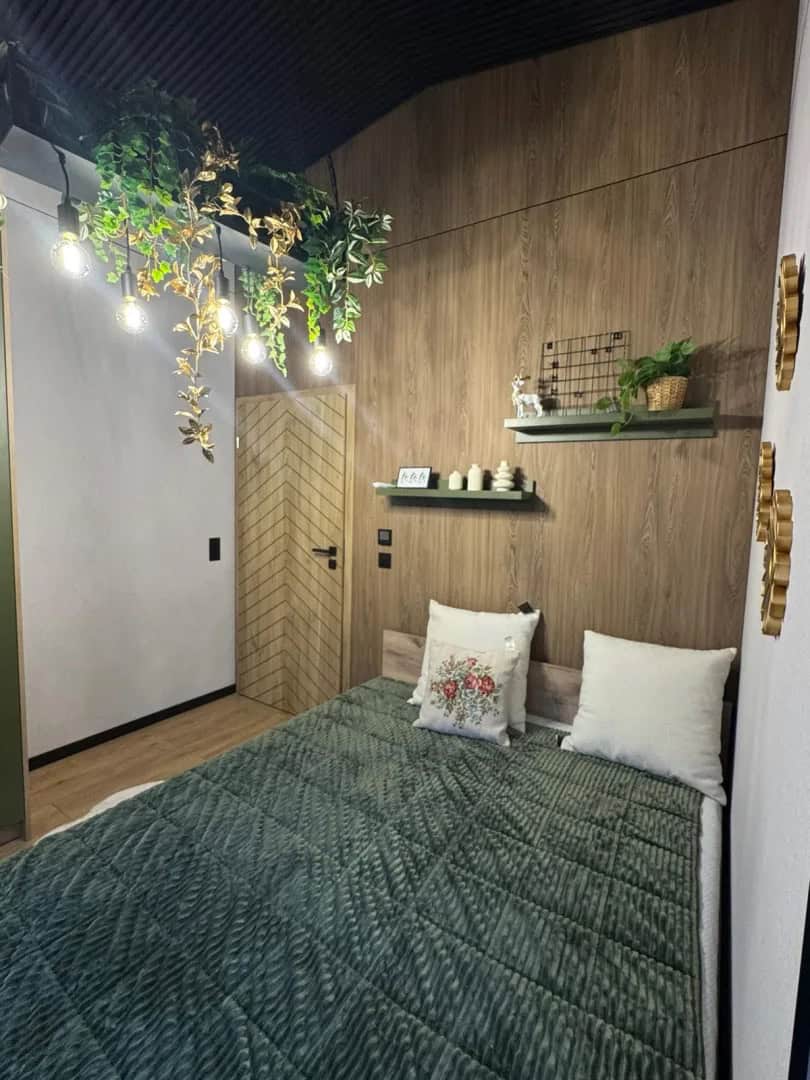
The Jake’s 8-square-meter ground-floor bedroom is a private, fully enclosed room — wrapped in a wood-paneled accent wall with floating shelves and finished for a real double bed (a 160×200 cm bed is among the optional extras). Having a main-level bedroom means easy, ladder-free sleeping, while the mezzanine stays free as a second bedroom or flex space.
A Mezzanine Bedroom Above
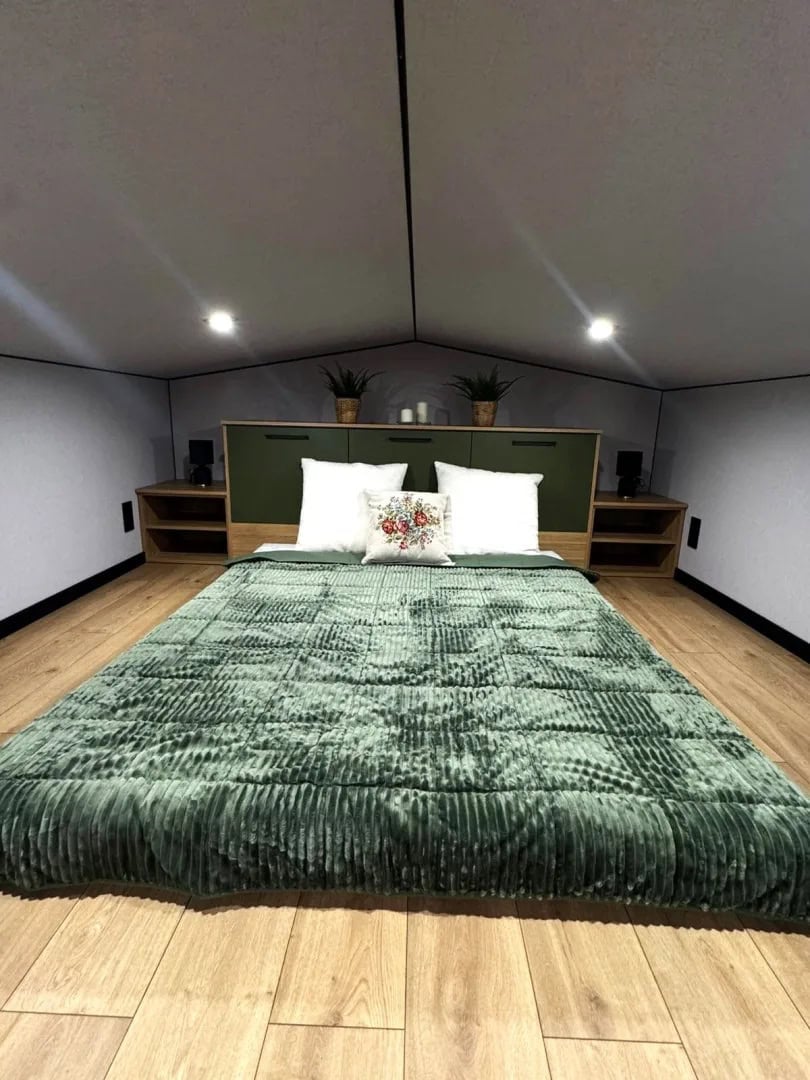
Up the stairs, the mezzanine is a second full bedroom tucked under the gable, lit by a roof window and finished with a wood headboard and built-in nightstands. The sloped ceiling gives it a cozy, cabin-loft feel, but with enough room for a proper bed and storage it functions as a genuine second sleeping room — ideal for guests, kids, or a private retreat.
A Wood-and-Marble Bathroom
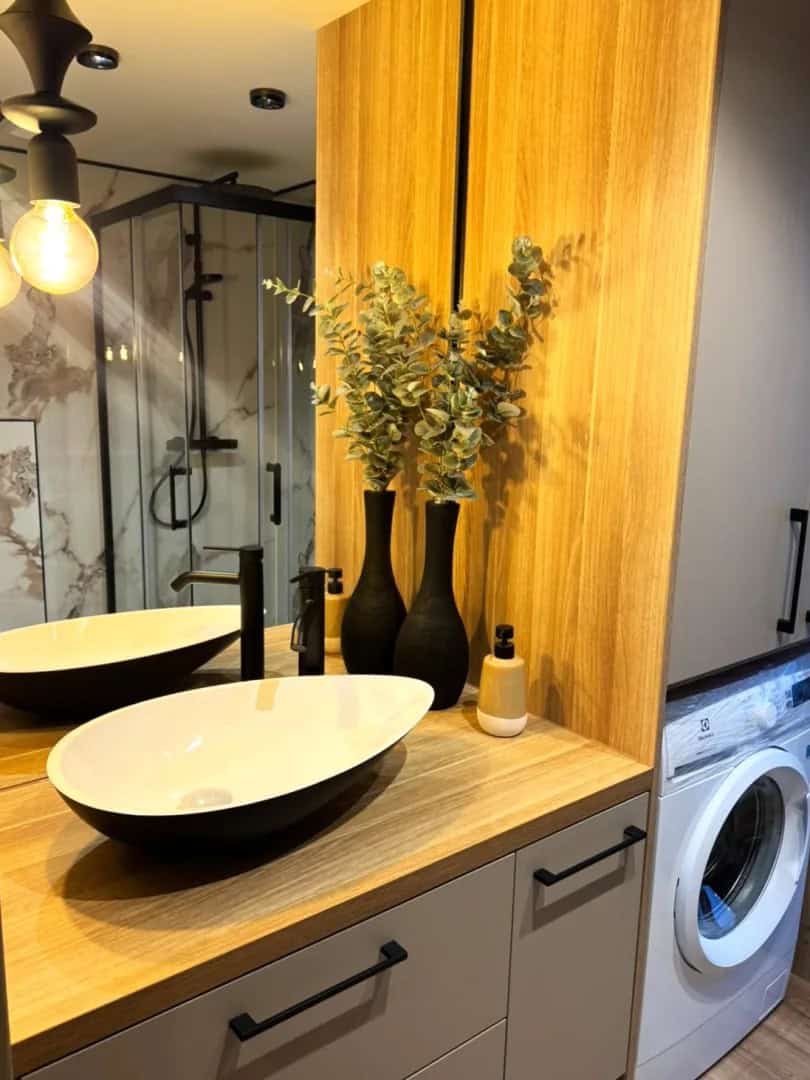
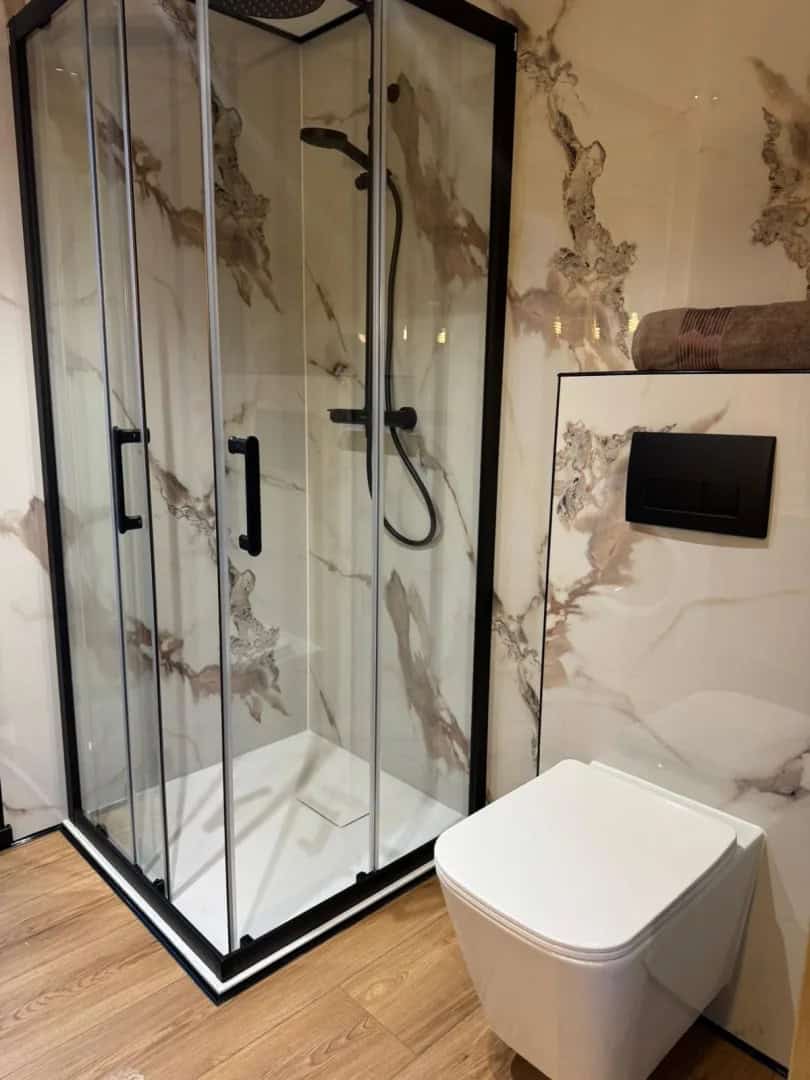
The 4.3-square-meter bathroom blends warm and crisp: a wood vanity with twin black vessel sinks and a mirror on one side, marble-look tile and a glass shower on the other. It’s a fully plumbed, full-time-ready bathroom, complete with a toilet, a washing machine, and an electric water heater, so laundry and hot water are handled onboard.
Solar Power and a Heat Pump, Standard
What really sets the Jake apart is its energy package, which is standard rather than optional. The home comes with an 8.5 kW photovoltaic array, a SPLIT-type heat pump, and an inverter with battery storage, all feeding underfloor heating and a smart air-conditioning system. That combination makes the Jake genuinely energy-independent and efficient to run year-round — a real off-grid-capable house, not just a well-insulated cabin.
Design Details
- Builder: Craft House (Poręba Wielka, Poland)
- Model: Jake modular house (flagship)
- Type: Modular (foundation-set, not trailer-mounted)
- Length: 12 m | Width: 3.5 m | Height: 4.1 m to the ridge
- Usable area: 80.8 m² total — including a 19.5 m² living room/kitchen, an 8 m² bedroom, a 4.3 m² bathroom, plus a mezzanine, terraces (20 m² + 5 m²), a carport (18 m²), and a utility room (5 m²)
- Roof: Gable, with a roof window in the mezzanine
- Exterior: Thermo-pine cladding + aluminum standing-seam metal, arched glazed gable end
- Windows: Triple-glazed PVC
- Interior: Decorative panels (slats, stone, large-format or natural wood options), panel flooring
- Kitchen: 4-burner induction hob, oven, dishwasher, built-in fridge, extractor hood, sink, island with table
- Bathroom: Shower, toilet, washbasin, washing machine, electric water heater, mirror
- Energy (standard): 8.5 kW solar PV, SPLIT heat pump, inverter + battery, underfloor heating, smart AC, 220V electrics, sewage system
- Sleeping: Ground-floor bedroom + mezzanine bedroom
- Add-on modules: Technical room (3.5 × 2 m), carport (5.2 × 3.5 m), gazebo (4 × 5 m)
- Starting price: from 350,000 PLN (roughly $88,600 USD / €82,400)
What Makes This Build Special
- Off-grid energy as standard: 8.5 kW of solar, a heat pump, and battery storage come built in — true energy independence without an upgrade list.
- Architectural drama: The arched gable and double-height glazing give the living room a sense of volume and light that’s rare in a home this size.
- Two real bedrooms: A private ground-floor bedroom plus a mezzanine bedroom make it genuinely livable for a couple or small family.
- A whole property, not just a house: Optional terraces, a carport, and a gazebo let the Jake function as a complete, self-contained homestead on its site.
Make It Your Own
The Jake is built to be configured and furnished to taste. Interior panels can be specified in slats, stone, large-format finishes, or natural wood, and the extensive options list includes a sofa bed, fireplace, bedroom wardrobe and bed, mezzanine cupboards, terrace and garden furniture, a TV with cabinet, and additional photovoltaics — plus add-on modules like a technical room, carport, and gazebo to round out the property.
More Craft House Homes
The Jake is the flagship of Craft House’s modular range, which also includes the gable-roofed Lukas and the single-pitch Samuel. The company also builds a full lineup of mobile tiny houses on wheels:
- Tommy — two sleeping lofts under a single-pitch roof
- Erica — a gable model shown in two custom finishes
- Adams — a warm, all-wood build with clerestory windows
- Justine — a single-level layout with a ground-floor bedroom
- Katrin — the roomiest mobile model, with two lofts and a wood stove
- Mini — the most affordable model, with a sleeping loft
- Off-Grid — a solar-powered build with a wood cook stove
Learn More
You can see the full Jake model details, specifications, and gallery on the Craft House website.
Subscribe to our Newsletters for more homes like this one:
Join the Tiny House Newsletter => https://tinyhousetalk.com/tinyhousenewsletter
Join The Small House Newsletter => https://tinyhousetalk.com/small-house-newsletter/
This post may contain affiliate links and/or sponsored content.

Alex
Latest posts by Alex (see all)
- Storybook Cedar Tiny House on Wheels for Sale in Texas - July 7, 2026
- Creekfront Tiny Home for Sale in the Acony Bell Community, NC - July 7, 2026
- Best Tiny Homes Under $75K: 6 Affordable Builds You Can Buy Right Now - July 7, 2026