
Disclosure: This post may contain affiliate links. If you purchase through one of our links, we may earn a commission at no additional cost to you.
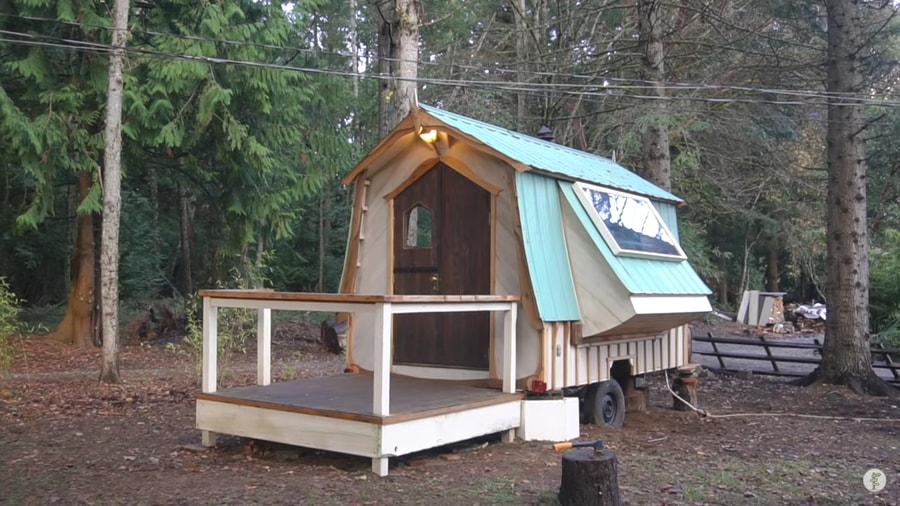
This folding tiny house with wings is undoubtedly one of its kind. While bump-outs in RVs have been around for a long time, this home features swinging “wings” that fold out when the home is parked.
The house is created almost entirely out of reclaimed or recycled materials, making it incredibly eco-friendly. It was handcrafted by Nick (@knicknack on Instagram) and his friend Jay in Salt Spring, British Columbia.
Don’t miss other amazing stories like this – join our FREE Tiny House Newsletter for more!
Tiny House with Wings Built from Reclaimed Materials
Images via Exploring Alternatives/YouTube
Compact Mode for Transport

Images via Exploring Alternatives/YouTube
Expanded Interior with Wood Stove and Kitchen
When opened up, there’s an itty bitty wood stove, induction cooktop, convection oven, sink and double bed.

Images via Exploring Alternatives/YouTube
Opening the Wings Requires Two People

Images via Exploring Alternatives/YouTube
No Bathroom Preserves the Open Feel
Nick chose not to include a bathroom in this tiny home to preserve the open feel of the space.

Images via Exploring Alternatives/YouTube
Handcrafted Details Throughout

Images via Exploring Alternatives/YouTube
Video Tour
Watch the full tour from Exploring Alternatives:
Design Details
- Builder: Nick (@knicknack) and Jay
- Location: Salt Spring, British Columbia, Canada
- Materials: Almost entirely reclaimed/recycled
- Type: Folding tiny house on wheels with expanding wings
- Heating: Small wood stove
- Kitchen: Induction cooktop, convection oven, sink
- Sleeping: Double bed
- Bathroom: None (by design to preserve open feel)
- Setup: Requires two people to open wings
- Special Feature: Swinging “wings” that fold out when parked
Lessons from This Folding Tiny House
Nick’s expandable tiny house offers insights for creative builders:
- Expanding walls dramatically increase living space — Wings that fold out transform a compact trailer into a livable home
- Reclaimed materials create sustainable and affordable builds — Almost the entire structure uses recycled materials
- Omitting a bathroom can preserve valuable floor space — The open feel was prioritized over built-in plumbing
- Wood stoves provide efficient heating in compact spaces — A small stove heats the entire expandable interior
- Two-person setup is a reasonable trade-off for extra space — The wings require help to open but nearly double the interior
- Handcrafted builds allow for unique engineering solutions — Factory-built homes rarely offer folding wall systems
- Collaboration makes ambitious projects possible — Nick and Jay built this together, sharing skills and labor
- Creative design solves the tiny-but-livable challenge — The folding concept addresses road-width limits while maximizing parked space
Learn More
You can share this using the e-mail and social media re-share buttons below. Thanks!
If you enjoyed this you’ll LOVE our Free Daily Tiny House Newsletter with even more!
You can also join our Small House Newsletter!
Also, try our Tiny Houses For Sale Newsletter! Thank you!
More Like This: Tiny Houses | Builders | THOWs | DIY
See The Latest: Go Back Home to See Our Latest Tiny Houses
Disclosure: This post may contain affiliate links. If you purchase through one of our links, we may earn a commission at no additional cost to you.


Alex
Latest posts by Alex (see all)
- Designing a Tiny or Small Home for Two (or More) - November 19, 2026
- Win a Free Spot in a Wild Abundance Basic Carpentry Class Near Asheville (Enter by Nov. 30) - November 18, 2026
- Every Tiny Home for Sale at Canoe Bay Village: A Guide to Wisconsin’s Lakefront Escape Community - November 18, 2026
















Join the Conversation
13 comments