Disclosure: This post may contain affiliate links. If you purchase through one of our links, we may earn a commission at no additional cost to you.
The Hursts are a family of seven (two parents and five young kids) living in a 660-square-foot farmhouse they designed themselves on rural land in Tennessee. It sits on a foundation and measures just 20 by 24 feet, so it’s a tiny house or a small home depending on how you look at it.
Living small is a choice for them, not a compromise. They value simple living because it puts their relationships ahead of their stuff, and by keeping the house small they’re working toward being debt-free, so they can add on with cash later instead of borrowing. Tiny House Expedition toured the home.
A Self-Designed Farmhouse on a Foundation
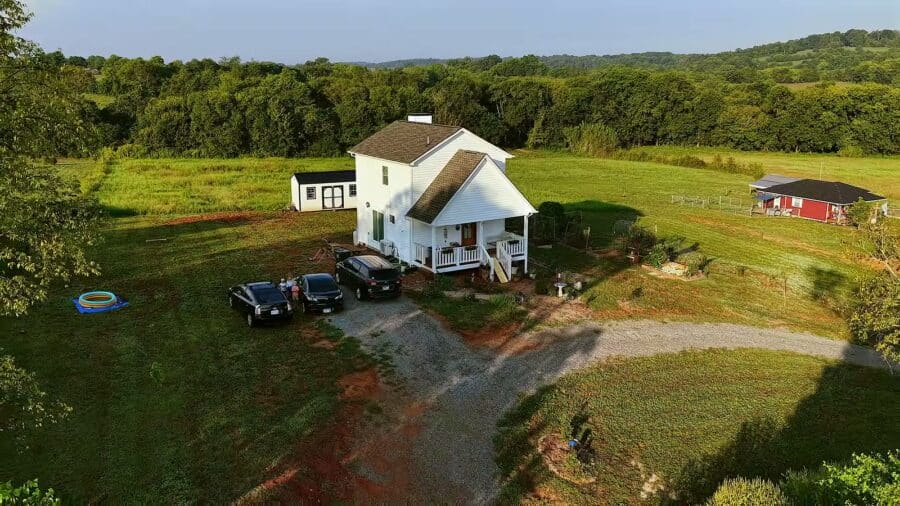
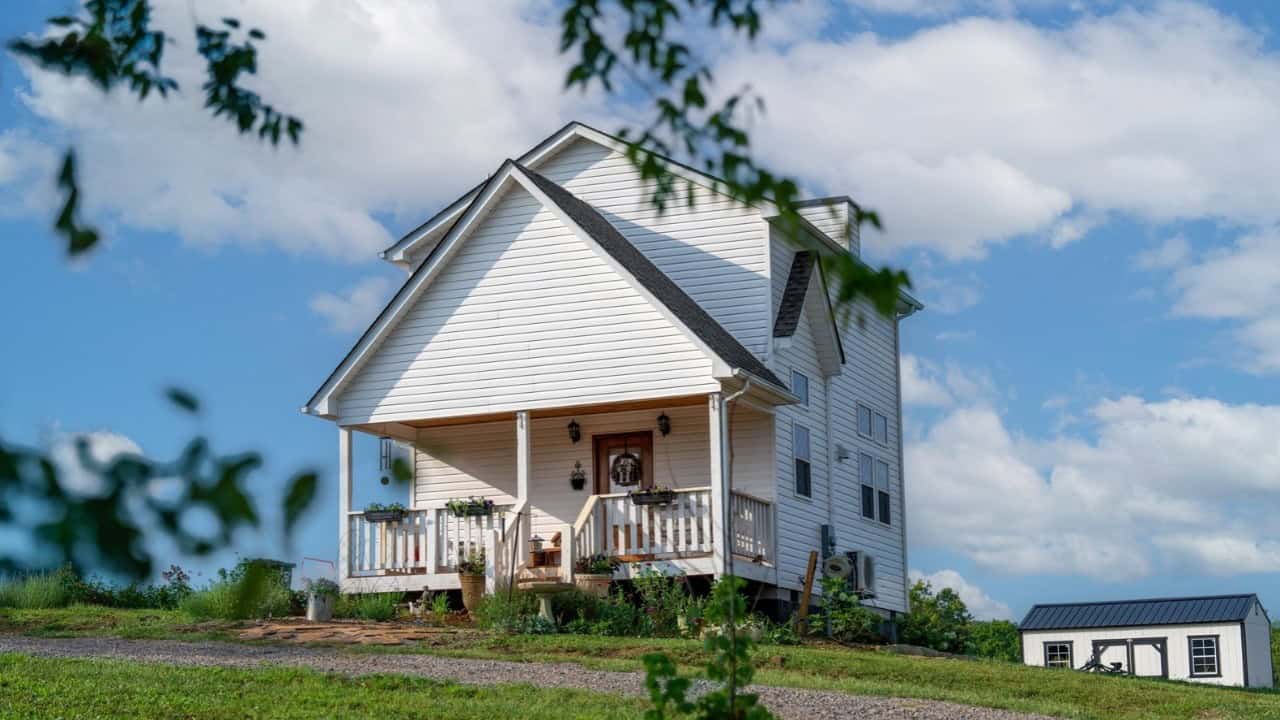
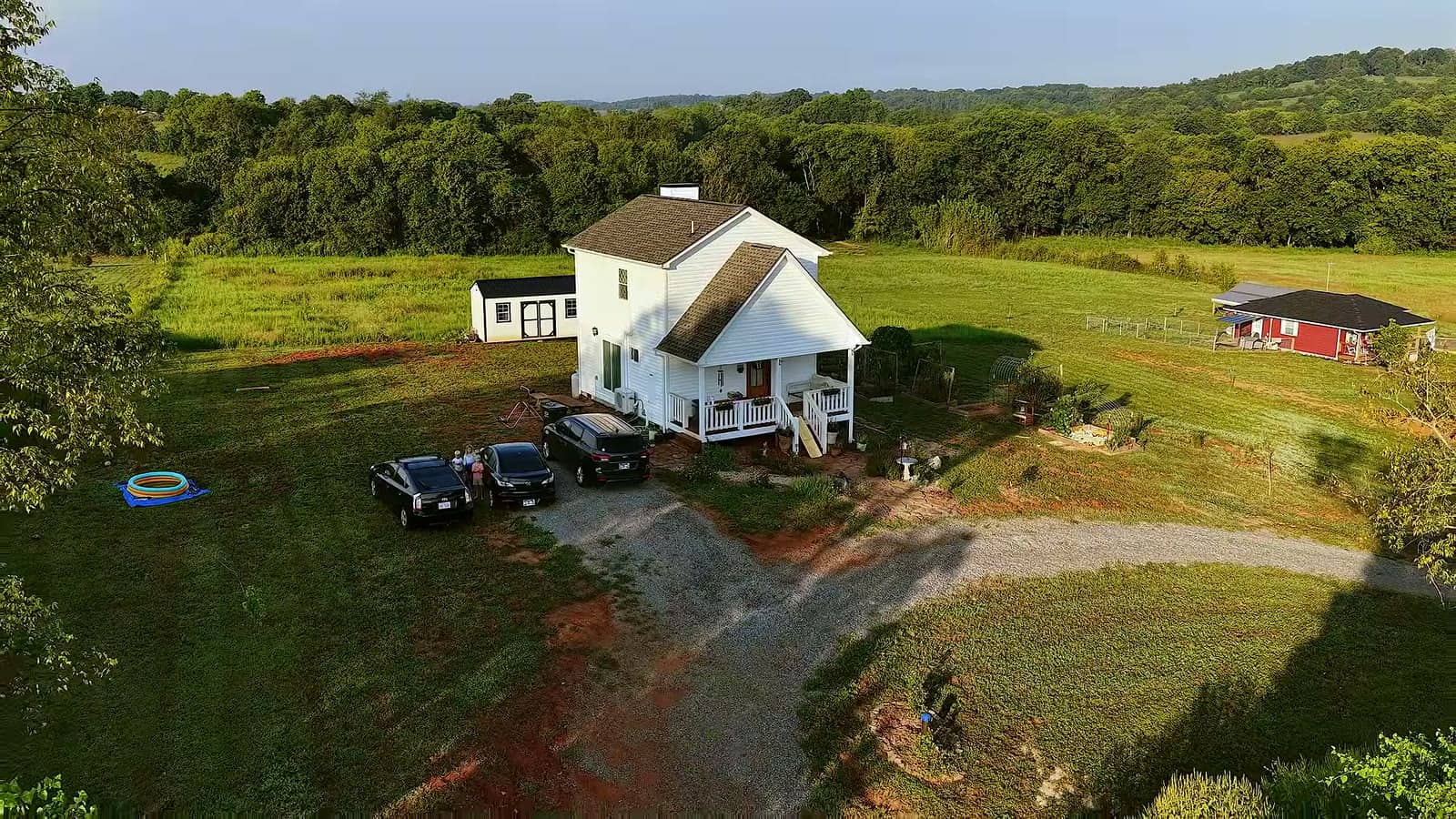
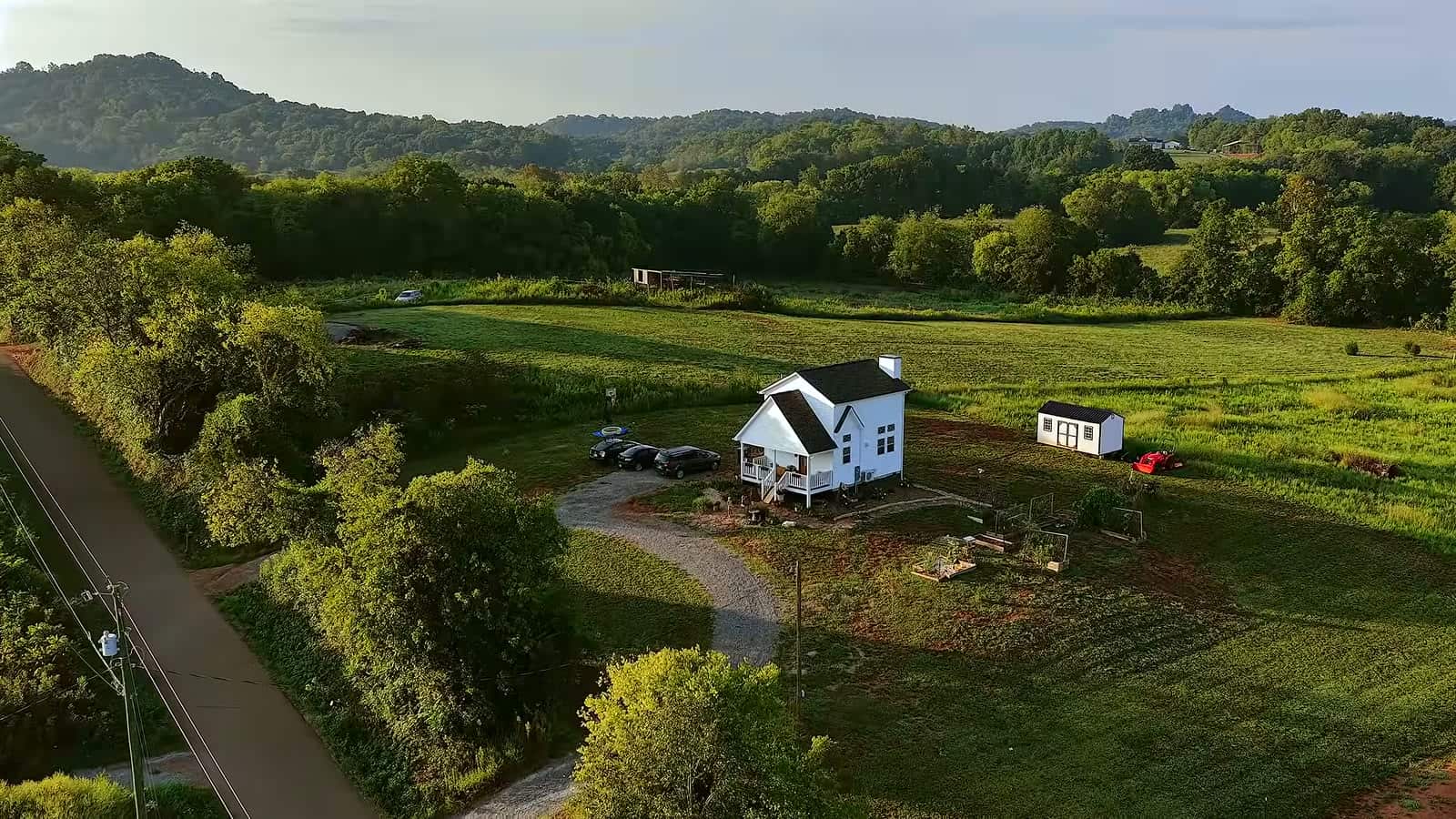
From the outside, the Hursts’ home looks like a classic farmhouse: white lap siding, a steep dark gabled roof, and a covered front porch lined with planters. Building on a foundation rather than a trailer let them go up instead of out. Two stories on a 20′ x 24′ footprint double the living space without a bigger foundation, roof or lot.
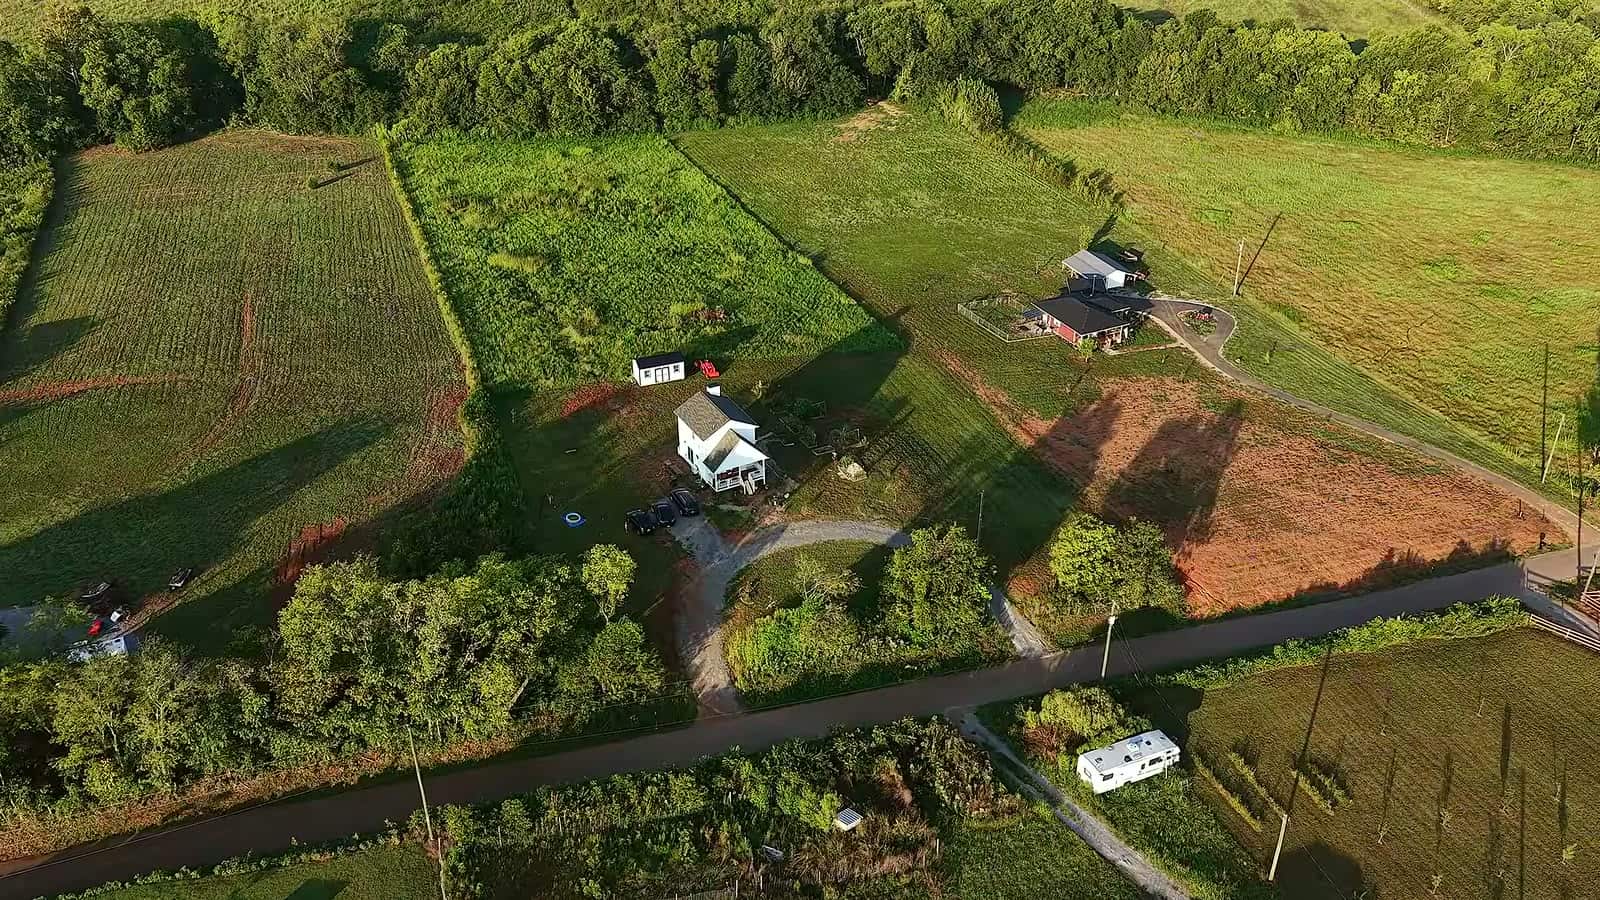
The house sits on open land surrounded by rolling hills, with a long gravel drive, a small matching outbuilding for extra storage, and plenty of yard. For a big family in a small house, that outdoor space does a lot of the work.
A Yard That Works as an Extra Room
Outside, the family keeps a big garden with raised beds and tomato trellises, a sandbox, and a basketball hoop. Megan picks vegetables while the kids play, and much of daily life spills outdoors when the weather allows. It’s the same lesson tiny house dwellers learn everywhere: the smaller the house, the more the land around it matters.
The Living Room: A Fireplace, Books and Big Windows
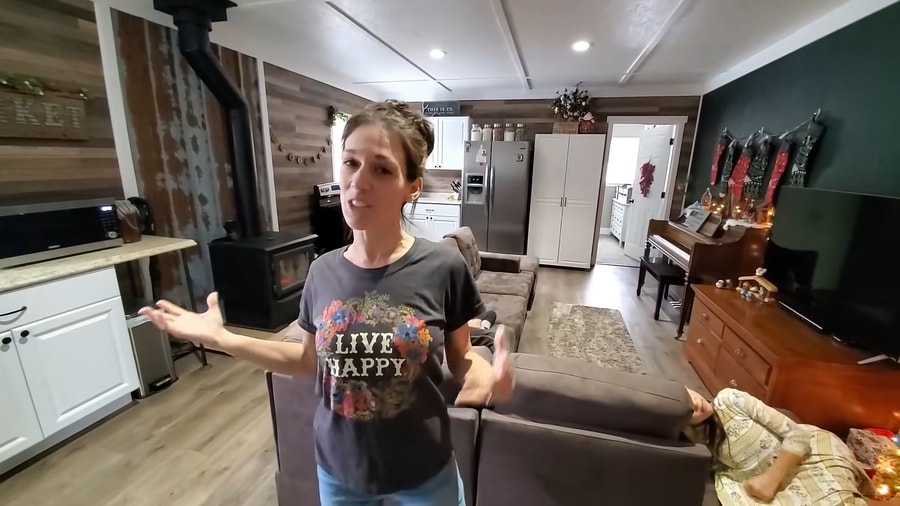
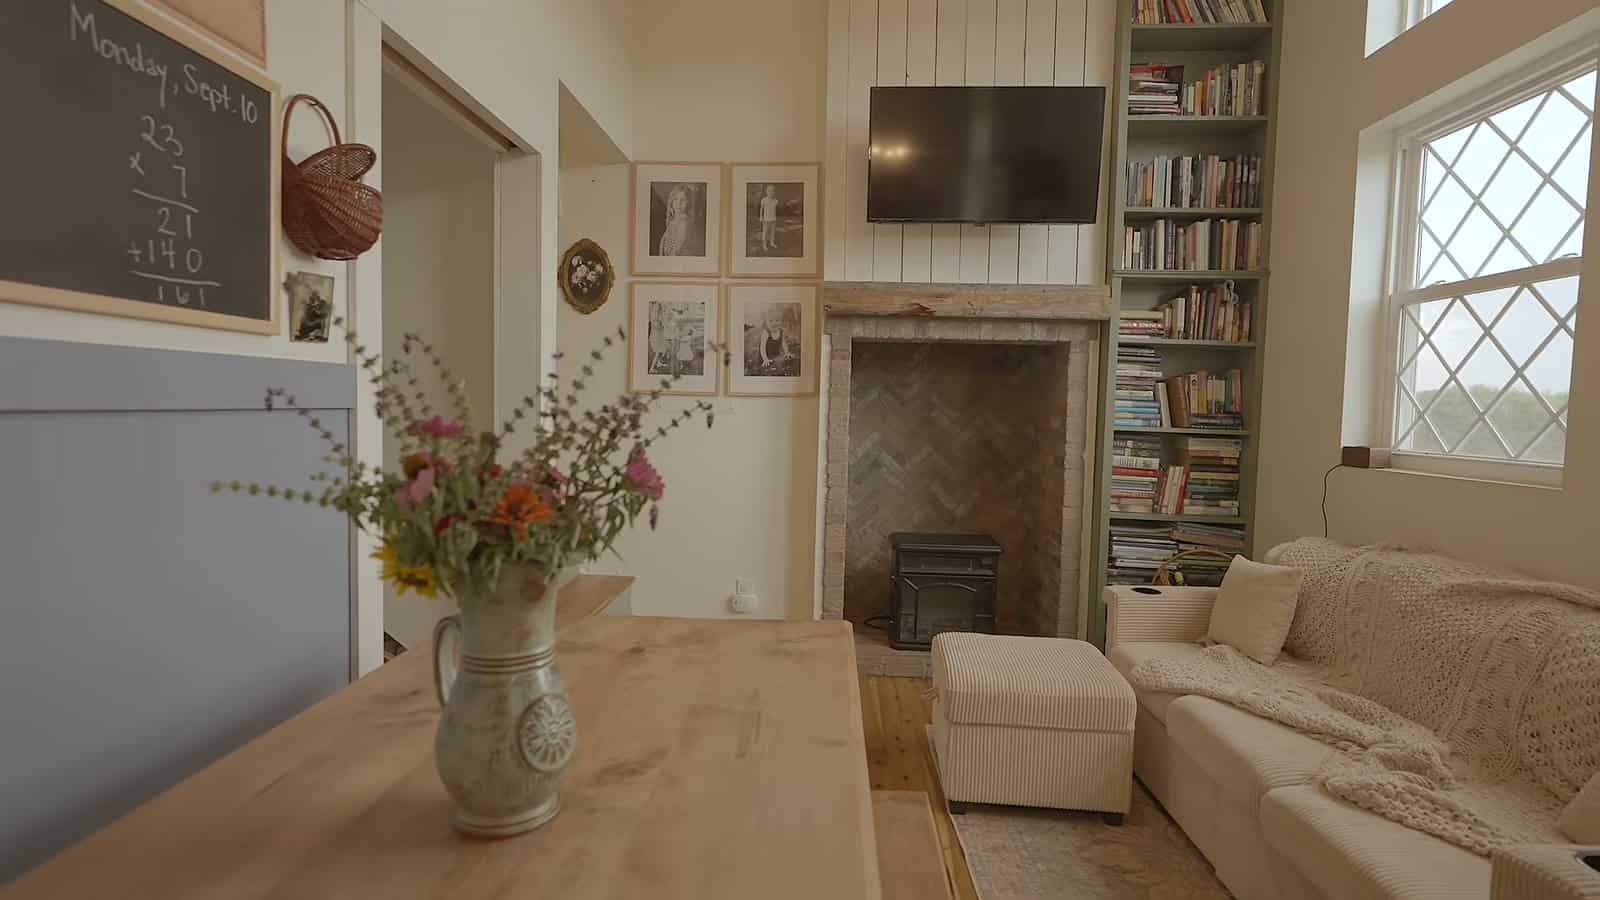
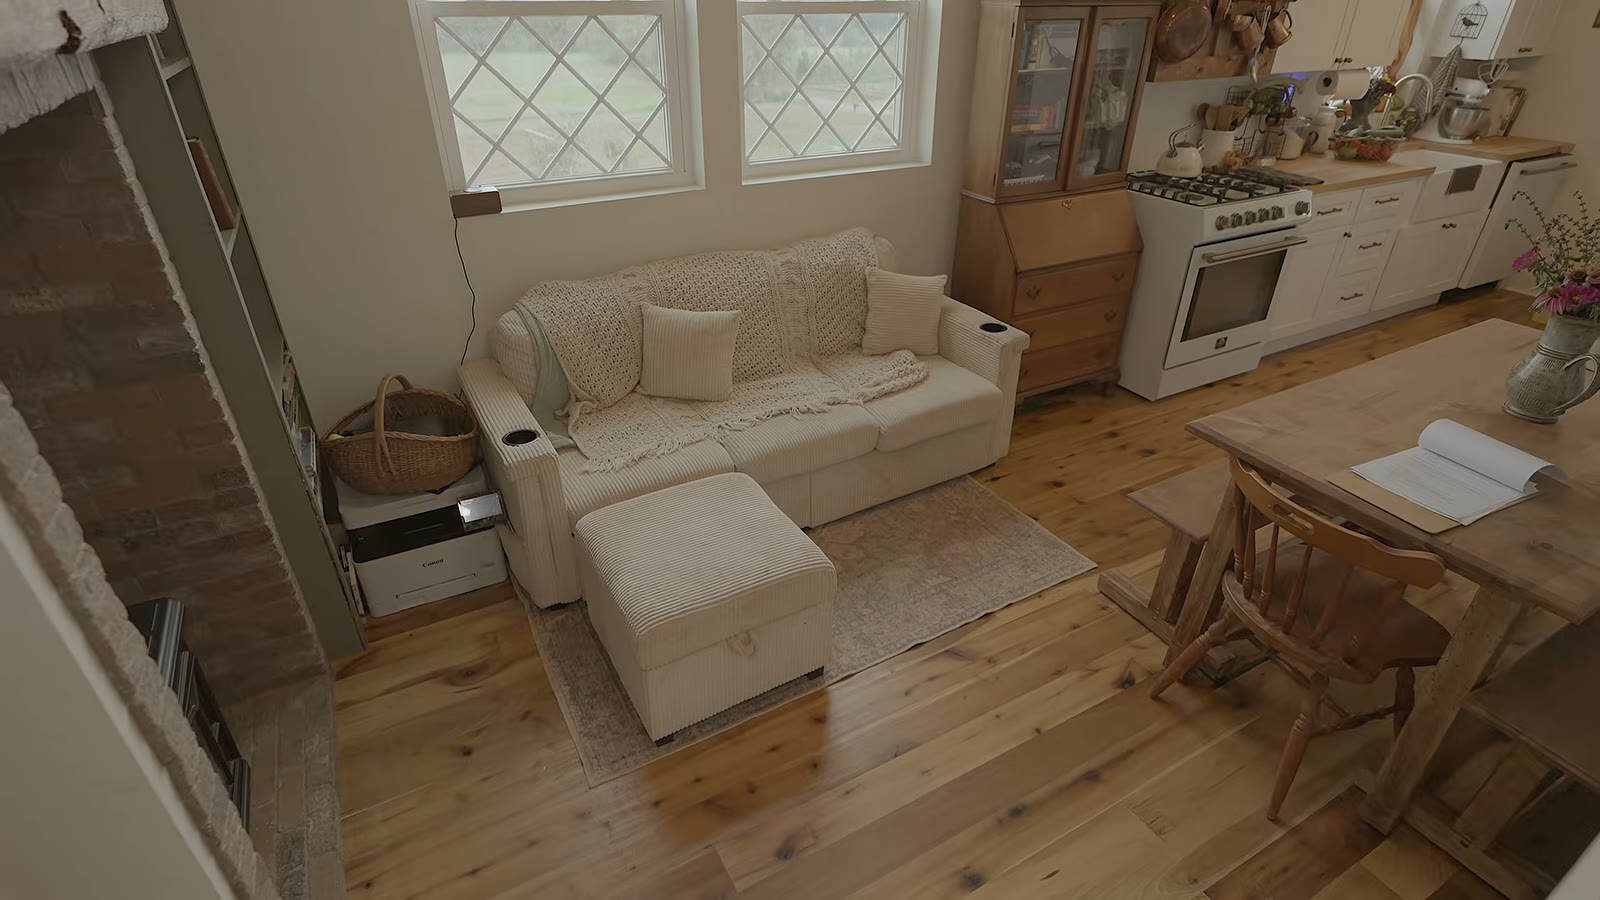
Inside, the first floor is one open room. The living area centers on a stove set into a herringbone brick surround with a rough timber mantel, flanked by floor-to-ceiling built-in bookshelves and a wall-mounted TV over vertical shiplap. Diamond-pane windows bring in light and farmhouse character, and a cream sectional with a storage ottoman gives the whole family a place to pile on.
One Table for Meals, Homework and Everything Else
A long wooden farm table sits between the kitchen and living room, and it’s the hardest-working piece of furniture in the house. It hosts family meals, schoolwork, art projects and board games. Choosing one big multipurpose table instead of separate dining, desk and play areas is one of the smartest ways a large family can make a small floor plan work.
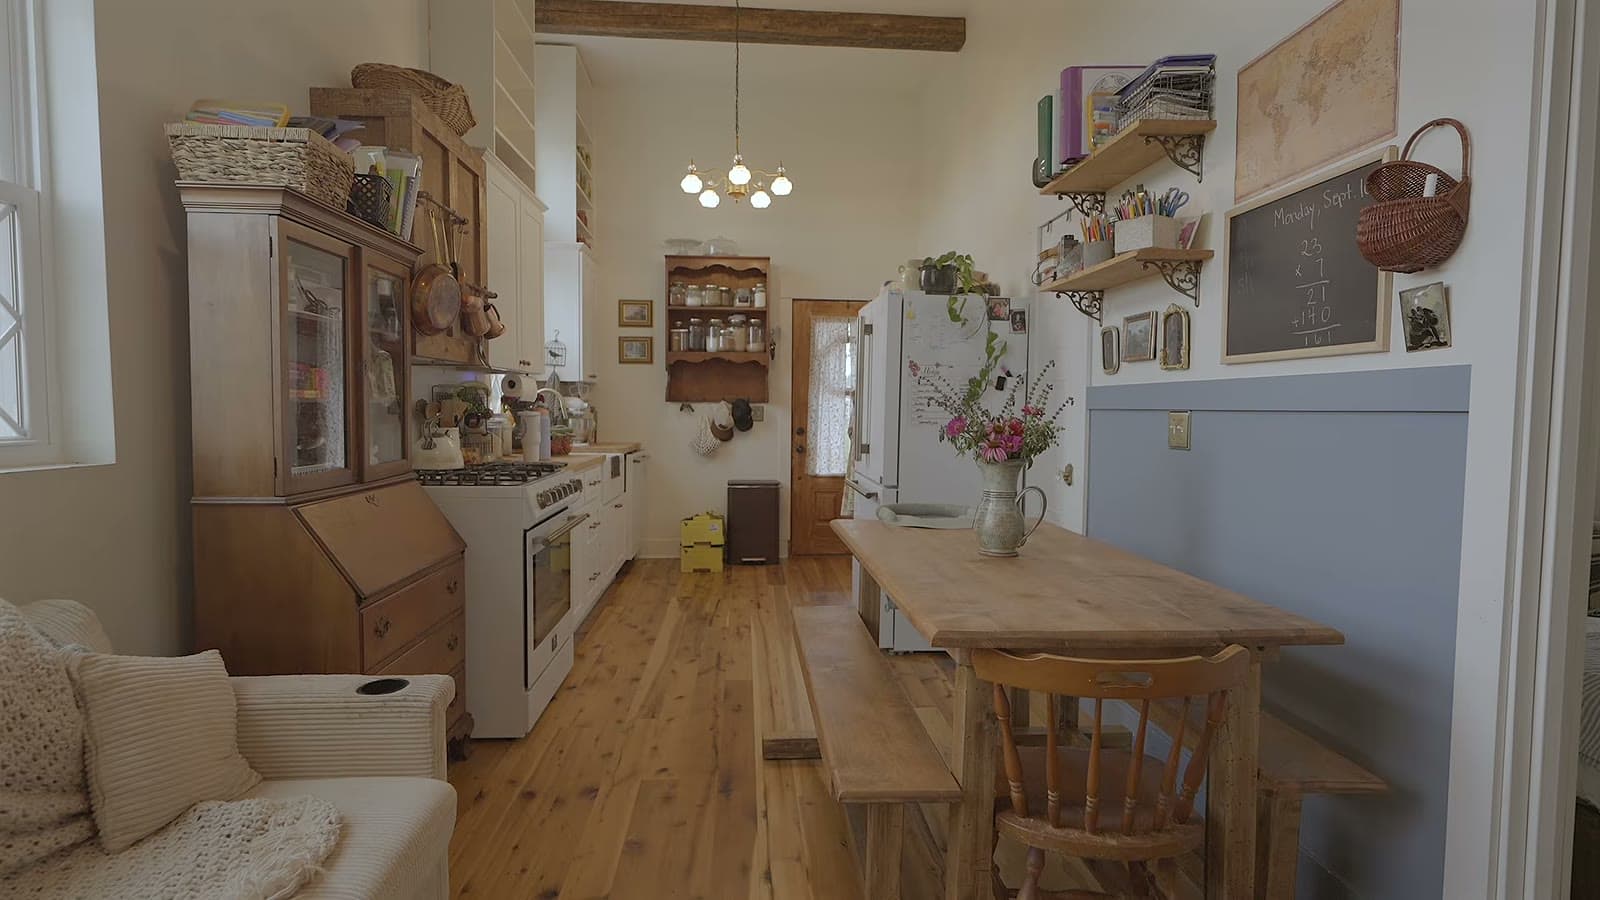
A Full Farmhouse Kitchen
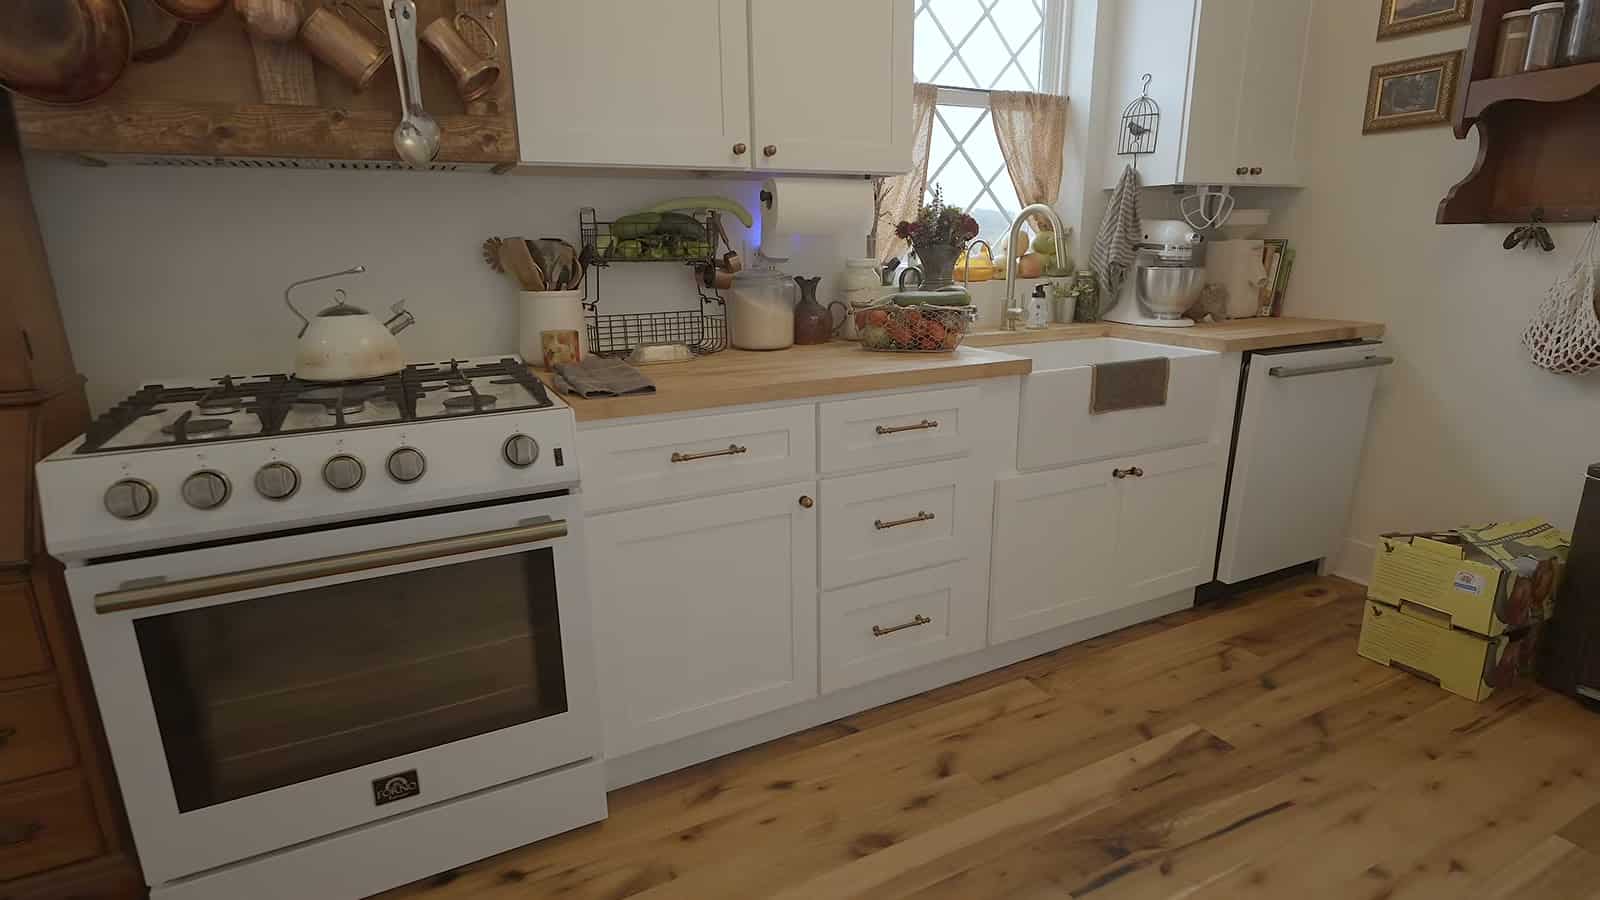
The kitchen runs along one wall with white shaker cabinets, butcher block counters, a farmhouse sink, a dishwasher and a full-size white gas range, plus a white French-door fridge. An antique hutch and open shelves of jars handle pantry storage, and there’s room on the counter for a stand mixer. For seven people who cook from scratch and eat from the garden, a real kitchen was a must.
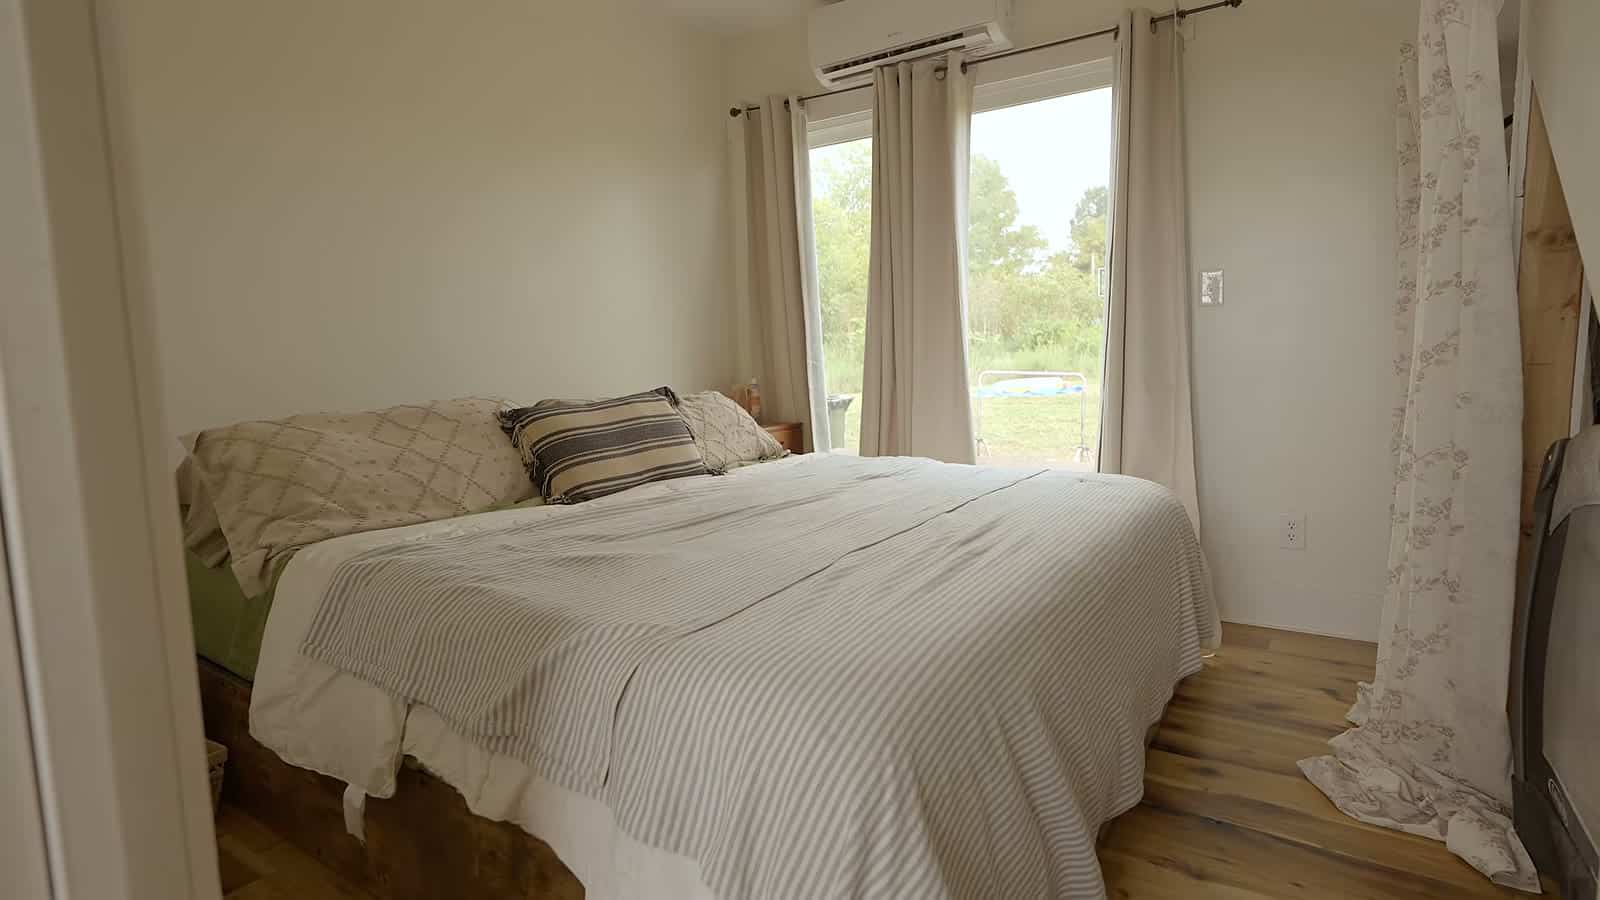
A Main Bedroom with Storage Built In
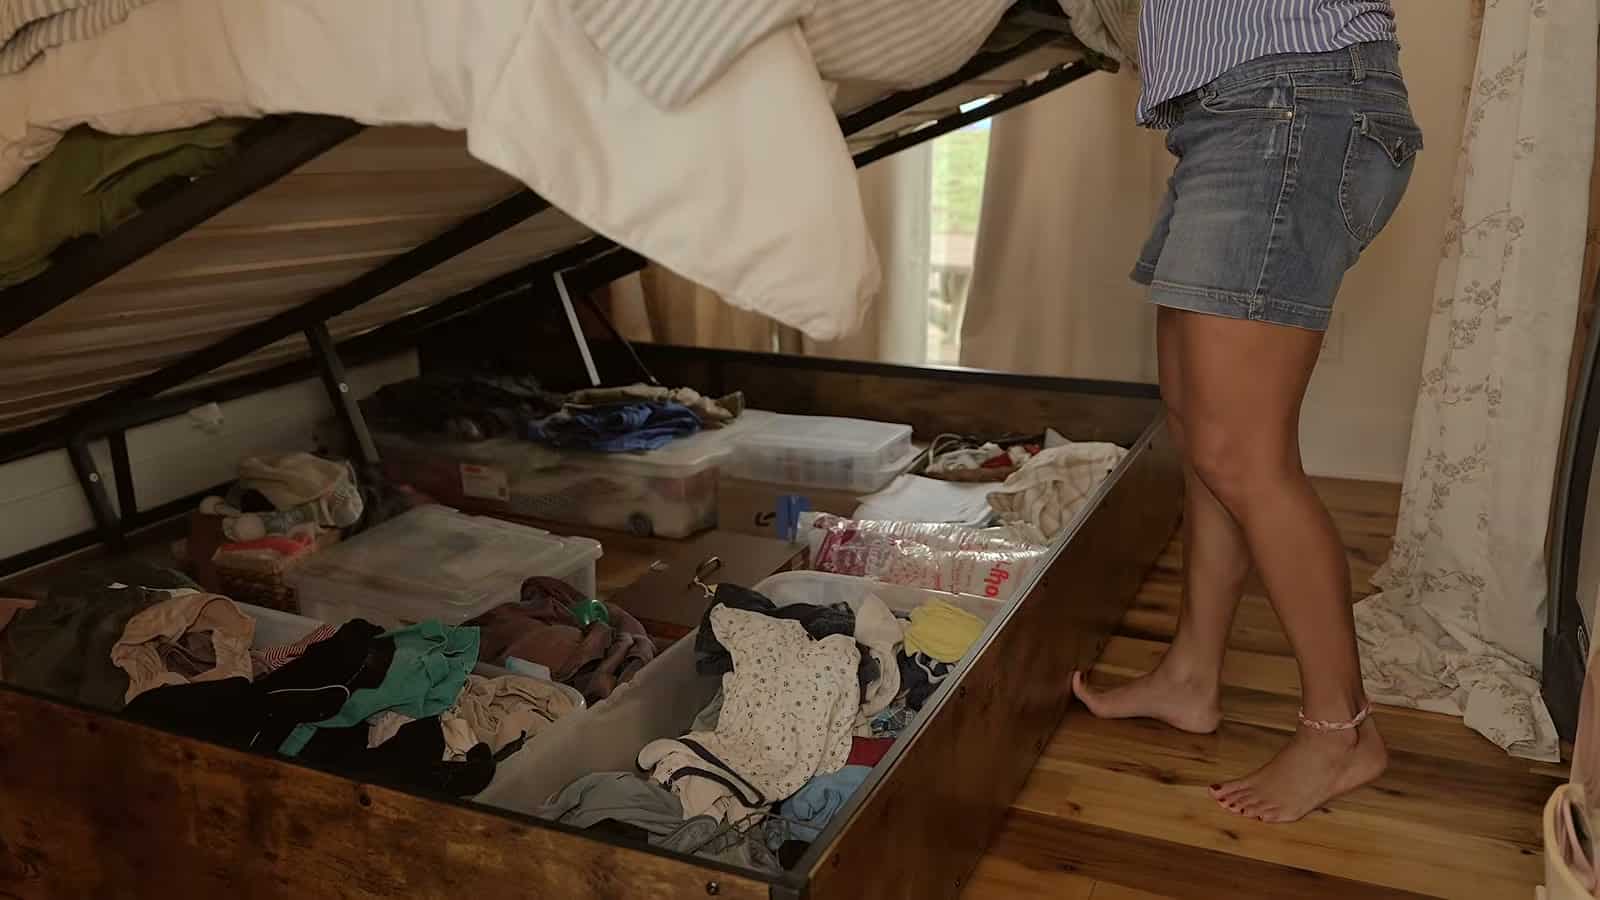
The parents’ bedroom is on the main floor. To make it work without a walk-in closet, they use two clever tricks: a closet tucked into the space under the stairs, and a lift-up storage bed. The mattress platform raises on hydraulic struts to reveal a deep storage bin underneath, a whole dresser’s worth of space hidden under the bed.
A Downstairs Bathroom with a Clawfoot Tub
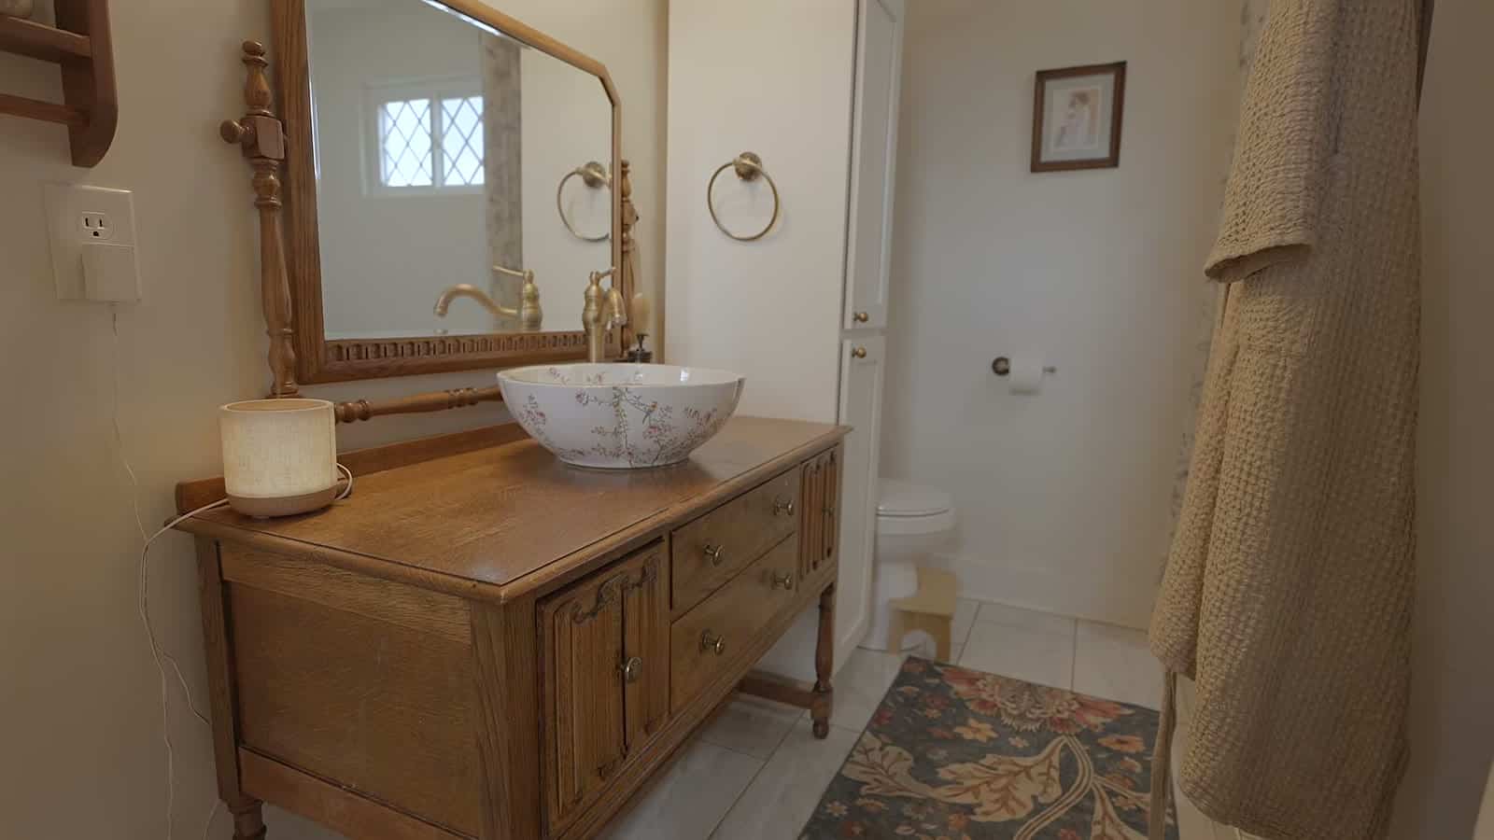
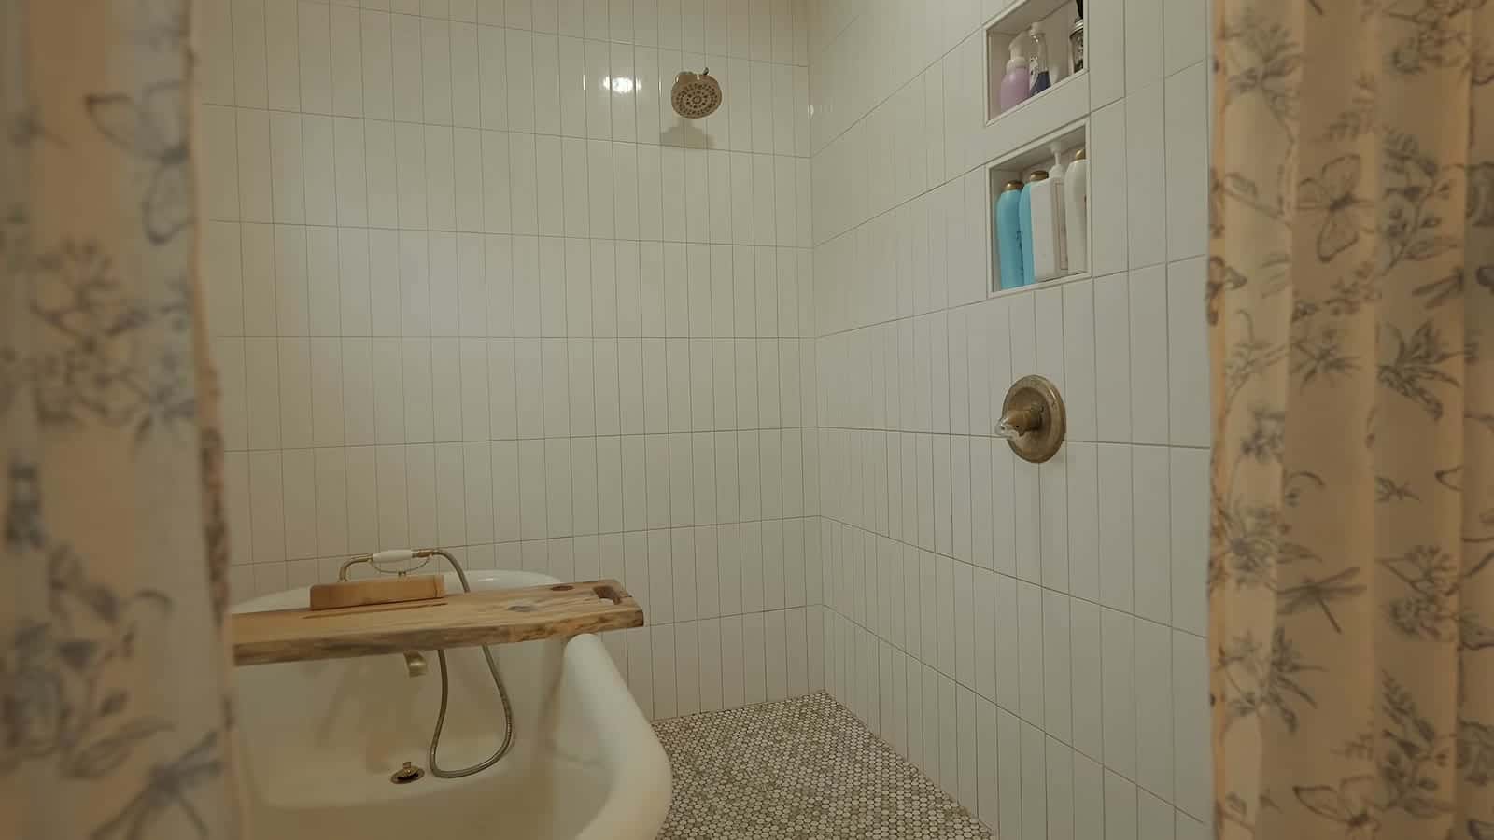
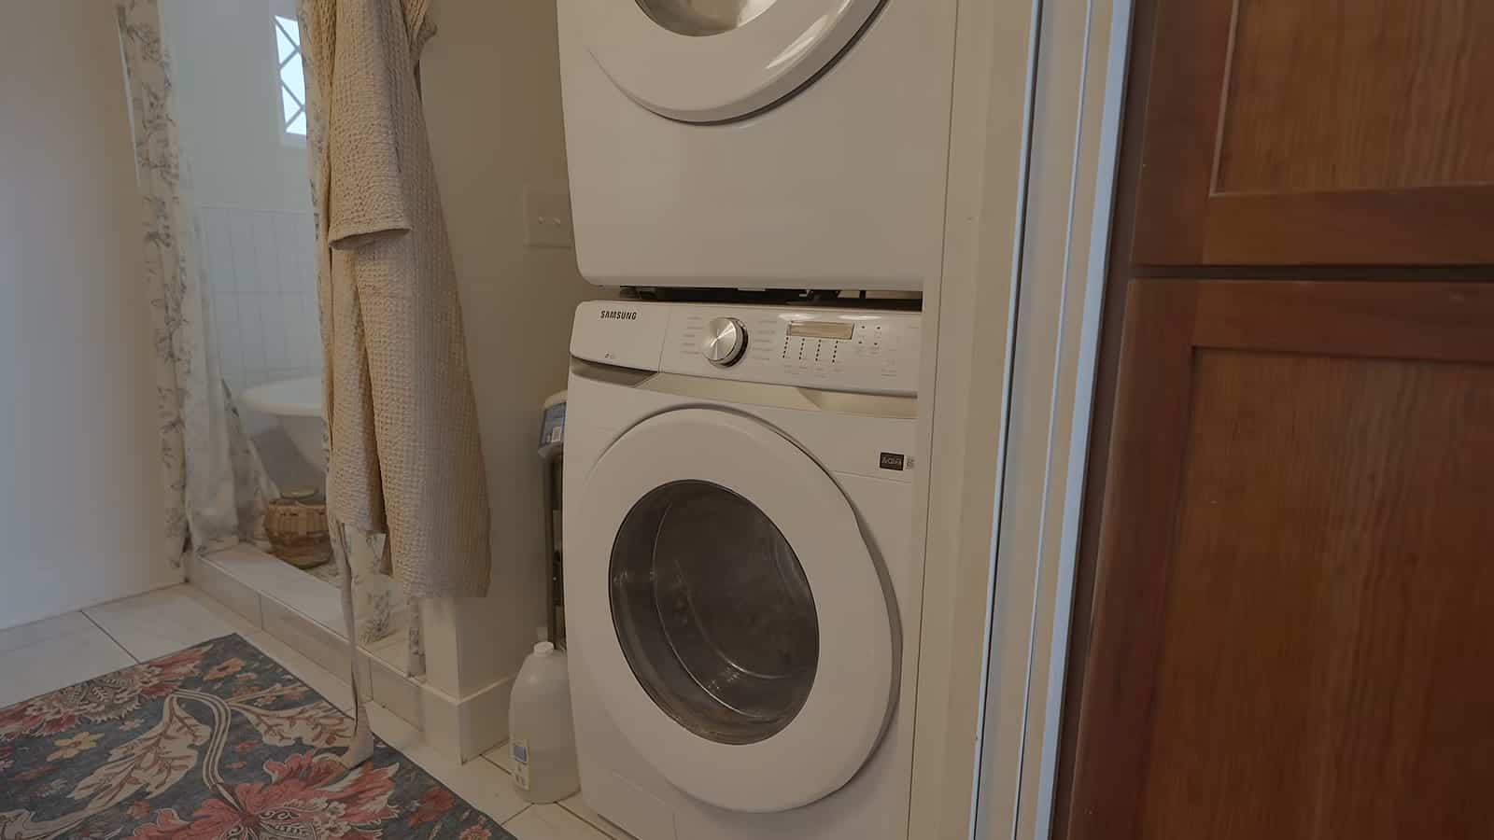
The full bathroom is downstairs and doubles as the laundry room, with a stacked front-load washer and dryer behind the door. The vanity is an antique wooden dresser topped with a vessel sink and a vintage-style mirror. The best surprise is the bathing area: a clawfoot tub set inside a fully tiled walk-in shower with a penny-tile floor, which gives them a tub for the little kids and a shower for the adults in one footprint.
An Upstairs Kids’ Room and Half Bath
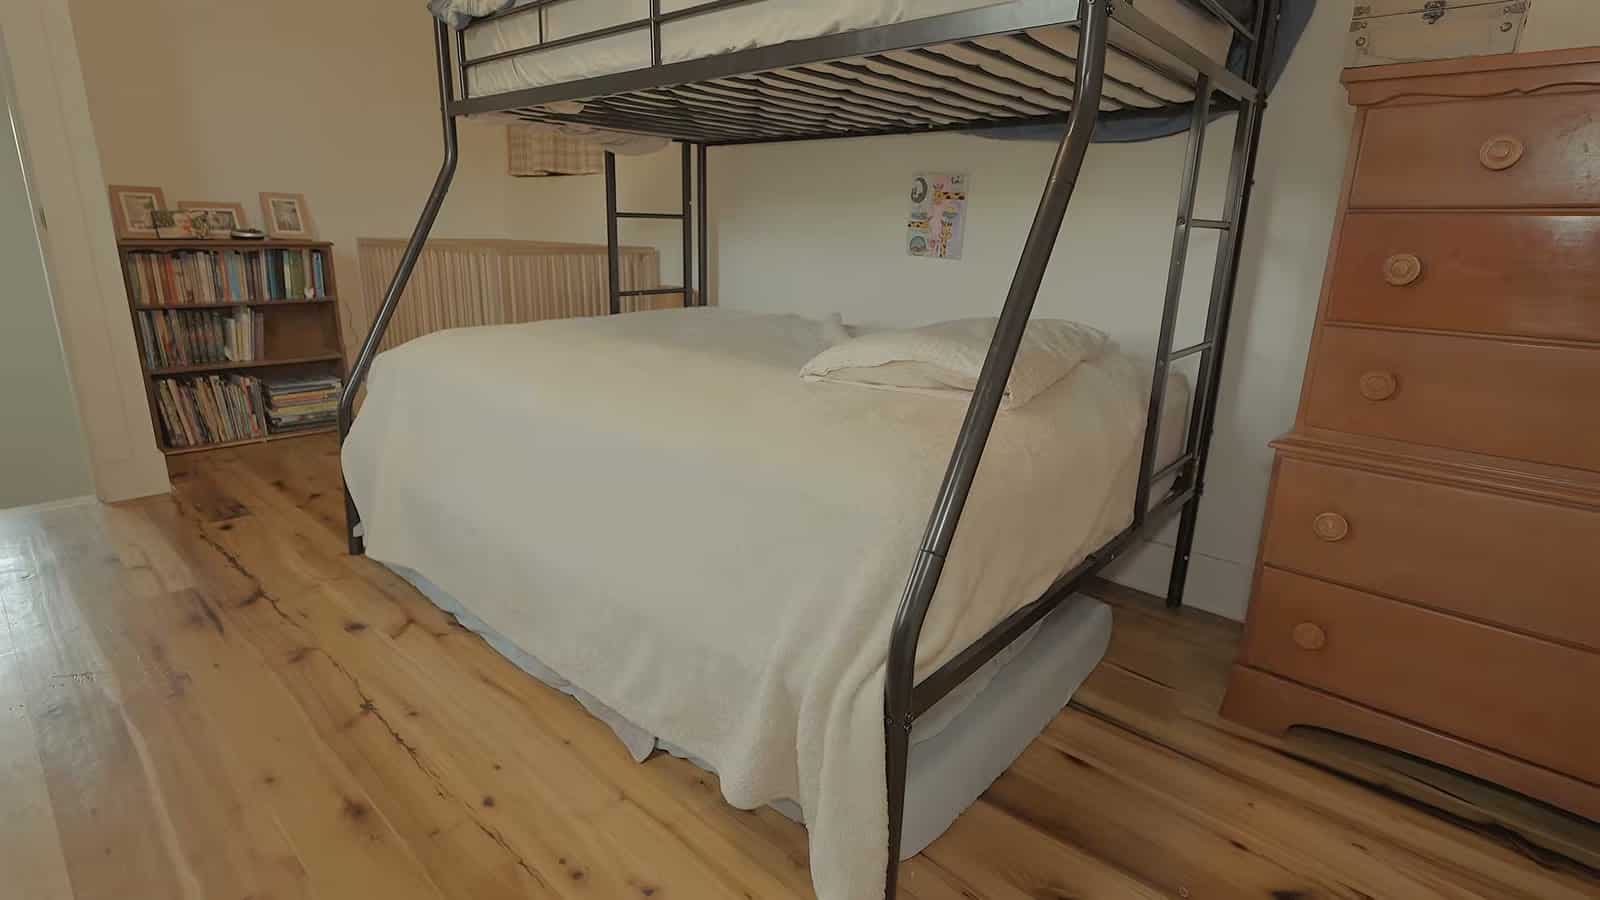
Upstairs, the kids share one bedroom. A twin-over-full bunk bed sleeps three, there’s a crib for the baby, and bookcases and a keyboard make it a playroom too. A half bath with a pedestal sink sits right off the kids’ room, so the morning routine doesn’t all funnel through the one downstairs bathroom.
What It Cost and What Comes Next
The Hursts share in the video that the whole project came in around $150,000, as shown on screen. That covers a permanent two-story home for seven. Their plan is to stay debt-free and build an addition on the side of the house, near the driveway, once they can pay for it in cash. Starting small and growing the house as the family’s needs change is a smart model that could make homeownership more realistic for a lot of families.
Watch the Full Tour
Video: Tiny House Expedition, “Living Small to Live Big: Inside a Tiny Farmhouse for a Family of 7.”
Home Details
- Family: the Hursts, two parents and five kids
- Location: rural Tennessee
- Home: self-designed two-story farmhouse on a foundation
- Size: 660 sq ft (61 m²); 20′ x 24′ footprint
- Main floor: living room with stove and built-in bookshelves, kitchen, dining table, main bedroom, full bathroom with laundry
- Upstairs: shared kids’ bedroom with bunk bed and crib, half bath
- Storage: lift-up hydraulic storage bed, closet under the stairs, outbuilding
- Cost: about $150,000 total, per the video
- Goal: stay debt-free and add on with cash in the future
What Makes This Home Special
- Seven people in 660 square feet, by choice. The family sees small living as a way to stay close.
- Building up instead of out. A second story on a small foundation adds space for far less.
- Hidden storage. A lift-up bed and an under-stair closet replace bulky dressers and closets.
- Two bathrooms. A half bath upstairs for the kids keeps mornings moving.
- A clawfoot tub inside a walk-in shower. One wet area that works for babies and adults.
- A plan to grow debt-free. Start small and add on with cash when it’s needed.
For more from Tiny House Expedition, see Denise and Mike’s renovated 1970s geodesic dome and Sarah’s 1973 Avion La Grande. Raising kids small? Browse our 40+ family-friendly tiny houses.
Learn More
Tiny House Expedition
Video: Living Small to Live Big: Inside a Tiny Farmhouse for a Family of 7
YouTube: @TinyHouseExpedition · Website: tinyhouseexpedition.com · Instagram: @tiny_house_expedition
Follow the Hursts: @MeganHurst on YouTube · @homewiththehursts on TikTok
Video stills: Tiny House Expedition.
Highlights
- 660 sq ft self-designed farmhouse for a family of seven
- Built on a foundation, 20′ x 24′, two stories
- Multifunctional farm table at the heart of the home
- Lift-up storage bed and under-stair closet
- Clawfoot tub in a tiled walk-in shower, plus a half bath for the kids
- About $150K total, with plans to add on debt-free
Explore More
- Tiny Homes for Families: 40+ Multi-Bedroom, Bunk-Room & Kid-Friendly Tiny Houses
- A 1970s Geodesic Dome, Renovated by Denise and Mike
- Sarah’s 1973 Avion La Grande: A 205 Sq Ft Renovation
- Video Tours
Could your family live in 660 square feet? Tell us in the comments.
If you enjoyed this you’ll LOVE our Free Daily Tiny House Newsletter with even more!
You can also join our Small House Newsletter!
Also, try our Tiny Houses For Sale Newsletter! Thank you!
More Like This: Tiny Houses | Family Tiny House Living | Tiny House Living | Video Tours
Disclosure: This post may contain affiliate links. If you purchase through one of our links, we may earn a commission at no additional cost to you.


Alex
Latest posts by Alex (see all)
- Shipping Container Cabins on Fish Creek: A Tiny Hotel Near Saratoga, New York - October 21, 2026
- Belle Tout Keeper’s Loft: Sleep in the Tower of an 1832 Clifftop Lighthouse - October 21, 2026
- Attrap’Rêves: Stargazing from Bed in a Clear Bubble Near Marseille - October 21, 2026