
Disclosure: This post may contain affiliate links. If you purchase through one of our links, we may earn a commission at no additional cost to you.
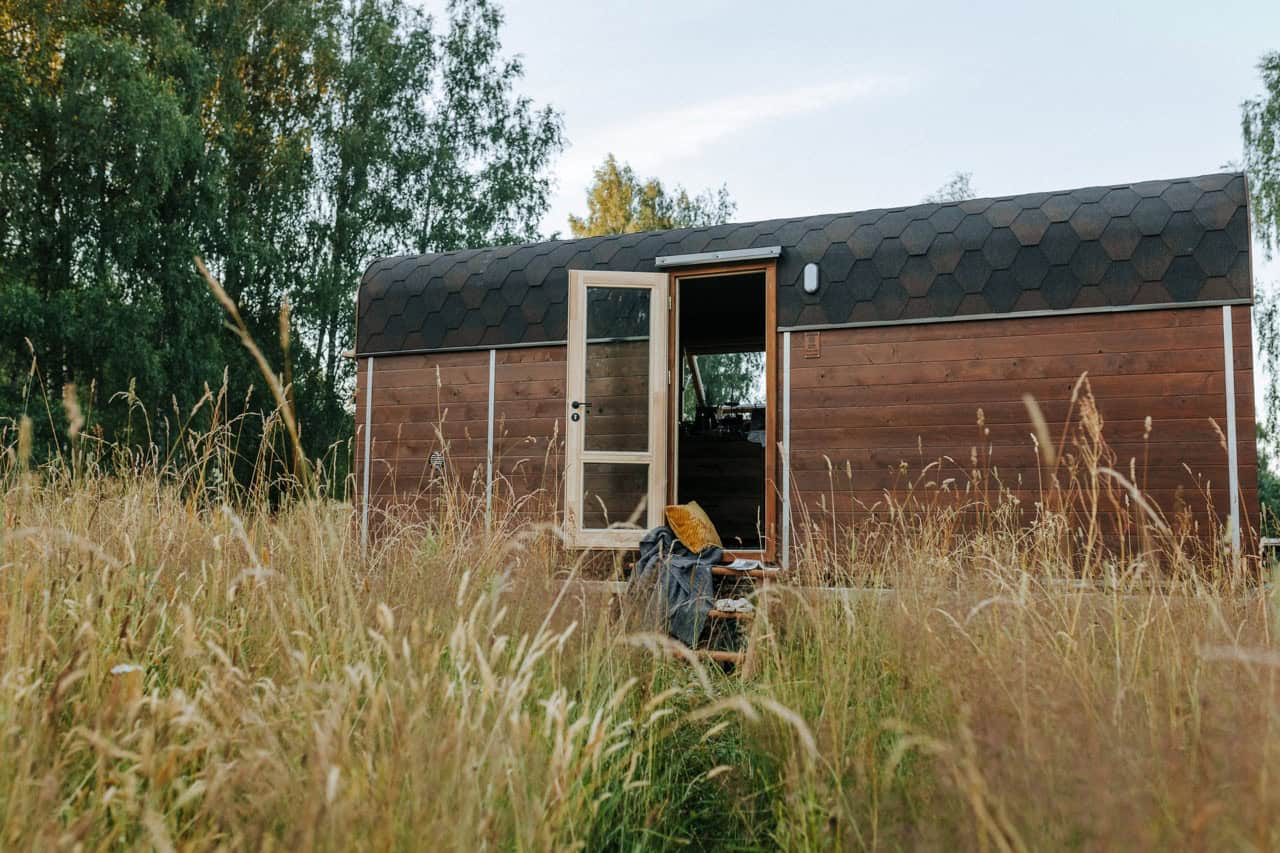
Jerry & Rene Larson’s expanding 222 sq. ft. tiny house on wheels is a design study in how slide-outs can buy back living space in a small footprint. It is 24′ long and 8’6″ wide on the trailer, 12′ high at the roof’s peak, with a chimney adding another 6-8″, and two manually operated slide-outs that open up the interior once it is parked.
Jerry & Rene designed and built the house themselves in their spare time over a little more than a year, working from months of reading tiny house blogs to learn what other builders liked and regretted. The result is packed with practical, well-explained detail, from the 2×3 wall framing to the soy-based spray foam insulation to a kitchen that two people can actually work in.

Image © Jerry and Rene Larson
Don’t miss other inspiring tiny house stories like this – join our FREE Tiny House Newsletter!
A Slide-Out Tiny House Built for Off-Grid or RV-Style Hookups
Before getting to the slide-outs, it helps to understand the platform they sit on. This 24-foot trailer-mounted house was built to be remote and off-grid ready, yet it can also plug into utilities just like an RV. That flexibility matters for a small home on wheels, because it lets the owners camp on land with no services or park somewhere with power and water without changing anything about the house itself.

Image © Jerry and Rene Larson

Image © Jerry and Rene Larson
Lightweight 2×3 Framing That Gains Two Inches Inside
Weight is the enemy of every tiny house on wheels, and this build attacks it right in the walls. Jerry and Rene framed with 2×3 studs and 3×4 headers and beams instead of the usual 2x4s and 4x4s. That decreased the weight and also gained 2″ of width inside the house, a meaningful bonus when the whole interior is only 8’6″ wide minus the walls.

Image © Jerry and Rene Larson
The exterior walls are sheeted with 1/2″ CDX plywood and the inside walls are paneled with 1/2″ birch plywood. In the photo below you can see the bathroom fan cover (top) and the water tank fill spout/street water connection (just above the rear hatch).

Image © Jerry and Rene Larson
Soy Spray Foam, House Wrap and an Insulated Basement
The envelope is where this house really earns its keep. It is insulated with spray foam made from soy, cured for about 48 hours, which adds about 30% to the structural integrity of the house and delivers R18 in the walls, R41 in the ceiling and R38 in the floor. Because foam expands into every nook and cranny, it seals the whole structure, which also makes it quieter, cooler or warmer, and keeps bugs out.

Image © Jerry and Rene Larson
Above is the house wrap that was used and here’s what Jerry has to say about it: “It’s a little spendy but it’s the Gortex of the house wrap world. I was going to have my daughter make me a raincoat out of it but I didn’t have enough left.”
At the back of the house, a rear hatch opens onto the basement area where two 95-gallon tanks are housed, one for fresh water and one for grey water. This area is also insulated and can even be heated if necessary. It is also where the propane water heater and 12 volt water pump are housed. Two grills under the interior stairs help keep this area warm. Below is a close-up of the basement, where you can see the tanks, drains, water heater and water pump.

Image © Jerry and Rene Larson

Image © Jerry and Rene Larson
Two Manual Slide-Outs on Castors and Steel Rails
The headline feature here is also refreshingly low-tech. Both slide-outs are operated by hand, with no motors involved. With two people on the outside and one on the inside to push, pull and align, it’s very easy to do, because the slide-outs simply roll in and out on top of the floor on castors. They are also mounted on sliding steel rails housed in the floor frame. The laminate flooring was chosen specifically because it made it easier to fit and roll the slide-outs inside.
The Recliner Slide-Out and Its Four Locking Spikes
One slide-out houses a pair of double electric recliners. Jerry and Rene went electric because the manual recliners didn’t offer any foot rest adjustment (they would only lock all the way up or down). The tradeoff is that the chairs are 110 volt, so they need street power or generator power to operate. Optionally, another seating option such as a built-in couch with storage could take their place.

Image © Jerry and Rene Larson

Image © Jerry and Rene Larson
In the image above you can see four spikes coming out of the four corners of the slide-outs. These are what hold the slide-outs in place. It isn’t high tech, but it works very effectively, and the spikes double as places to hang a hat or coat.
The Closet Slide-Out, Wine-Box Drawers and an Escape Hatch
The smaller slide-out functions as a closet. Copper water pipe was used for the hanging rod and three wine boxes serve as a drawer chest. At the bottom of the green cabinet, the little black panel is a propane detector. The house also has a CO detector, smoke detector and fire extinguisher for emergencies. A small space under the bed wall is actually a long, narrow drawer that Jerry created for ammo or fishing rod storage, since he couldn’t stand to leave the space wasted.

Image © Jerry and Rene Larson

Image © Jerry and Rene Larson
Above the green cabinet is a black panel box, the electric converter. The house is wired with both 12 volt and 110 volt power, and this is the distribution center, much like a breaker box in a normal home. All 29 lights are 12 volt, along with the ceiling fan, bathroom fan, range hood, television and the various 12 volt plugs throughout the house.

Image © Jerry and Rene Larson
Jerry even created an escape hatch. He says, “At our age we figured it would be easier to drop out the bottom than climb out any window in this place as they’re quite small and high.”

Image © Jerry and Rene Larson
A Wall Bed Instead of a Sleeping Loft
Rather than an upstairs sleeping loft, Jerry and Rene chose a wall bed system that looks like a cabinet behind the table. That choice lets one room serve as living room, dining room and bedroom. The interior walls are pre-finished birch plywood that Jerry and Rene primed, textured and painted. The wood you see on the wall behind the table is cottonwood from eastern Oregon. Normally this wood is white and plain, but in Jerry’s words, “if it grows in harsh climate it can develop character.”

Image © Jerry and Rene Larson
Once you fold the table up and fold the chairs down on the floor, you’re ready to pull the bed down.

Image © Jerry and Rene Larson

Image © Jerry and Rene Larson

Image © Jerry and Rene Larson
When the table is up and the chairs are put away in the closet, there’s enough open space inside to do yoga, work out at home, or even dance. That is thanks, in part, to the slide-outs.

Image © Jerry and Rene Larson
A Galley Kitchen with a Wood Stove and Propane Range
The kitchen shows how much a well-planned small kitchen can hold. It has a 9 cubic foot refrigerator with a freezer that can operate on propane or 110 volt electric. The cabinets are all custom built from 3/4″ birch plywood to keep the weight down and the strength up, and there is 45″ from the edge of the countertop to the opposite side, so two people can work in the kitchen at once. The countertops are laminate with black walnut edging and backsplash.

Image © Jerry and Rene Larson

Image © Jerry and Rene Larson
The passage door you’re looking at here leads three steps up to the bathroom. When the tour was documented, Jerry planned to use the little wood stove as the primary winter heat source, with a small brass fitting at the bottom of the refrigerator cabinet for an auxiliary propane heater.

Image © Jerry and Rene Larson
Morso Wood Stove and a Hand-Aged Heat Shield
The Morso cast iron wood stove is made in Denmark and is designed to heat 800 sq. ft. of space, so it can easily keep a 222 sq. ft. house warm. The heat shield behind it is just as notable. “For the heat shield behind the stove I used galvanized sheet metal then unleashed the artist in me to burn some character into them with muriatic acid followed by a little salt and vinegar and a coat of paste wax to stabilize the oxidation,” says Jerry.

Image © Jerry and Rene Larson

Image © Jerry and Rene Larson
Left-over roof metal was used as a backsplash in the kitchen behind the propane range. The large drawer next to it is where you can keep wood for the stove, and in summer it could double as a clothes hamper.

Image © Jerry and Rene Larson
Counter Space, Grab Bars and Toe-Kick Storage
Small spaces reward details like these. The rod for the paper towel holder was purposely left a little longer so it can be used as a grab bar when you step up to the bathroom.

Image © Jerry and Rene Larson

Image © Jerry and Rene Larson

Image © Jerry and Rene Larson
Every possible nook and cranny was used. The toe-kick space below the cabinets, which is often wasted in homes and apartments, became storage. Jerry chose not to put drawer guides on these drawers, to keep them stable during transit and so you can easily pull them out, set them on the counter to fill, empty and organize, and slide them back.

Image © Jerry and Rene Larson

Image © Jerry and Rene Larson
The Bathroom: Wire-Brushed Metal and a Hammered Sink
The three steps up lead to a bathroom with a finished floor space of 47″ x 89″, which feels large for a tiny house, and a 48″ x 32″ shower that is bigger than some showers in normal homes. The tour showed an Airhead composting toilet, mounted over a conventional toilet flange with a water valve nearby, so the owners could switch to a flush toilet with a sewer hookup if they wanted.

Image © Jerry and Rene Larson
As Jerry describes it: “As you can see, I went a little wild with a wire brush attached to an electric grinder on our galvanized metal shower walls. Gave it that original one of a kind artsy look and then I coated it with paste wax to keep it from rusting and easy to clean. The water just beads right off.”

Image © Jerry and Rene Larson
Rene found the hammered sink, which adds a warm, handmade note against the brushed metal.

Image © Jerry and Rene Larson
Ready to Tow: Slide-Outs In, Everything Stowed
With the slide-outs pushed in, the house is ready to tow down the road. That is the other half of the slide-out bargain: extra room when parked, and an 8’6″-wide house when moving.

Image © Jerry and Rene Larson

Image © Jerry and Rene Larson

Image © Jerry and Rene Larson

Image © Jerry and Rene Larson

Image © Jerry and Rene Larson

Image © Jerry and Rene Larson
A Storage Shed That Doubles as the Mechanical Room
At the hitch end, a storage shed also serves as the house’s mechanical room. The generator inside was used to build the entire house.

Image © Jerry and Rene Larson
Jerry says the Honda EU3000is generator is a great machine because it runs as much as 20 hours on 3.4 gallons of gas and runs very quietly for a generator. It can also charge the batteries each morning and evening when they need 110 volt power. There is still room in the shed to add more batteries and an inverter for solar equipment.

Image © Jerry and Rene Larson

Image © Jerry and Rene Larson
How Jerry and Rene Planned and Built It
Before designing it, Jerry and Rene looked at tiny house blogs for months to learn their own likes and dislikes and to learn from other people’s mistakes. Their success with a first tiny house comes down to experience: Jerry has been in the cabinet and construction business his entire life.
To build it, they rented two covered RV storage spots side by side to keep the project protected from the weather. They did all of the work themselves in their spare time over the course of a year, hiring out only the plumbing and electrical work. In Jerry’s words, it was “the most fun I’ve ever had building something.”
The house is located near Portland, Oregon. They spent about $41,000 on high-quality materials. The rounded metal roof and the insulation were especially expensive, but the foam insulation pays back by tightening up the structure and making it quieter and easier to heat or cool.
Design Details
- Size: 222 sq. ft. interior, 24′ long, 8’6″ wide, 12′ high at the roof’s peak (the chimney adds 6-8″)
- Slide-outs: two, manually operated, rolling on castors and mounted on steel rails housed in the floor frame; four spikes hold them in place
- Framing: 2×3 studs with 3×4 headers and beams; 1/2″ CDX plywood exterior sheathing and 1/2″ birch plywood interior paneling
- Insulation: soy-based spray foam, R18 walls, R41 ceiling, R38 floor
- Water: two 95-gallon tanks (fresh and grey) in an insulated, heatable basement, with a propane water heater and 12 volt pump
- Power: 12 volt and 110 volt systems, 29 12-volt lights, Honda EU3000is generator, shed space for more batteries and a solar inverter
- Heat: Morso cast iron wood stove, with a fitting for an auxiliary propane heater
- Kitchen: 9 cubic foot propane/110 volt refrigerator with freezer, propane range, 3/4″ birch plywood cabinets, laminate counters with black walnut edging
- Bathroom: 47″ x 89″ floor space, 48″ x 32″ shower, composting toilet over a conventional flange
- Sleeping: wall bed in place of a sleeping loft
- Builders: Jerry & Rene Larson, near Portland, Oregon; about a year of spare-time work, roughly $41,000 in materials
What Makes This Build Special
- Slide-outs without motors. Castors plus steel rails and a three-person push, pull and align routine keep the mechanism simple. The tradeoff is that you need helpers to operate them.
- Power tradeoffs are visible. The electric recliners are comfortable, but they need 110 volt power, so a built-in couch with storage is a reasonable alternative for off-grid use.
- Weight savings that also add width. 2×3 framing cut weight and gained 2″ of interior width, a good example of a design decision that pays off twice.
- A flexible room. A wall bed and fold-away table let one space be a bedroom, dining room and open floor for yoga or a workout.
- Well-insulated, well-sealed. Soy spray foam at R18/R41/R38 and an insulated basement that can be heated protect both the occupants and the plumbing.
- Safety planned in. Propane, CO and smoke detectors, a fire extinguisher and a floor escape hatch go with small, high windows.
- Every inch used. Toe-kick drawers, a closet slide-out with wine-box drawers and a slim under-bed drawer show how much storage hides in leftover space.
Highlights
- 222 sq. ft. on a 24-foot trailer with two manual slide-outs
- Slide-outs roll on castors and steel rails, locked with four spikes
- Soy spray foam insulation (R18 walls, R41 ceiling, R38 floor)
- Wall bed instead of a loft, plus a fold-away table
- Morso wood stove, propane range and a refrigerator that runs on propane or 110 volt
- Large bathroom with a 48″ x 32″ shower and hammered sink
- Insulated basement with two 95-gallon tanks, plus a generator shed
- Handbuilt by Jerry & Rene Larson in about a year of spare time
Related Stories
- 26-ft. Expanding Tiny House With Slide-Outs (Vancouver Island)
- Mom and Teen Daughter in Their Expanding Tiny House
- Couple’s Expanding Tiny House on Wheels Almost Doubles in Space with Slide Outs!
Our big thanks to Jerry and Rene Larson for sharing their incredible tiny home with us!
You can send this tiny house story to your friends for free using the social media and e-mail share buttons below. Thanks!
If you enjoyed this tiny house story you’ll absolutely LOVE our Free Daily Tiny House Newsletter with even more! Thank you!
Disclosure: This post may contain affiliate links. If you purchase through one of our links, we may earn a commission at no additional cost to you.


Alex
Latest posts by Alex (see all)
- Tokoeka PurePod: A Glass Cabin in a Kiwi Sanctuary on Stewart Island - November 5, 2026
- Inshriach Loghouse: A Hand-Hewn Scots Pine Cabin Above the River Spey - November 5, 2026
- Hamma Hamma Cabin: A 1930s CCC Guard Station on an Olympic Peninsula River - November 5, 2026








Join the Conversation
146 comments