
Disclosure: This post may contain affiliate links. If you purchase through one of our links, we may earn a commission at no additional cost to you.
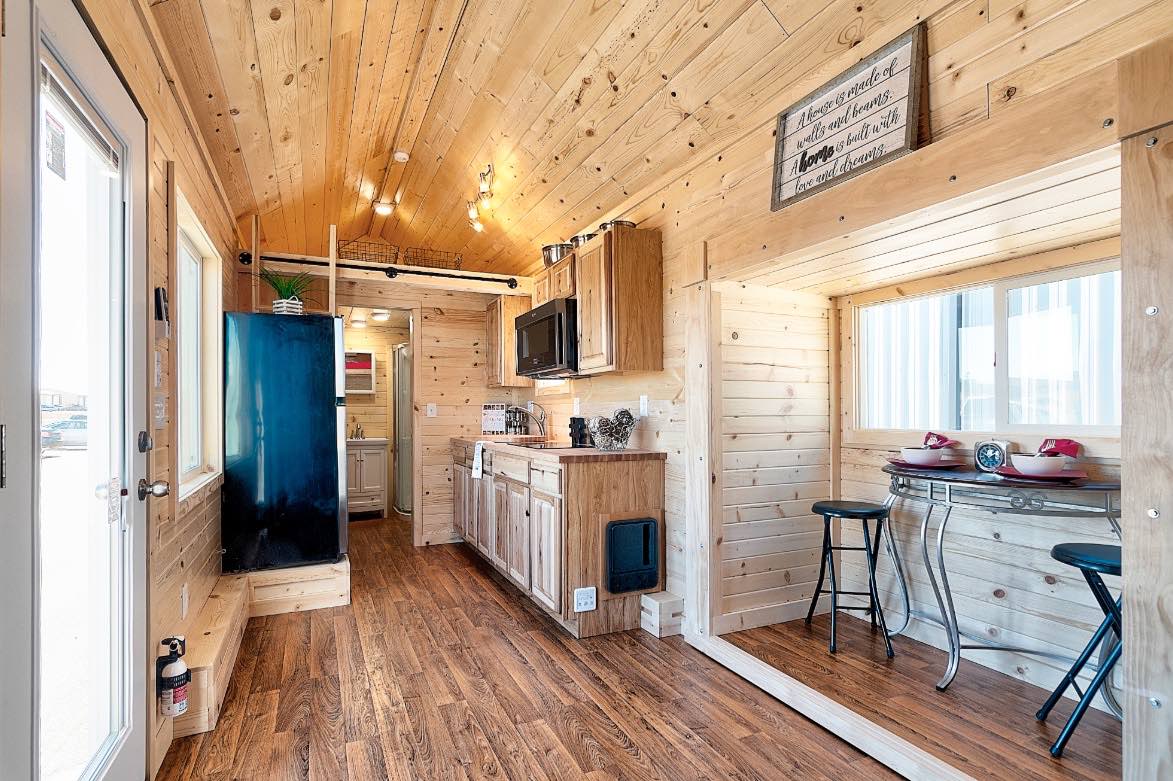
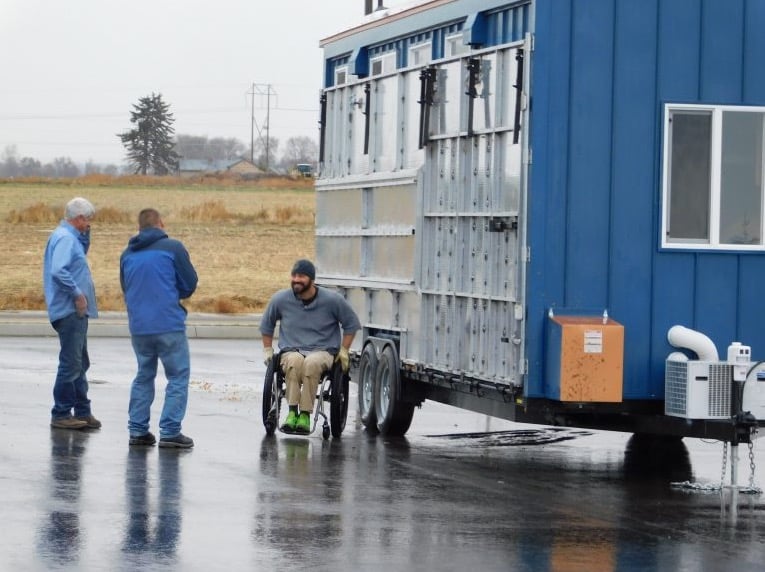
This is the story of a couple with a baby on the way that hired Tiny Idahomes to build a 35ft tiny home on wheels with four slide-outs.
Amanda and Adam came to us with a special request…. they wanted us to build their new Tiny House, mountain top retreat, with room to grow! Now some may wonder why grow? Well they are expecting their first child any day! What a better way to introduce their new tiny baby to the world by living in a new Tiny House!
Please don’t miss other interesting tiny homes like this – join our FREE Tiny House Newsletter for more!
Young Family’s 35ft Tiny Home on Wheels with Four Slide-Outs by Tiny Idahomes
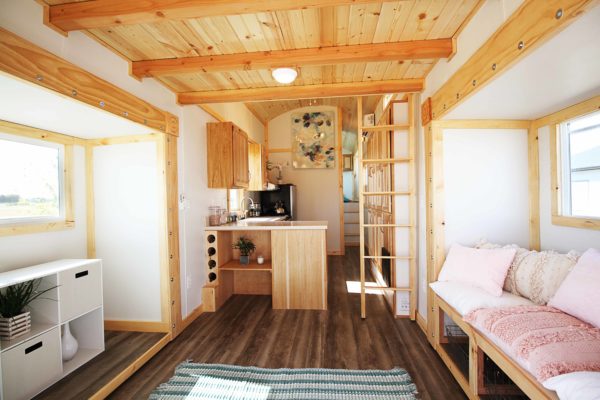
Images © Tiny Idahomes


Images © Tiny Idahomes
Highlights
- This tiny house features 4 slide outs
- Built for a couple with a baby on the way
- 35ft Carpathian Model by Tiny Idahomes
- Rear French doors
- The rear living area has two 6ft slide outs across from each other
- When the slide outs are both being used you’ve got a 14ft width inside
- The kitchen has a custom 6ft long pantry, Corian countertops, and stainless steel appliances
- This tiny house features a bedroom over the gooseneck hitch with two 6ft slide outs across from each other
- There is also a bonus loft above the bathroom that can be used for storage and/or additional sleeping space
- There’s also an 8ft loft over the living area for even more sleeping space
- The bathroom features a 60-inch shower/tub
- The exterior features an 8ft electric awning over the French door entry
- Starts at $74,495.00
Please learn more using the links below. Thanks!
Sources
- https://tinyidahomes.com/blog/2018/08/07/tiny-house-mountain-top-retreat-with-room-to-grow/
- https://tinyidahomes.com/
Our big thanks to Anca Collinsworth of Tiny Idahomes for sharing!?
You can share this using the e-mail and social media re-share buttons below. Thanks!
If you enjoyed this you’ll LOVE our Free Daily Tiny House Newsletter with even more!
You can also join our Small House Newsletter!
Also, try our Tiny Houses For Sale Newsletter! Thank you!
Disclosure: This post may contain affiliate links. If you purchase through one of our links, we may earn a commission at no additional cost to you.


Alex
Latest posts by Alex (see all)
- A Northwoods Cabin-Style Tiny House Shell with a Wood Stove in Michigan’s Upper Peninsula - November 19, 2026
- Owl Creek Cabin Grew Up: The Case for Building Small and Adding On Later - November 19, 2026
- Sleep in a Converted Cedar Greenhouse With a Loft Bed Under the Glass Roof - November 19, 2026
















Join the Conversation
8 comments