
Disclosure: This post may contain affiliate links. If you purchase through one of our links, we may earn a commission at no additional cost to you.








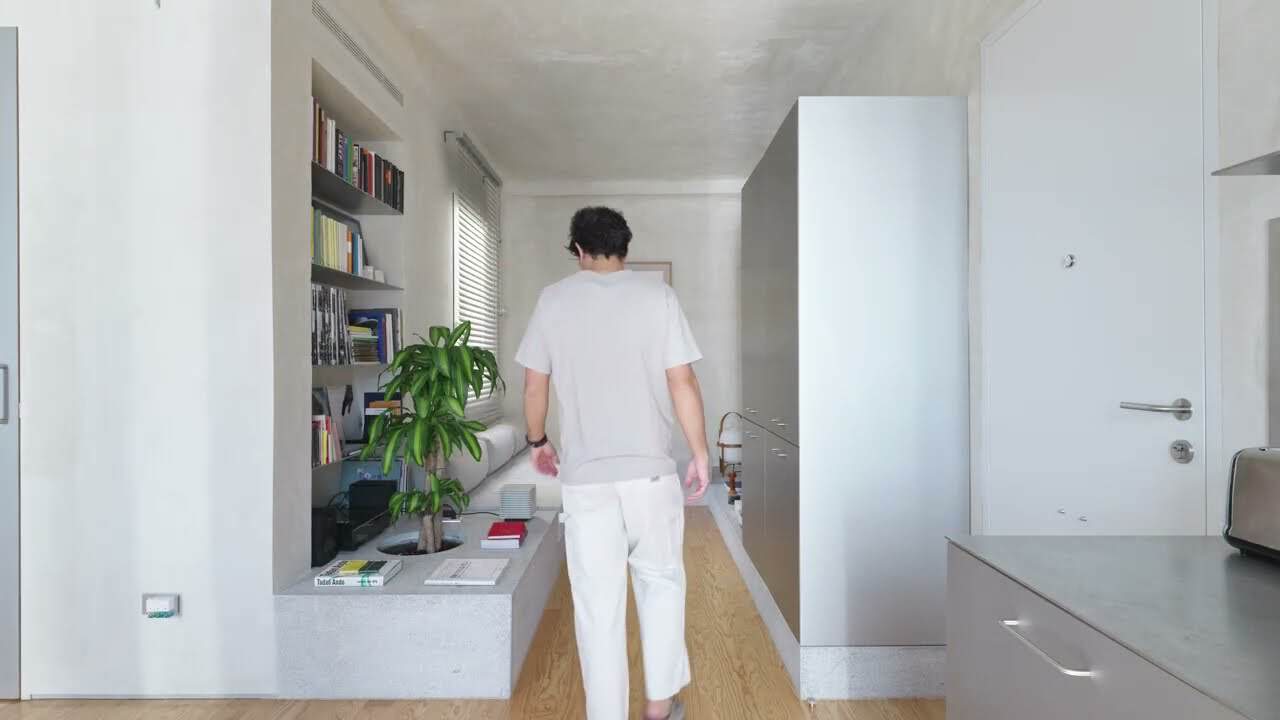
This is an attic space that has been converted into a 322 sq. ft. loft apartment called the Nest by StudioAta in Italy.
When you go inside, you’ll find a modern studio-style floor plan with a kitchen, bathroom, living area, and sleeping area.
Please enjoy, learn more, and re-share below. Thank you!
Attic Space Converted into 322 Sq. Ft. Loft Apartment

Images © Beppe Garden via StudioAta


Images © Beppe Garden via StudioAta
Learn more: http://studioata.com/index.php?content=lavori&check=1&categoria=Interni&Id=22&tab=I
You can share this loft apartment with your friends and family for free using the e-mail and social media re-share buttons below. Thanks.
If you enjoyed this attic to apartment conversion you’ll absolutely LOVE our Free Daily Tiny House Newsletter with even more! Thank you!
Disclosure: This post may contain affiliate links. If you purchase through one of our links, we may earn a commission at no additional cost to you.


Alex
Latest posts by Alex (see all)
- Studio Home Laurel: A One-Bedroom Backyard ADU in Four Architectural Styles - October 10, 2026
- A 6’5″ Man’s DIY Tiny House on Wheels, Permitted in Calgary - October 10, 2026
- A Long House: A Designer’s 603 Sq Ft Seoul Apartment Opened Up Around Morning Rituals - October 10, 2026















Wow!! First of all to be able to live in Italy. It’s such a pretty country!! What a great idea to turn your attic into a studio loft style apartment. I think it needs a few touches of color to give your place a more lived in look. I think you have a great galley kitchen. I bet you get great views from your windows. Maybe you could add some plants while your at it. But on the whole you have a cute place!! Enjoy!! Carol Perry
We all love color, I get it! Why can’t anyone see the design? Keep in mind this about tiny homes. I think the apartment is very nice!
This is about living! Nice use of space but very bland in design.
Pretty nice but I would be interested in how you enter it – from an outside stair – through the rest of the house. I didn’t see a stair well.
Sorry but the monochromatic colors and use of sharp lines and edges reminds me of a hospital. I prefer more color and more organic shapes.
The atmosfere is cheerful like a hospital. We are at the antipodes of real creativity, too easy and too sad to do so.
It’s so clean and neat. What a beautiful transformation of this attic!! Got any before pics? About how much did it cost? Thanks so much! Love it!
I think if there is going to be only one chair, it should be the papa chair huge round w/a futon cushion and a tiny round stool.
Wow. I couldn’t possibly live here. It is so cold and sterile all I can think of is a surgical area off an surgical amphitheater. The only thing missing is a gurney. Nope. This one’s not for me.
this space is a wonderful blank slate. beautiful space and light, waiting for your personality to be applied in the art, carpets, furnishings and wall hangings. i like that there is a bedroom closet, tucked in over what appears to be the stairwell/entry beyond the bedroom wall.

the glass side walls on the dormer, which looks to be an emergency exit and a window box just outside….nice.
and, i love the Italian version of radiators…vertical pipes, both stylish and efficient.