
Disclosure: This post may contain affiliate links. If you purchase through one of our links, we may earn a commission at no additional cost to you.
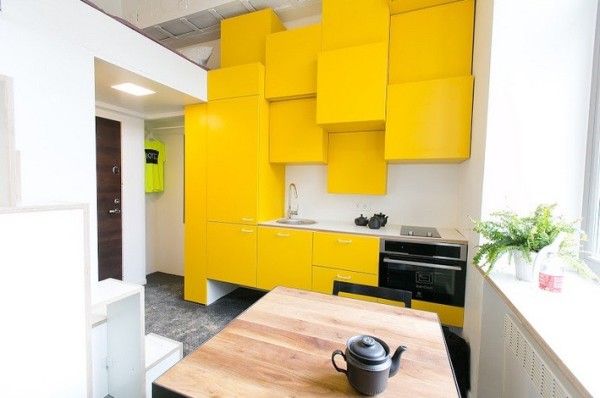
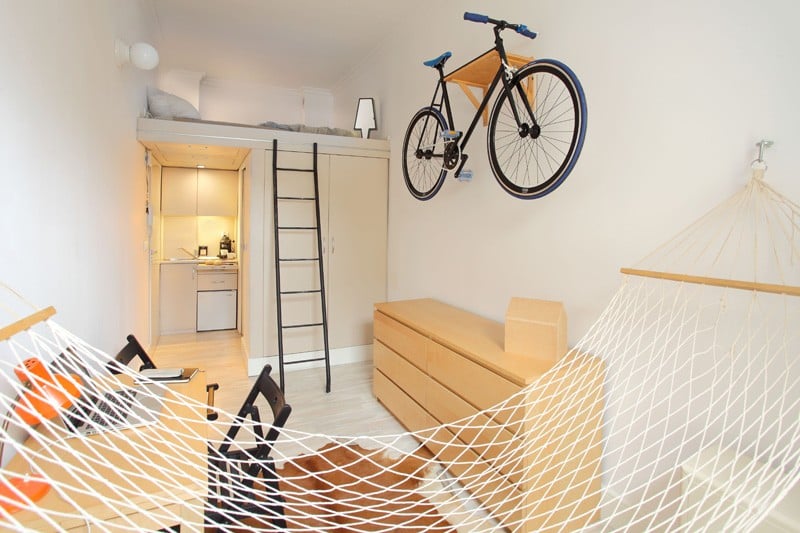
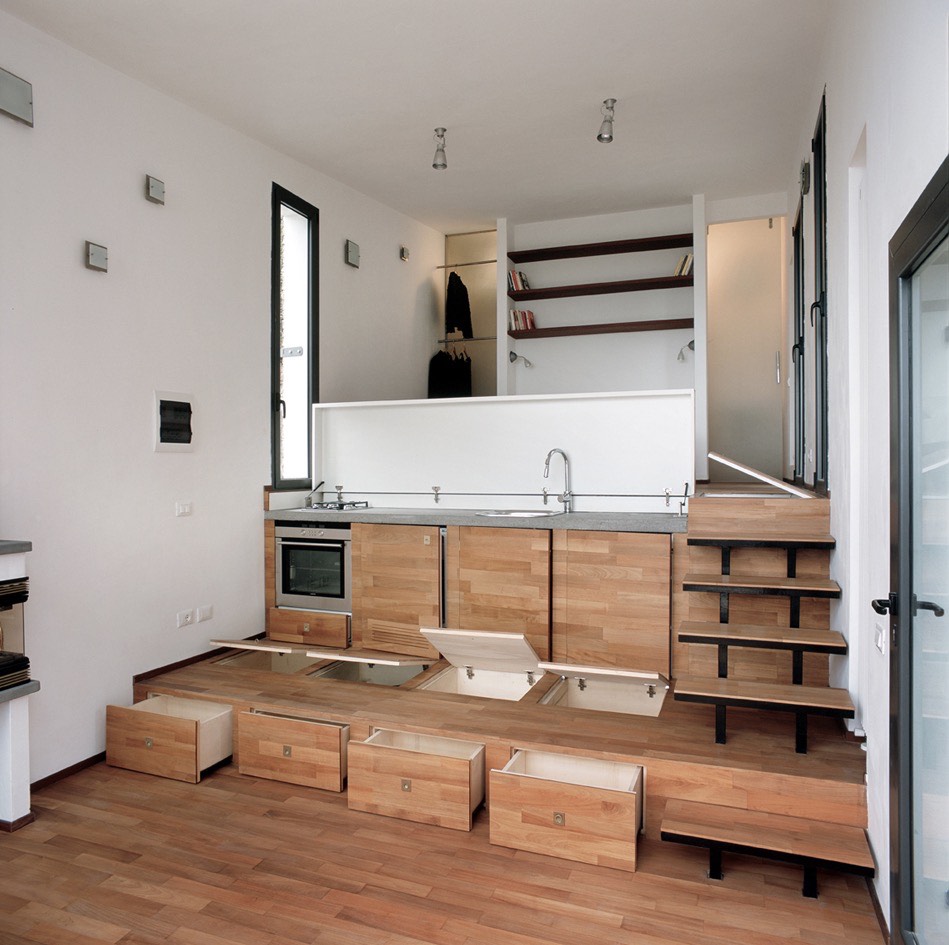
This is a 129 sq. ft. micro apartment in Lithuania designed by Nauris Kalinauskas and Dalia Mauricaité according to Small Spaces Addiction. It’s designed and built within an old factory in Lithuania.
When you go inside you’ll find bright yellow cabinets in the kitchen, a sofa, dining table, and a creative storage staircase that leads you into the sleeping loft. Although you can’t see the bathroom, it seems to be tucked underneath the sleeping loft near the front entrance. Please enjoy and re-share below. Thank you!
129 Sq. Ft. Micro Apartment in Lithuania


Resources
You can send this tiny apartment to your friends for free using the social media and e-mail share buttons below. Thanks!
If you enjoyed this micro apartment you’ll absolutely LOVE our Free Daily Tiny House Newsletter with even more! Thank you!
Disclosure: This post may contain affiliate links. If you purchase through one of our links, we may earn a commission at no additional cost to you.


Alex
Latest posts by Alex (see all)
- The Jay by ORCA LGS: A Steel-Framed Garden Suite Built to Outlast Wood - November 7, 2026
- A Factory 4×4 Sprinter, Made Their Own for Full-Time Van Life - November 7, 2026
- Six Ways to Live on the Road: Sprinters, a Cargo Van, and Two Vintage VWs - November 7, 2026












Join the Conversation
17 comments