
Disclosure: This post may contain affiliate links. If you purchase through one of our links, we may earn a commission at no additional cost to you.
The Tata Group, known for producing the world’s most affordable car, developed a flat-pack prefab house concept targeting extreme affordability. The 215 square foot kit home includes doors, windows, and roof components designed for assembly within a week, aimed at addressing housing needs in developing markets.
Tata Flat-Pack Specifications
- Developer: Tata Group (India)
- Size: 215 square feet
- Type: Flat-pack prefabricated kit
- Components: Pre-fabricated walls, doors, windows, roof
- Assembly Time: Approximately one week
- Design Life: 20 years
- Target Market: Private buyers and state governments in India
Example 215 SF Prefabricated Home
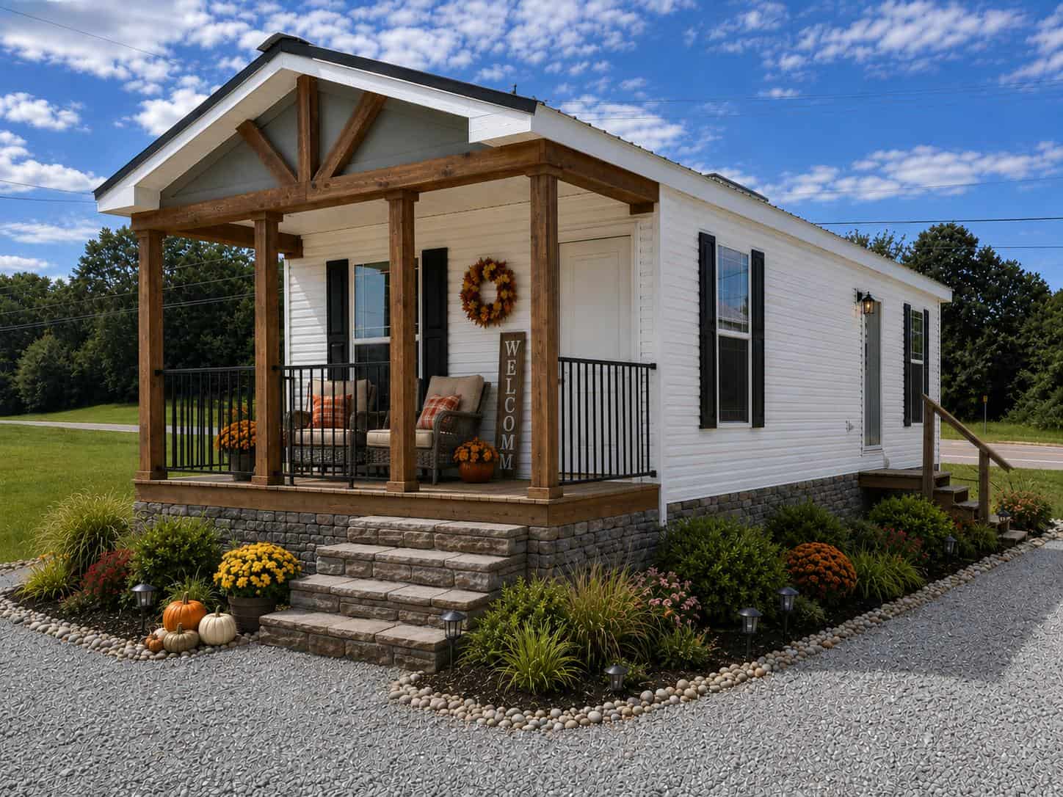
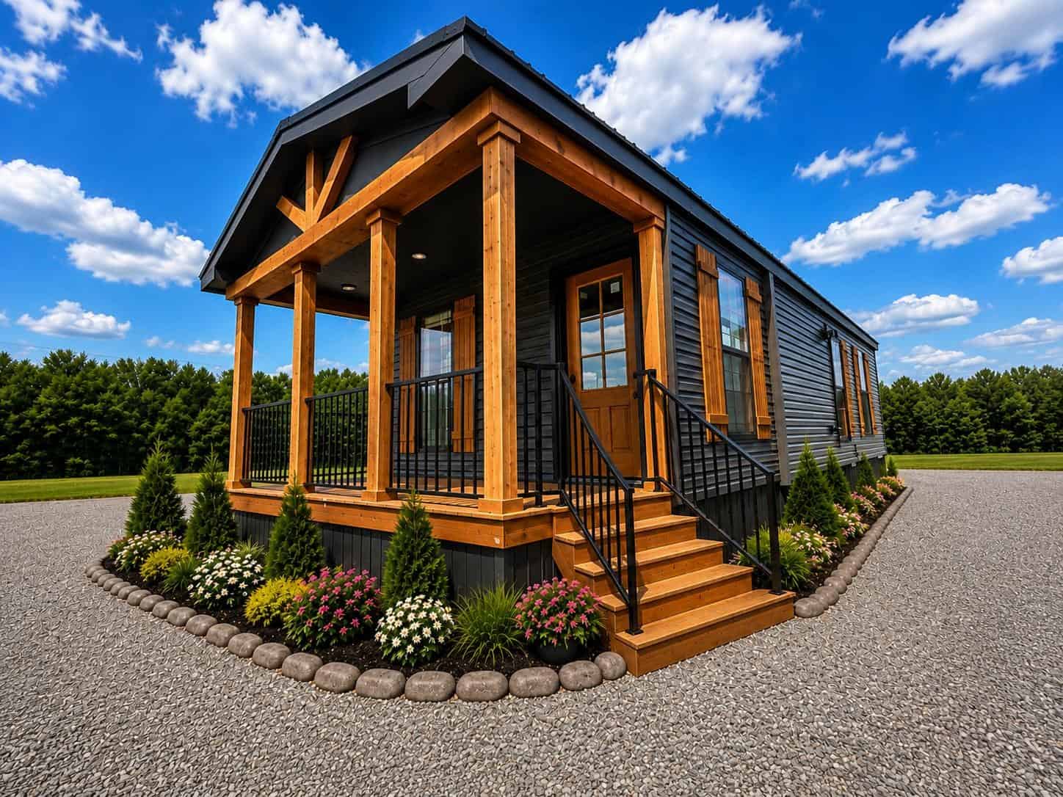
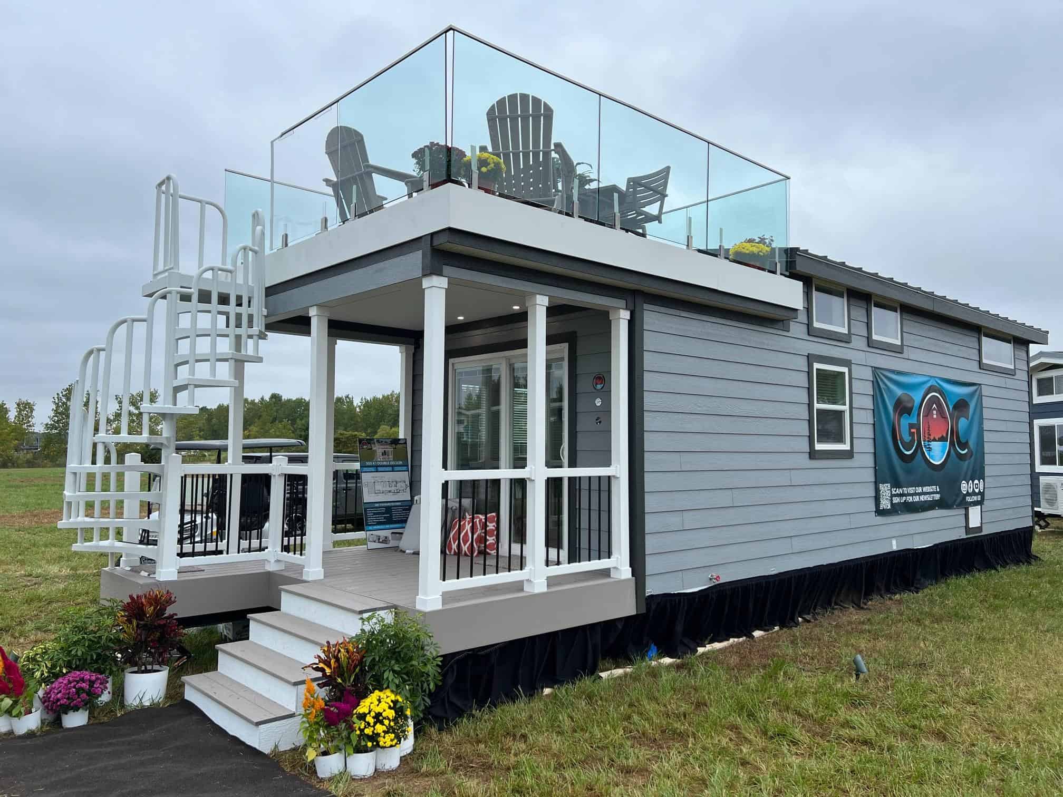
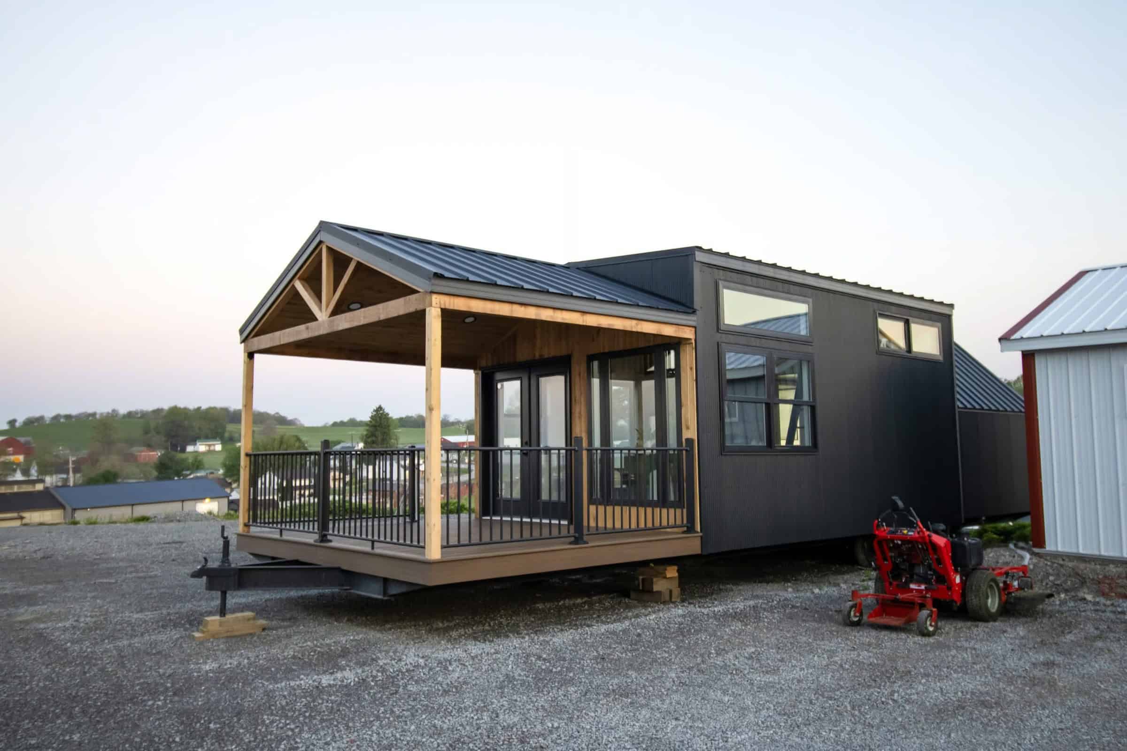
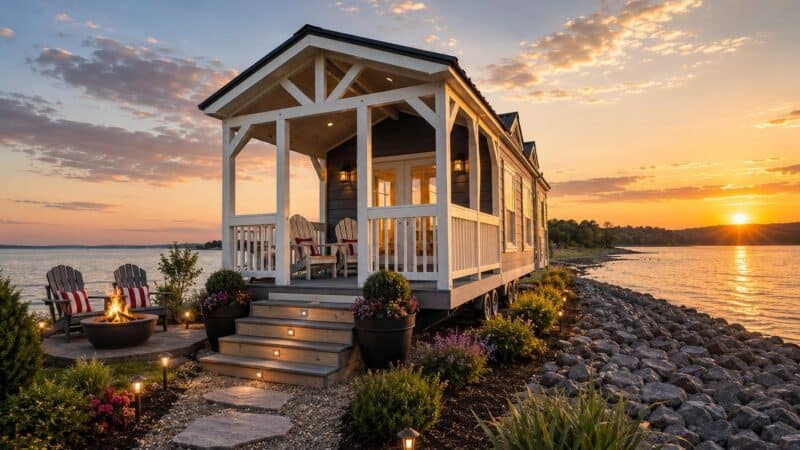
The images below show a 215 square foot prefab home by Sustain Design Studio (not affiliated with Tata) to illustrate what this size looks like when well-designed.
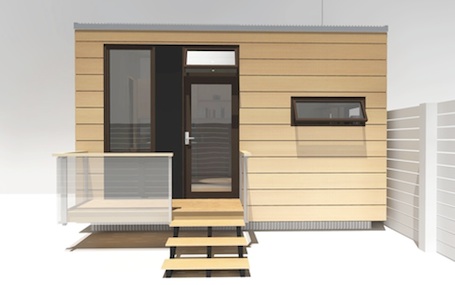

Photo credits: Sustain Design Studio and Jetsongreen
Lessons from Flat-Pack Housing
- Prefabrication Reduces Costs: Factory manufacturing cuts labor and material waste versus site-built construction
- Kit Homes Enable DIY: Pre-cut components allow owner assembly without specialized skills
- 215 SF Provides Shelter: Basic living space fits essential functions in minimal footprint
- Flat-Pack Enables Transport: Compact shipping reduces delivery costs to remote areas
- Design Life Trades Off Cost: Lower upfront price accepts shorter building lifespan
Related Prefab Homes
You can share this using the e-mail and social media re-share buttons below. Thanks!
If you enjoyed this you’ll LOVE our Free Daily Tiny House Newsletter with even more!
Also, try our Tiny Houses For Sale Newsletter!
More Like This: Tiny Houses | Small Houses
See The Latest: Go Back Home to See Our Latest Tiny Houses
Disclosure: This post may contain affiliate links. If you purchase through one of our links, we may earn a commission at no additional cost to you.


Alex
Latest posts by Alex (see all)
- Avery 127: A Park Model with a Main-Floor Bedroom, Loft, and Covered Porch - October 12, 2026
- Wheelhaus Lookout: A Rolling Cabin With a Wall of Glass and a Covered Deck - October 12, 2026
- The Honey Bee: A 26-Foot Farmhouse Tiny House With Storage Stairs and Two Lofts - October 12, 2026














I will buy it.
Me2!!! I think that this is great!Would it pass most city code req’s?
I would buy it, too. Like tomorrow!
My 20 ft. long trailer purchased for tiny hse cost more than that!! Design isn’t far off from mine either except my windows are bigger and have 2 lofts in the works.
I know the cost is so inexpensive it just doesn’t make sense.
Just in case anyone didn’t read all the way through I want to reiterate that those pictures are not of Tata’s actual design (they haven’t released it to the general public yet)
I just found an example of a 215 sf so you guys can get idea of size.
I think it is great and would love to buy them here for rental cabins.
Alex, it would be nice to find out more about the house that is pictured. The link does not lead to any information about it that I can find.
Hey Tim check out this blog post over at Jetsongreen, he’s got more information and more pictures on it there: http://www.jetsongreen.com/2008/11/rapid-rooms-mod.html
Thanks MsDawn
It is fantastic , TATA can do it, this will serve many many thousands of homeless people of India, Let the State governments introduce this for the downtrodden people.
I also like to install one on the terrace of my house.
please let me know the booking details.
thomasmanimala@gmail.com
Thanks for coming by Thomas!
Alex I tell u that, this TATA coporate word is bit higher up , and they can deliver.
Sign me up sight unseen for $700. 20 years will last longer than I will, so it’s a deal. For $700 a pop, I can afford guest houses as well, assuming the county will allow such structures. On the other hand, if you have a few acres, they’re easy to hide. Can’t wait to see the pics of the Tata houses (both sizes) and get more information on the ones pictured above.
Haven’t been able to find an update for this, Charlie. Not sure if they went through with it yet or if they even plan to.
Good move by TATA’S to give low income group families a have there own house,I will go for it.
Even though the design above is by Sustain Studios, I think Tata could learn or be inspired by it. I like the simple design. If Tata’s design looks anything like the design above, IMO; it should do well.
I would buy one and put it on my property as a guest cabin NOW.
I imagine, from the sound of it, a little extra would need to be paid for insulation and stuff. But I think they’re a great idea and could imagine they would be especially useful in post-disaster areas rather than tents or cramming people into the local shelter. I mean $700 for 20 years, is like $35 per year. That’s really nothing. Ok, so you’d then probably have to pay for the land or ground rent but even then, I imagine it’d still be a really great deal.
And your example of 215sq looks pretty roomy. 🙂