
Disclosure: This post may contain affiliate links. If you purchase through one of our links, we may earn a commission at no additional cost to you.
The Tata Group, known for producing the world’s most affordable car, developed a flat-pack prefab house concept targeting extreme affordability. The 215 square foot kit home includes doors, windows, and roof components designed for assembly within a week, aimed at addressing housing needs in developing markets.
Tata Flat-Pack Specifications
- Developer: Tata Group (India)
- Size: 215 square feet
- Type: Flat-pack prefabricated kit
- Components: Pre-fabricated walls, doors, windows, roof
- Assembly Time: Approximately one week
- Design Life: 20 years
- Target Market: Private buyers and state governments in India
Example 215 SF Prefabricated Home
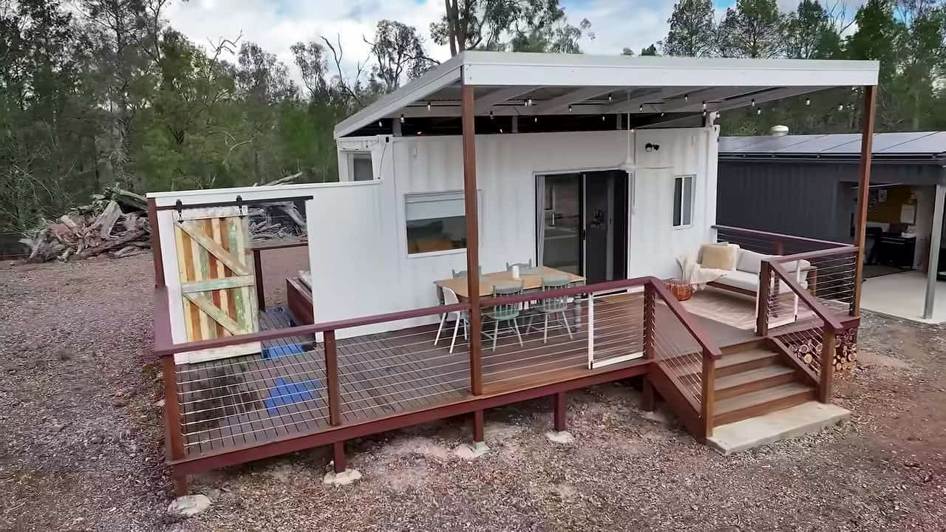
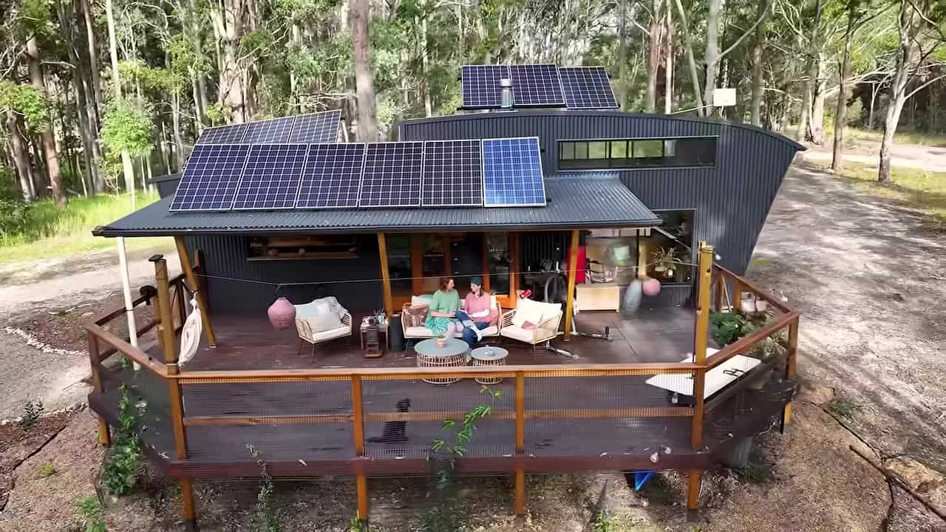
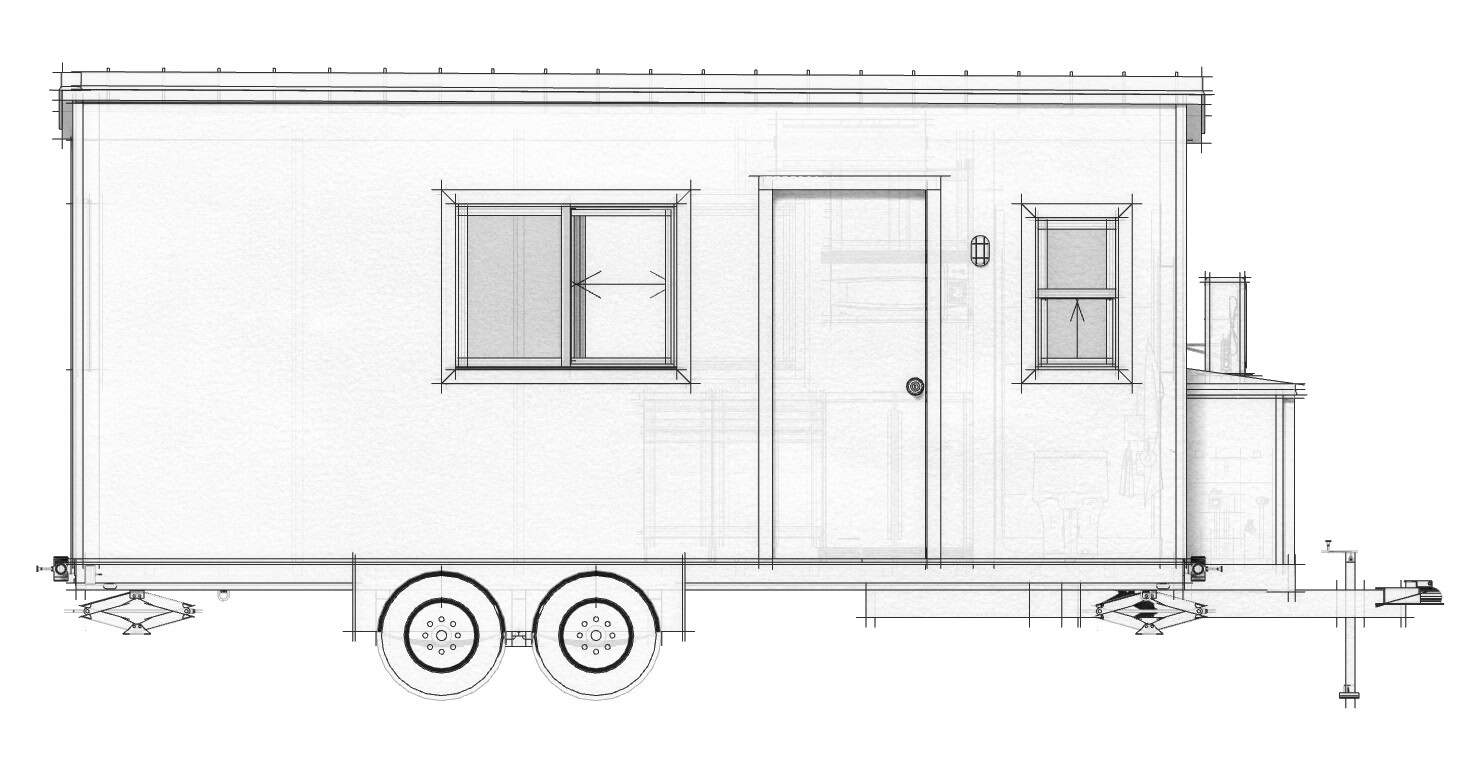
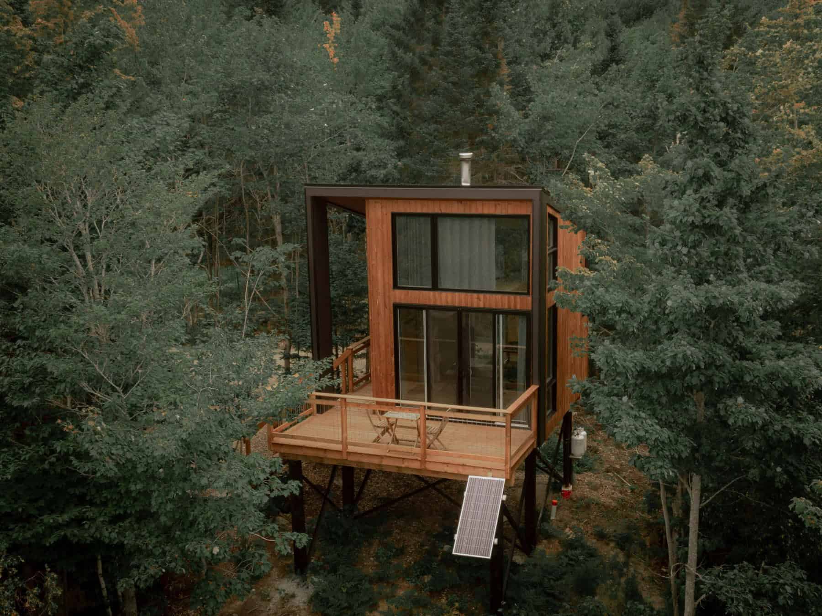
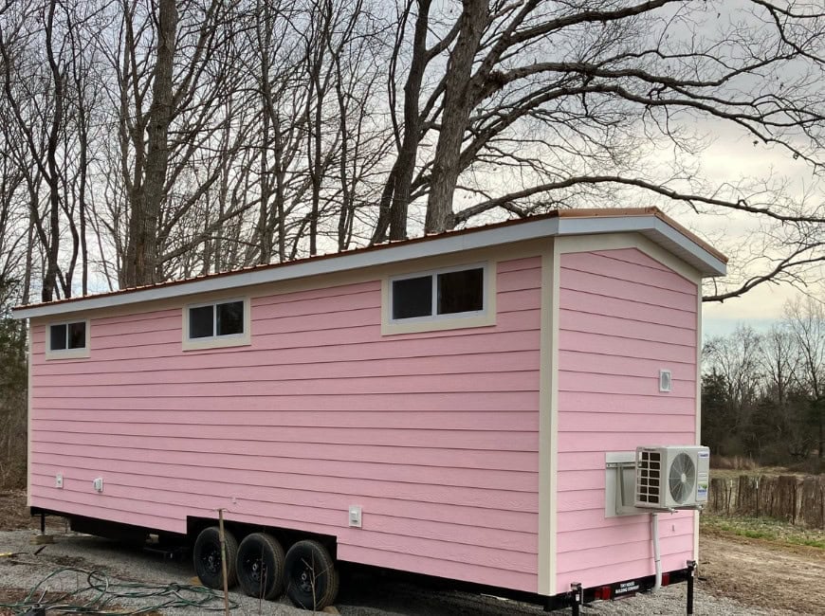
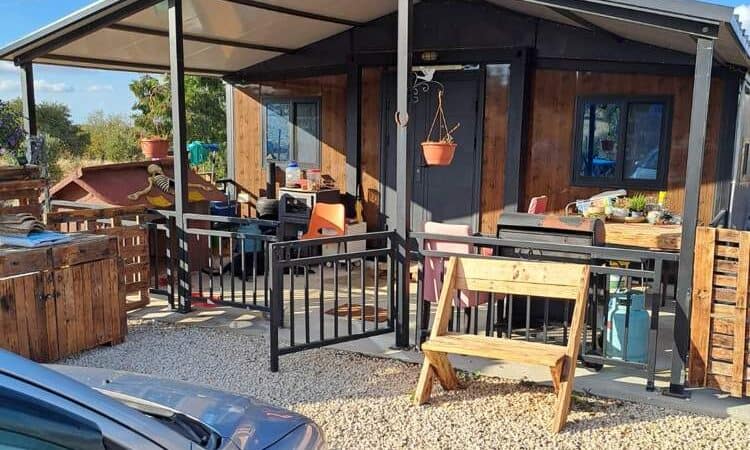
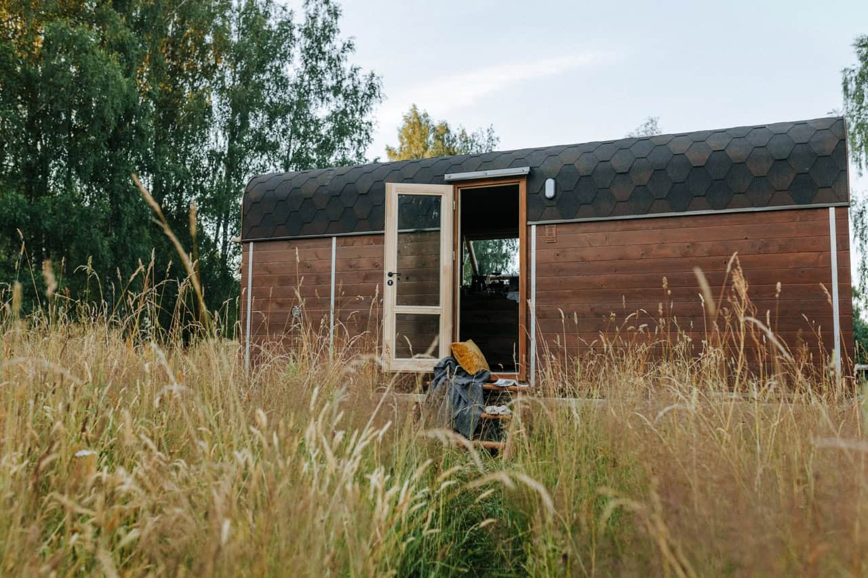
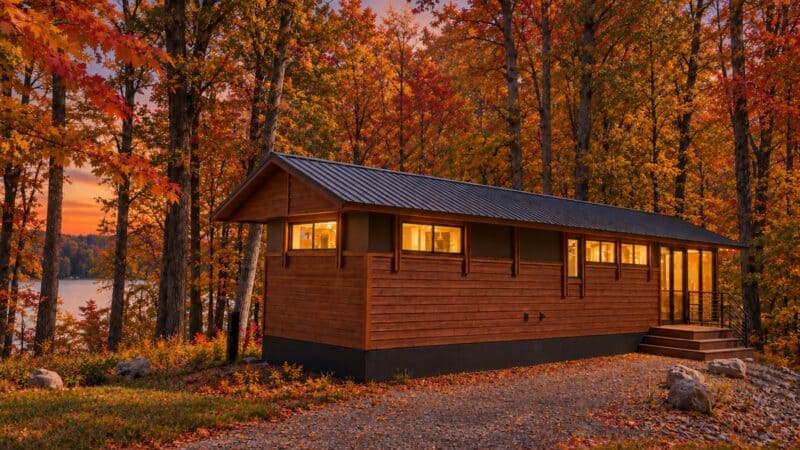
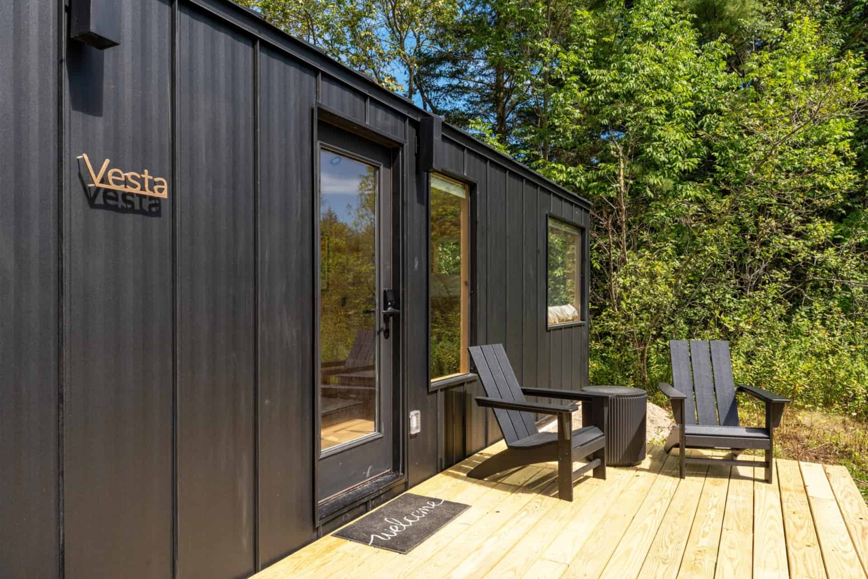
The images below show a 215 square foot prefab home by Sustain Design Studio (not affiliated with Tata) to illustrate what this size looks like when well-designed.
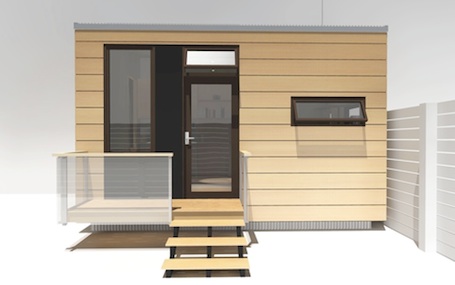
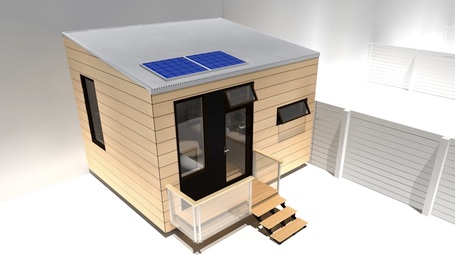
Photo credits: Sustain Design Studio and Jetsongreen
Lessons from Flat-Pack Housing
- Prefabrication Reduces Costs: Factory manufacturing cuts labor and material waste versus site-built construction
- Kit Homes Enable DIY: Pre-cut components allow owner assembly without specialized skills
- 215 SF Provides Shelter: Basic living space fits essential functions in minimal footprint
- Flat-Pack Enables Transport: Compact shipping reduces delivery costs to remote areas
- Design Life Trades Off Cost: Lower upfront price accepts shorter building lifespan
Related Prefab Homes
You can share this using the e-mail and social media re-share buttons below. Thanks!
If you enjoyed this you’ll LOVE our Free Daily Tiny House Newsletter with even more!
Also, try our Tiny Houses For Sale Newsletter!
More Like This: Tiny Houses | Small Houses
See The Latest: Go Back Home to See Our Latest Tiny Houses
Disclosure: This post may contain affiliate links. If you purchase through one of our links, we may earn a commission at no additional cost to you.


Alex
Latest posts by Alex (see all)
- Custom Lakefront at Canoe Bay Village (Lot 19): A New Floor Plan With the King Bed Facing Lost Lake - November 2, 2026
- 7 Tiny House Builders in Ontario, Canada Worth Knowing - November 2, 2026
- The Nordic Abode: A 176 Sq. Ft. Scandinavian Tiny House with a Soaking Tub - November 2, 2026






Join the Conversation
18 comments