
Disclosure: This post may contain affiliate links. If you purchase through one of our links, we may earn a commission at no additional cost to you.
A handcrafted 8-by-18-foot tiny house on wheels with a pair of antique leaded-glass entry doors is for sale in Merced, California. Built in 2015, the 144-square-foot cottage has warm tongue-and-groove woodwork, exposed beams, a kitchenette, a private bathroom with a corrugated-metal shower, and a sleeping loft lit by dormer windows.
The seller recently dropped the asking price to $19,900, firm, for the home only. It currently sits in an all-age mobile home park with a pool in Merced, where space rent has run about $660 a month including water and trash. A buyer can stay only with the park’s approval, or move the house somewhere else.
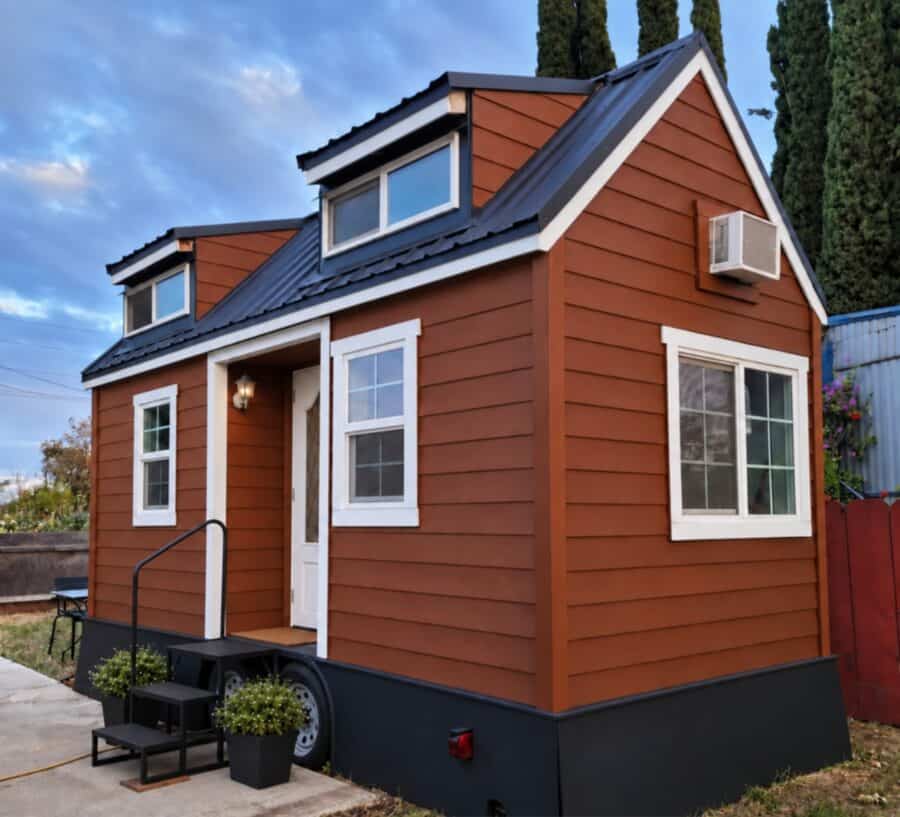
Image via Tiny Home Builders
A Storybook Cottage on an 18-Foot Trailer
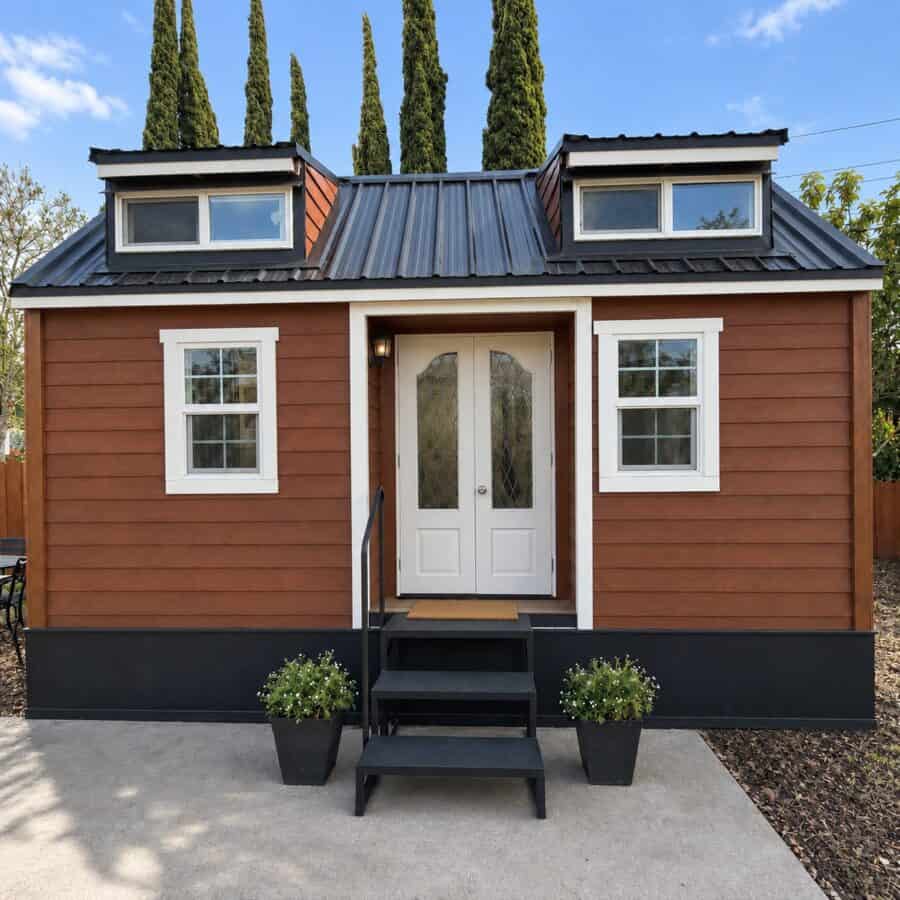
From the outside, the house reads like a little cottage rather than a box on a trailer. Rust-red lap siding, crisp white trim and a dark standing-seam metal roof give it a classic look, and two shed dormers pop out of the roof on each side. Those dormers are doing real work: they lift the headroom in the lofts and bring in light and cross-ventilation where most tiny houses have only a low, dark ceiling.
The seller gives the dimensions as about 8 feet wide by 18’5″ long, roughly 21 feet including the trailer tongue, and 13’3″ tall. That’s under the 8’6″ width that triggers oversize-load permits, and short enough to be easy to place. It rides on a registered 2014 Carson flatbed trailer.
Antique Leaded-Glass Double Doors
The standout detail is the front entry. Instead of a standard RV-style door, the builder used a pair of antique double doors with diamond-pattern leaded glass, which the seller believes date to the 1830s. Double doors are a smart move in a house this narrow: swing both open and the whole front wall becomes an opening onto the porch steps, which makes the interior feel far bigger on a nice day.
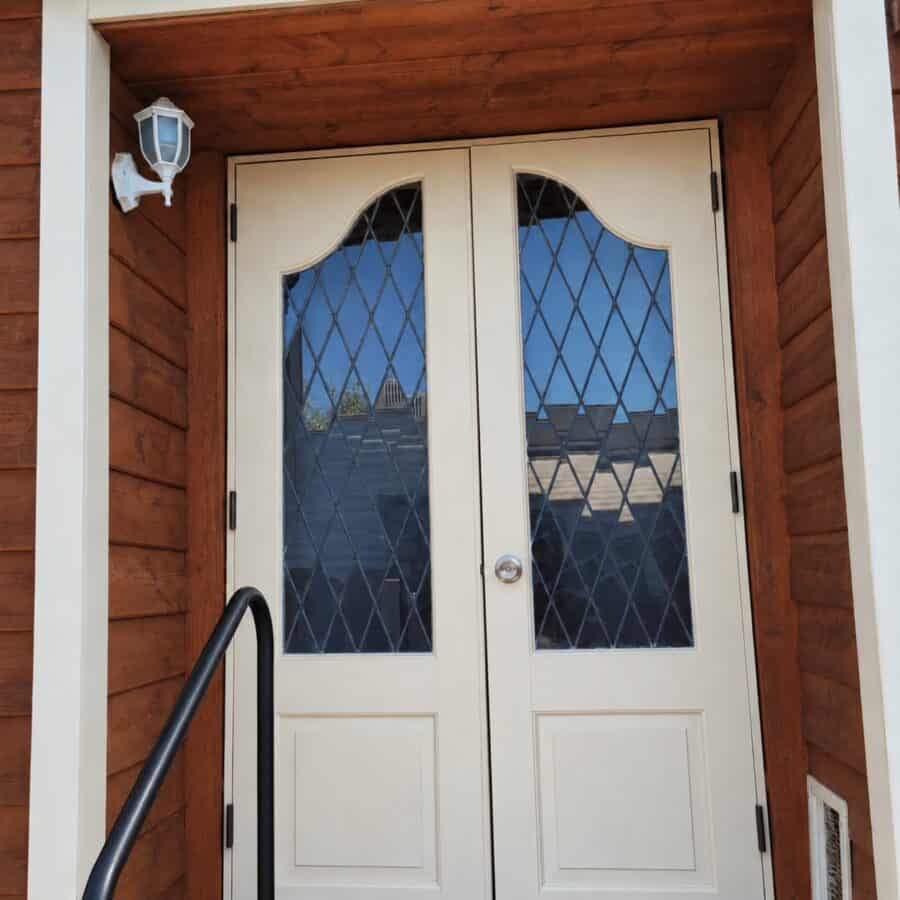
Image via Tiny Home Builders
Shiplap, Cedar and Exposed Beams Inside
Inside, white shiplap walls keep the main room bright, while the tongue-and-groove wood ceiling, exposed beams and dark hardwood-look floor add warmth. A small chandelier hangs at the peak, and windows on three sides plus the dormers mean there’s daylight from almost every direction. The galley layout puts the kitchenette along one wall and leaves the rest of the floor open for a chair or two.
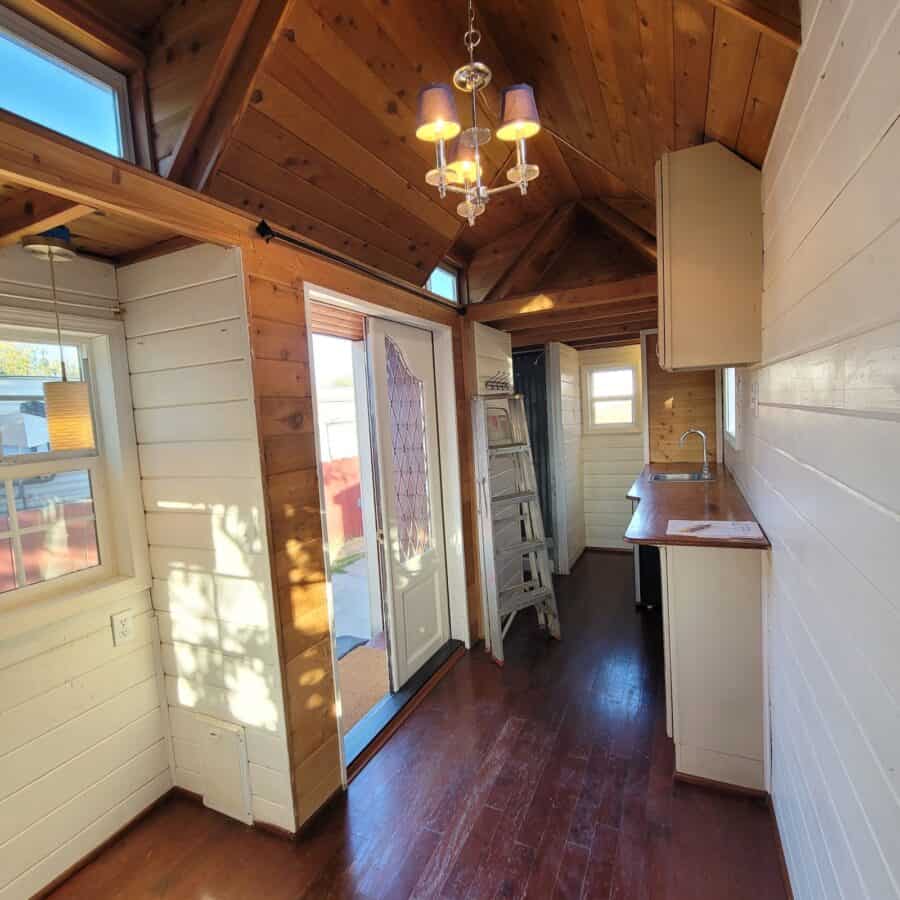
Image via Tiny Home Builders
At the other end of the room, a long wood counter runs under the front window, a natural spot for a desk, a breakfast bar or a reading nook. It’s a simple, flexible way to furnish a 144-square-foot room without boxing yourself in with built-ins.
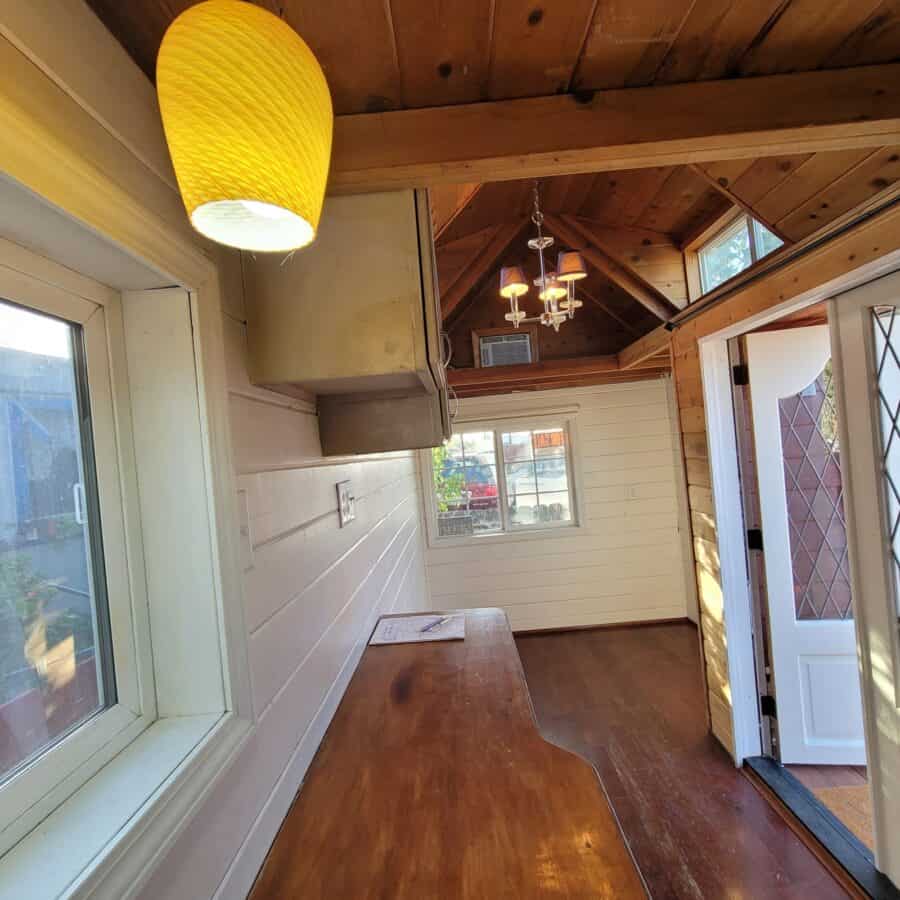
Image via Tiny Home Builders
A Simple Kitchenette
This is a kitchenette, not a full kitchen. A wood countertop holds a bar sink with a gooseneck faucet, there are cream cabinets above and below, and a compact two-door refrigerator/freezer tucks under the counter. There’s no built-in stove or oven, so you’d cook with a countertop induction plate, a toaster oven or an outdoor grill. For someone who mostly needs a place to make coffee and simple meals, that keeps the setup cheap and simple.
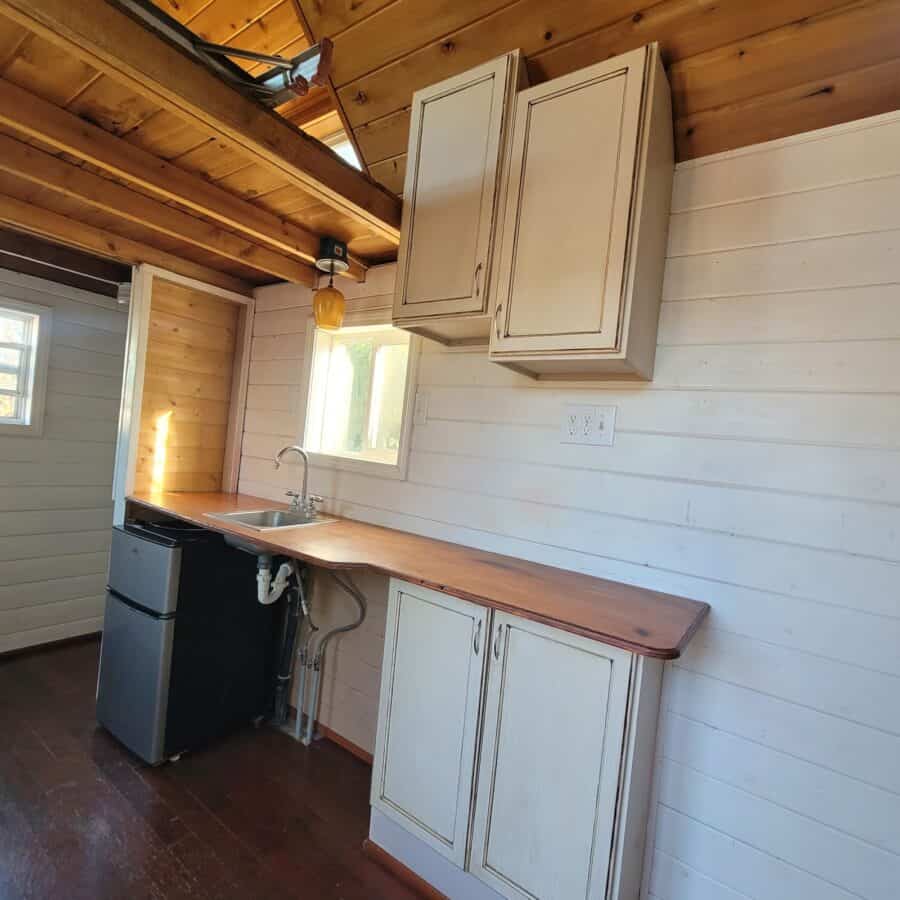
Image via Tiny Home Builders
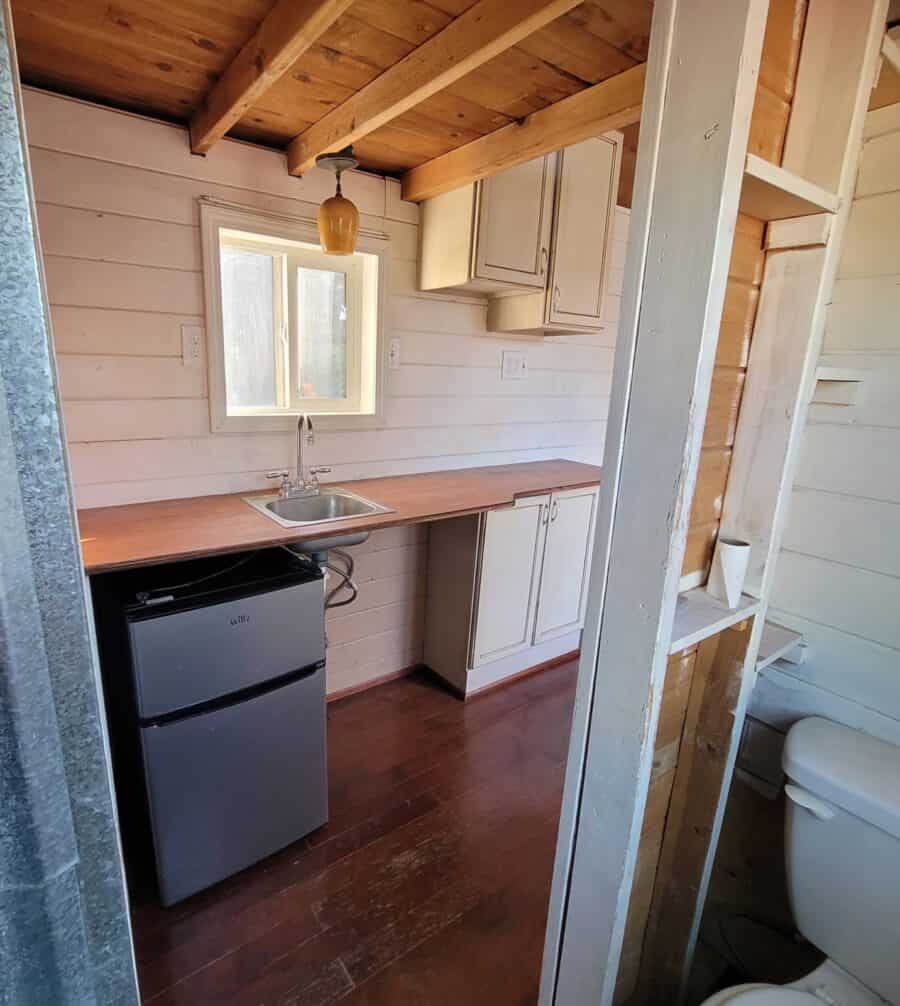
Image via Tiny Home Builders
A Private Bathroom with a Corrugated-Metal Shower
The back of the house holds the bathroom, with a standard flush toilet beside a window and a separate shower stall lined with galvanized corrugated metal. That metal is a classic rustic tiny house finish: it’s waterproof, inexpensive and doesn’t add much weight. On-demand hot water feeds the shower, and the house also has air conditioning, which matters in Central Valley summers.
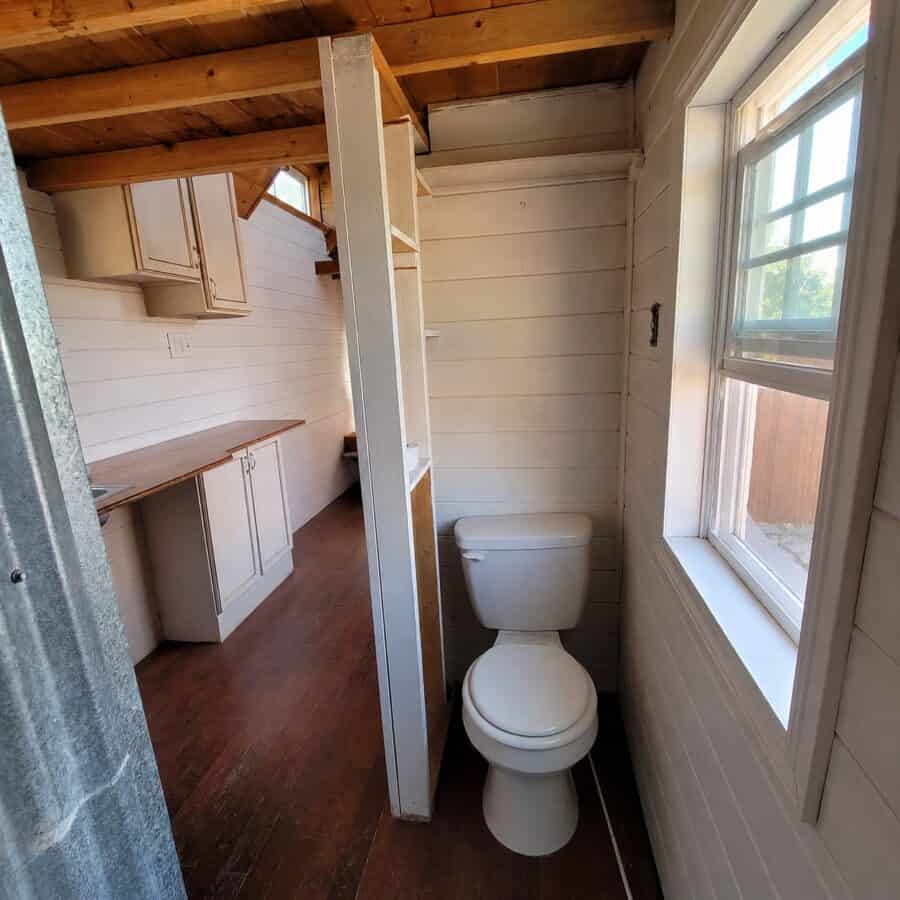
Image via Tiny Home Builders
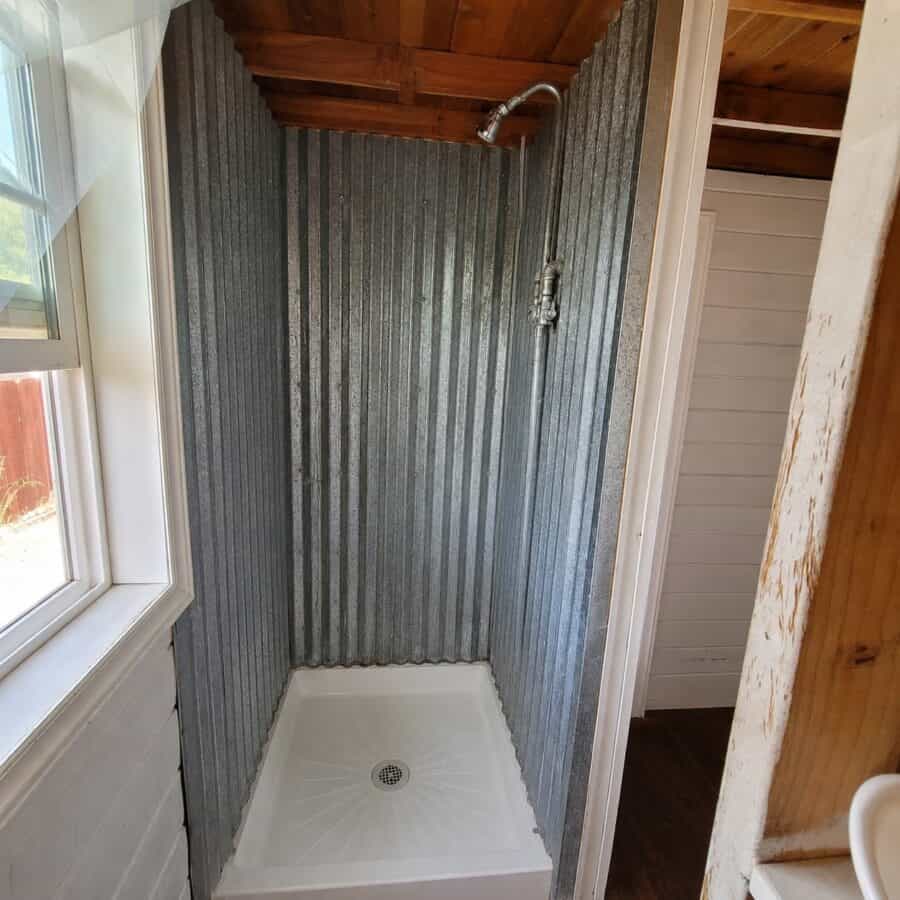
Image via Tiny Home Builders
A small storage closet with a hanging rod sits next to the refrigerator, enough for a modest wardrobe or cleaning supplies.
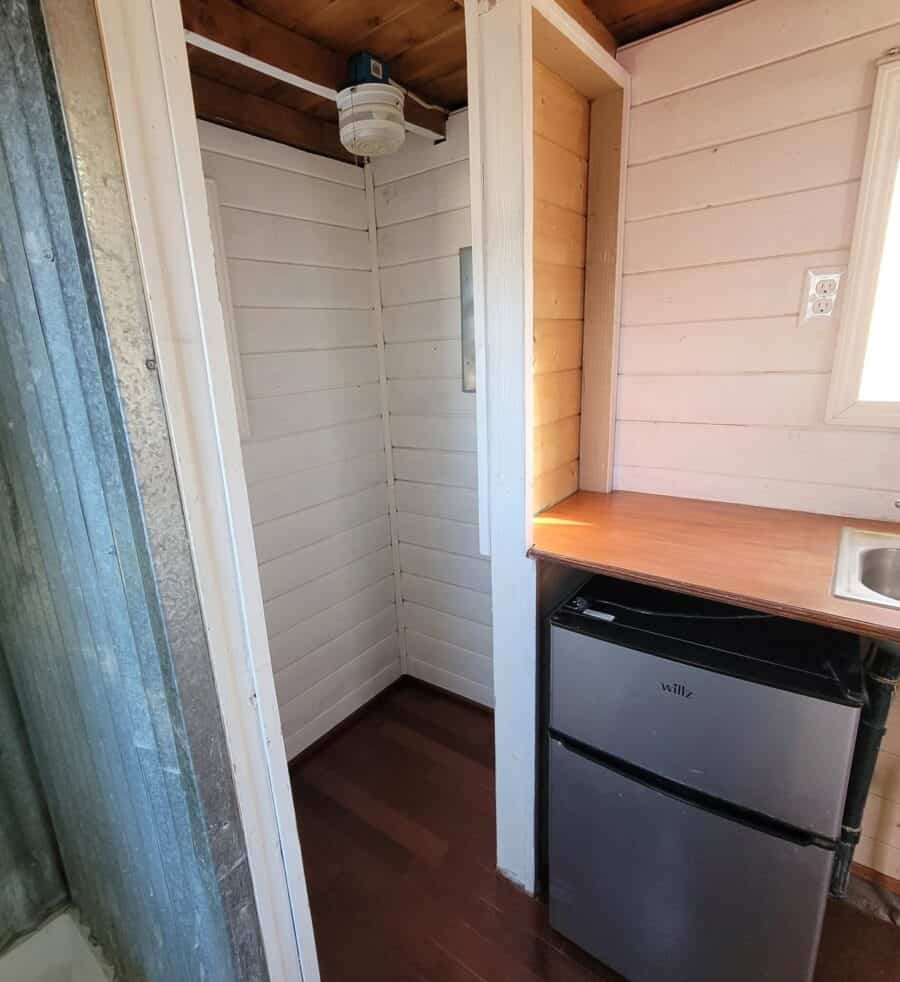
Image via Tiny Home Builders
A Dormer Sleeping Loft Above
Up top, the house has a sleeping loft and a storage loft. The loft photos show pine paneling and a dormer window on each side, and the seller says the sleeping loft has four dormer windows in all for light and airflow. The view down from the loft shows how open the main room feels under the vaulted ceiling. Note that the loft ladder isn’t included in the sale, so plan on building or buying one.
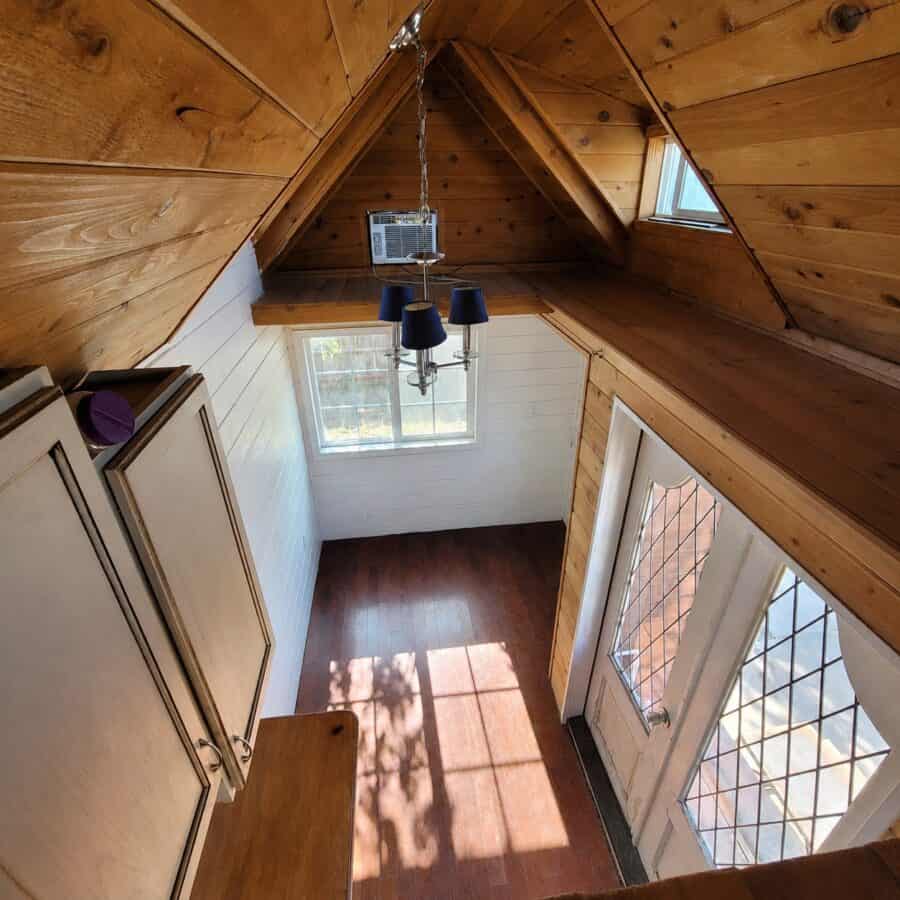
Image via Tiny Home Builders
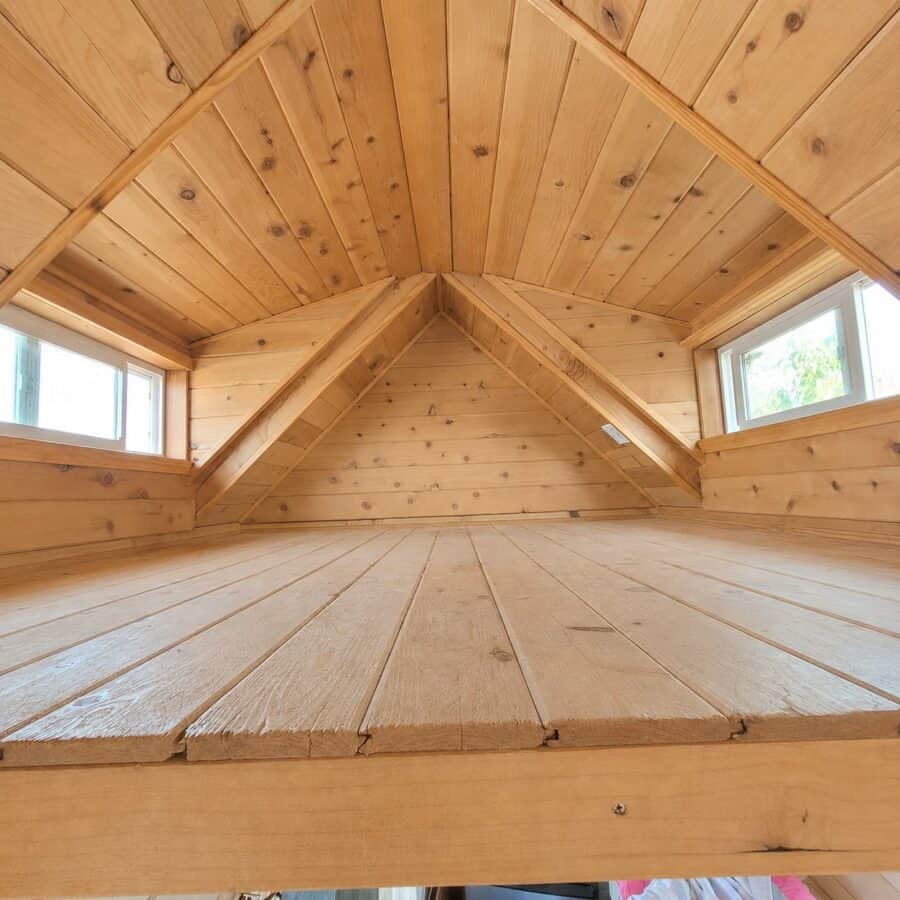
Image via Tiny Home Builders
How It’s Built
The seller describes insulated 2×4 walls and 2×6 floor and roof framing with rigid-foam insulation, a residential-style breaker panel, and a removable power cord that plugs into an electrical pedestal. The electrical work was done by an electrician, and the roof was professionally installed. Water and sewer connect directly to outside hookups, and there are no onboard fresh or waste tanks, so this home is meant to sit on a site with utilities rather than go off-grid.
Design Details
- Location: Merced, California (in a mobile home park; land not included)
- Year built: 2015
- Size: About 8′ x 18’5″ (about 21′ with tongue), 13’3″ tall, 144 square feet
- Trailer: Registered 2014 Carson flatbed, 7,000-lb rating
- Sleeping: Sleeping loft with dormer windows, plus a storage loft
- Kitchen: Kitchenette with bar sink and two-door refrigerator/freezer; no stove or oven
- Bathroom: Flush toilet and corrugated-metal shower
- Systems: On-demand hot water, air conditioning, residential breaker panel, plug-in shore power
- Water and waste: Direct hookups only; no onboard tanks
- Construction: 2×4 walls, 2×6 floor and roof, rigid-foam insulation, metal roof
- Price: $19,900, firm (about $138 per square foot)
What Makes This Build Special
- Salvaged character: Antique leaded-glass doors give the house a one-of-a-kind front that no catalog model has.
- Dormers done right: Shed dormers add loft headroom, daylight and ventilation without making the house taller or wider.
- Light, warm finishes: White shiplap below and natural wood above keep a small room bright without feeling sterile.
- Easy to move: At 8 feet wide and about 21 feet long with the tongue, it’s within legal road width. Weight is the bigger question (see below).
- A low entry price: Even with the cosmetic wear, it’s a rare chance at a handcrafted tiny house for under $20,000.
Before You Buy
The seller is upfront that this is a lived-in home sold as-is. The listing mentions flooring wear, a burn on the countertop, a damaged dog-door flap and damage to an upper dormer corner. There’s also no central heating, so you’d need a safe, approved heater for winter. Ask to see the dormer damage up close and check for any water getting in around it.
The Carson trailer is rated for 7,000 pounds, and the seller notes that the finished house may weigh more. Have a qualified tiny house mover assess it (ideally on a scale) before relocating it. If you’d like to stay in the current park, you’ll need the park’s approval first, so ask the seller to connect you with management early.
Listings change without notice, and Tiny House Talk doesn’t control them, so confirm the price and availability with the seller through the listing’s “Ask a question” button. Before sending any money in a private sale, read our guide to spotting fake tiny house listings.
Learn More
- See the full listing on Tiny Home Builders
- Tumbleweed Elm: another cottage-style tiny house with dormers
- A hand-built Tumbleweed Fencl tiny house for sale in Alaska
- Nicky and Judy’s Cape Breton tiny house is now for sale
Highlights
- 2015 handcrafted tiny house on wheels, about 8′ x 18’5″ and 144 square feet
- Antique leaded-glass double doors, believed to date to the 1830s
- Shiplap walls, tongue-and-groove ceiling and exposed beams
- Kitchenette, private bath with a corrugated-metal shower, on-demand hot water and A/C
- Sleeping loft with dormer windows, plus a storage loft
- Sold as-is with some cosmetic wear; loft ladder not included
- $19,900 firm, home only, in Merced, California
Disclosure: This post may contain affiliate links. If you purchase through one of our links, we may earn a commission at no additional cost to you.


Alex
Latest posts by Alex (see all)
- 5 Backyard ADUs and Cottage Kits That Publish Their Prices Up Front - November 17, 2026
- Barn-Red Tiny House with a Downstairs Bedroom and Two Standing-Height Lofts in Tennessee - November 17, 2026
- A 40-Foot Shipping Container Home with a Rooftop Deck in Conway, South Carolina - November 17, 2026
















Join the Conversation
No comments yet. Be the first to join the conversation.