Disclosure: This post may contain affiliate links. If you purchase through one of our links, we may earn a commission at no additional cost to you.
After touring the Tommy by Craft House, we’re back with its gable-roofed sibling, the Erica — and this one comes with a twist. The Erica is a 7.2-meter mobile tiny house built in Poland with a single sleeping mezzanine, a full kitchen and bathroom, and the same all-season construction Craft House is known for — but the company shows it in two dramatically different custom builds: one dark, moody, and glamorous, the other a bright Scandinavian version with a rooftop solar terrace and off-grid power. It’s a perfect illustration of just how customizable these homes are, so let’s tour both.
One Model, Two Very Different Homes
On paper, the Erica is a single model: 7.2 meters long, 2.5 meters wide, and 4 meters to the ridge of its gable roof, with about 18.8 square meters of usable space spread across a living room with a kitchenette, a bathroom, and one sleeping mezzanine. What makes it fun is how different two real Ericas can look. Craft House lets buyers choose everything from the exterior cladding to the interior finishes and the off-grid options — and the two builds below could hardly be more different in personality.
Build One: Dark, Moody, and Glamorous
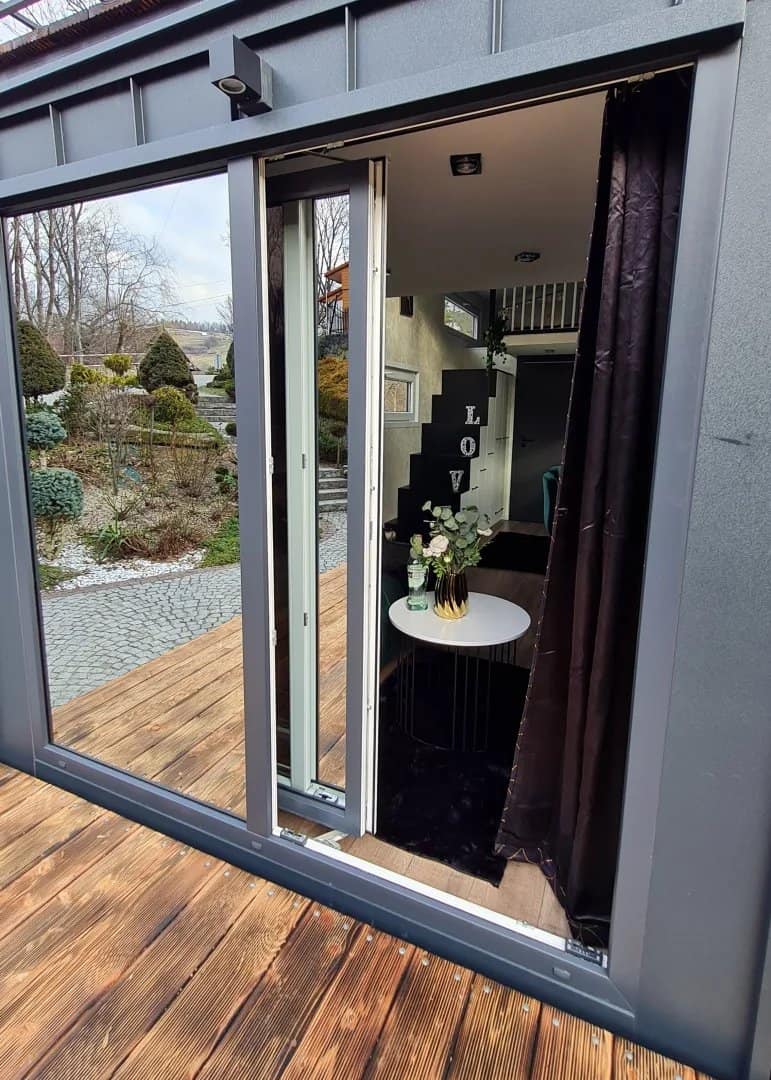
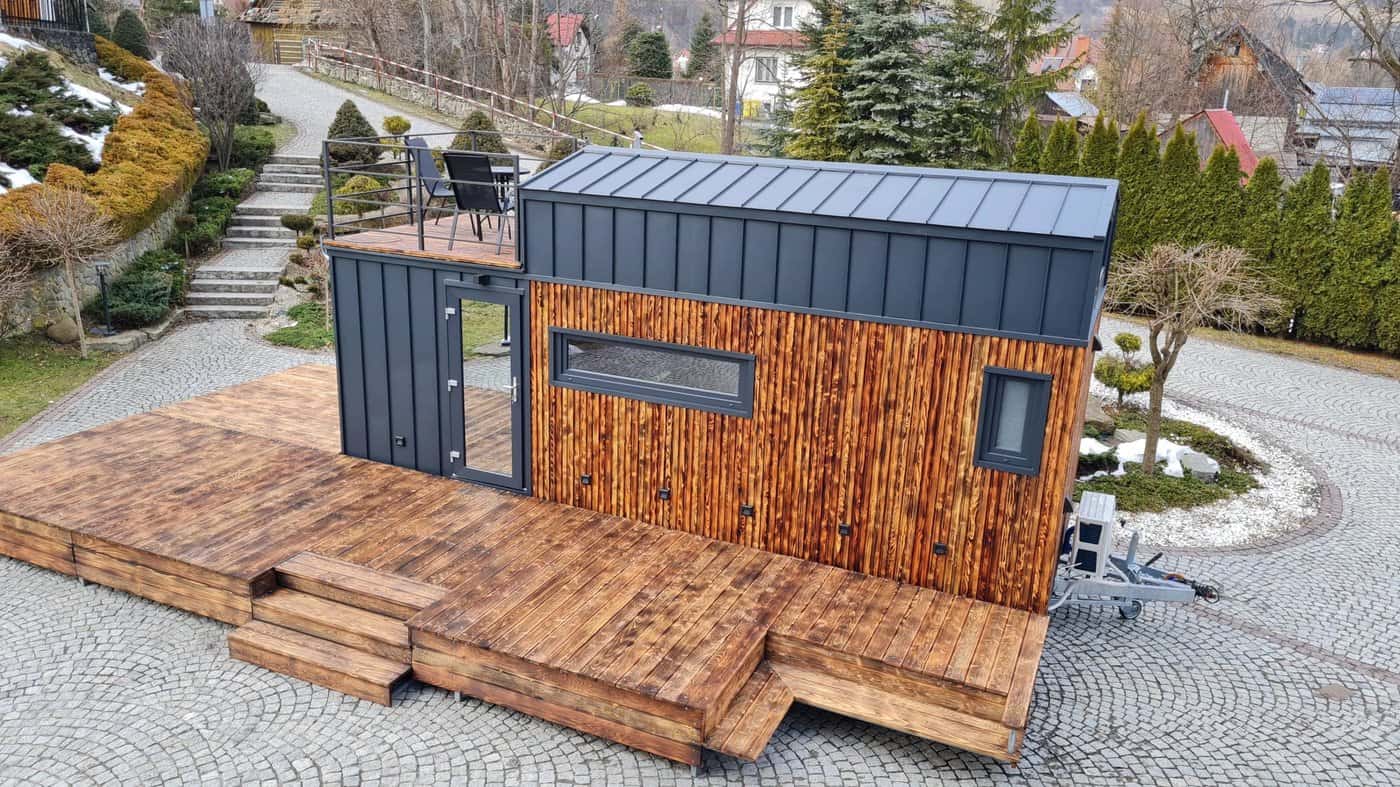
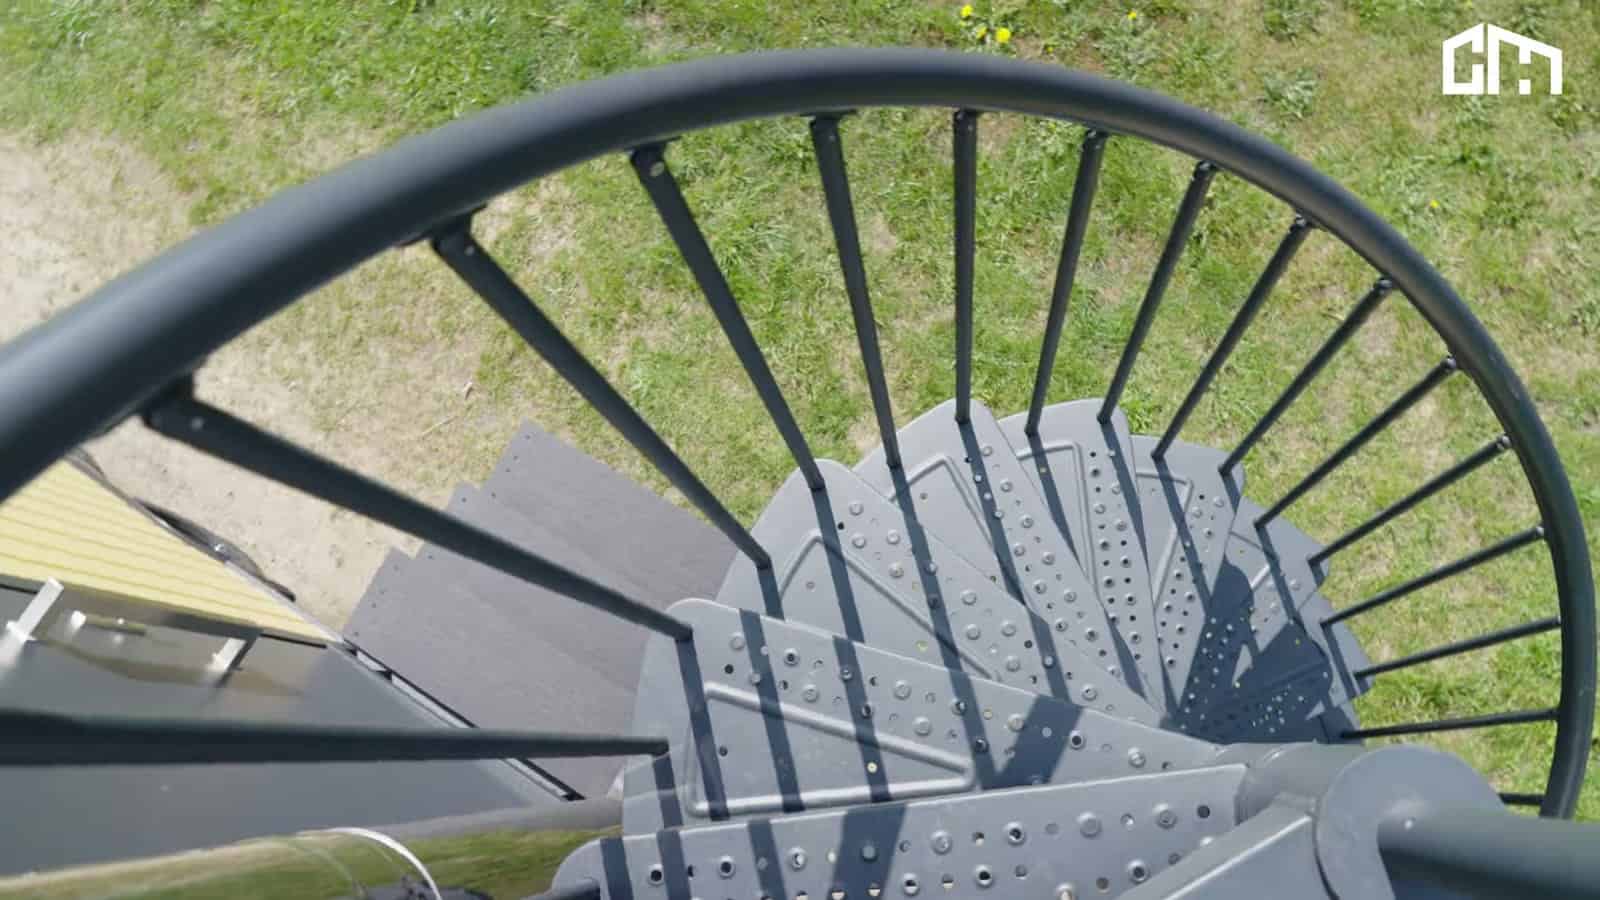
The first Erica leans into drama. Outside, torched-wood cladding meets matte charcoal standing-seam metal, and a spiral staircase climbs to a private rooftop terrace — a clever way to add an open-air room without adding a single square meter to the footprint.
Step inside and the mood continues: white marble-effect walls, a deep green velvet sofa, gold accents, and a black-topped kitchen set against bright white cabinetry. A storage staircase doubles as a wall of drawers, and a slim black bar-counter handles dining without eating into the floor space.
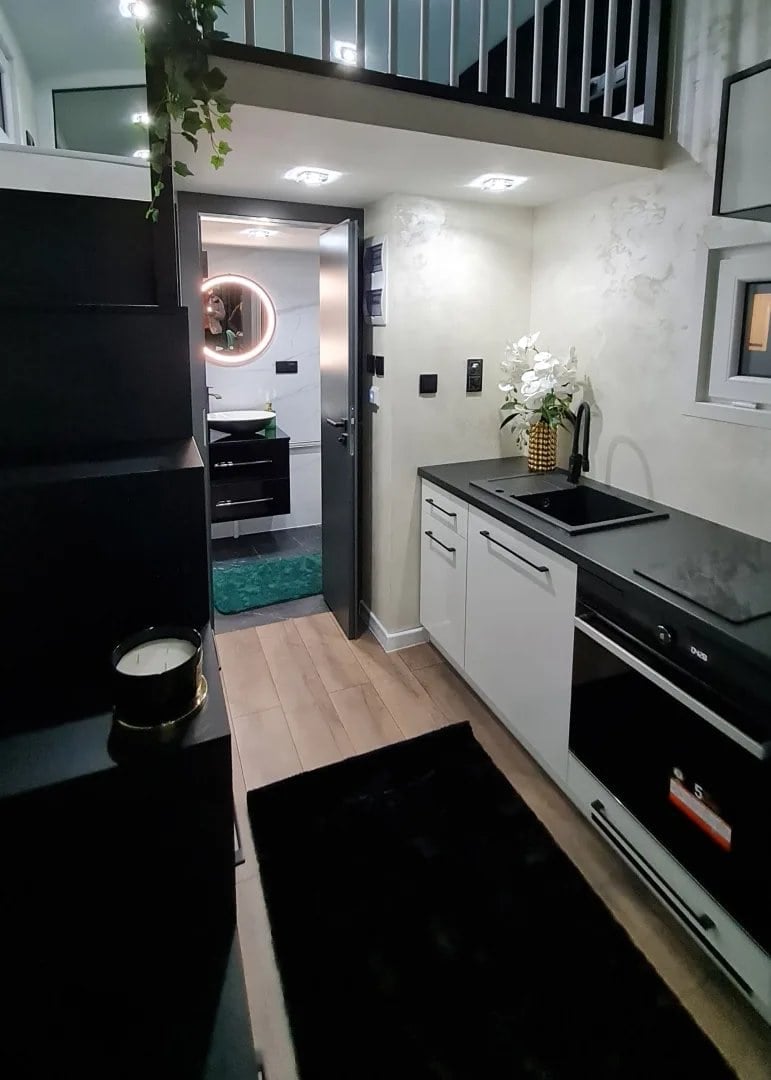
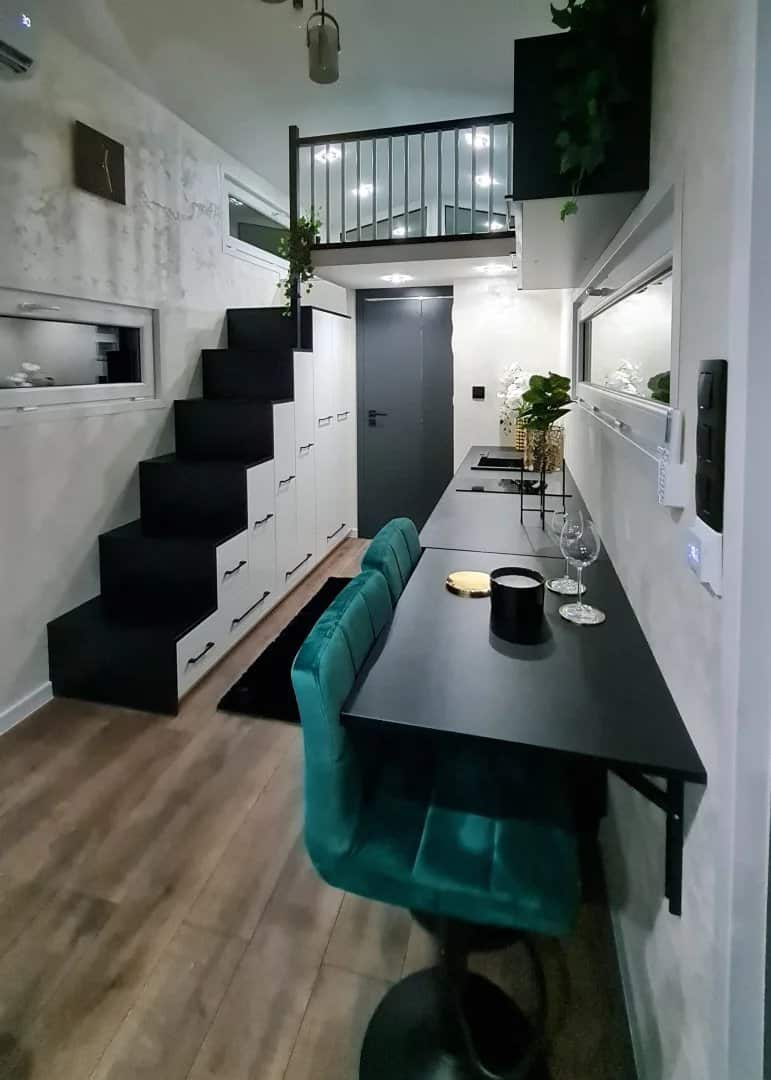
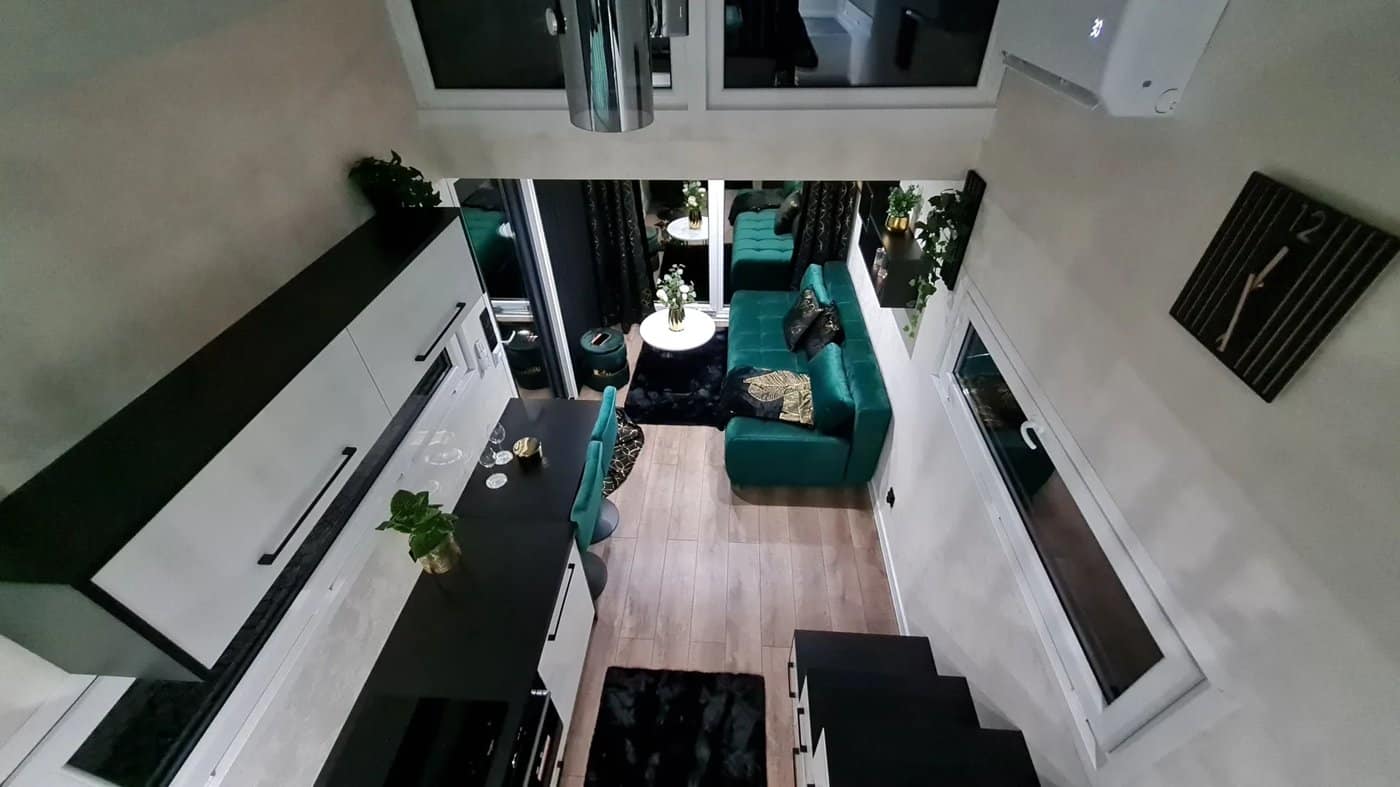
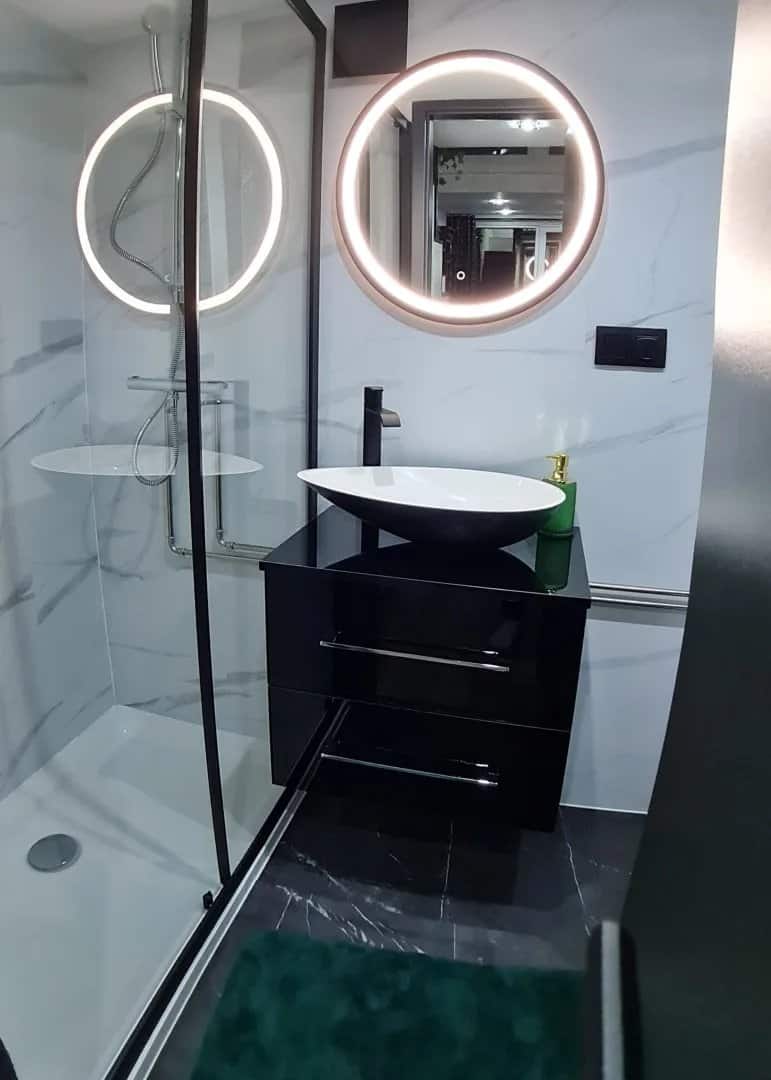
The bathroom is pure glamour for a home this size — a glossy black vanity with a vessel sink and a backlit round mirror, then a walk-in shower wrapped in dramatic black-and-gold marble-look panels.
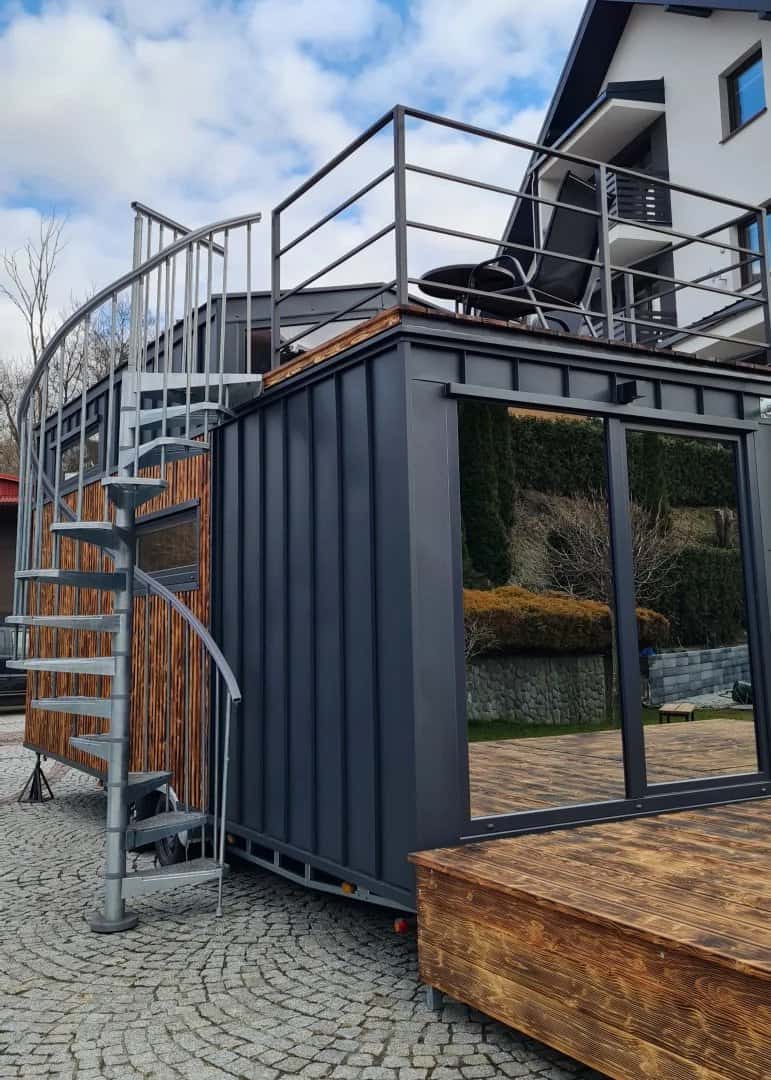
And from above, you can see how the rooftop deck transforms the little home into a two-level retreat.
Build Two: Bright, Scandinavian, and Off-Grid Ready
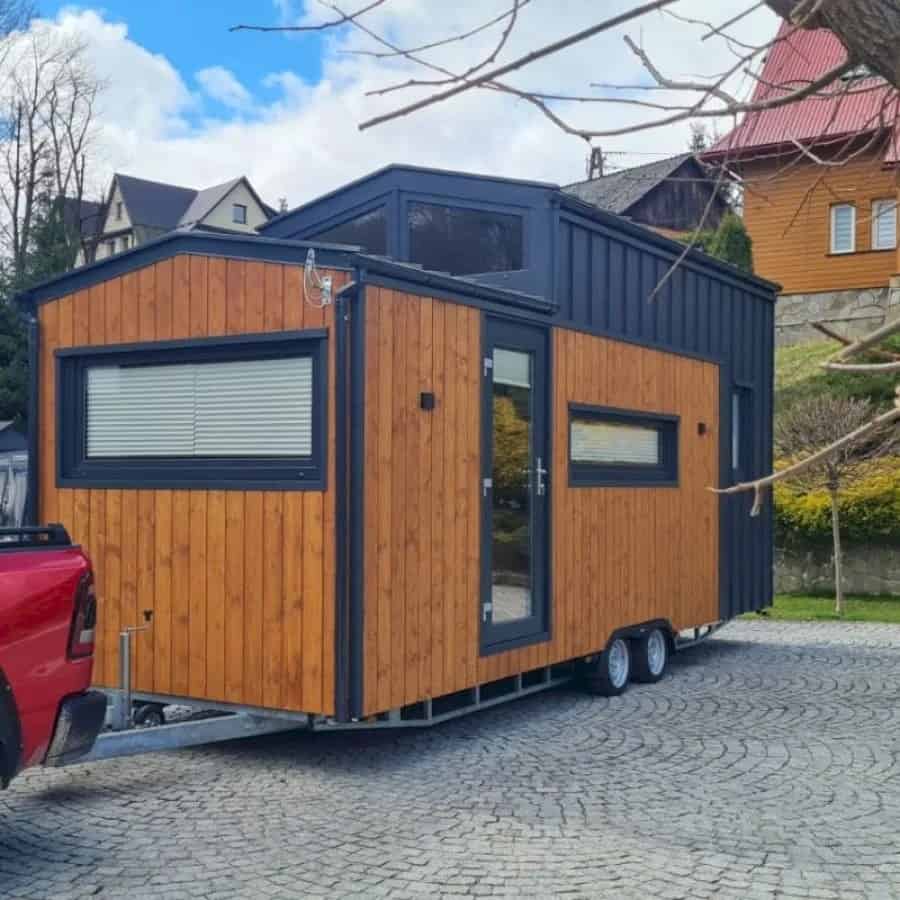
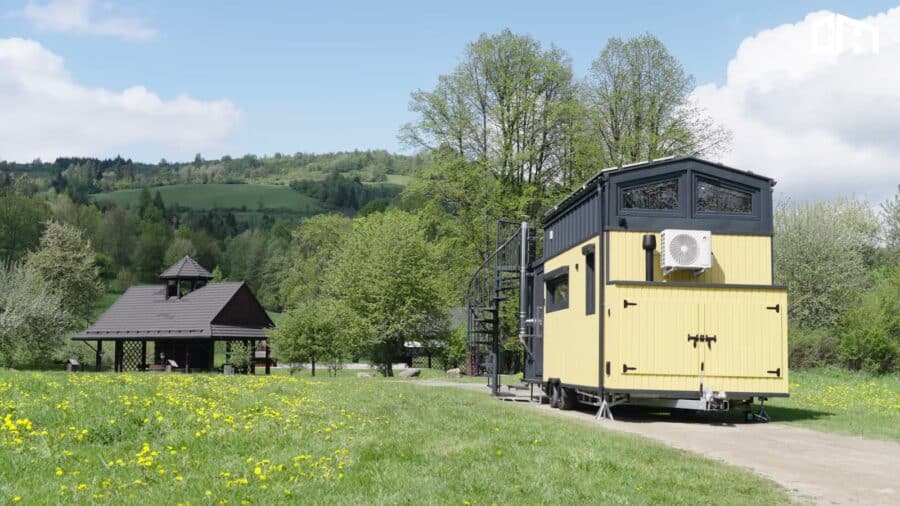
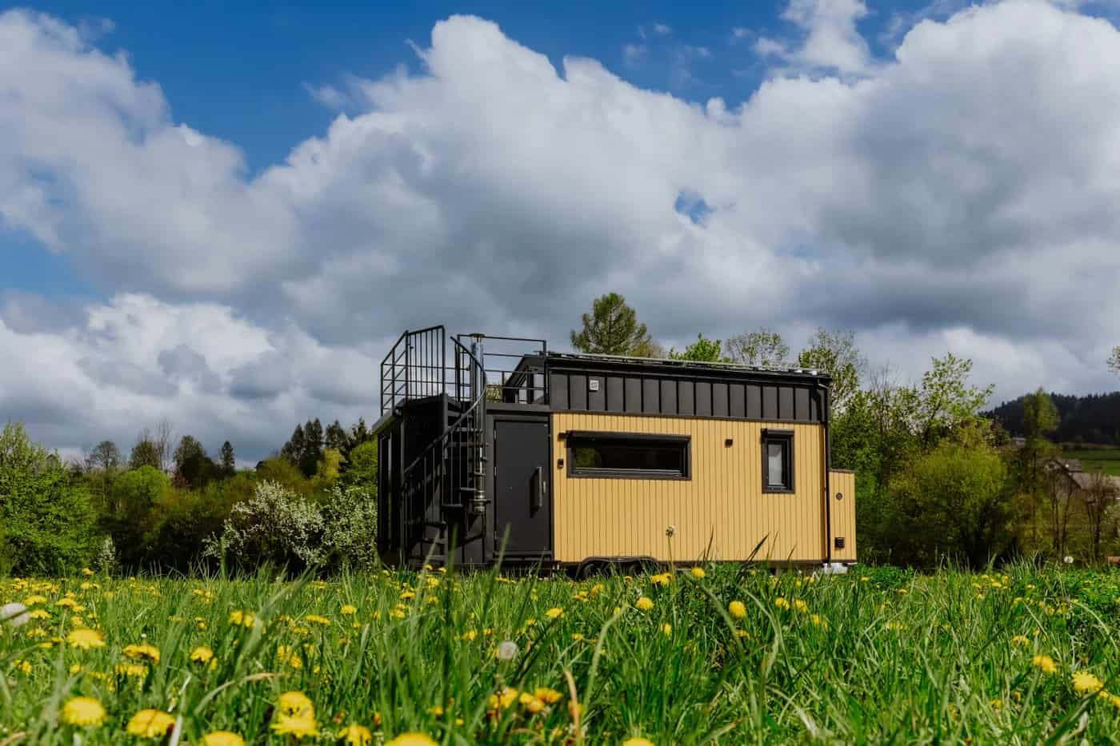
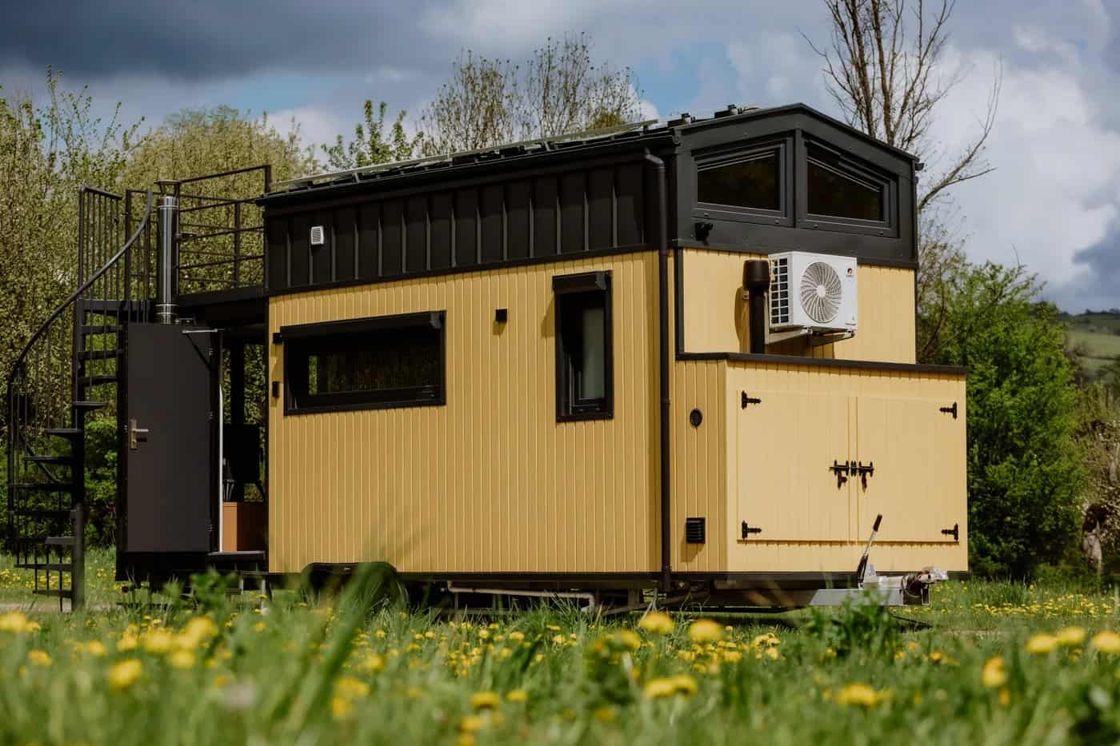
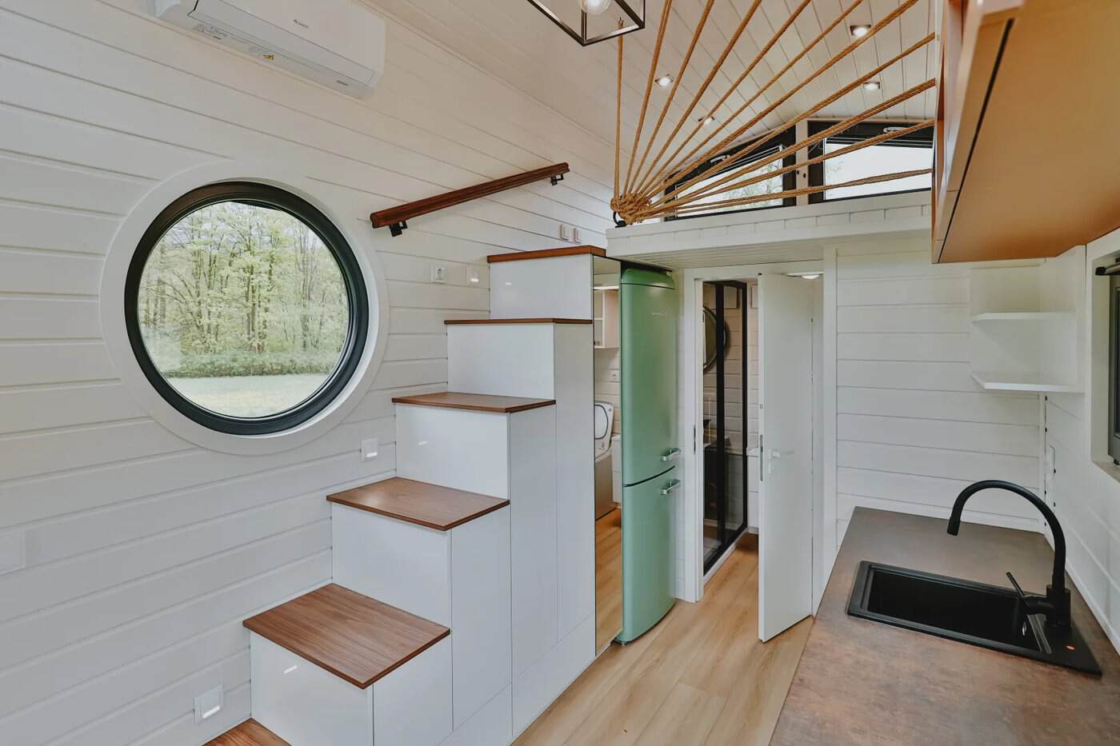
The second Erica is the mirror image in spirit. Cheerful yellow board-and-batten siding pairs with black metal and a gable roof, and the rooftop terrace here is topped with solar panels — this build is set up to live off-grid. It’s also fully road-ready, as Craft House shows by towing it behind a pickup.
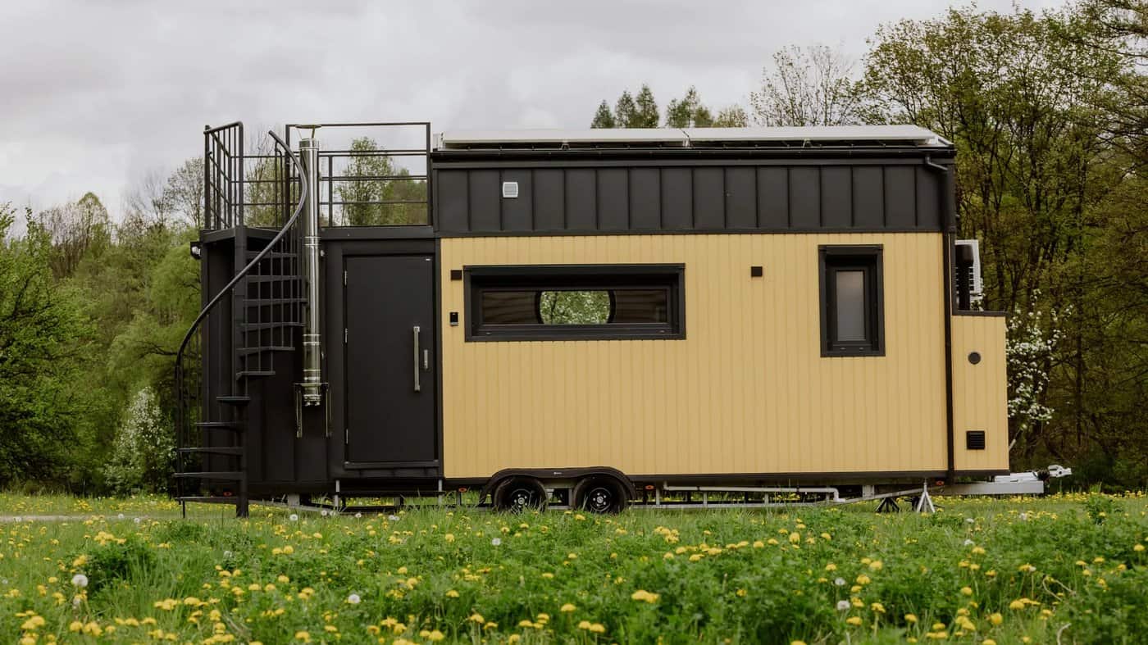
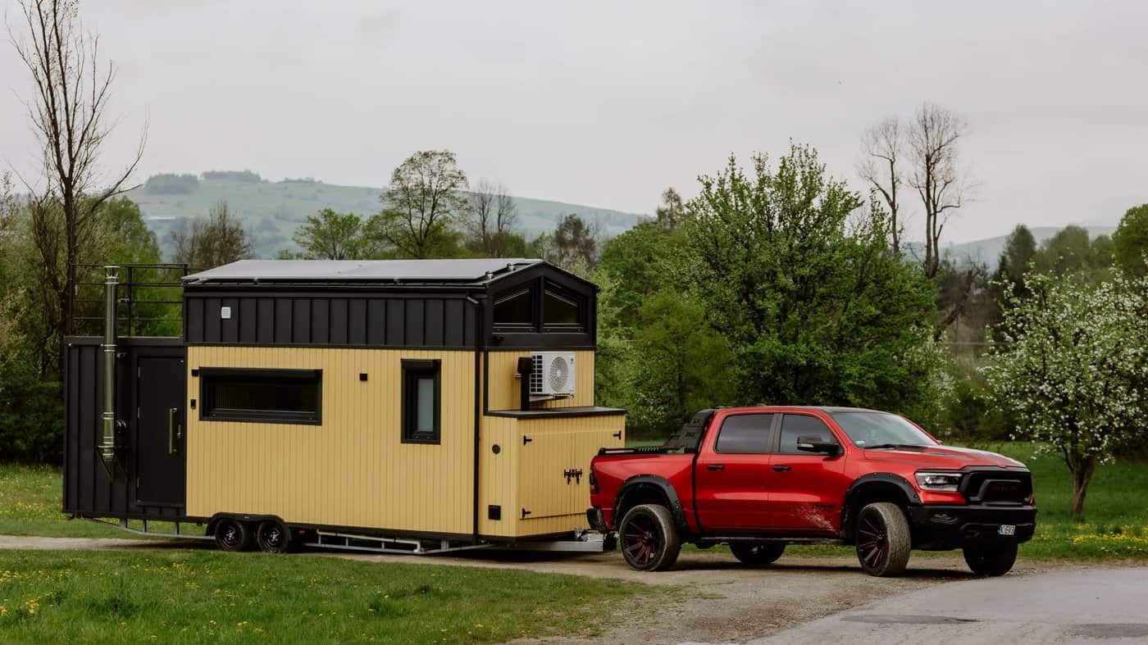
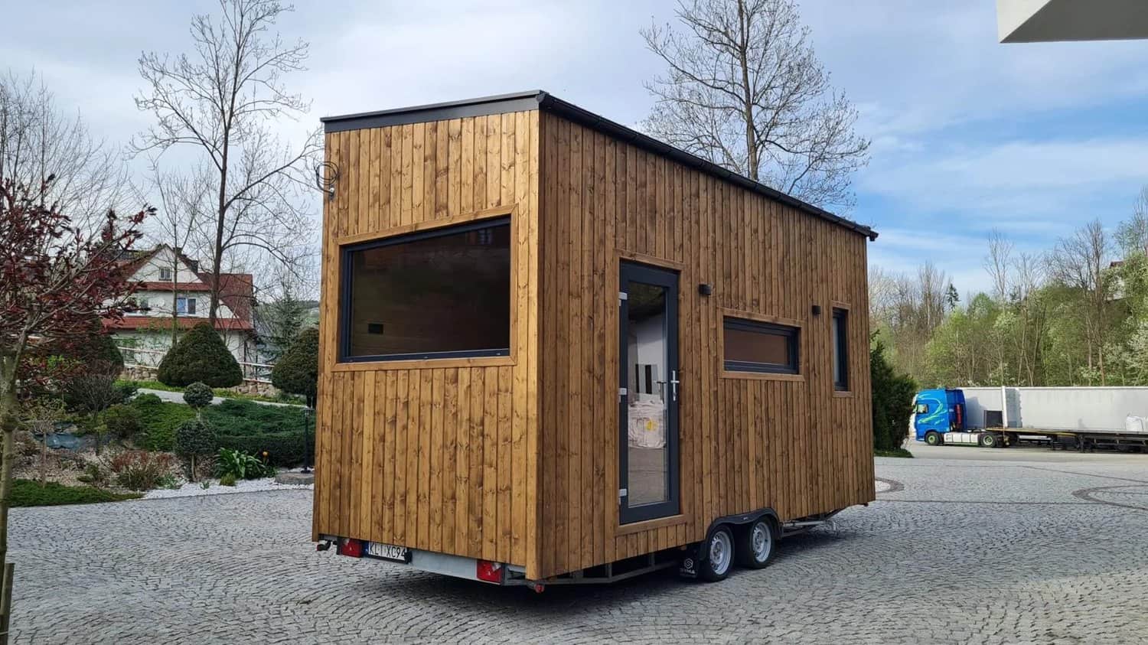
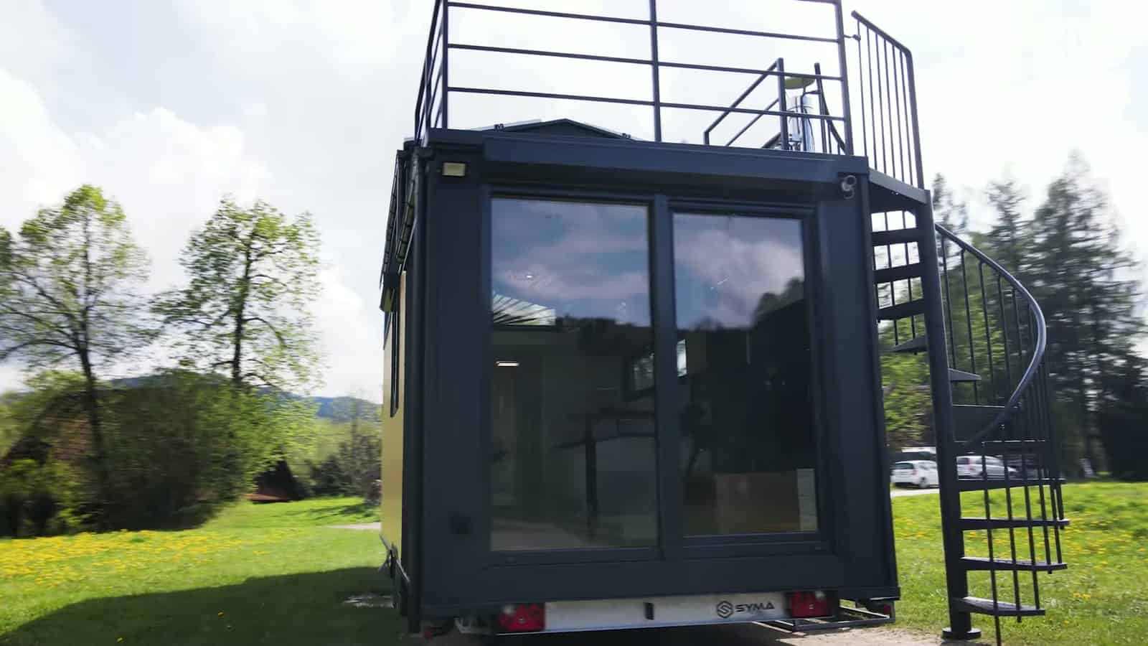
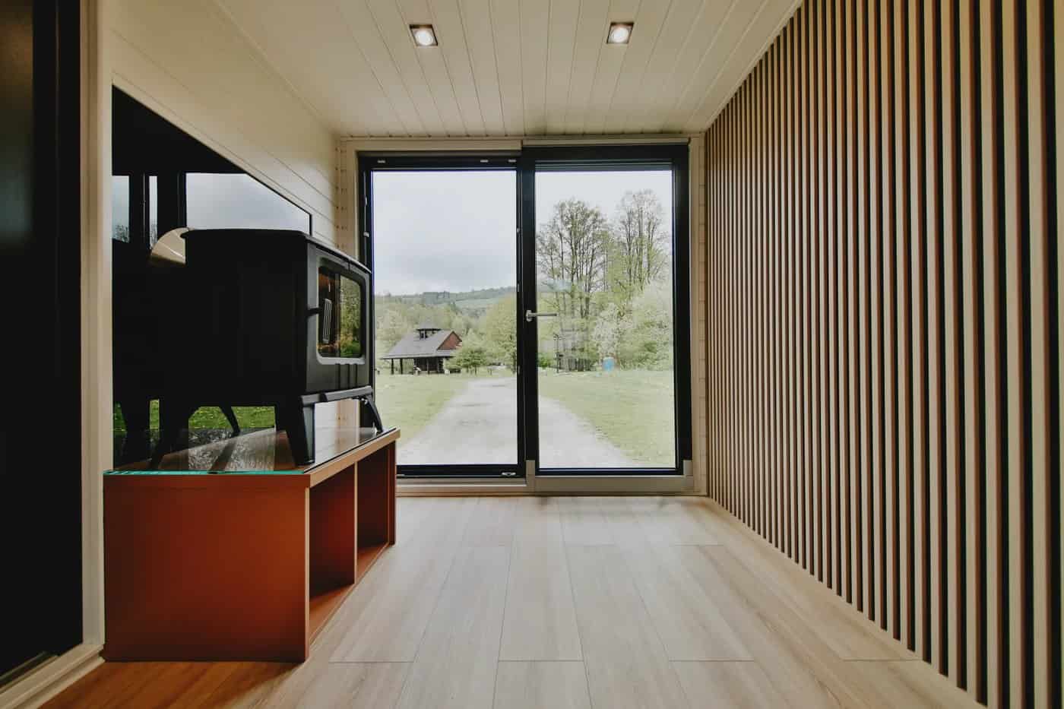
The shell is built for four seasons. The facade is thermo-pine (heat-treated pine that resists rot without chemical preservatives), the roof is standing-seam aluminum, and the house is connected to water and sewage. At the back, a 2 × 2 meter sliding glass door floods the interior with light. On this build the windows also have external blinds and mosquito nets, two small upgrades that make a big difference in summer.
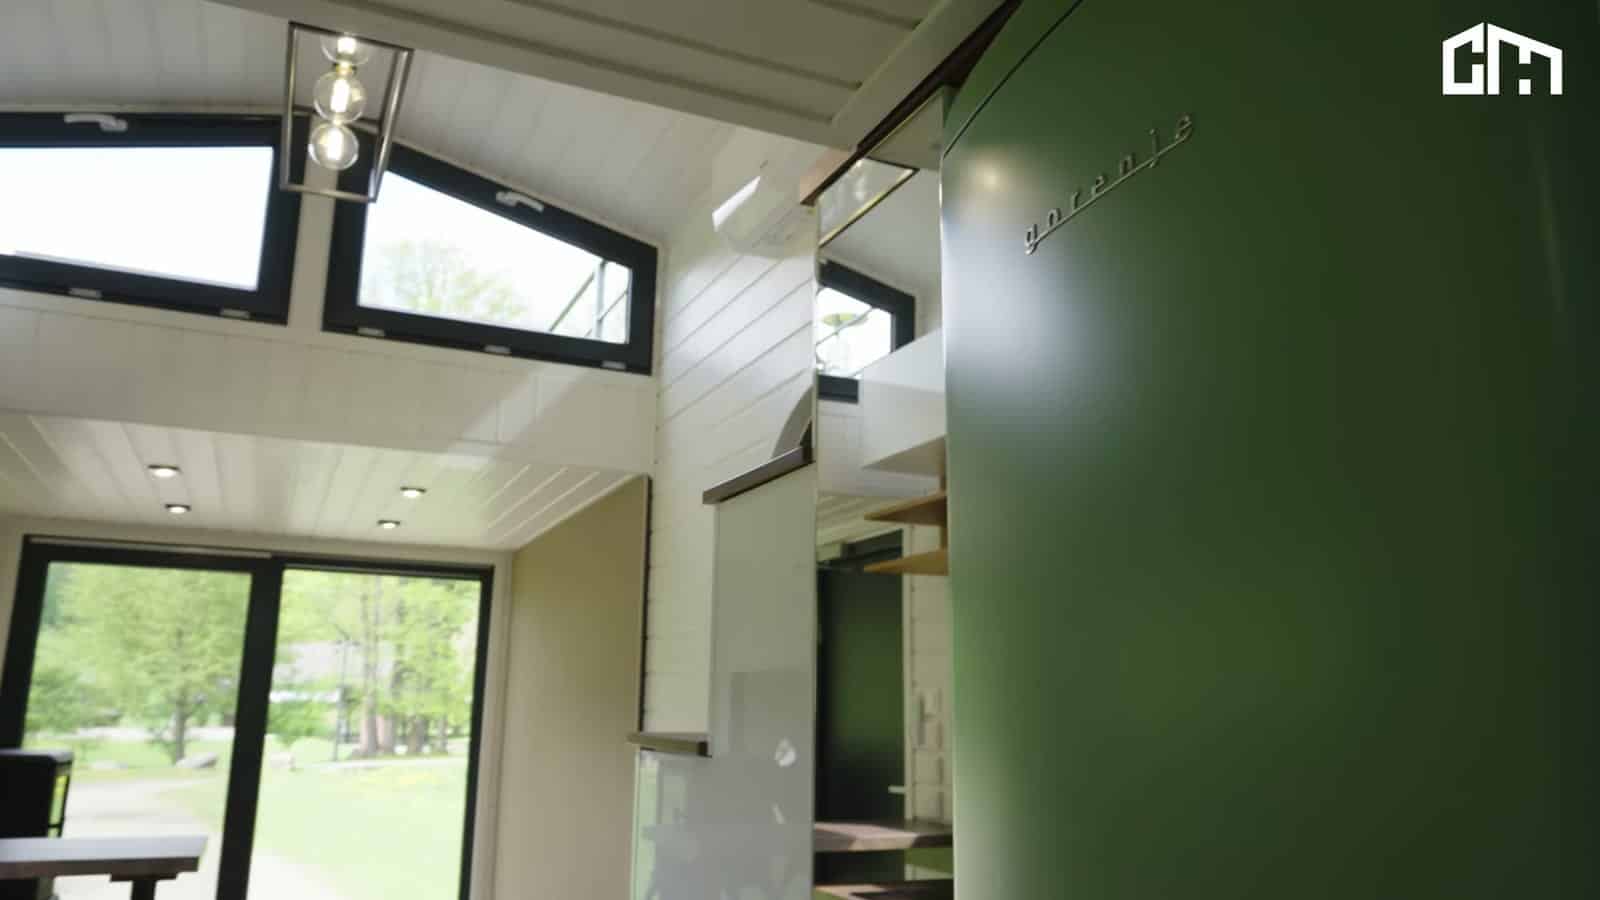
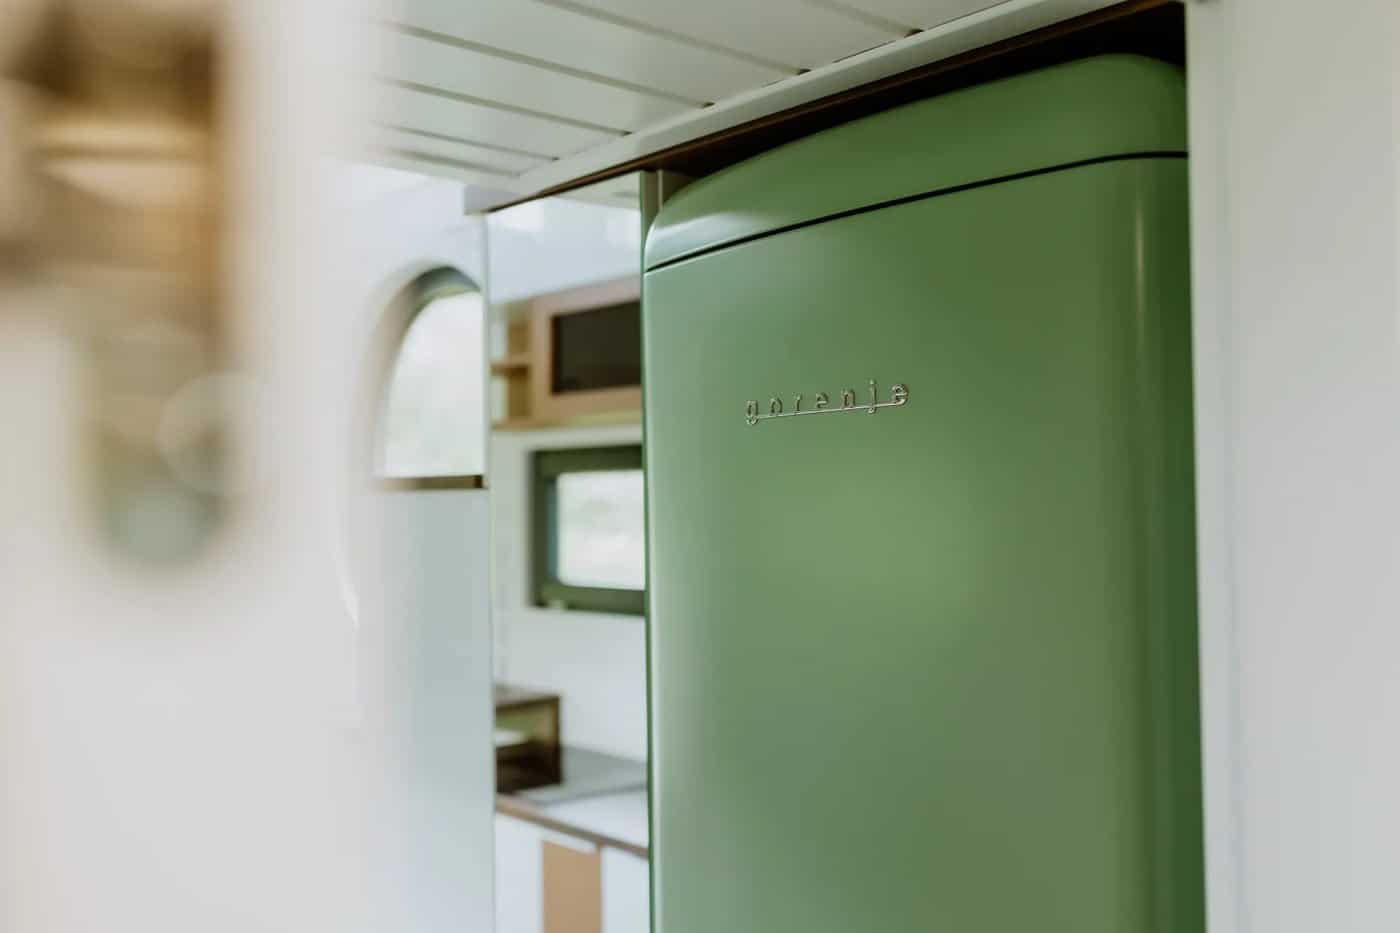
Inside, it’s a completely different world: pale Scandinavian spruce and white shiplap, warm wood counters with playful orange accents, a mint-green retro refrigerator, and — the showstopper — a real wood-burning stove beside a wall of glass that opens to the meadow. A round porthole window adds a nautical wink and frames the blossoming trees outside. Craft House notes that the porthole and the mezzanine finish are non-standard upgrades, a reminder that the base Erica is a starting point.
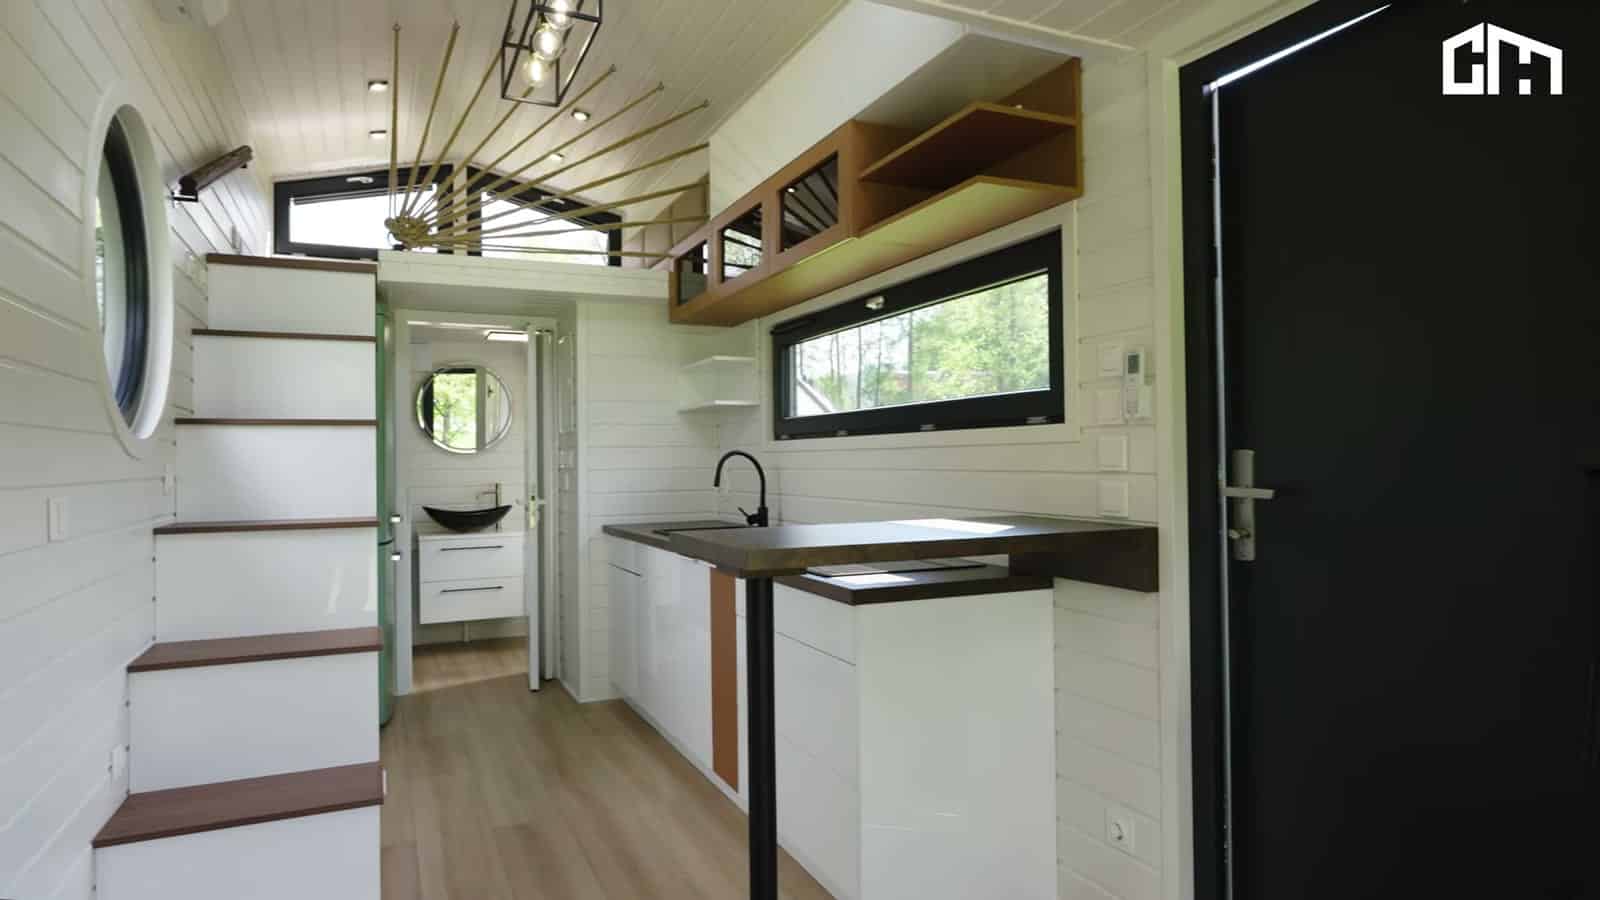
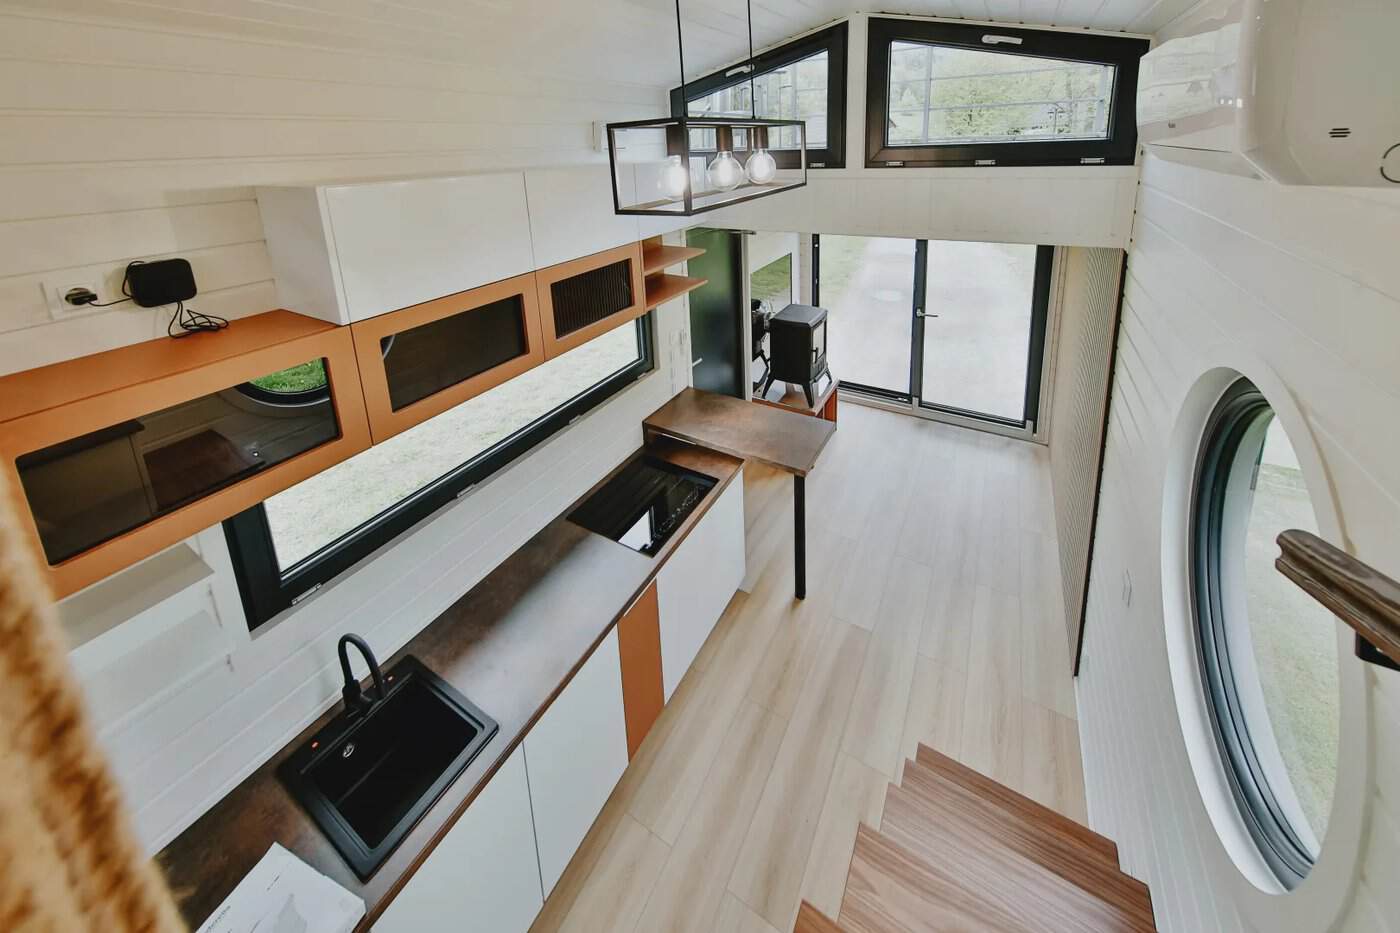
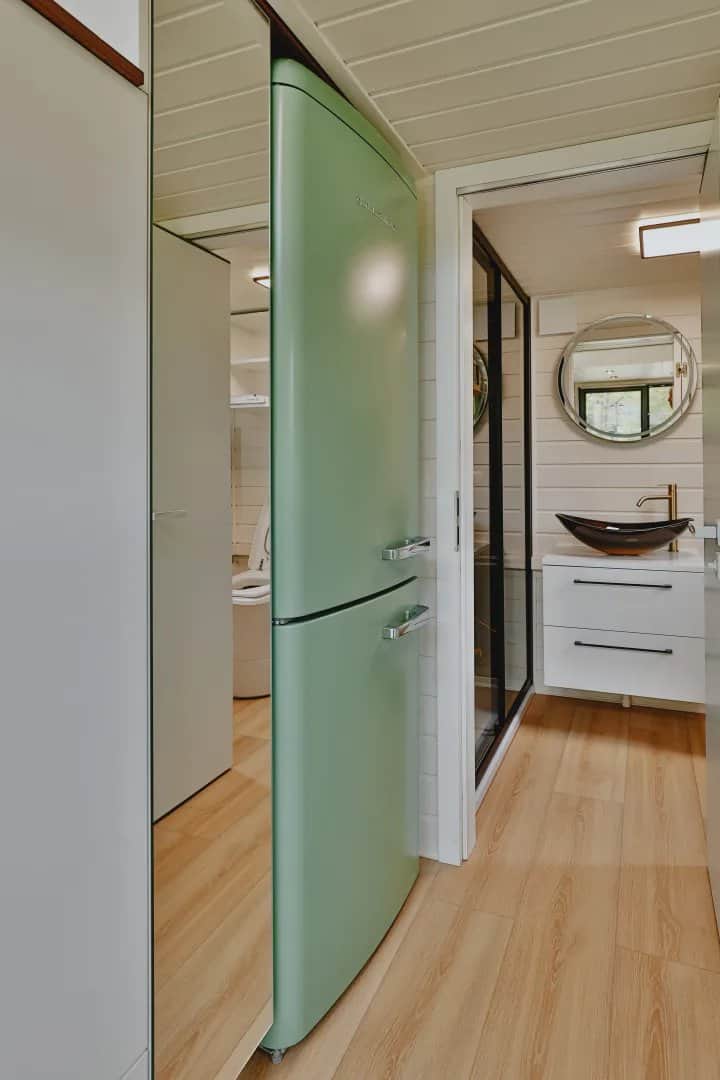
The storage staircase does double duty. Every tread is a drawer or cubby, and it climbs past the green retro fridge to the mezzanine, so there’s no ladder and no wasted space under the stairs.
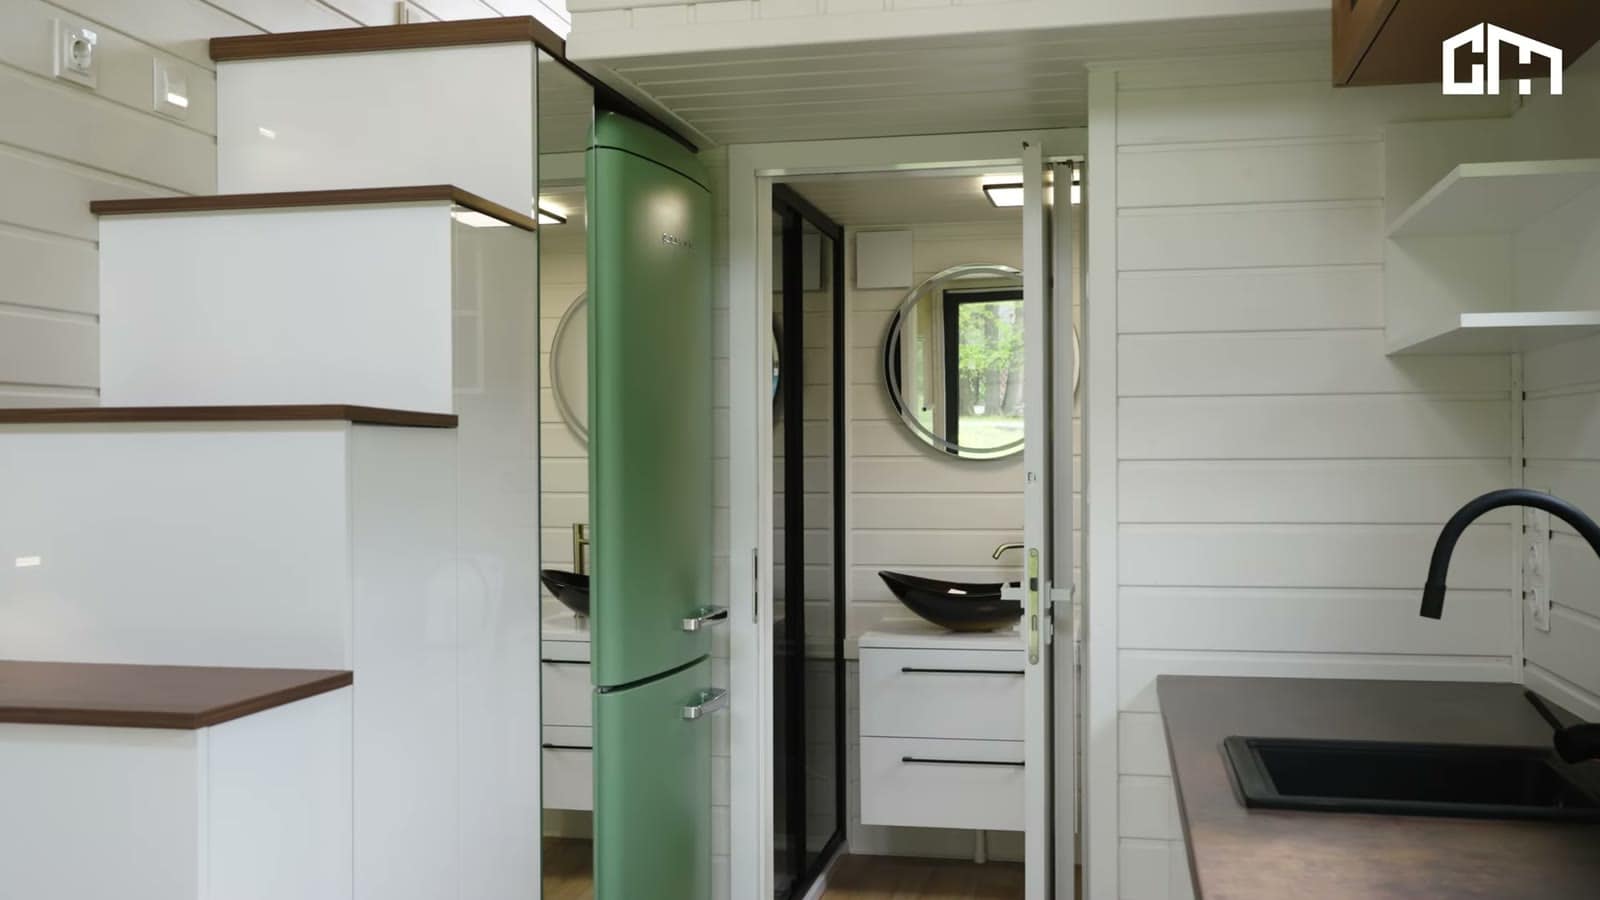
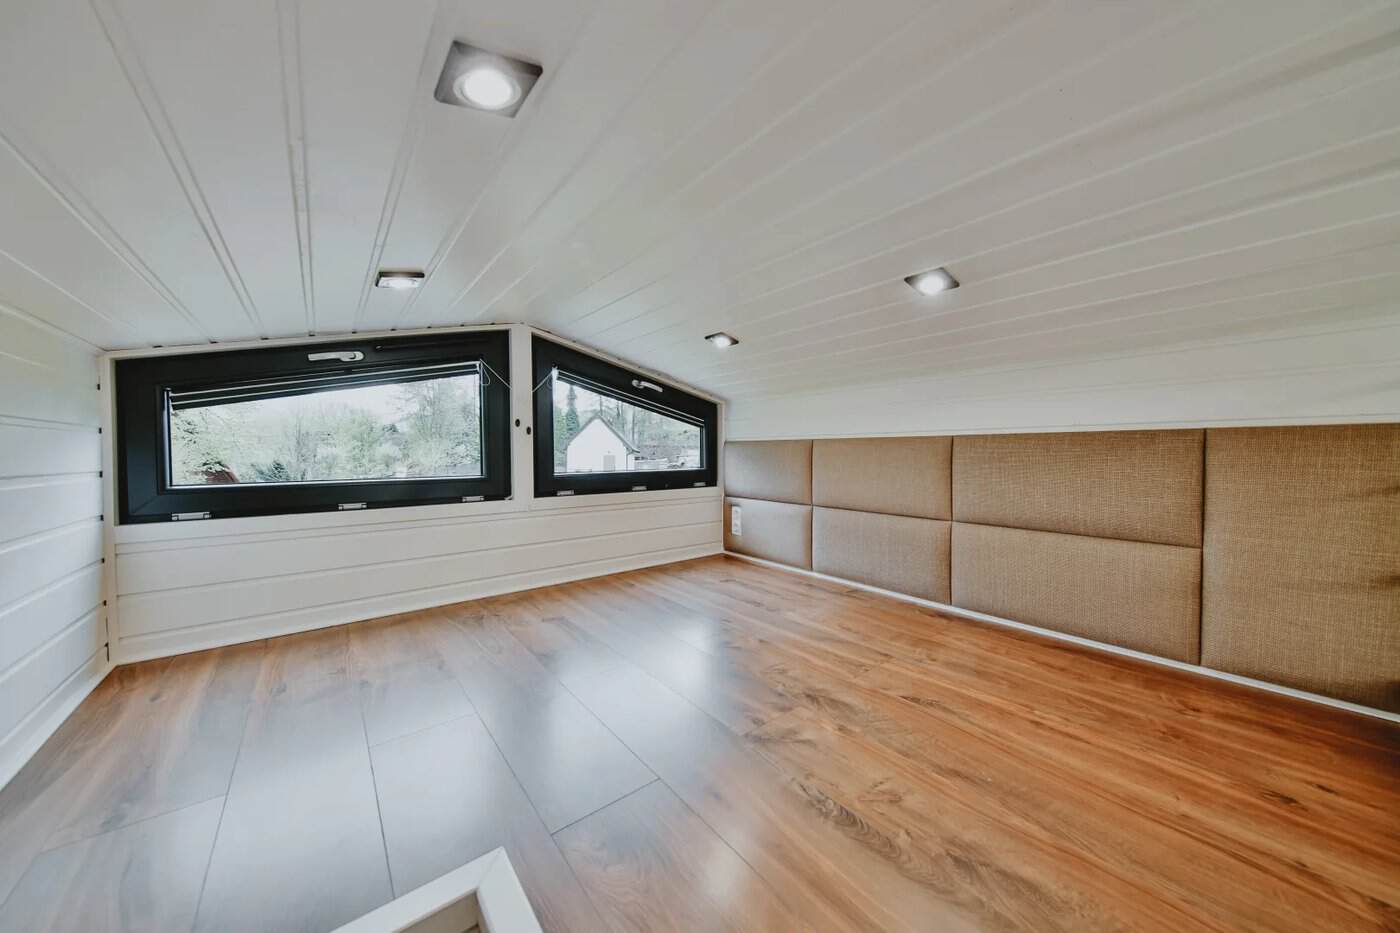
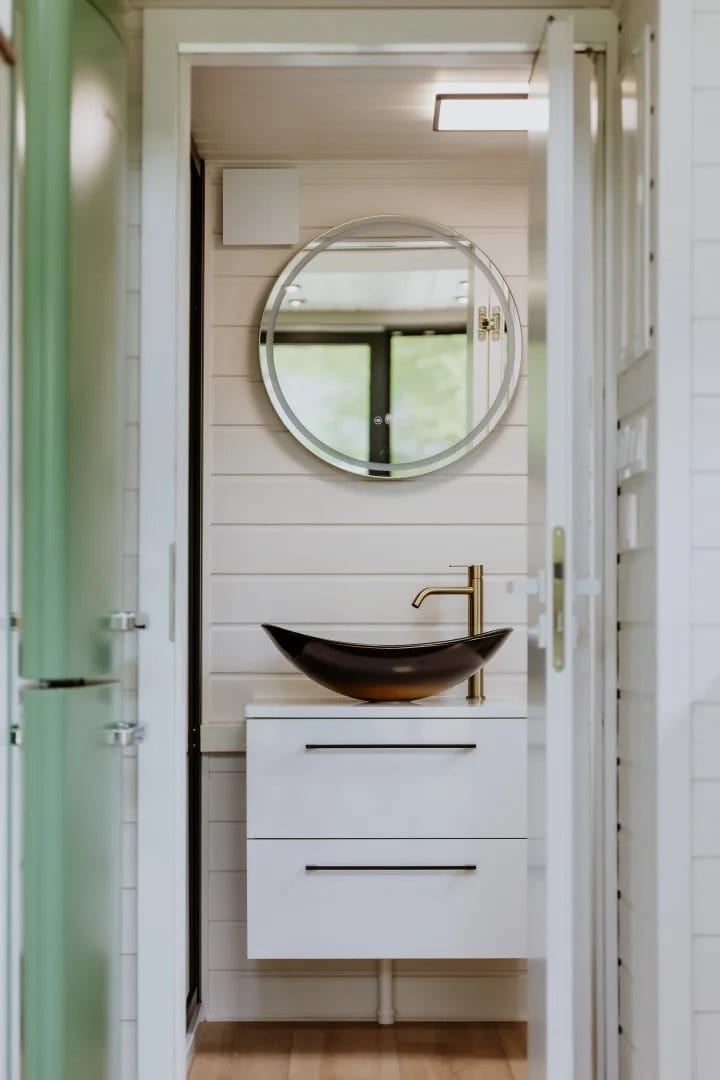
The single mezzanine bedroom sits up under the gable, lined in pale wood with padded wall panels and clerestory windows for light. Down below, the bathroom keeps the bright, airy theme with white shiplap, a backlit mirror, and a sculptural black vessel sink.
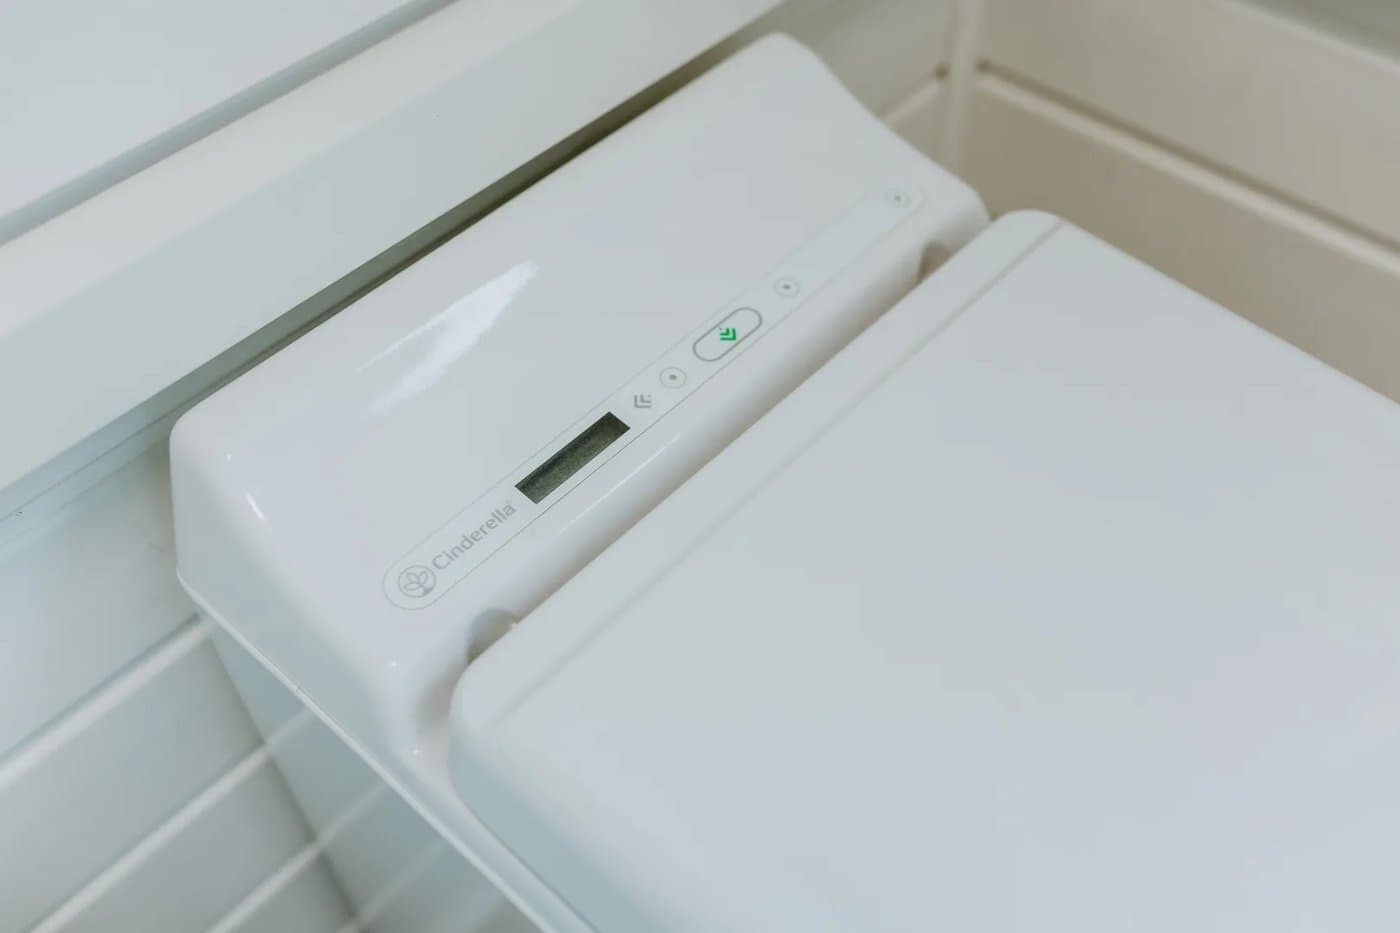
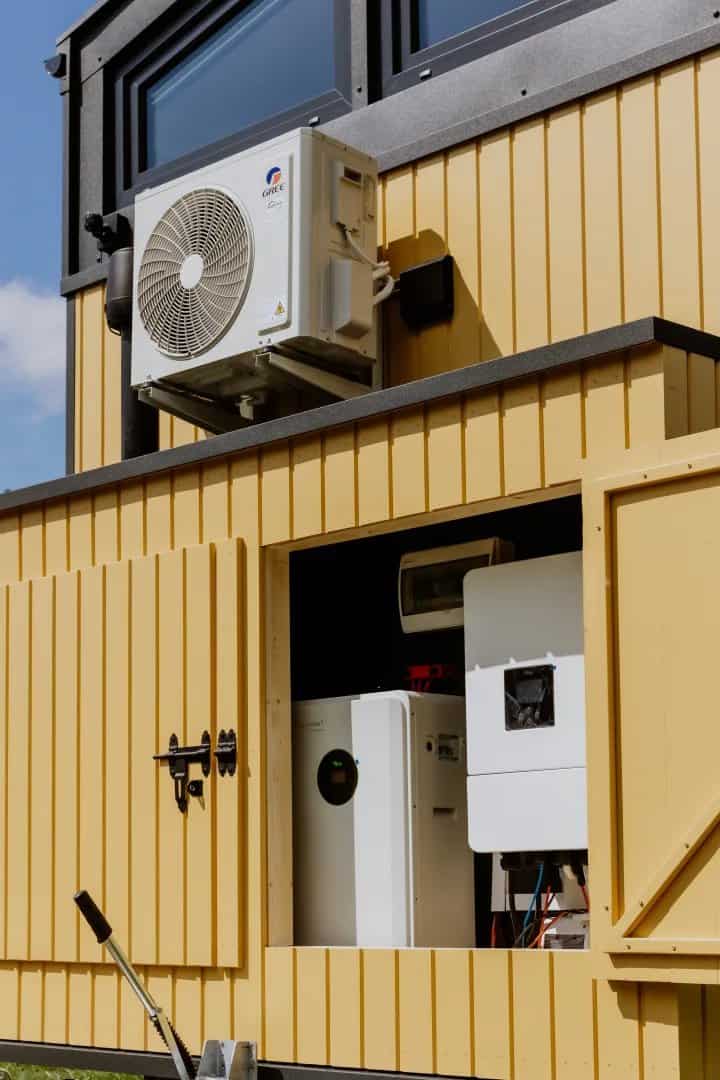
Because this build is designed to run off-grid, it pairs a Cinderella incinerating toilet (no plumbing hook-up required) with a tidy exterior hatch that hides the solar inverter and battery system. The photovoltaic panels on the roof charge two batteries in that technical compartment.
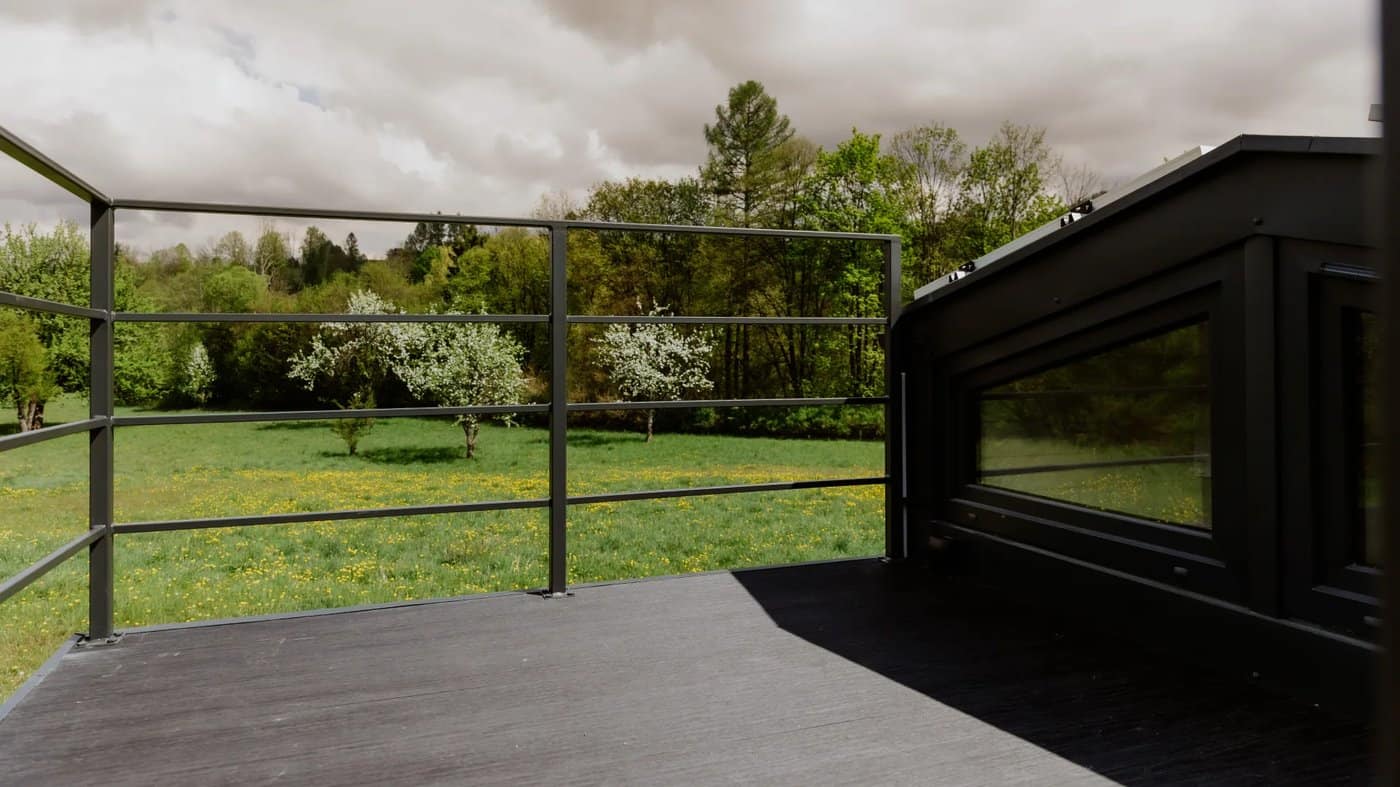
Topping it off, the rooftop solar terrace becomes a sunny lookout over the surrounding hills — arguably the best seat in the house.
Watch the Full Tour
Jakub Szałek of Craft House presents the Erica in this English-language walkthrough. He takes you through the layout, the climb to the mezzanine, and the rooftop terrace up close.
Design Details
- Builder: Craft House — Poręba Wielka, Poland
- Model: Erica (mobile tiny house on a SYMA trailer)
- Dimensions: 7.2 m long × 2.5 m wide × 4 m to the roof ridge
- Usable area: ~18.8 m² — ground floor 12 m², mezzanine 4.2 m², bathroom 2.6 m²
- Layout: 3 rooms — living room with kitchenette, bathroom, and one sleeping mezzanine
- Roof: Gable roof (a key difference from the single-pitch Tommy)
- Exterior: Thermo-pine board-and-batten cladding + standing-seam aluminum roof; double-glazed PVC windows in a choice of colors
- Glazing: 2 × 2 m sliding terrace door; external blinds and mosquito nets available
- Utilities: Water and sewage hookups; off-grid build adds rooftop PV with two batteries and an incinerating toilet
- Interior: Scandinavian spruce with slats, decorative stones, large-format or natural-wood panel options
- Kitchen: Sink, induction hob, oven, refrigerator, high-strength plywood cabinetry
- Bathroom: Shower, toilet, washbasin, electric towel radiator, water heater, mirror, ventilation
- Climate: Smart air conditioning + underfloor heating; 220V electrical installation
- Optional extras: Photovoltaic system, window blinds, wood-burning fireplace, sofa bed, rooftop terrace, and terrace furniture
- Price: 204,000 PLN (approximately €48,000 / $51,000); EUR, SEK, and USD pricing available
- Customization: Configurable to individual specifications — as the two builds above show
What Makes This Build Special
- Total customization. The same floor plan can read as dark and glamorous or bright and Scandinavian — proof of how far Craft House will tailor a build.
- A rooftop room. The spiral staircase to a rooftop terrace adds genuine outdoor living without growing the footprint.
- Off-grid capable. Solar panels, a battery system, and an incinerating toilet make the Scandinavian build self-sufficient and truly mobile.
- All-season comfort. Underfloor heating, smart A/C, and an optional wood stove mean it’s built for year-round living, not just fair-weather getaways.
About Craft House
Craft House is a Polish manufacturer based in Poręba Wielka that builds all-season, fully functional mobile and modular homes, each configured to the buyer’s own specification. If you like the Erica but prefer a single-pitch roof and a second sleeping loft, take a look at its sibling, the two-loft Tommy, or the warm, all-wood Adams, and the single-level, stair-free Justine, and the roomy two-loft Katrin. You can explore the Erica and request a quote on its model page, or browse the full lineup at craft-house.eu.
More Craft House Tiny Houses
Explore the rest of the Craft House mobile tiny house lineup:
- Tommy — two sleeping lofts under a single-pitch roof
- Adams — a warm, all-wood build with clerestory windows
- Justine — a single-level layout with a ground-floor bedroom
- Katrin — the roomiest model, with two lofts and a wood stove
- Mini — the most affordable model, with a sleeping loft
- Off-Grid — a solar-powered build with a wood cook stove
Learn More
Erica by Craft House
Model details: craft-house.eu — Erica
Video tour: Craft House – Erica [ENG] on YouTube
Its sibling: The Tommy by Craft House (two lofts)
Builder: Craft House, Poręba Wielka, Poland
Highlights
- Modern 7.2 m gable-roofed mobile tiny house with ~18.8 m² of space
- Shown in two custom builds: dark-and-glam vs. bright Scandinavian
- Spiral staircase to a private rooftop terrace
- Off-grid-ready option with rooftop solar, battery storage, and an incinerating toilet
- Full kitchen, full bathroom, single sleeping mezzanine, and an optional wood-burning stove
- All-season build with underfloor heating and smart A/C; fully customizable
Explore More Tiny Homes
Disclosure: This post may contain affiliate links. If you purchase through one of our links, we may earn a commission at no additional cost to you.


Alex
Latest posts by Alex (see all)
- A 14-Foot Cargo Trailer Tiny Home with a Lift Bed, Real Shower, and Ramp Patio - October 20, 2026
- NOAH-Certified Tiny House with a Main-Floor Queen Bed and Slide-Out Near Asheville - October 20, 2026
- Deer Valley Cozy Cabin: A HUD-Certified 480 Sq Ft Tiny Home with a Fireplace and Deep Porch - October 20, 2026