
Disclosure: This post may contain affiliate links. If you purchase through one of our links, we may earn a commission at no additional cost to you.







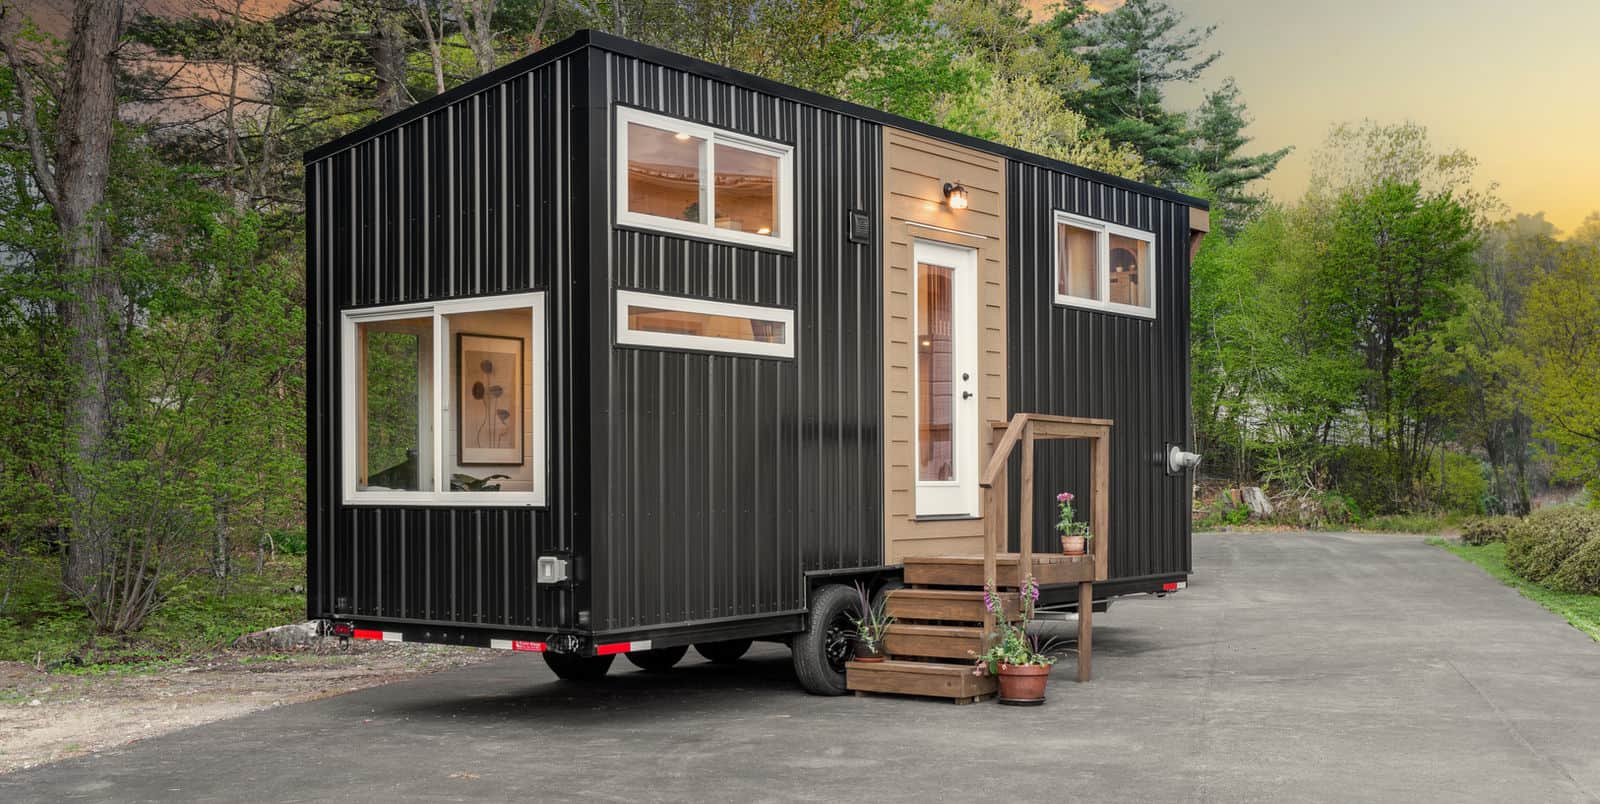
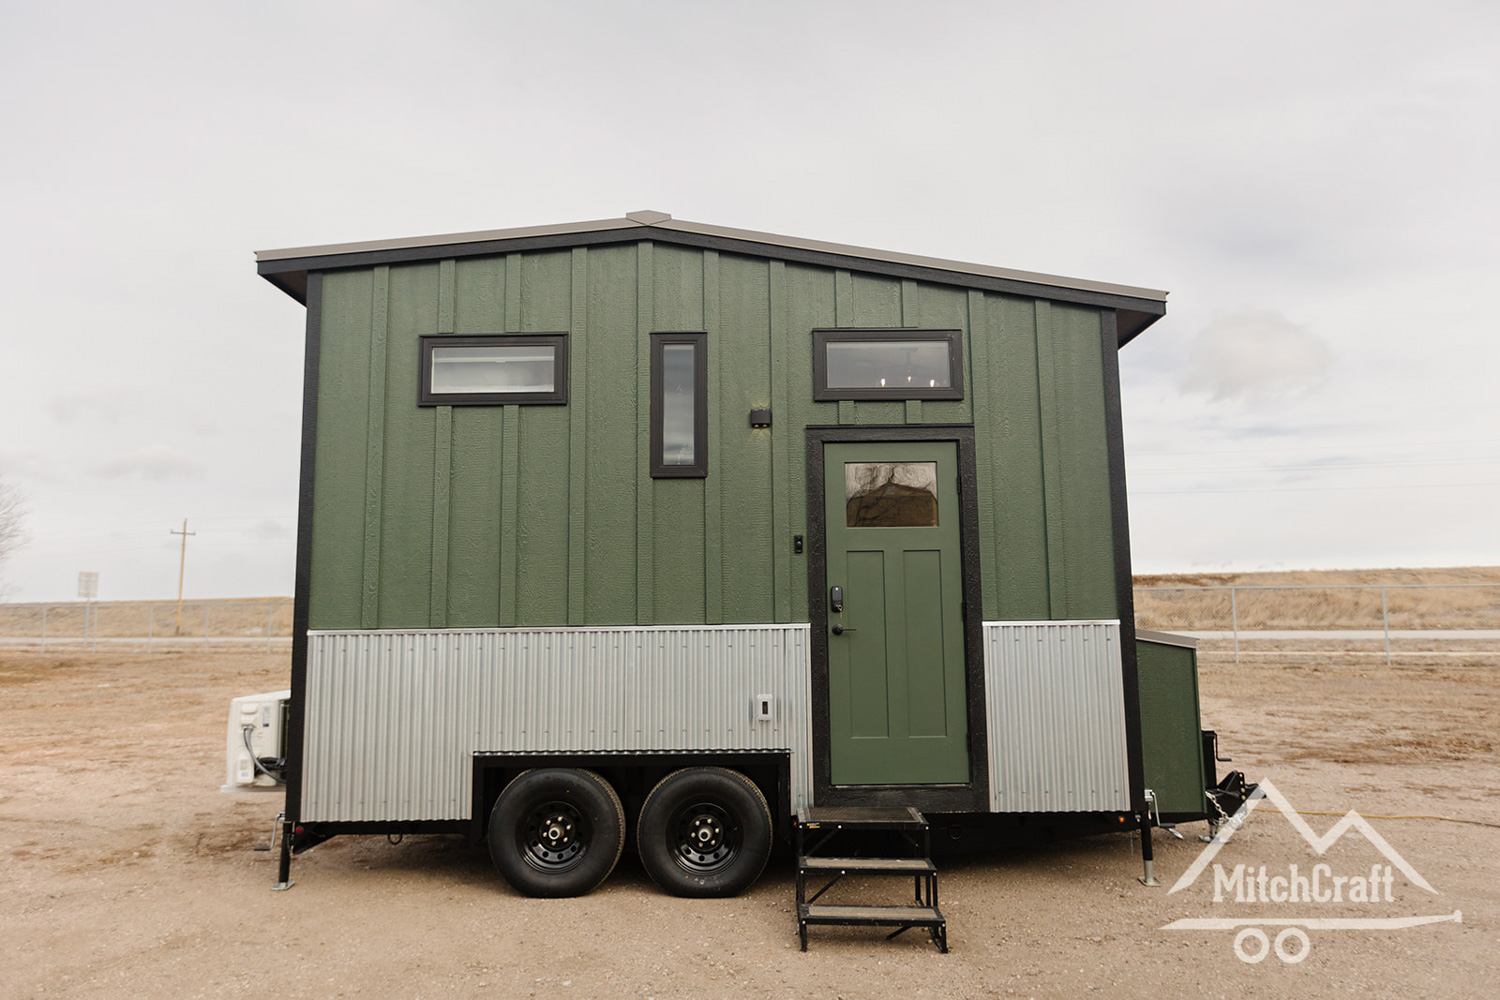

This is Chelsea’s 28×10, Dutch-door-entry MitchCraft Tiny Home!












It’s another gorgeous tiny home on wheels built with lots of customization, including a u-shaped kitchen, bathroom with tub, Dutch door entry, combo washer-dryer unit, and more by MitchCraft Tiny Homes. Check it out and let us know what you think about it in the comments below! Thanks!
Don’t miss other interesting tiny homes like this one, and free downloadable plans, too – join our Free Tiny House Newsletter!
Her Beautiful 28×10 Tiny House on Wheels by MitchCraft Tiny Homes






















Learn more
- https://mitchcrafttinyhomes.com/gallery/chelseas-28×10-tiny-home/
- https://mitchcrafttinyhomes.com/application/
- https://mitchcrafttinyhomes.com/
- https://www.instagram.com/mitchcrafttinyhomes/
Related stories
- Mom And Daughter’s MitchCraft Tiny House Mansion
- Nicole’s 32′ x 8′ Gooseneck Tiny House by MitchCraft Tiny Homes
- Ross’s 35-foot Gooseneck Tiny House by MitchCraft Tiny Homes
You can share this using the e-mail and social media re-share buttons below. Thanks!
If you enjoyed this you’ll LOVE our Free Daily Tiny House Newsletter with even more!
You can also join our Small House Newsletter!
Also, try our Tiny Houses For Sale Newsletter! Thank you!
More Like This: Tiny Houses | THOWs | Tiny House Builders
See The Latest: Go Back Home to See Our Latest Tiny Houses
Disclosure: This post may contain affiliate links. If you purchase through one of our links, we may earn a commission at no additional cost to you.


Alex
Latest posts by Alex (see all)
- Avery 127: A Park Model with a Main-Floor Bedroom, Loft, and Covered Porch - October 12, 2026
- Wheelhaus Lookout: A Rolling Cabin With a Wall of Glass and a Covered Deck - October 12, 2026
- The Honey Bee: A 26-Foot Farmhouse Tiny House With Storage Stairs and Two Lofts - October 12, 2026















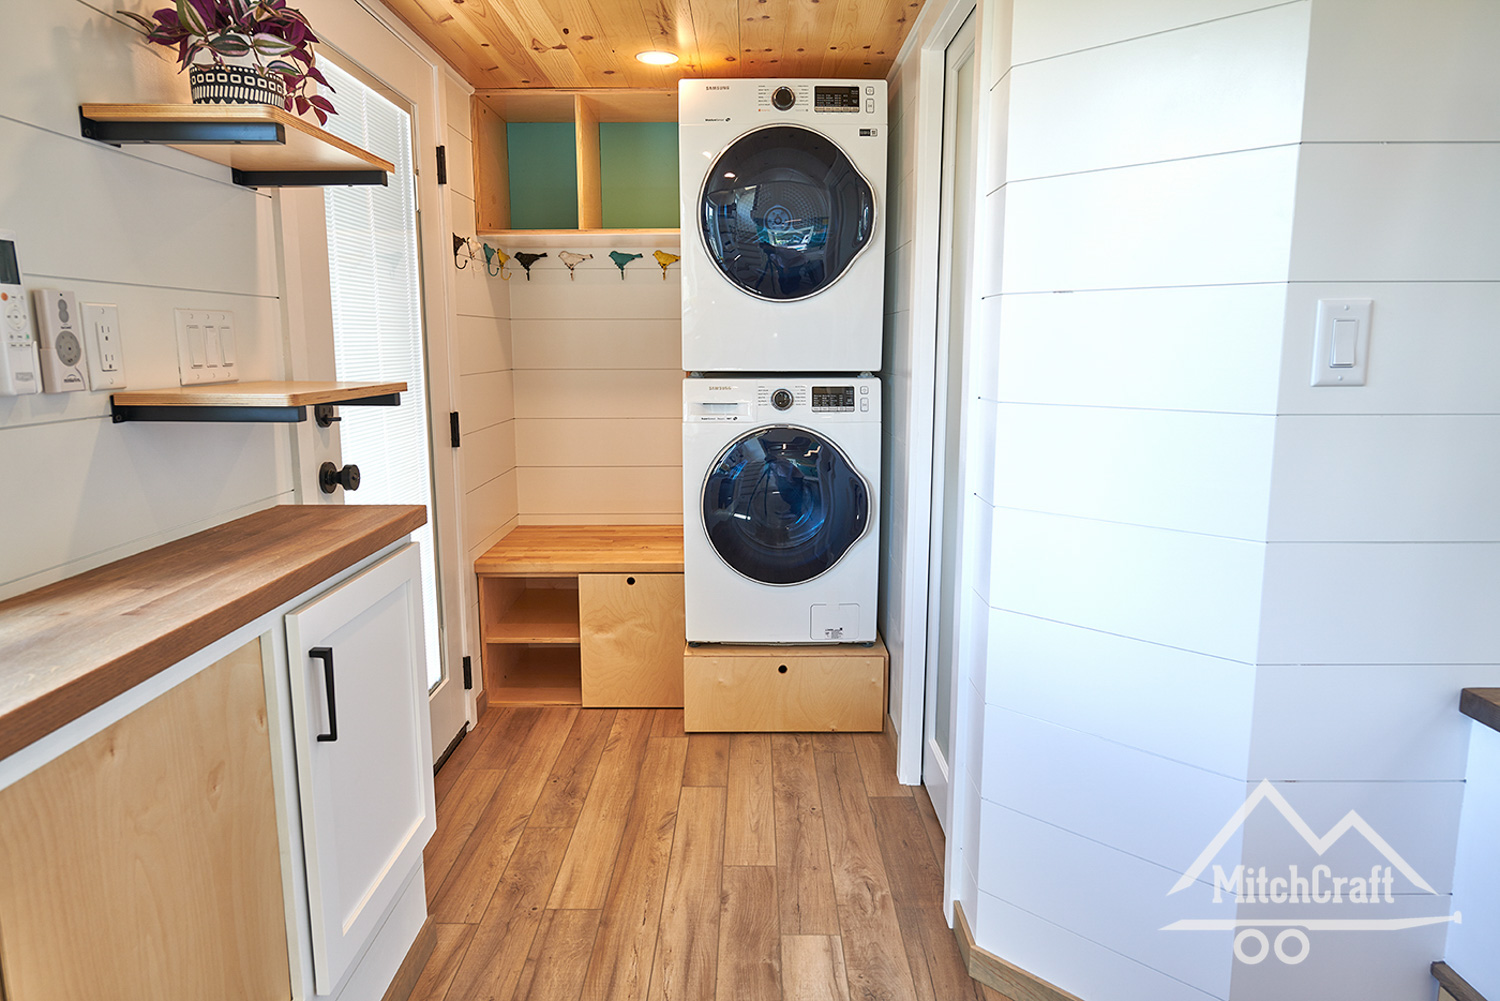




A tub! Very nice kitchen, great storage. Not sure about seating in the middle part. Is the low bench there for a pad to sit on like a couch? Looks more like a step to a deck outside, perhaps. Big fridge, washer, tub – all in 28′. Nice!
It’s more of a mudroom, it’s a transitional/entryway bench… So serves as a step, a bench, and storage space that’s also convenient for storing your shoes… You could sit there but it’s not meant to be used like a couch…

Mind, that’s also where the wheel well is located and by the ladder they’re going to install a gas stove/fireplace… So multi-function space that works around the wheel well to make it more useful…


Once again, OVERLOAD. One picture of the storage in the BR is great but three don’t show any more.
But my main question is, did you just decide that couches are unnecessary or what?
Well, YMMV on the number of photos but it appears more people complain about a lack of photos rather than there being too many, especially if there isn’t a video tour . Mind, the different angles can help people get a better feel of the size of the space and can reveal details, like number of outlets, etc that some people may want to see as different details may be important to different people… So that’s something that is always hard to satisfy everyone.
Regardless, this is a custom builder so the layout is the way the owner wanted it. Some people just have no use for a couch, etc… Or they may prefer an alternative like an outdoor sitting space, where they can enjoy a fireplace, barbecue, etc.
People just don’t all need the same things and will put different priorities on what they want in their home…
Beautiful crafted. Like Mary said, beautiful kitchen, bathroom and mud room.


As usual, I don’t like lofts and following James definition there is no living room which is strange for me.

Well, details like the dutch door and the fold out awning window with exterior fold out table, along with the wide view provided by the layout suggest the owner is focused on the outdoors and will be adding a lot to the exterior…
Not everyone needs everything to be indoors or all in one structure… It’s just that we’re only seeing the home before it is delivered and thus don’t see how the owner is going to set it up and actually use it . Decks, patios, sunrooms, other structures, main house, etc. There can be a lot more when it’s all said and done…
I would enjoy seeing this house again, once the people have moved in. Will they have any comfy indoor seating? The kitchen is great, better than in some full-sized homes. I don’t like how the brackets show on the open shelving, but maybe it will look better once the shelves have things on them. Looks like a comfortable home.
I just love this kitchen, and the colors are my favorite! Love the bathroom too, but that’s where it ends for me. I understand these are custom made, so I will just leave my comments there. Well made!