
Disclosure: This post may contain affiliate links. If you purchase through one of our links, we may earn a commission at no additional cost to you.
This is the story of Beau van der Werf, his new company called Land Carpentry and Constructions out of Australia, and his newly built custom tiny home.
In the past, they have built 100’s of residential homes and recently 7 tiny homes, including a custom van build. Anyway, this is the story of his new custom tiny home. It features a unique open loft, an elevated living area, lots of storage throughout, and it’s just really awesome overall. I would love getting to live in a tiny house like this. How about you? Check it out!
Don’t miss other exciting stories like this, join our FREE Tiny House Newsletter for more!
Australian Builder’s Incredible Tiny House With Open Loft And Elevated Living Area
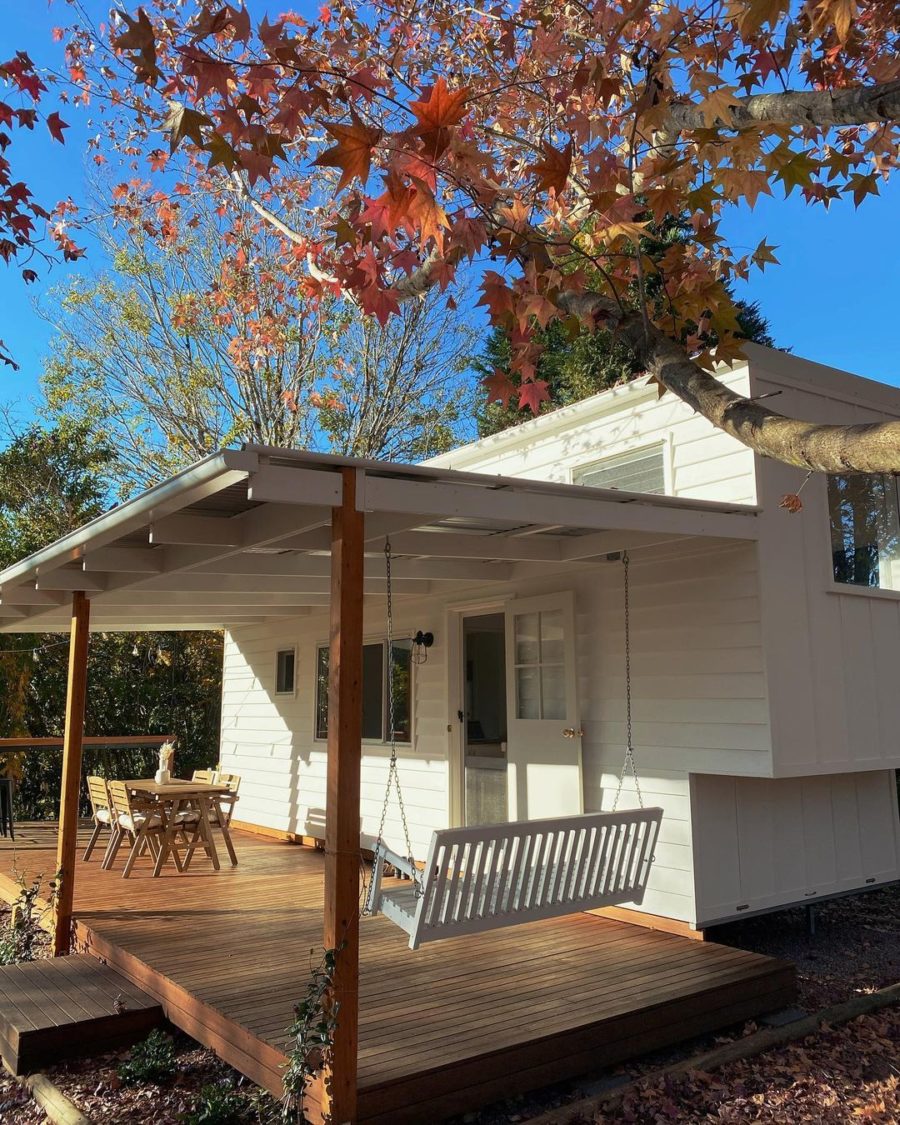
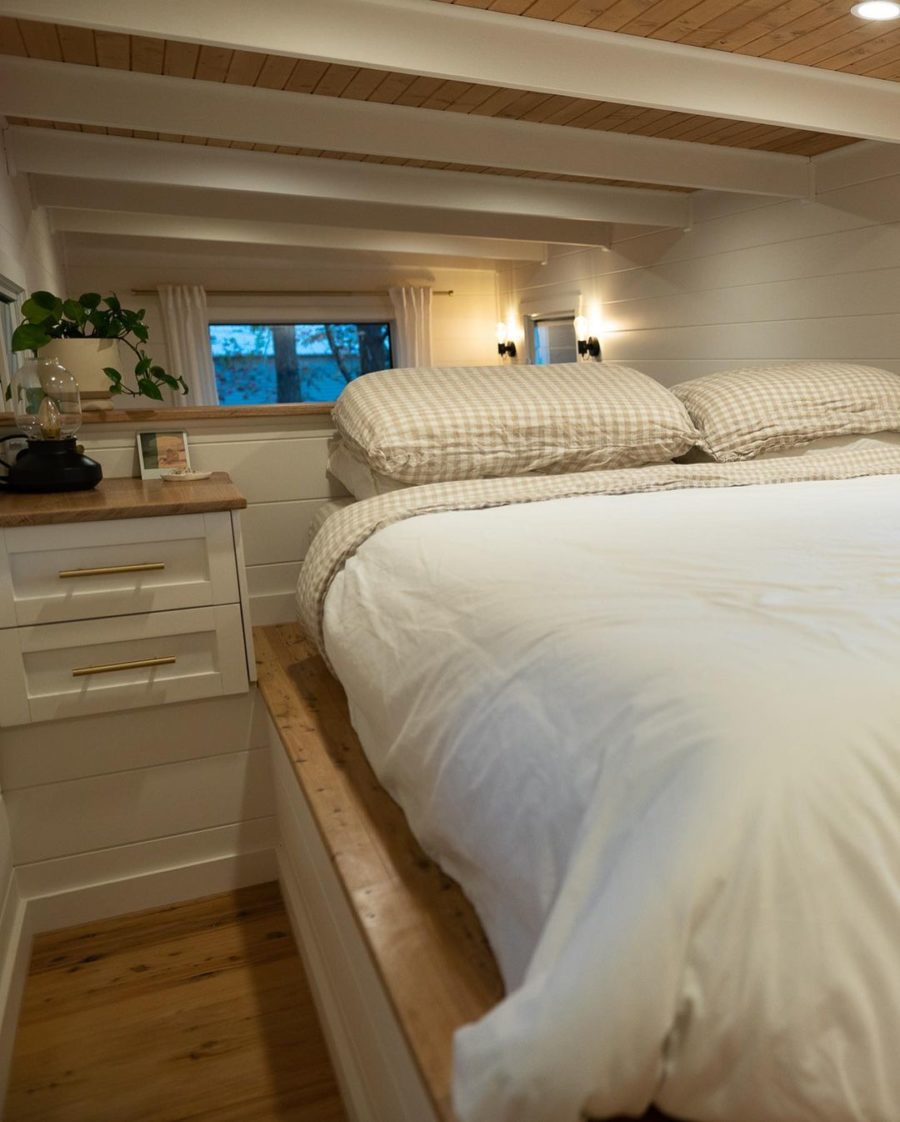
I really like the way that air flows through the sleeping loft in this tiny house!
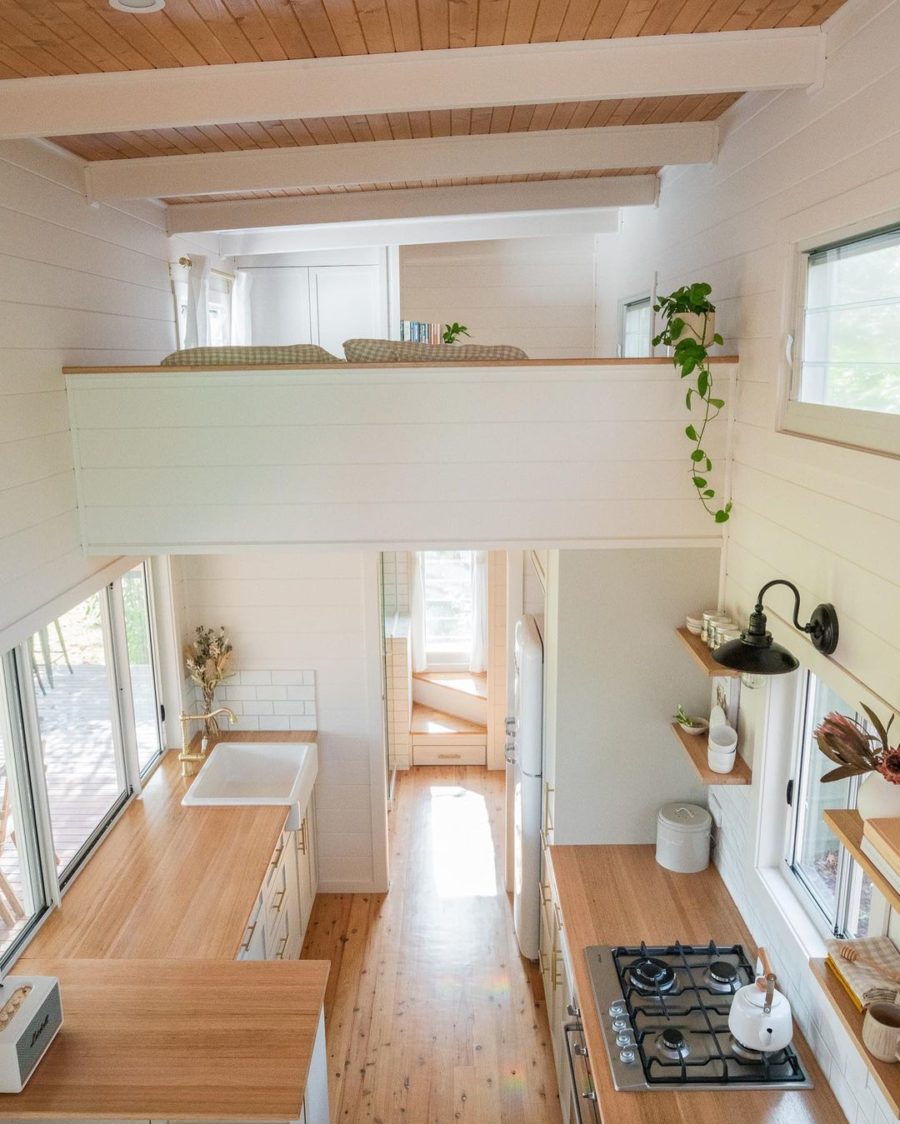
The ceiling is finished with real wood. The white and natural wood seem relaxing.
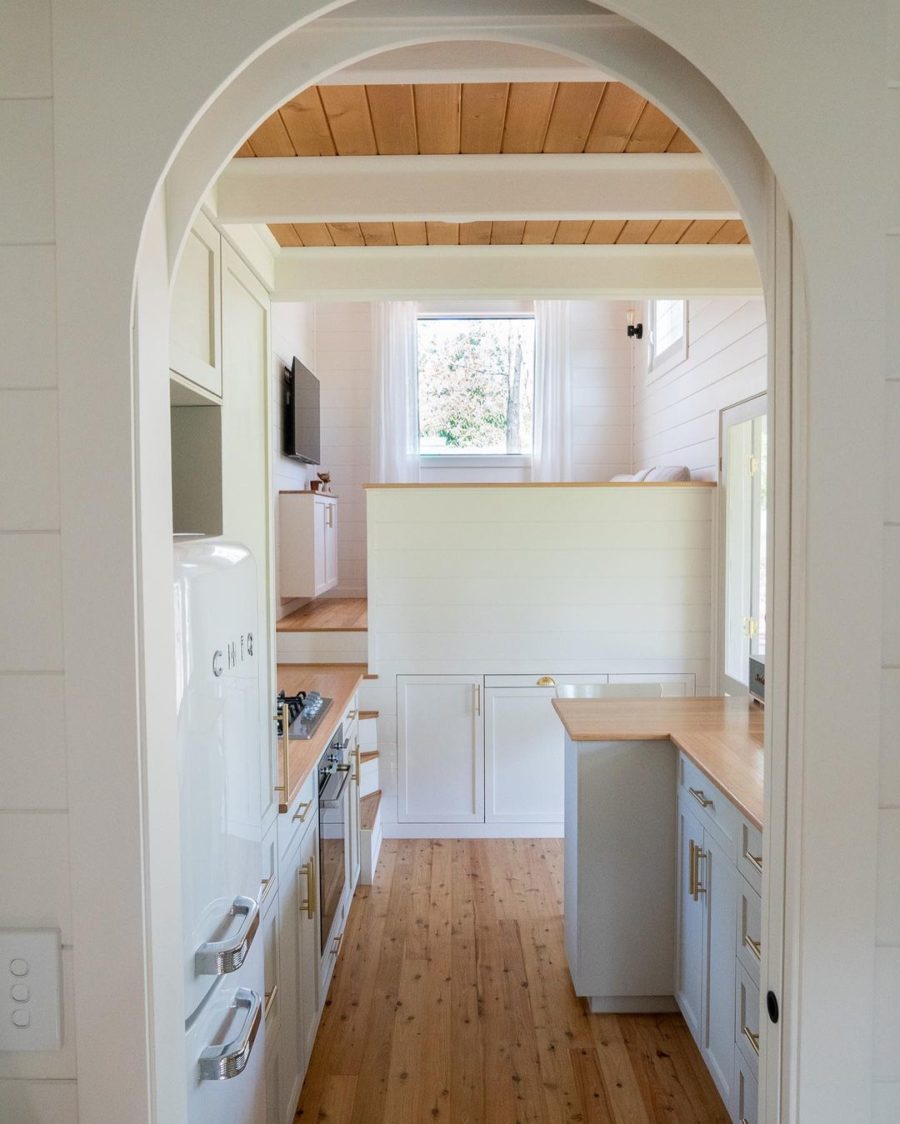
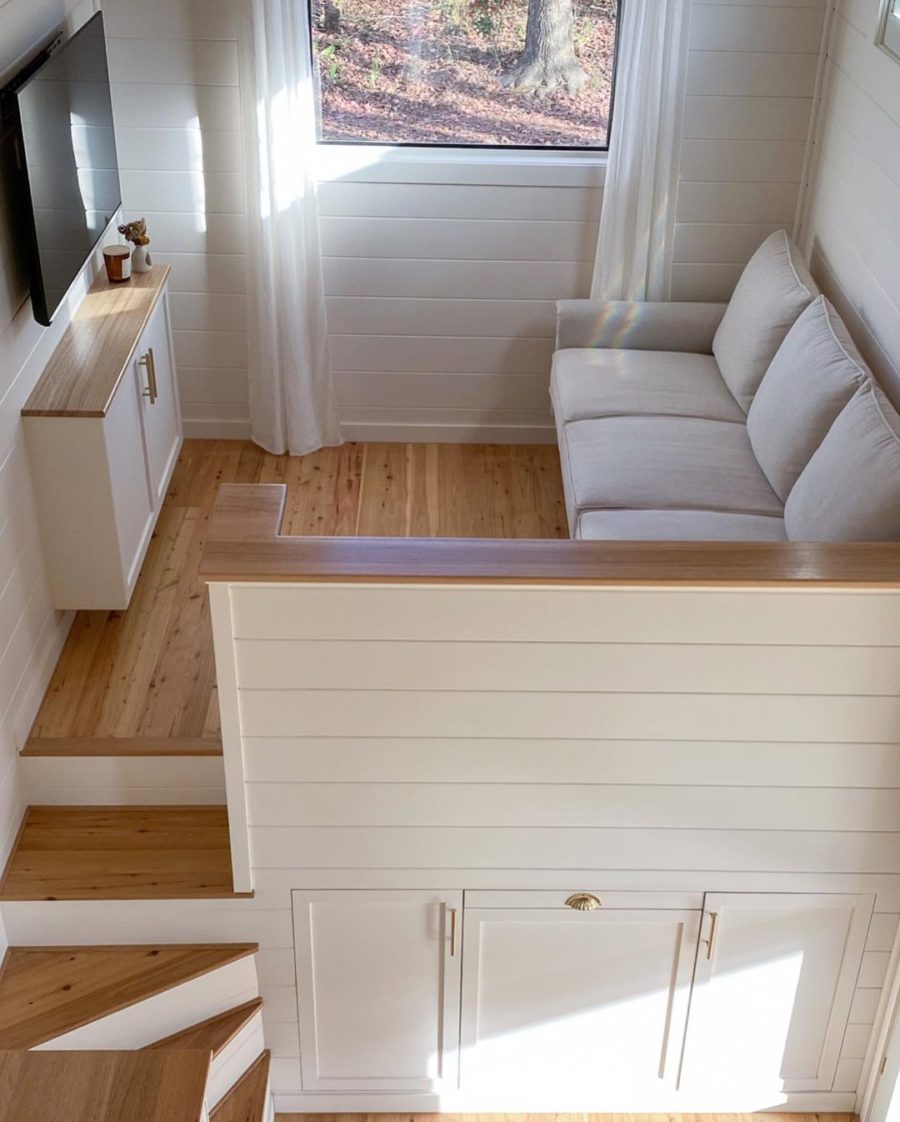
The floors are real cypress pine. This elevated living area is pretty nice!
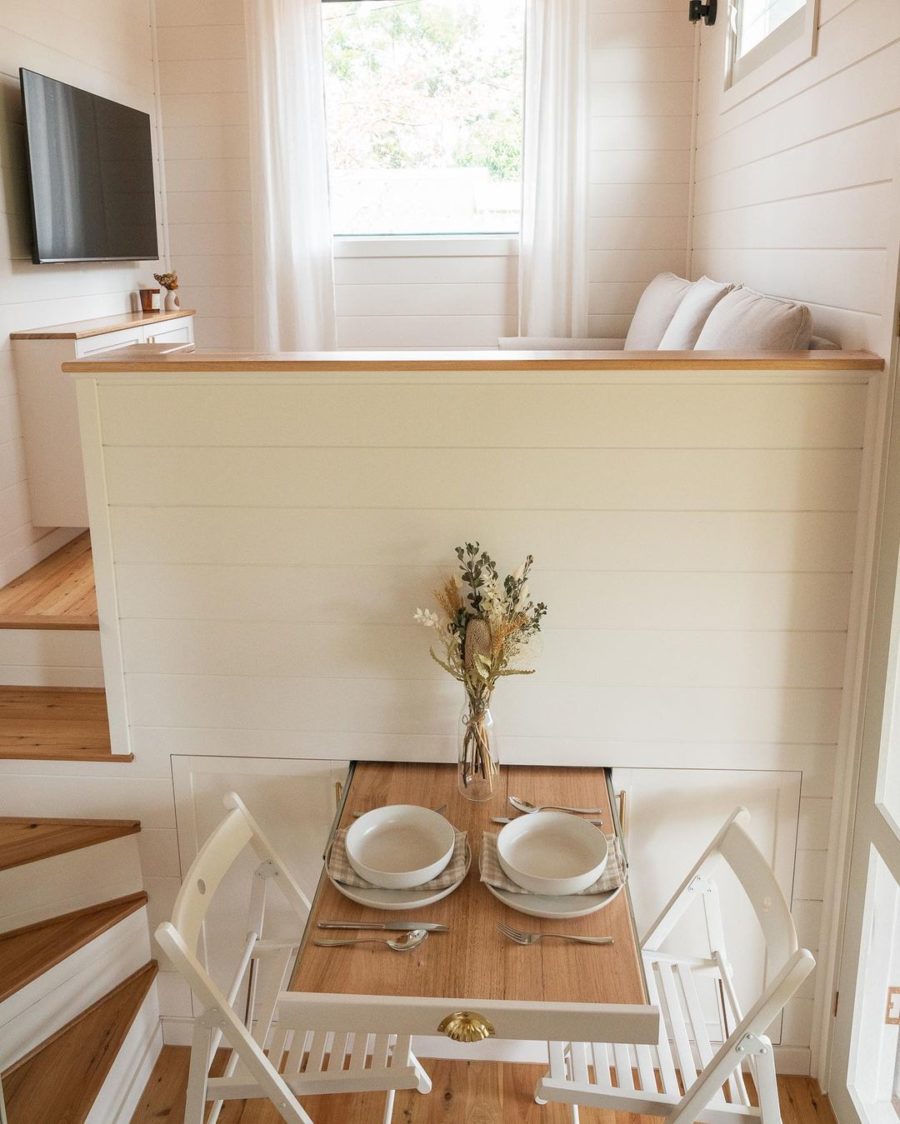
A pull-out table for dining. This design allows for an outdoor storage area.
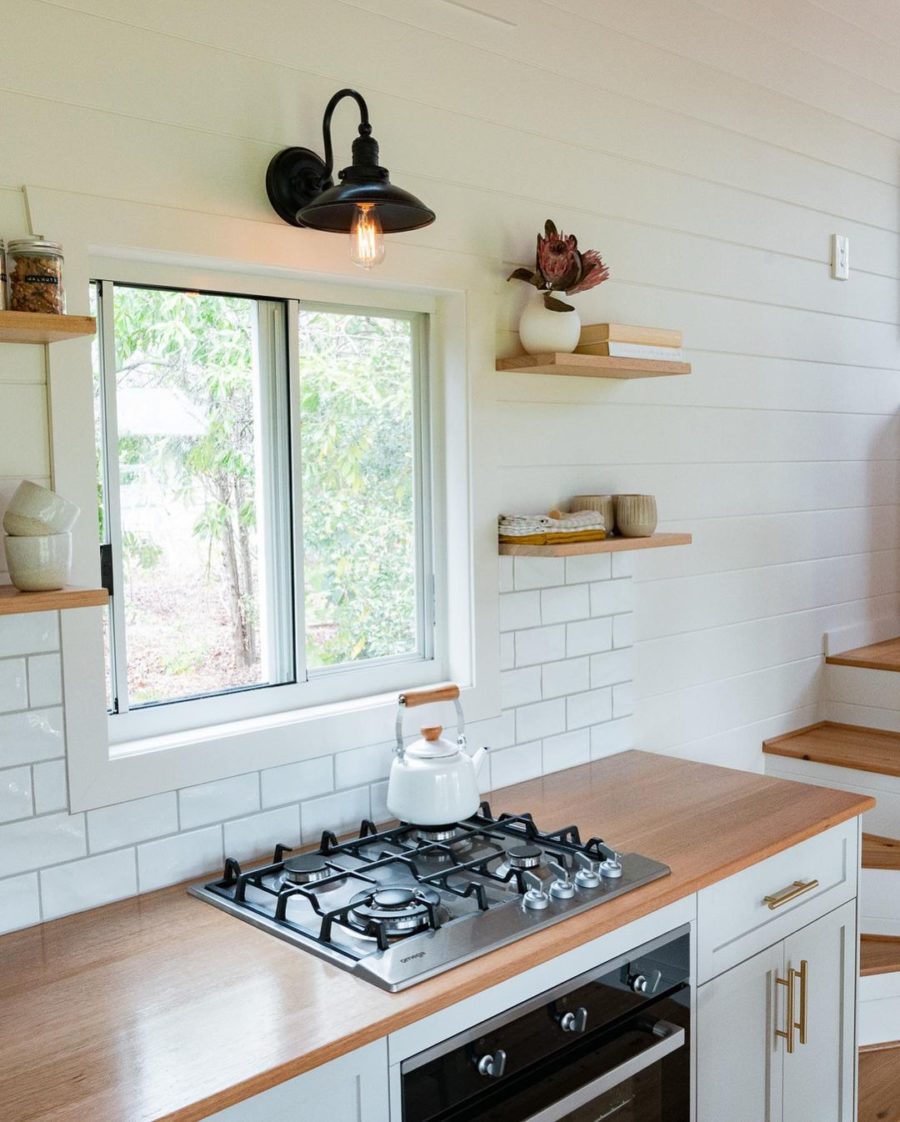
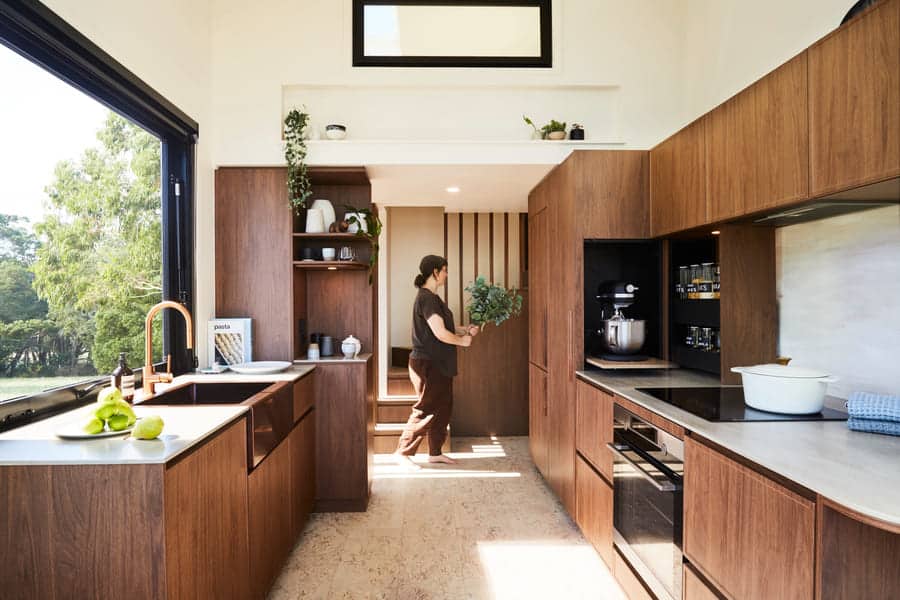
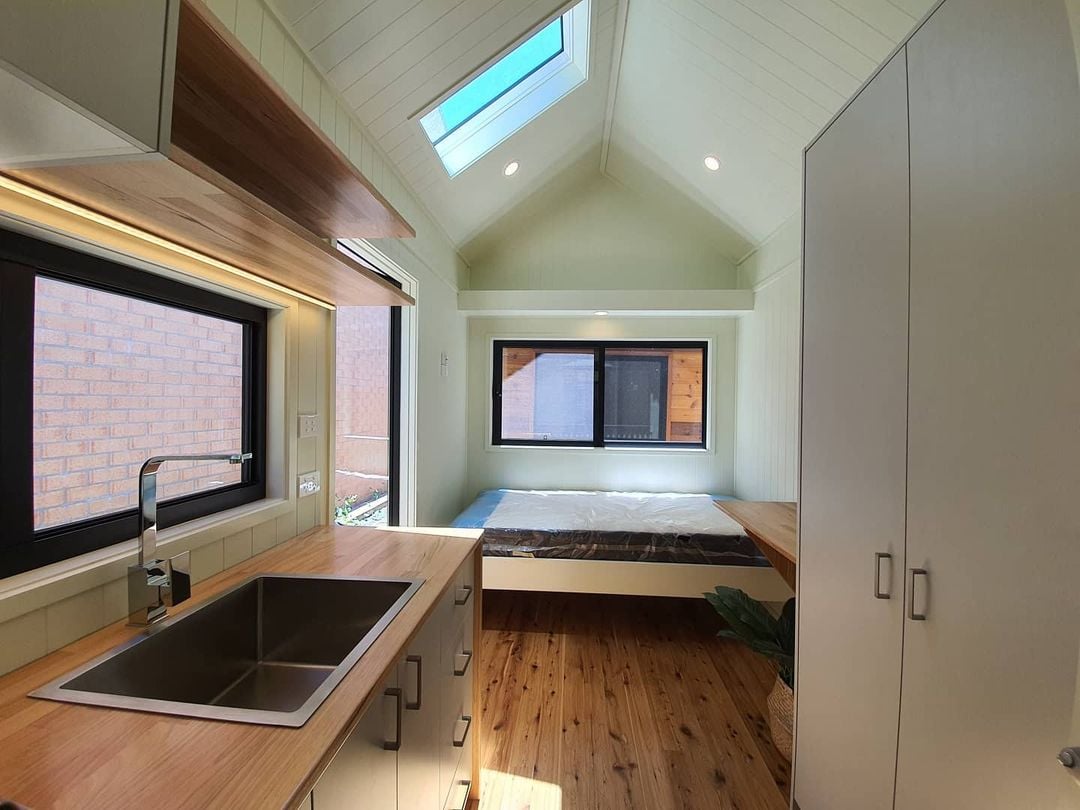
The kitchen has a nice window view and sleek shelving. Those are Tasmanian oak counters. Gas stove and electric oven.
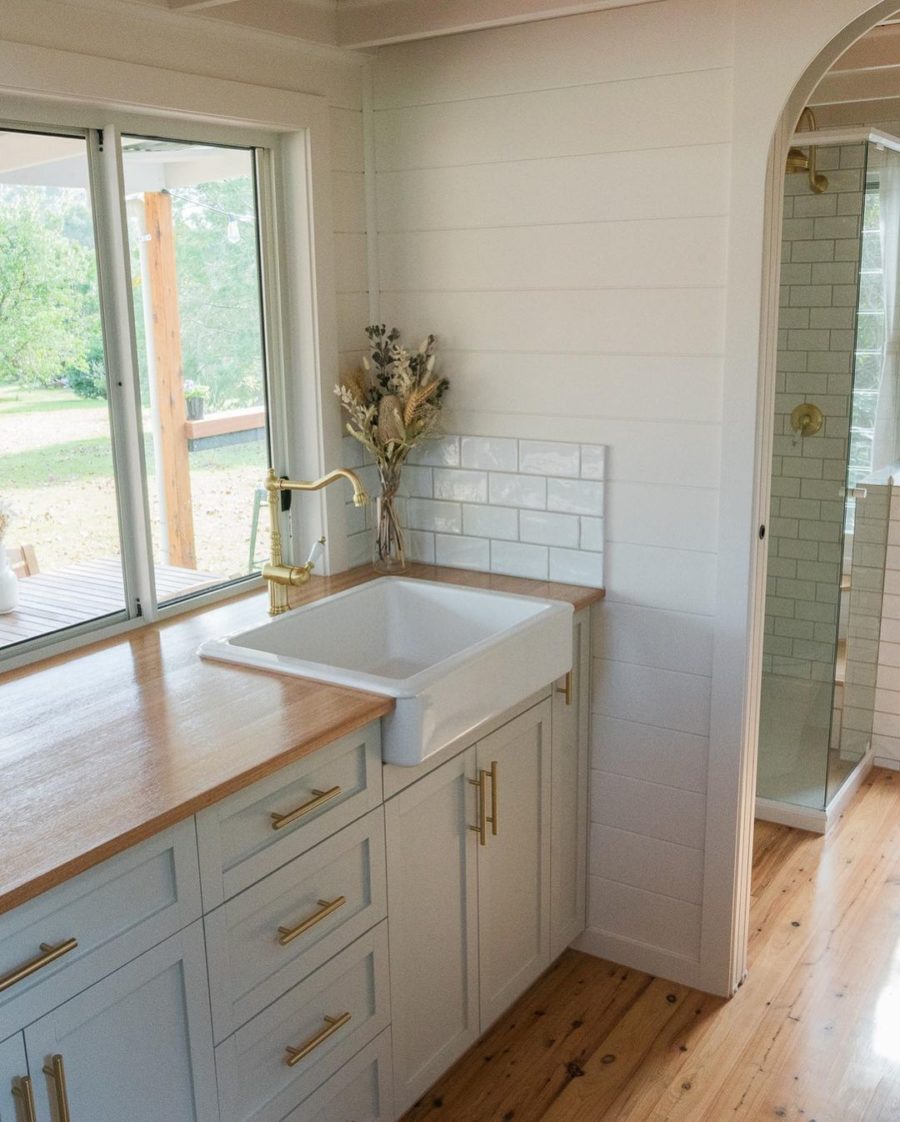
Another huge window with an oversize farmhouse-style sink.
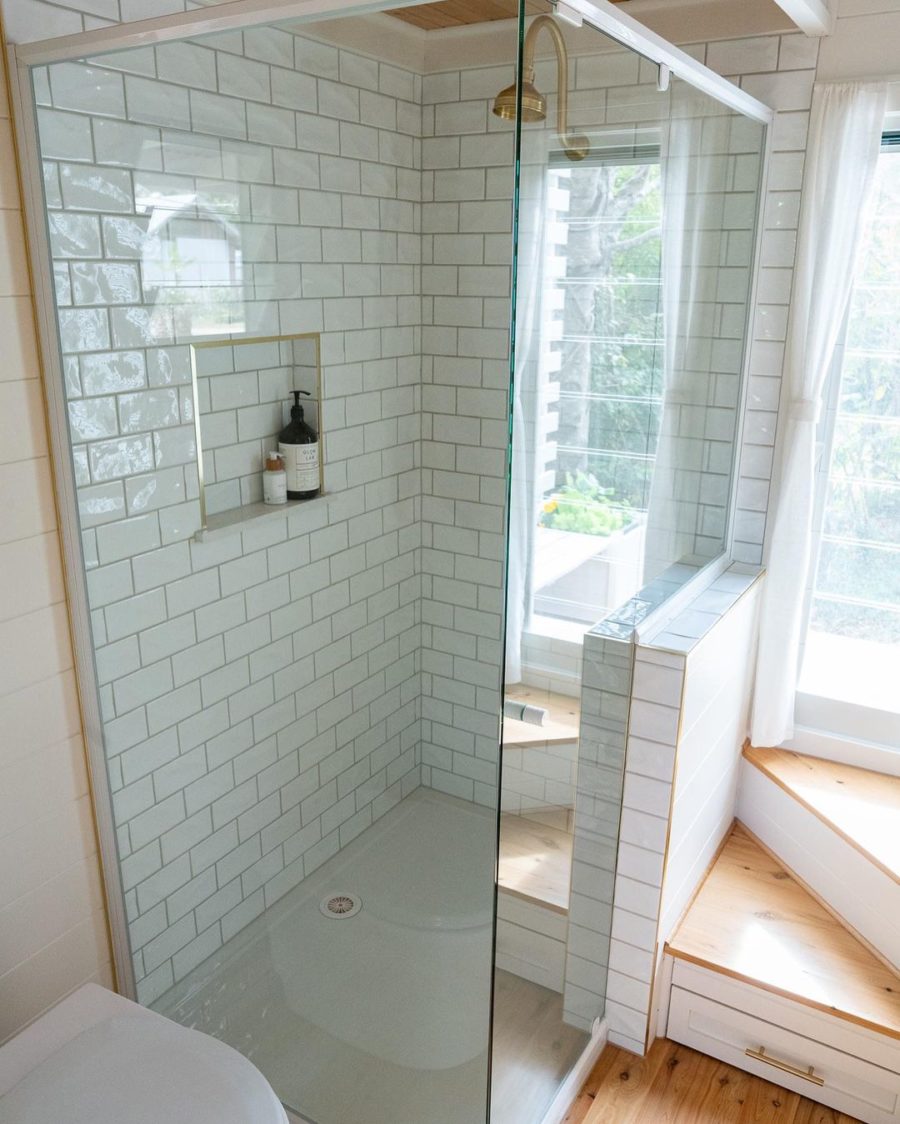
Looks like a spacious shower for a tiny house. Beautifully done!
Oodles of storage, vanity sink, a washer/dryer combo, and natural lighting with a view. 🙂
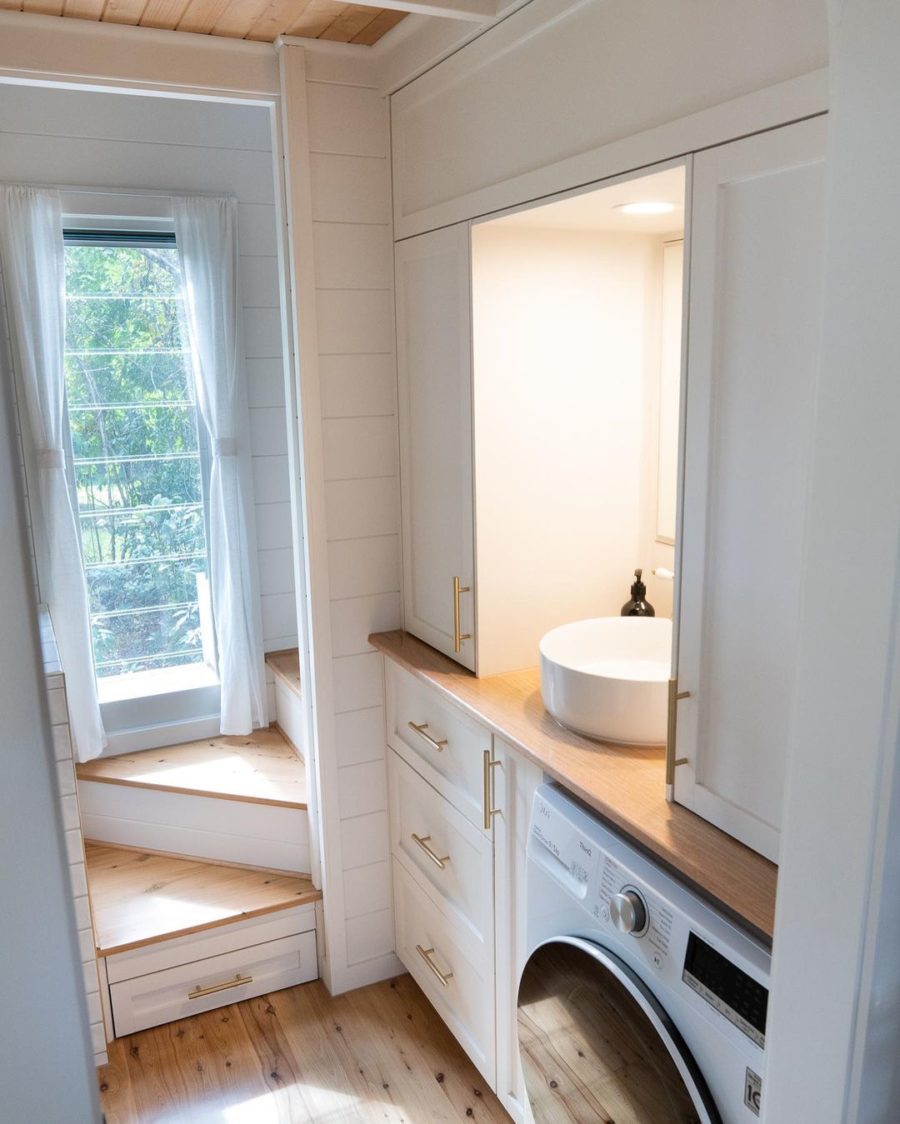
I think the open design here is genius!
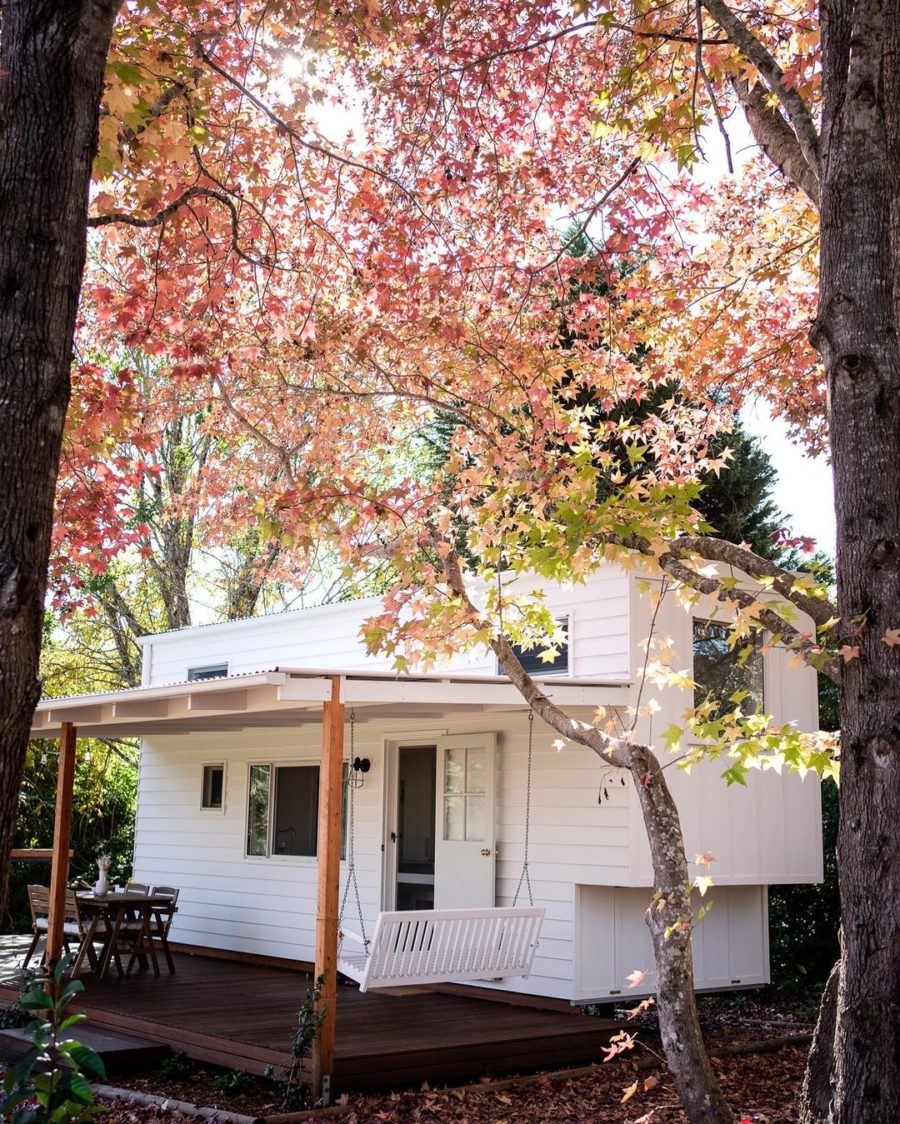
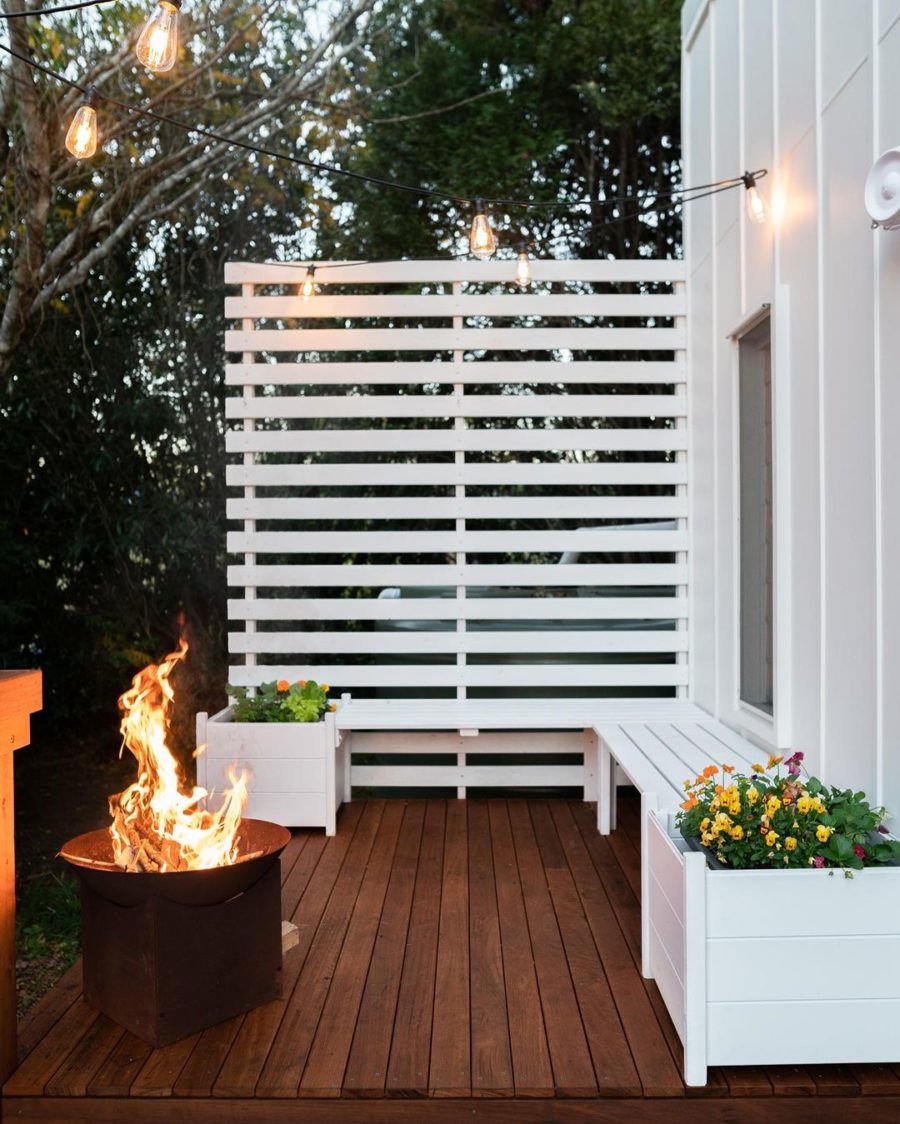
The outdoor area before some recent modifications.
Added feature to the outdoor space.
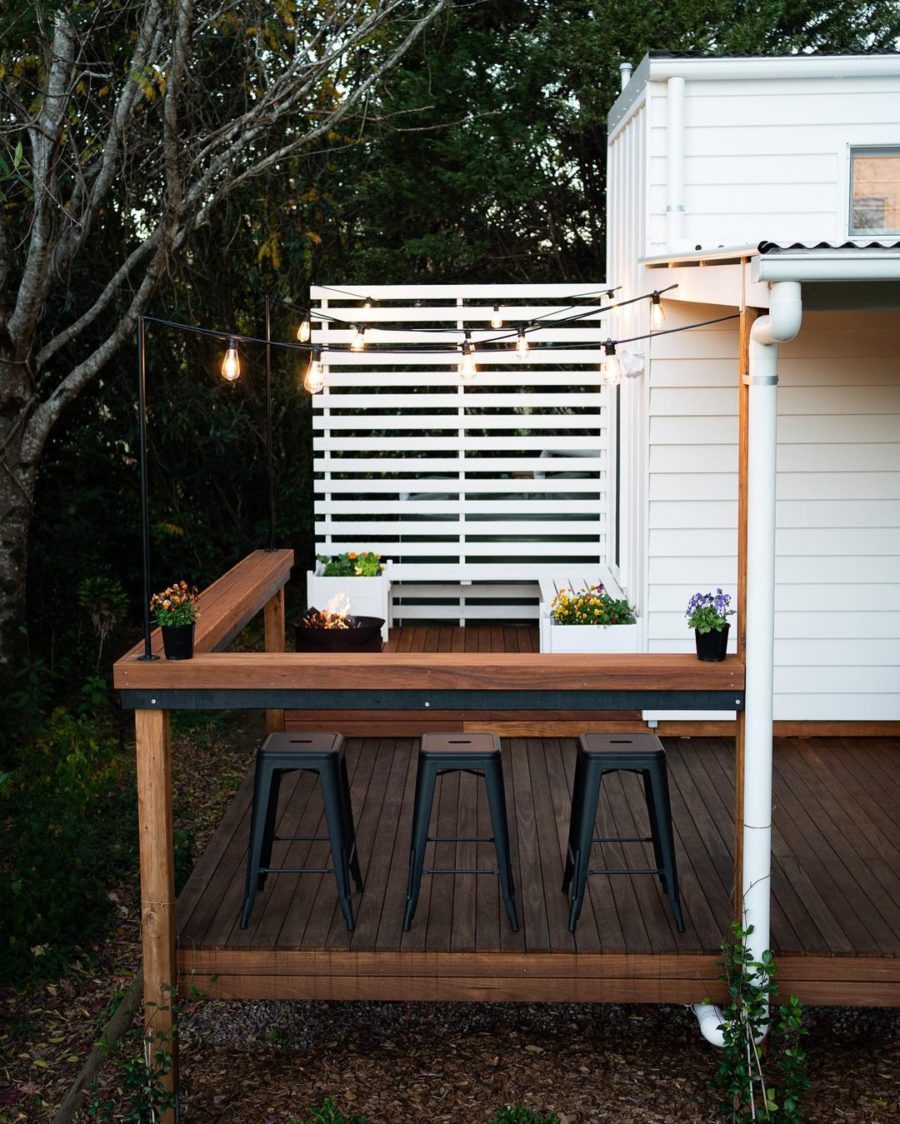
And a fireplace too. Well done!
Highlights
- It’s 7.8m long x 2.4 wide x 4.2 high
- Built by @land_carpentryandconstructions
- 1200x900mm shower
- Gas stove/electric oven
- Big kitchen with Tasmanian oak benchtops
- Real cypress pine floors
- Clothes storage in the bathroom and bedroom/loft
- Pullout indoor dining table
- Rear external storage for bicycles, boxes, seasonal clothes, sports equipment, etc.
- Large custom deck for outdoor entertaining
Learn more
- https://www.instagram.com/land_carpentryandconstructions/
- https://landcarpentryandconstructions.com.au/faqs
- https://landcarpentryandconstructions.com.au/
Related stories
You can share this using the e-mail and social media re-share buttons below. Thanks!
If you enjoyed this you’ll LOVE our Free Daily Tiny House Newsletter with even more!
You can also join our Small House Newsletter!
Also, try our Tiny Houses For Sale Newsletter! Thank you!
More Like This: Tiny Houses | THOWs | Builders | Interiors
See The Latest: Go Back Home to See Our Latest Tiny Houses
Disclosure: This post may contain affiliate links. If you purchase through one of our links, we may earn a commission at no additional cost to you.


Alex
Latest posts by Alex (see all)
- BridgeWay Village: 18 Tiny Homes Helping Women and Families in Spartanburg Leave Homelessness - October 19, 2026
- Two Bedrooms, Sleeps Eight: An Off-Grid Log Cabin in Oregon’s White River Canyon - October 19, 2026
- Modern Tiny Living Catalina: A Retro Saltbox Tiny House with a First-Floor Master Bedroom - October 19, 2026




This is so adorable!
Another wonderful tiny — love it all and esp. the little outdoor deck and the swing on the front porch.
Love it!!
The pull-out dining table is a great idea. Very nice house.
I love it. Our table always ends up being a “junk dumping ground” — Maybe if it went into the wall that wouldn’t happen LOL
Bravo. This is a real winner.
I love everything about this house–the arched doorway, the raised living space with steps to the foyer, the pull out table and chairs, the open loft design with stairs to the fantastic bathroom, the lovely kitchen. It is a really pretty and liveable design. Great job!
I love this design. It really works for me. Is there storage in the two sets of stairs, too?
Love Lyn
I didn’t see any ac or heating. What is the price of this home?
You’d have to contact the builder for a quote, which their FAQ indicates they’ll give out free upon request…
They’re in Australia, though…
My new favorite!
Mine too Amber!
Ok, this is my all time favorite! It is a great use of space and the out door space is wonderful too.
Outdoor space can really “make” a tiny house.
Very beautifully done! There are so many good things and good people in Australia — despite the salt water crocs, funnel-web spiders, and brown snakes. I so enjoyed my visits “down under.”
Stephan of Arkansas, USA
Hi. Single female 55 yrs of age. no pets. was wondering how much it would be to rent for a week? Also is there any transportation into an outlying town? How far away? How much for taking transportation there and back? Will I be allowed to plant flowers outside or is that something only owners can do? What time of the year is the coolest or what time of the year do you receive moving air-not of fan of hot weather without a breeze because I’m really a cool weather person but I understand this can be a warm to hot weather environment. How many neighbors close by? How close? Prefer families/children close by being single female. Let me know! Thanks!
Hi Tina, I’m afraid this home is already owned by the builder. You can contact him here >> https://www.instagram.com/land_carpentryandconstructions/
Overall, I love it. I like the idea of the elevated area for watching television or whatever other activity you’d like to partake in. I’m not sure I like the bedroom, although it is an interesting way to provide some headroom while saving space at the same time.
Lovely home! I cannot see a single thing that I would change. Let me add a couple of points not yet mentioned that I think are particularly worth notice. First, I believe there is a large double door closet in the bedroom, right? Fabulous! And a small desk at the right of the closet? Great idea! There is also a smaller closet over a set of drawers next to the washing machine. Brilliant! And last but not least, the combination of white walls and kitchen cabinets and natural wood counters and ceiling is so easy to live with, and so enlarges the look of the interior. This is a joyful looking home with traditional elements but a contemporary soul, and I *love* it!