
Disclosure: This post may contain affiliate links. If you purchase through one of our links, we may earn a commission at no additional cost to you.



The ESCAPE One XL is a popular model from ESCAPE Traveler, and this used one is for sale in Long Beach, California. It features a downstairs living space that could double as a ground-floor bedroom, as well as two lofts: One accessible via ladder, and the other via storage stairs.



In the bathroom there’s a flush toilet, washer/dryer combo, and shower, and you’ll find a fully-stocked kitchen with all major appliances included. Big windows let in plenty of light and lovely views if you find a good spot to park it!
They’re asking $69,500 for the build, and it’s RVIA-certified making it eligible for an RV loan. Contact the seller here.
Don’t miss other interesting tiny homes – join our FREE Tiny House Newsletter for more!
Get Your Own ESCAPE One XL for $69.5K

This THOW has the classic pine ESCAPE interior.
Staircase to the sleeping loft.
Kitchen with lots of storage.
Big windows make bring the outside in (with no bugs).
Flush toilet and washer/dryer combo in the bathroom.

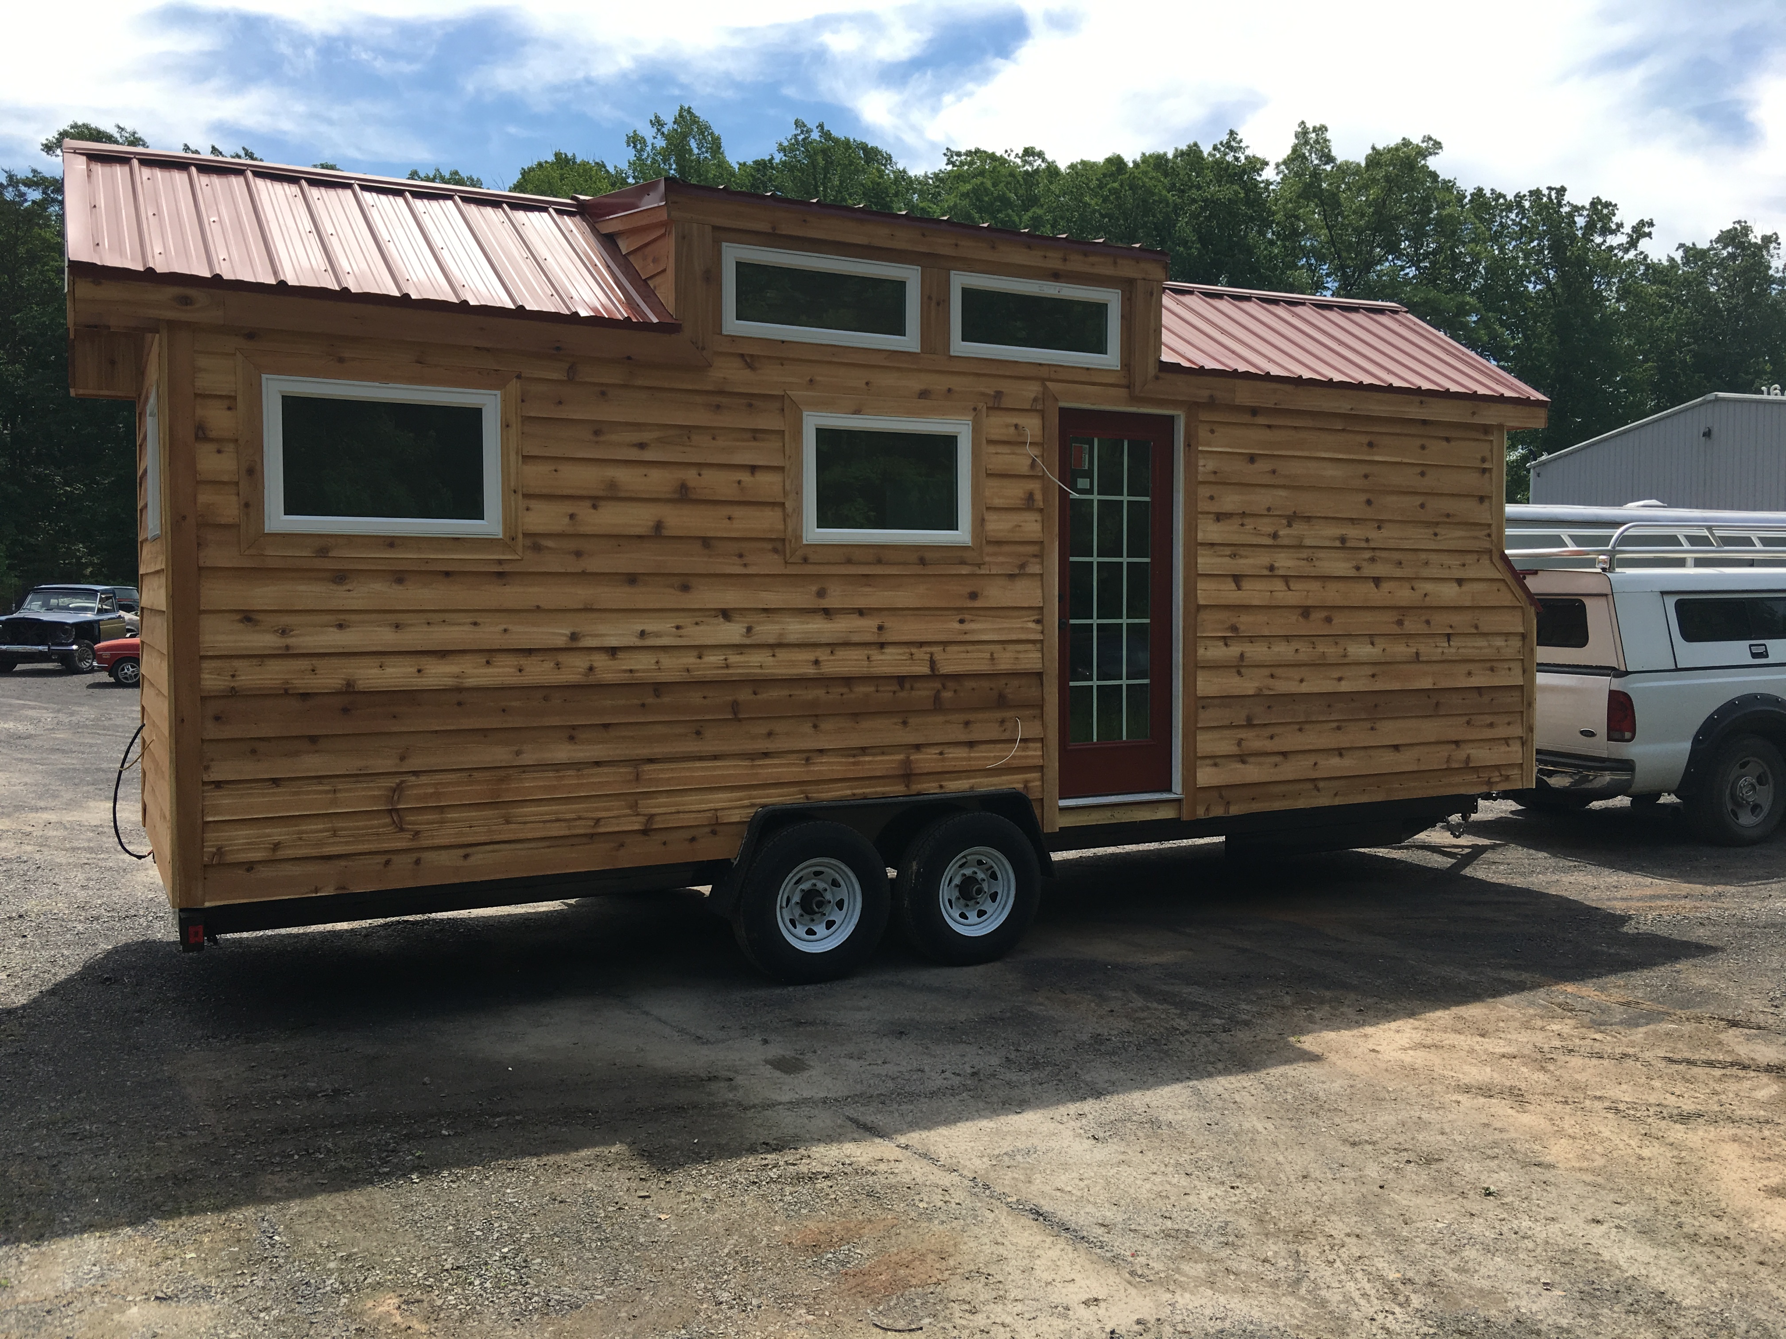
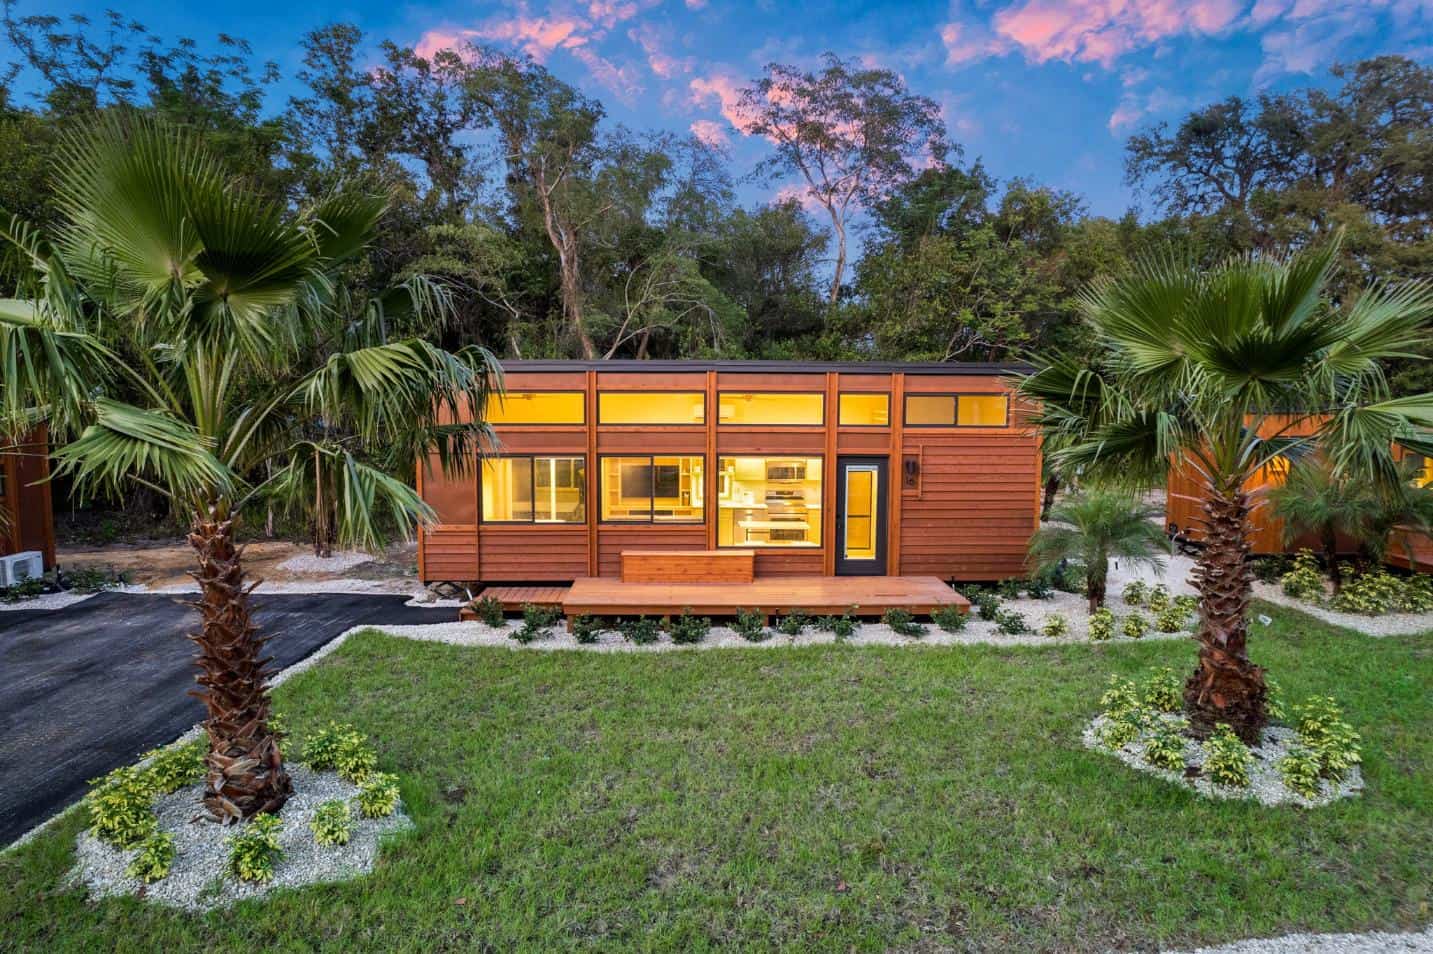

The dark exterior is sleek!

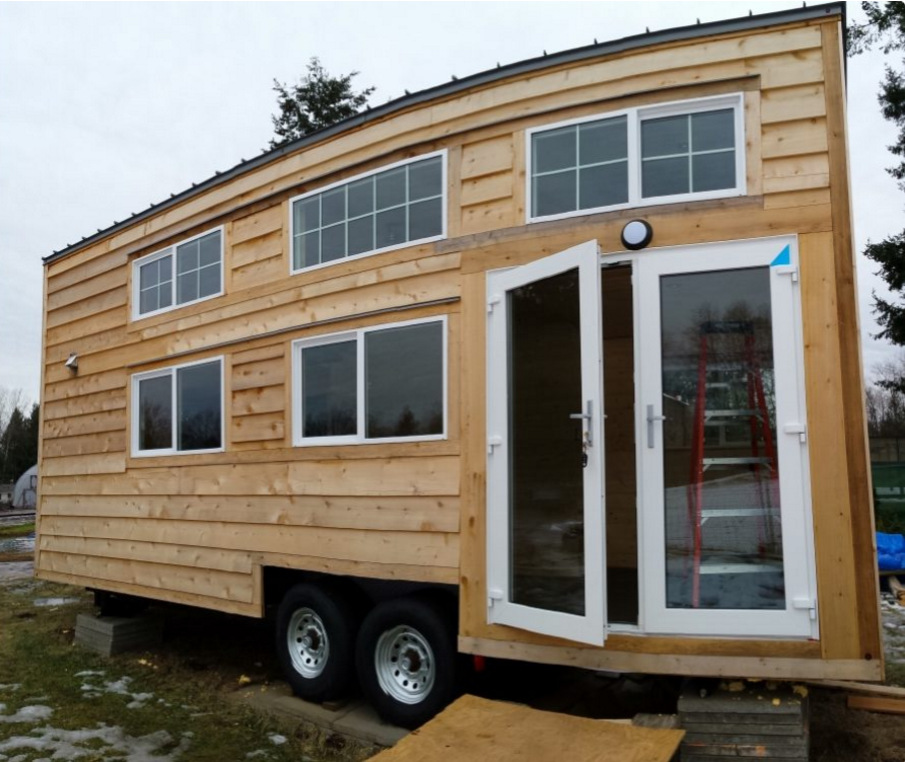
Another view of the big windows!

Here’s the layout for the downstairs
Images via Tiny House Marketplace
And the upstairs layout.

Highlights:
- One lower bedroom
- 1 larger sleeping loft
- One smaller loft
- Lots of windows
- Fridge, gas oven/stove included
- Washer/dryer combo included
- Plenty of storage
- RVIA certified, apply for RV loan
- Flush toilet
- Shower stall
Learn More:
Related Stories:
- Affordable Wisconsin THOW For Sale: $35K
- Broward Build 32 ft Homestead Model for Sale, OH
- Off-Grid Tiny House & 20 Acres For Sale in Arizona: $55K
Our big thanks to Aric for sharing! ?
You can share this using the e-mail and social media re-share buttons below. Thanks!
If you enjoyed this you’ll LOVE our Free Daily Tiny House Newsletter with even more!
You can also join our Small House Newsletter!
Also, try our Tiny Houses For Sale Newsletter! Thank you!
More Like This: Tiny Houses | THOWs | Tiny House Builders | For Sale
See The Latest: Go Back Home to See Our Latest Tiny Houses
Disclosure: This post may contain affiliate links. If you purchase through one of our links, we may earn a commission at no additional cost to you.


Natalie C. McKee
Latest posts by Natalie C. McKee (see all)
- Two Bed Two Bath 10×40 Tiny House - June 16, 2024
- Southern Heights Small House Village - June 16, 2024
- Little Italy Tiny House Community: Corcoran, CA - June 16, 2024















I could stand up and make the bed! LMAO!! I do love this. Beautiful.
Haha that does make it far easier to make it!
Is there a furnace or heat source?
Mini splits can be used for both AC and heat, so I imagine that’s the heat source.
Is it still available? If so, I’d like to see it. Please contact me at 310.293.5492
Hi Rowania! It’s no longer for sale, I’m afraid.