
Disclosure: This post may contain affiliate links. If you purchase through one of our links, we may earn a commission at no additional cost to you.

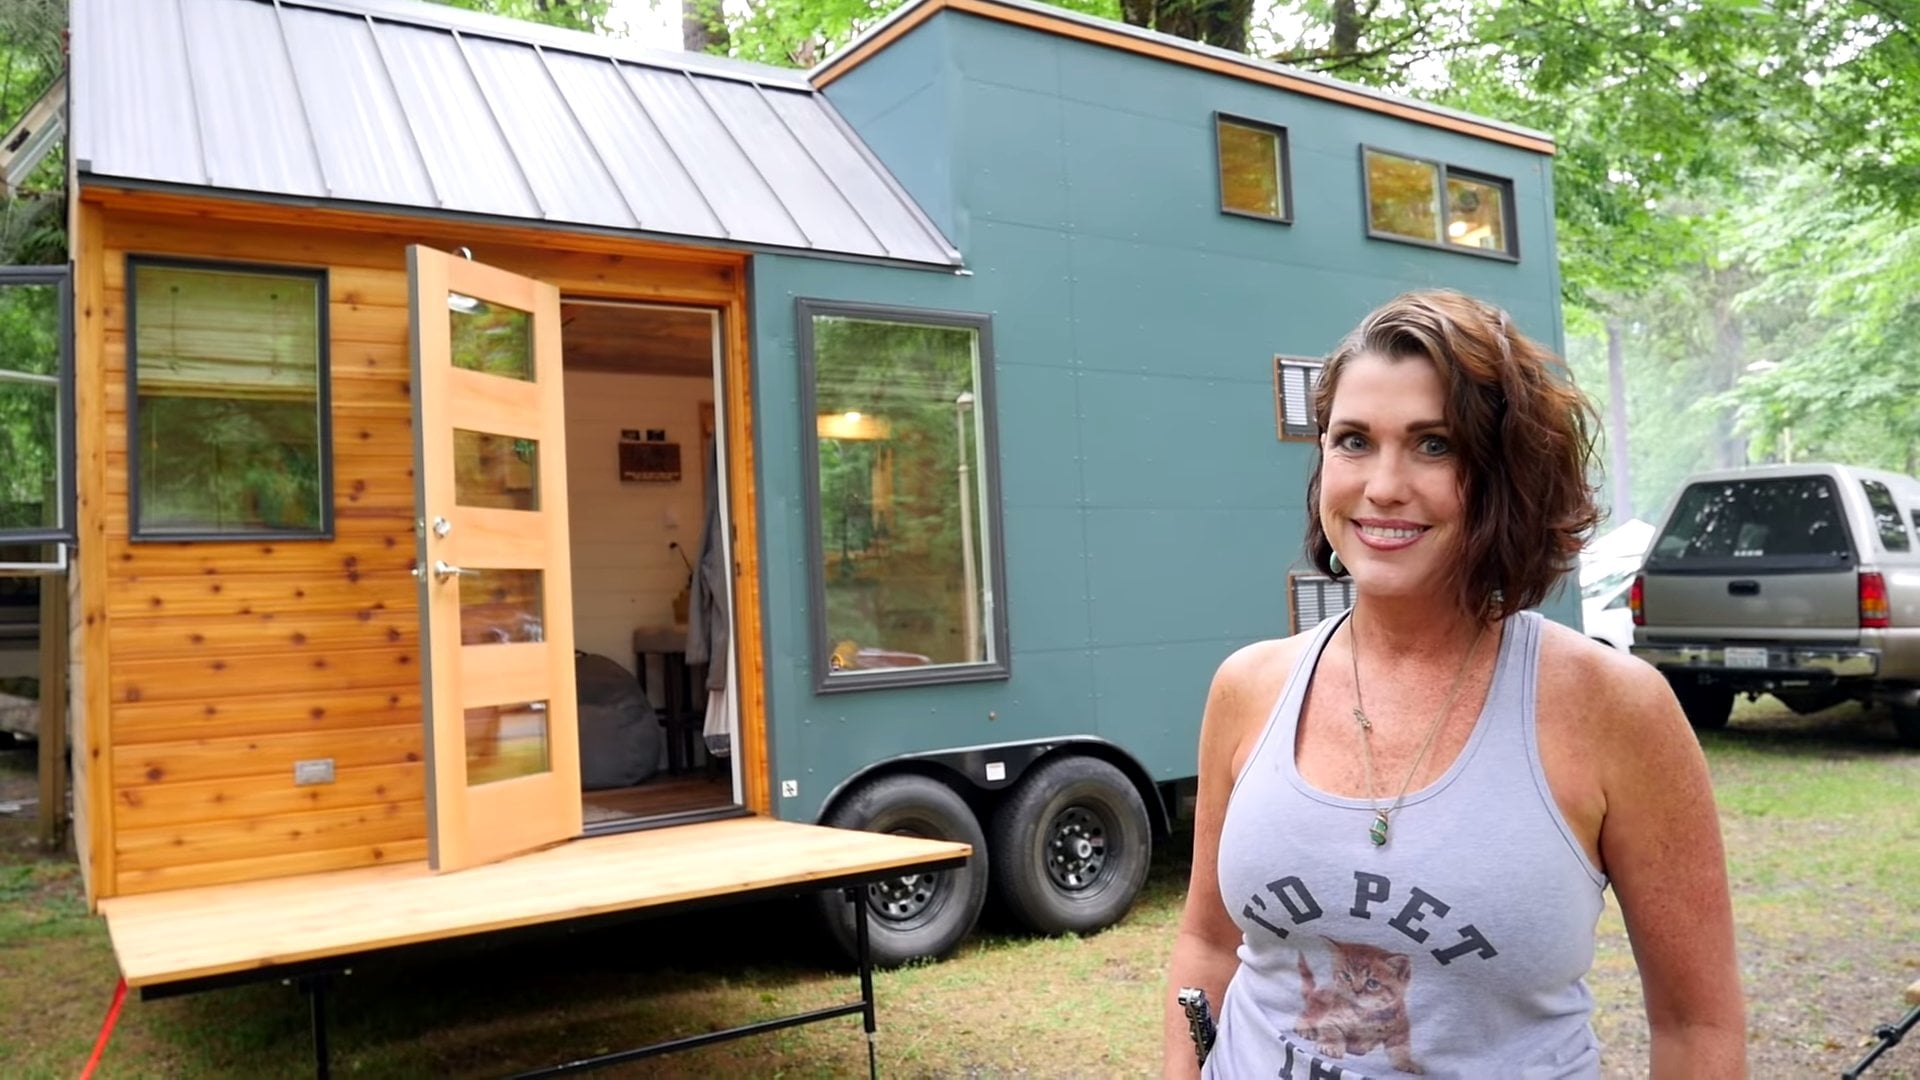
This custom tiny house was designed built by Summit Tiny Homes for Liza (pronounced Lisa).
She was looking for an affordable cottage to enjoy with her two daughters in the short term, and for a home she could relax and retire in later on. She called it The Magnolia after her mom’s favourite tree.
Don’t miss other awesome stories like this – join our FREE Tiny House Newsletter for more!
Her Tiny House Can Sleep Up To 9 People!

Image © Exploring Alternatives
If you can believe it, this stunning, modern tiny house has space to sleep up to 9 people!

Image © Exploring Alternatives
It has a double bunk bed in the main floor bedroom, a king and a queen sized loft, and a day bed in the living room.

Image © Exploring Alternatives
If you look closely there are gold accents throughout the home, from the light fixtures and faucets, to the ladders and railings for the lofts, and they contrast nicely with Liza’s favourite colour, dark teal.

Image © Exploring Alternatives
If you’d like to see a full tour of this tiny house, take a peek at the video below!
VIDEO: Woman’s Modern Tiny House is Super Spacious and Functional
The Kitchen…
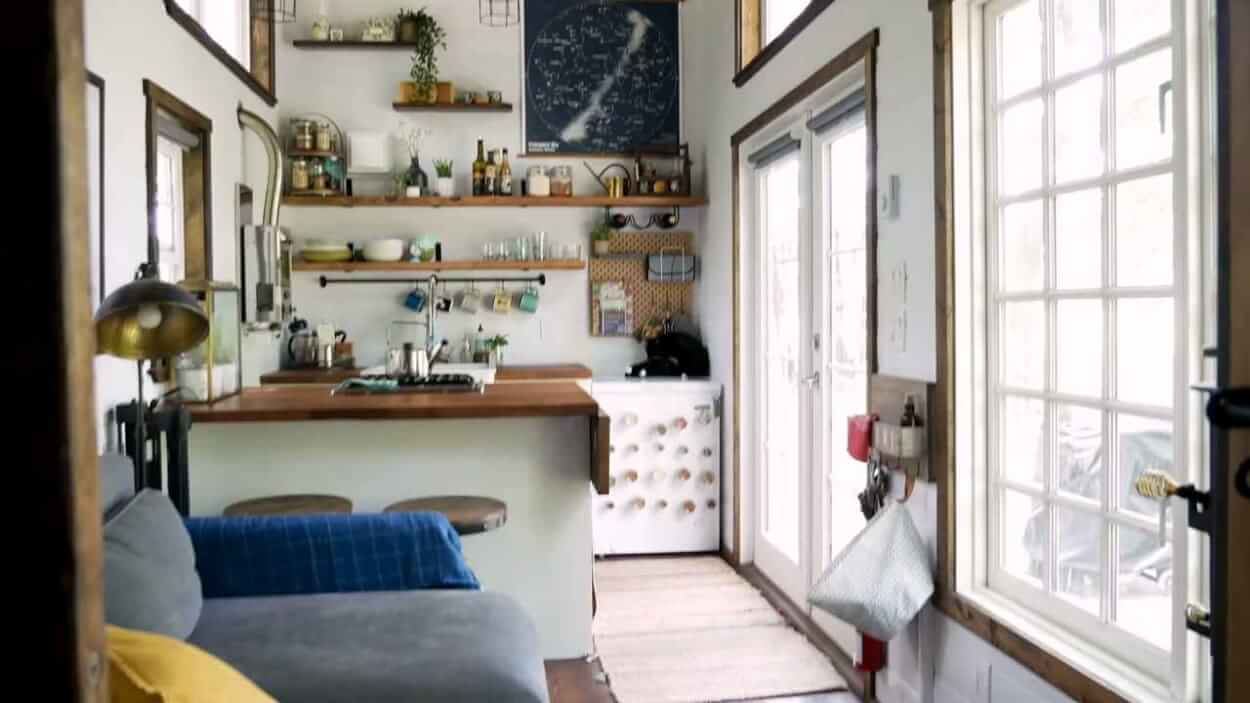
The kitchen has a dining bar and plenty of counter space for food preparation, as well as a 4-burner stove, oven, and fridge. And there’s also space for a combo washer dryer tucked away under the stairs.
The Bathroom…
Despite the amazing sleeping and cooking spaces, the bathroom is probably the most spectacular feature with a large glass shower, and a full-sized vanity.
The Gold Accents…
If you look closely there are gold accents throughout the home, from the light fixtures and faucets, to the ladders and railings for the lofts, and they contrast nicely with Liza’s favourite colour, dark teal.
Additional Resources (learn more)
More Tiny Homes Kind Of Like This…
- Couple’s Modern Tiny House Sleeps 6, Has Add-On Shed, And More (VIDEO TOUR)
- This French Tiny Home Sleeps 4 With the Coolest Bunk Bed System!
- 38-ft. Tiny House with THREE Bedrooms, Luxury Bath, And Bunk Beds!
- Three Bedroom Bunkhouse for Family by Indigo River Tiny Homes
Our big thanks to Exploring Alternatives for sharing!?
You can share this using the e-mail and social media re-share buttons below. Thanks!
If you enjoyed this you’ll LOVE our Free Daily Tiny House Newsletter with even more!
You can also join our Small House Newsletter!
Also, try our Tiny Houses For Sale Newsletter! Thank you!
More Like This: Tiny Houses | Builders | THOW | Park Model Tiny Houses | Minimaliste Tiny Homes
See The Latest: Go Back Home to See Our Latest Tiny Houses
Disclosure: This post may contain affiliate links. If you purchase through one of our links, we may earn a commission at no additional cost to you.


Latest posts by Exploring Alternatives (see all)
- 3 Years Living in the Smallest Tiny House on an Epic Off-Grid Homestead (Full Tour) - December 22, 2025
- VIDEO: Woman Living Off-Grid in an ULTRA Tiny Yurt Home - June 19, 2025
- Why Are Tiny Houses So Expensive? Builder Shares Actual Costs and Important Considerations - September 8, 2023









perhaps I missed it but I would like to know where this is locate – purchasing your own lot is not the norm and makes something like this very attractive! The unit is very nice and the only thing I would change is the size of the bed in the master – a queen size with even a little more storage would be better for me personally.
Hi Linda,
I noticed your name. I went to grade school, junior high, and high school with a best friend named Linda Baker. She had a sister named June, and they lived on Rainier Avenue. My name at the time was Julie Barnhouse. I lost track of her after about 10 years, and I have been searching for her ever since.
If, by any chance, you are the same Linda Baker, please get back to me. I would love to see you after all these years.
Thanks,
Julie
Very nice design, feels light and airy. I didn’t see or hear mention of the square footage or general price. I know it’s custom but did I overlook or miss that somewhere?
I like the size of her THOW’s as well as the layout but I’m not a fan of the gold accents. That’s because I grew up in a home where my mom fitted all out of lamps, faucets, everything she could get her hands on with….. Brass! That cured my love of the color “gold”. Anyway, this is the perfect length for a small family. She did a great job utilizing space, especially with the main floor bedroom (the bunk beds).
We’re is there in Seattle wash. Area we’re you can Park your Tiny Home ?
Nice. You did a great job! Enjoy.
Interested in where the area where she bought the land for her tiny home
very interested in the tiny home and wanting something built. I will be retiring soon.
Want to get started.
Hi , love the video and the location. How many square feet is that and also roughly the price for something like that? Are there anymore lots for sale like hers? Thank you, Gina
It’s 30′ length and standard width gives the interior about 8′, so 8′ x 30′ = ~240 Sq Ft, not counting the lofts.
Summit Tiny Homes is a Canadian builder, you can check with them for the price, while Vernon is in the Okanagan Valley, BC, Canada. There are plenty of lakes in the area and this may be by Lake Okanagan, assuming she’s not in another part of Canada.
There are multiple RV Parks along the lake area, so you may have to check around to see which are selling lots but that’s an option you will occasionally see for RV parks…
How much to get one of these homes
Very nice and really quite smart thinking and planning on Liza’s part. I plan to go tiny soon but I have a large but mostly grown family so I too am trying to plan smartly.
I’m curious how much something like this costs and where is it located?
I love the tiny houses I can live in one and love to travel the world.
I too would like to know where this is located. I haven’t seen an answer to that question yet
Very interested in location of Lot. Looks like a beautiful area..
I loved it. I live in a house it’s not paid for I’m retired and I would love to have a small or tiny house. Contact me let’s talk
You have put a lot of thought into this and it is beautiful.
My dream is to have a tiny home.
I love it. It’s light and airy. I’m not a fan of brass but this color brass has an old-world charm that fits in with the decor. I’m a designer who has also designed & built a tiny home on wheels and lived in it and rented it out successfully and it’s awesome. My estimate of the price of this home is between $70,000-$120,000 from the design layout and finishes. It’s a high-end RV but looks and feels like a home. Cool!
‘Wonderful design and decorating. I would need a real couch as the built-in storage style doesn’t offer invitation or comfort.
Yes I think most people with those couches end up relaxing in bed rather than on the bench.
Well thought out and executed to clients/family desires ?
Exactly!
How long is it and the cost
Nine people and 1 bathroom. I don’t think so.
Would love to know the location of the lot. Looking to purchase and this just looks gorgeous!
I commend her for her efforts.
My only thought was that before you can sleep 9 people in a THOW, you have to want to be in a THOW with 9 people. 9 people in 240 s.f. is pretty tight.
Someone would have to be on constant composting toilet duty.
Every utility would be tested to the limit and heaven help them if it should rain or snow keeping everyone inside.
I am sure she is prepared for visiting family or friends, not full time occupancy. Lol! It is nice to have family or friends stay over a night or two sometimes.
It is an absolutely beautiful and well organized home. I love the sink in the kitchen and the way beds are tucked away here and there. The exterior is gorgeous! It is a really nice tiny house. Great job!!
Very nice choice of colors.
Beautiful! Love the gold….and yep, my Mom had it but I like the new ways it’s being used!
This is truly lovely! Her decorating taste is wonderful and her ability to keep it spotless with two little kids is commendable. I love the kitchen pottery accent, the whale on the kitchen shelf (Peter Pots Pottery in Rhode Island if I am not mistaken). Enjoy your lovely home with your sweet kids!
Oh ya no way my house is that spotless with two littles haha.
I would really like to know where she parked her home, who built her tiny home and about how much it cost. Hope that’s not too personal. Thank you for any information.