
Disclosure: This post may contain affiliate links. If you purchase through one of our links, we may earn a commission at no additional cost to you.
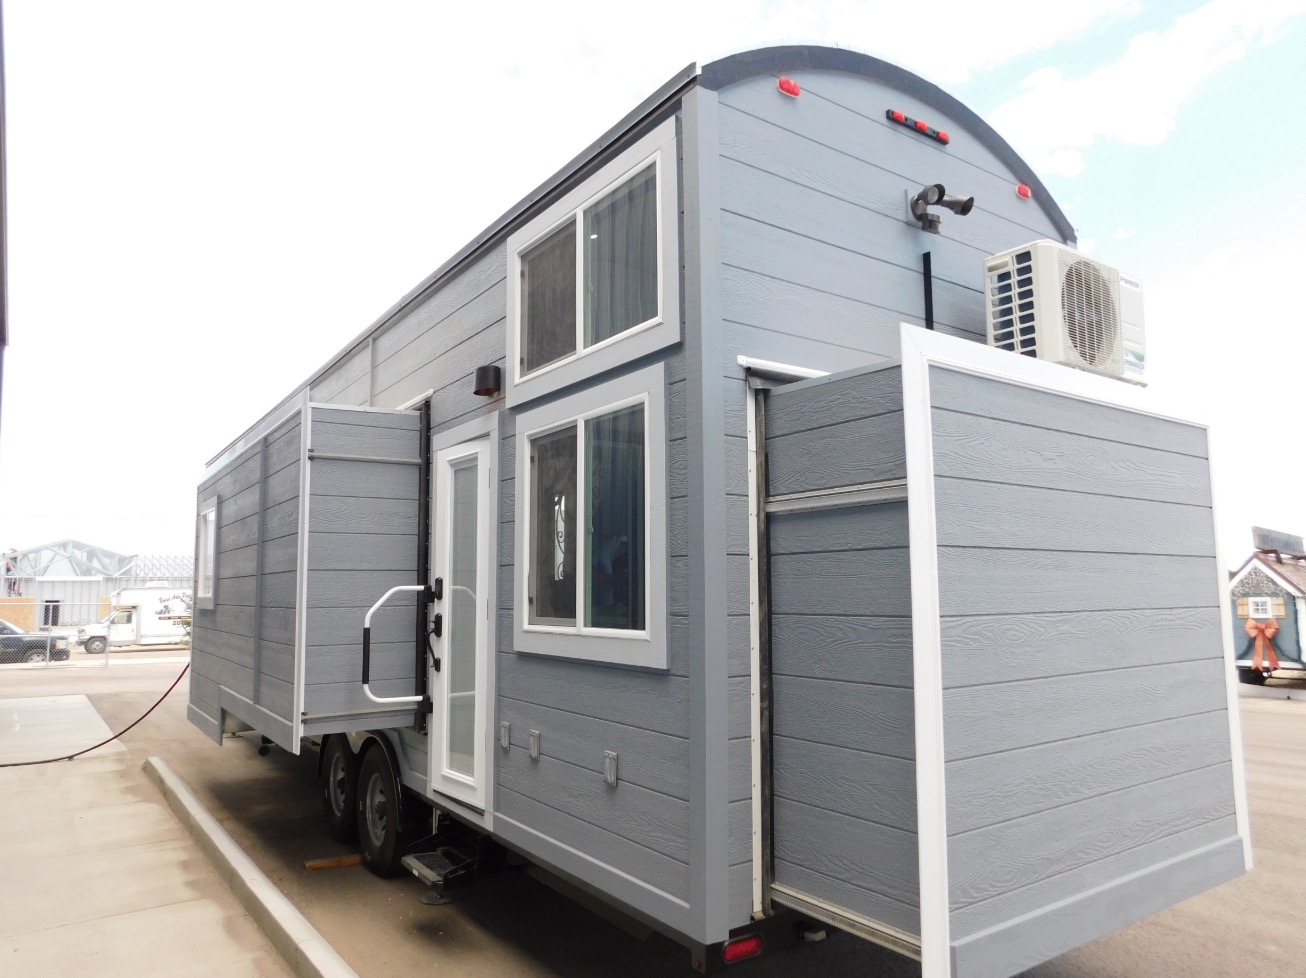
Now this is one GIANT tiny home on wheels! At 38′ long with three separate bump outs, this THOW sports three bedrooms and sleeps six.
The kids have bunk beds in a back room bump-out, and there’s a gooseneck bedroom in the front with a large closet, and another stair-accessible loft bedroom from above the kitchen. This home is perfect for a family with it’s spacious interior and full-sized refrigerator. Stick around for the video tour at the end! The basic Carpathian model starts at $74,495 and this model shown with upgrades sold for $90k. What do you think of it?
Don’t miss other amazing stories like this – join our FREE Tiny House Newsletter for more!
38-ft. Tiny House with Three Bedrooms, Three Bump-Outs, Bunk Beds, And More…?

Everything in this home is bright and airy with the white walls and grey accents.



Looking from the kitchen into the living area, there’s this stunning chevron accent wall.

The downstairs bump out is perfect for a cozy couch.


In the kitchen you get a gorgeous farmhouse sink and these faux marble laminate counter tops.
The barrel ceiling makes the place feel extra spacious.


Here’s the view from the gooseneck bedroom. The bathroom has the faux marble just like the kitchen.

Love that you get both a tub and a stacking washer/dryer!

This bathroom is truly spa-like and it comes with a standard toilet.
Just four steps (with underneath storage) take you to the Master bedroom over the gooseneck.

Here there’s another bump-out as well as a closet loft.

And behind the doors is another closet. Plenty of space for a whole family’s wardrobe.

Here’s a close-up of the closet loft.

The other loft above the kitchen has a lower profile but still feel spacious because of the barrel ceiling.

Just below this is the kids’ room, with bunks built into the bump-out.

Just one more look at the living room before you check out the video tour below.
Detailed features include:
- 2 X 4 Construction
- Blown in Fiberglass Batt Insulation – R-15 in walls, R-15 Ceiling and R-13 Floor
- Board and Batt siding
- Flat Metal Roofing
- Kinro windows – double pane – Sliding/ single hung– tempered glass
- Levelor cellular light filtering shades
- Dog door
- Front 8’ gooseneck bedroom area with 1 6’ slide out
- Custom built door to gooseneck
- Storage loft above bathroom
- Pull up storage stairs to gooseneck
- 6’8” mid bathroom with 46” RV tub with duma wall shower walls
- Residential round toilet
- Stackable Splendid washer/dryer – vented
- Countertops/ backsplash – Wilsonart laminate – Calcutta Marble
- White apron sink with gooseneck faucet
- 21” Furrion drop in range with 3 burner cooktop in black
- 24” black rangehood
- Furrion 0.9 cu ft built in microwave with trim kit
- Whirlpool 19.7 cu ft refrigerator
- Vesta Dishwasher
- Mid living area 6’ slide out
- 9’ sleeping loft above rear room and kitchen, full height privacy wall with door
- Rear 4 ft bedroom area with 6’ slide out. Built in bunk bed system with mattresses
- 12-volt puck lighting throughout
- Slide out awing covers on all slide-outs
- 1 – class 24 battery
- Truma Tankless Water Heater
- 12,000 BTU mini split
- 50 AMP RV 12-volt power panel, 25’ Power Cord and Connection
- RV Propane Connection with propane cover. Hose Bib water connection
- Pex Plumbing pipe
- 3” Sewer Connection
- The base model price of the Carpathian is $74,495, this model shown with upgrades sold for $90k.
Learn more
You can share this using the e-mail and social media re-share buttons below. Thanks!
If you enjoyed this you’ll LOVE our Free Daily Tiny House Newsletter with even more!
You can also join our Small House Newsletter!
Also, try our Tiny Houses For Sale Newsletter! Thank you!
More Like This: Tiny Houses | Builders | THOW | Tiny House Vacations | The Jude CABN: An Off-Grid Australian Getaway | Whispering Aspen Tiny House Mountain Getaway
See The Latest: Go Back Home to See Our Latest Tiny Houses
Disclosure: This post may contain affiliate links. If you purchase through one of our links, we may earn a commission at no additional cost to you.


Natalie C. McKee
Latest posts by Natalie C. McKee (see all)
- Two Bed Two Bath 10×40 Tiny House - June 16, 2024
- Southern Heights Small House Village - June 16, 2024
- Little Italy Tiny House Community: Corcoran, CA - June 16, 2024














Since you are not going to be towing this all over the country, why not simply buy a park model trailer house for less money.
Four reasons…
1) It’s actually designed to be towed all over. This builder caters to people who want custom RV’s built like Tiny Homes. They’ve done everything from small campers to a toy hauler/hunting cabin for a wheelchair bound client… Features like slide outs are for structures that will move often…
2) It’s custom, you’ll get a lot more choices and can tailor it to your specific needs. Versus choosing between whatever standard model Park Models are produced in your area or having to consider renovating/remodeling…
3) It can be better built, Park Models are built only for recreational usage and is one of the reasons they can’t go beyond 400 Sq Ft but there’s no such quality limitation for Tiny Houses and you can have it built as nicely as you want, with a lot more attention to details if that’s what you want…
4) Since, Park Models aren’t meant to be moved far or often. It usually means you’re limited to a local supplier/manufacturer unless that manufacturer has a national chain system. While a tiny house can be delivered to anywhere in the country… So you don’t have to be in the same state, and you can shop all around to find the builder/THOW you prefer for more options…
There’s more, like you can opt to have a Tiny House built to meet the 2018 IRC ICC with Appendix Q to have the option to be able to put it on a foundation and recognized as a legal residence, which can never happen with a Park Model, but also reasons to consider going with other choices if none of the above are reasons you care about… and even reasons to choose a Park Model if you care more about costs and are willing to renovate/remodel it or it just is what works for you…
There are usually always reasons, just a question of what’s relevant to you and your specific situation…
Thanks James — beautiful answer!
Beautiful home! Nicely done! Is the tankless hot water heater at every faucet or is it a whole home water heater? Propane or electric? Thanks!
Custom, so you can choose, but it’s usually whole house and propane…
I think this is the best tiny home yet. I might make it 4′ longer and add it to the kitchen. Does it have a half bath that also would be good.
It doesn’t but a half bath would be nice! In addition to the full one, correct?
how much does it cost
“The base model price of the Carpathian is $74,495, this model shown with upgrades sold for $90k.”
LOVE the ceiling! Lots of great features but that it can be customized to fit anyone’s needs is fabulous. For instance, I’d like the pump out to be longer to accommodate a full sized couch and without all of the stairs, the kitchen could be larger. Everything on one floor except for storage over the 5th wheel space. Someone mentioned having a 1/2 bath and wouldn’t that be nice but where would they steal the space from? Please not the kitchen! But again, that ceiling is what is the most attractive. Bravo!
Bump out, not pump out. 😉
Yes! That ceiling is awesome.
IF you could somehow get enough height, how about a 3/4 bath (shower, no tub) in the gooseneck master BR, over the other bath for plumbing efficiency and instead of that storage loft (who needs THAT much storage in a TH??). Access to it would need to be figured out (by someone other than me) so it didn’t interfere with the bed.
Then you would have an en-suite master BR and bath (how nice would that be?!) and a second bath for the other two BRs – making it a 3 BR, 2 BA tiny home!
Ok, someone throw cold water on my idea! It’s the height issue, right? Can’t that be figured out??
This is a gorgeous Not-So-Tiny House which would be perfect for a family of 4 or more! I’d LOVE to have one built but this is way to much home for just me, unfortunately!
Never enough living room, especially for a family of 4 or 5.
Gorgeous tiny home, that doesn’t feel tiny. This home has everything. I love it.
Super spacious for sure!
I would like to build one of these Beautiful TINY homes.
Please forward some information how I can build one and find a great place to park it ..I am in Canada..
Thank you!
Thank you so much for sharing this home. It’s absolutely beautiful and has many (or all …) of the features I imagine wanting in a Tiny Home – Washer/Dryer, dishwasher, Bathtub(!) and separate, closable sleeping spaces. Simply lovely!
A lot of thought went into the floor plan, full kitchen appliances, raised stacked W/D in the well spaced bathroom. Lots of storage space available. For myself, rich, dark, greens, blues, oranges, plums. yellows lol