
Disclosure: This post may contain affiliate links. If you purchase through one of our links, we may earn a commission at no additional cost to you.
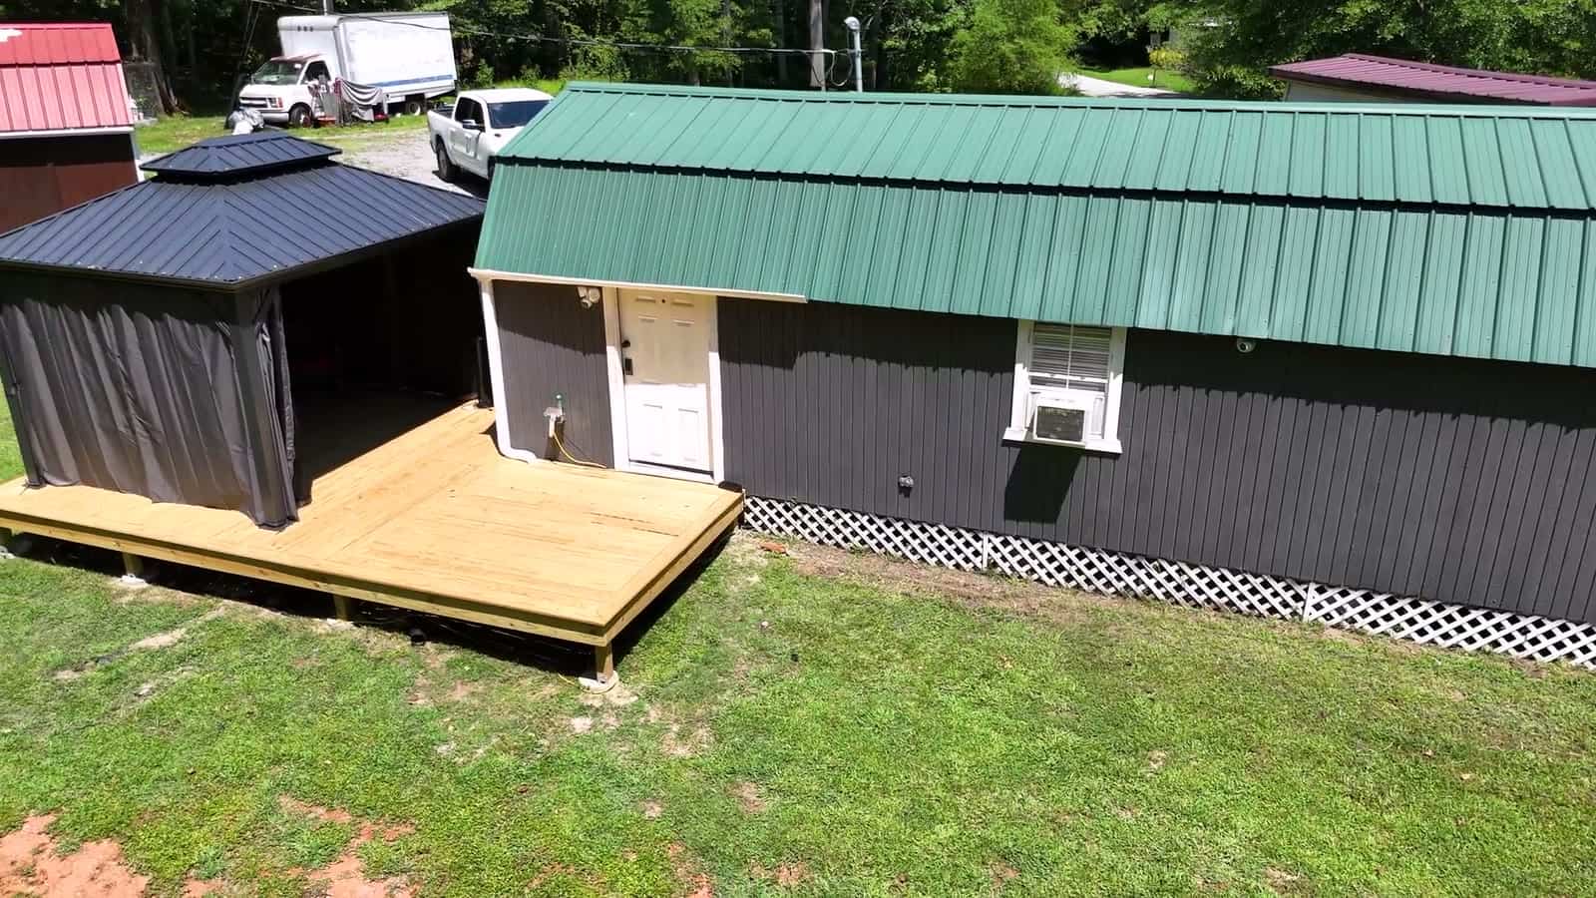
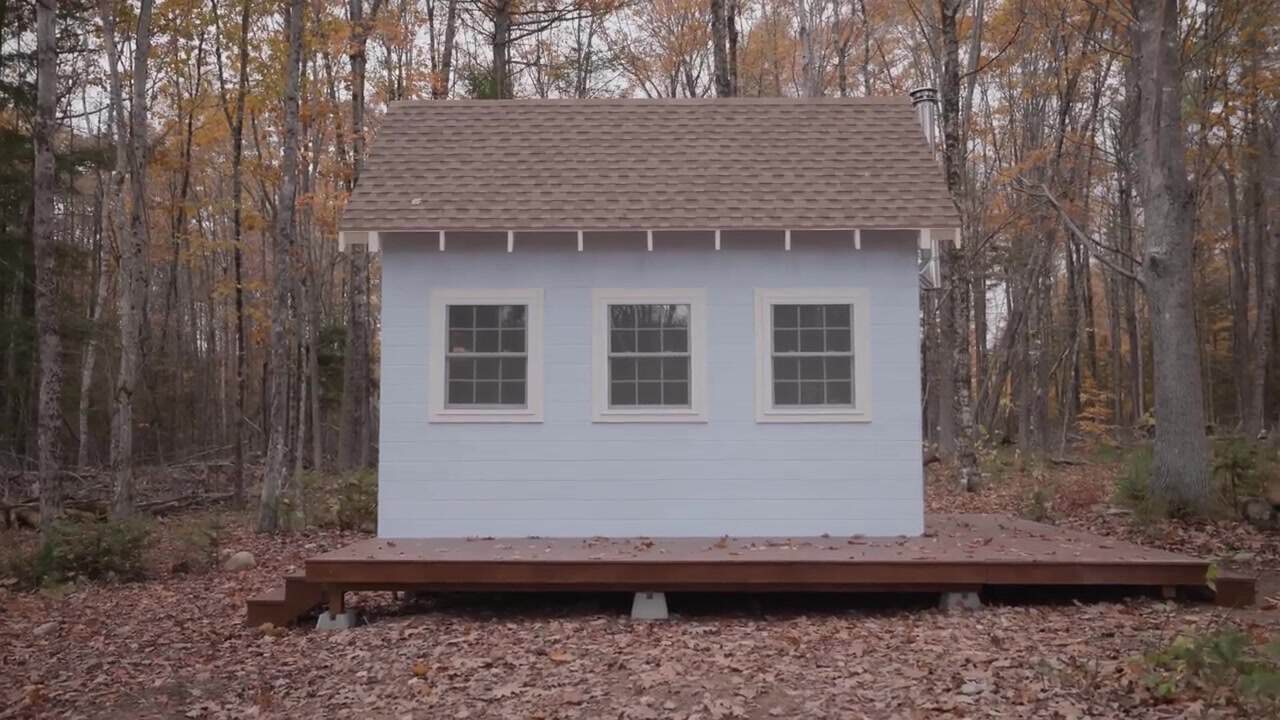
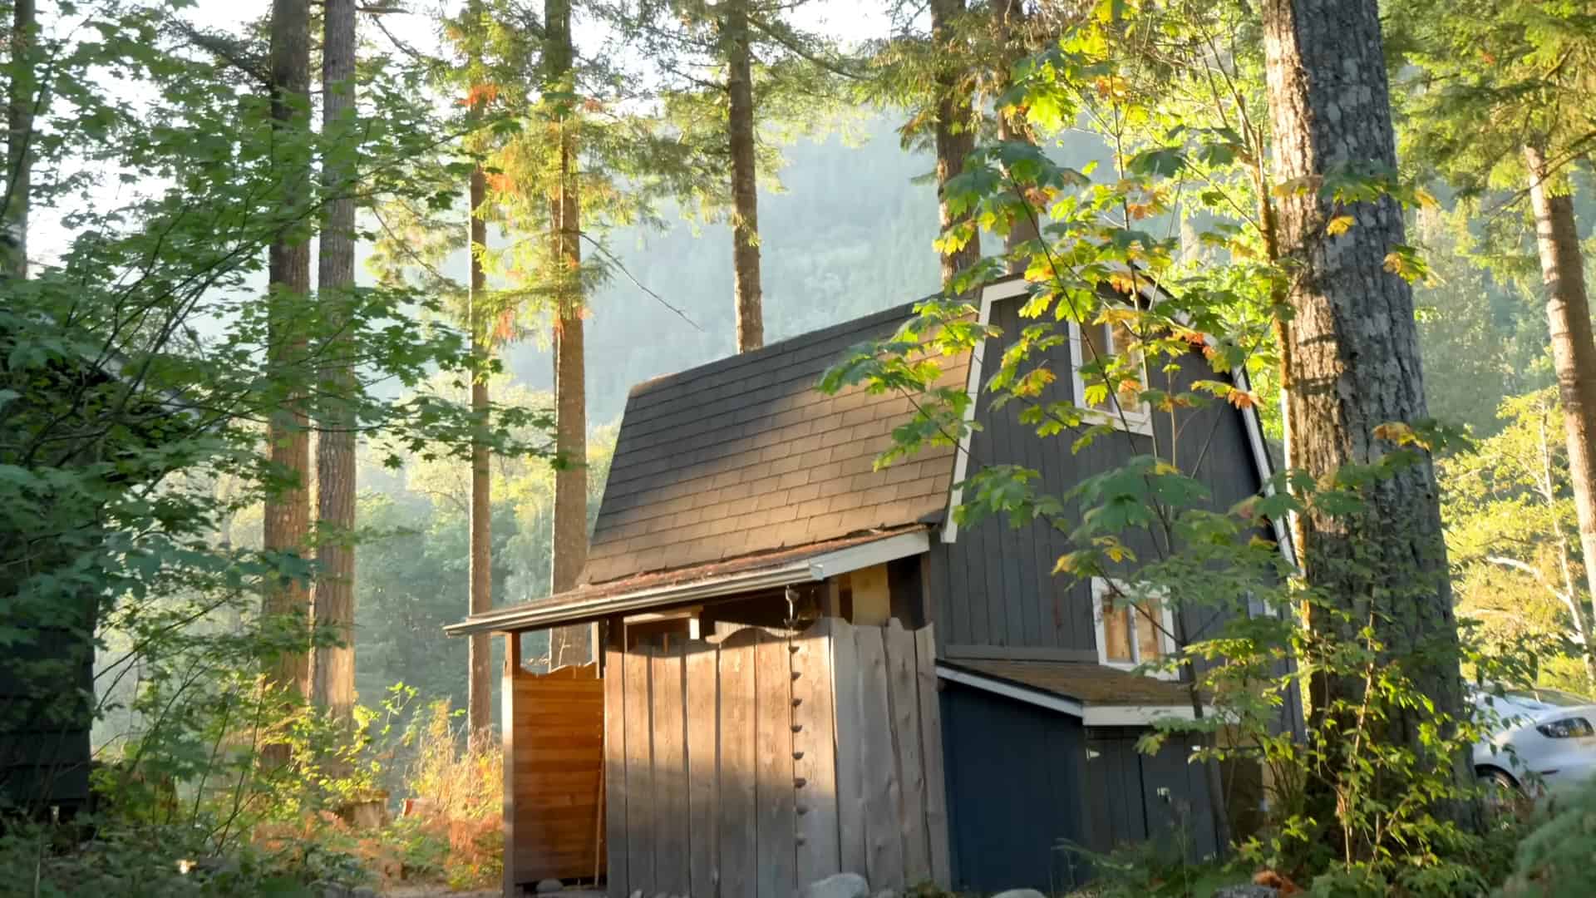
This is a 192 sq. ft. barn shed that was converted into a beautiful 192 sq. ft. tiny home that is being shared by one of our wonderful readers named Stacy Thompson.
Included below is an interview with this tiny homeowner so you can learn the story and motives behind this tiny little cottage.
Don’t miss other amazing tiny homes like this – join our FREE Tiny House Newsletter for more!
Barn/Shed Turned Into Tiny Home for 7k

Images © Stacy Thompson
What was your main motivation for building the cabin?
Well, I turned 73 this June, and I wanted to have my own place to live in if/when I can’t earn money any longer. I’ve got a small business that supplements my social security, but if something happens and I can’t keep working, I won’t be able to pay my mortgage and bills so I’d need to rent the house or lose it. And I want to be able to live in my own sweet little garden cottage with my dog, and not end up being a burden and living in somebody’s spare bedroom (even if they love me a lot).
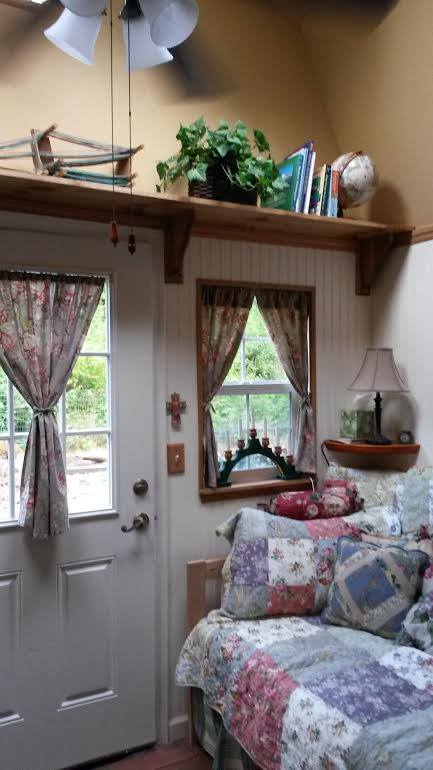
How did you do it? Did you use a barn shed as the base and convert it?
Yes, Better Built Barns (contracted through Lowes) built it and then I hired friends to finish it.

For how long have you been planning/wanting to do this?
I always thought my little 20ft. Dolphin camper would be my “back-up/I’ll never be homeless” plan, but I sold it last Spring because I wasn’t using it to travel with my friend to dog shows anymore. When I watched it being driven down the lane, I felt like a deer in the headlights. Oh crap, there went my backup plan!

Who helped you do it?
After it went up (in one day) a contractor friend came and dug a trench from my well house to the barn. Then he wired it (I even helped “pull wire” which I’d never done before) and plumbed it for me. Another friend did the drywall, finished the stairs and did all the wood trim and beadboard.
How were you able to find a spot to put it?
It’s on the back of my property behind my goat shed and pasture.


How much did it cost approximately?
About $7000 for the initial build, then ??? I don’t really want to know (lol) maybe another 10 or 15 to finish it completely. My goal is to get finished while I’m still making money, so it’s ready for me when I need it. If I stop working, I’ll be living on about $600 a month, so I won’t be able to do any more building then.


How long did it take you to build it or have it built?
It’s been a year this month.

What are the barn cabin’s dimensions and approximate square footage?
12×16=192sq ft

Is this where you’re now living full time?
Nope, it’s more like my (a recently coined phrase?) “She Shed”. I’m growing a lovely little garden back there and I love to hang out and read or sew and listen to music and dream of retiring some day. Maybe at 80 or 90??? Hey, you can’t blame me for dreaming.

How do you like it so far?
I adore it. I love being out there. I don’t want to go back to the main house when I’m hanging out in it. It’s like being in a whole different world. I love the thought of having such a sweet space for my dog and myself. The older I get, the more I feel the urge to lighten my load of stuff. In the process of raising a family and living life all these years, I’ve accumulated so many things that are holding less and less appeal for me as I get older. Being surrounded by only the things I need and love is more seductive every day, and I’m working in that direction.


If there’s anything you learned that you can pass on to others from your experience, what would it be?
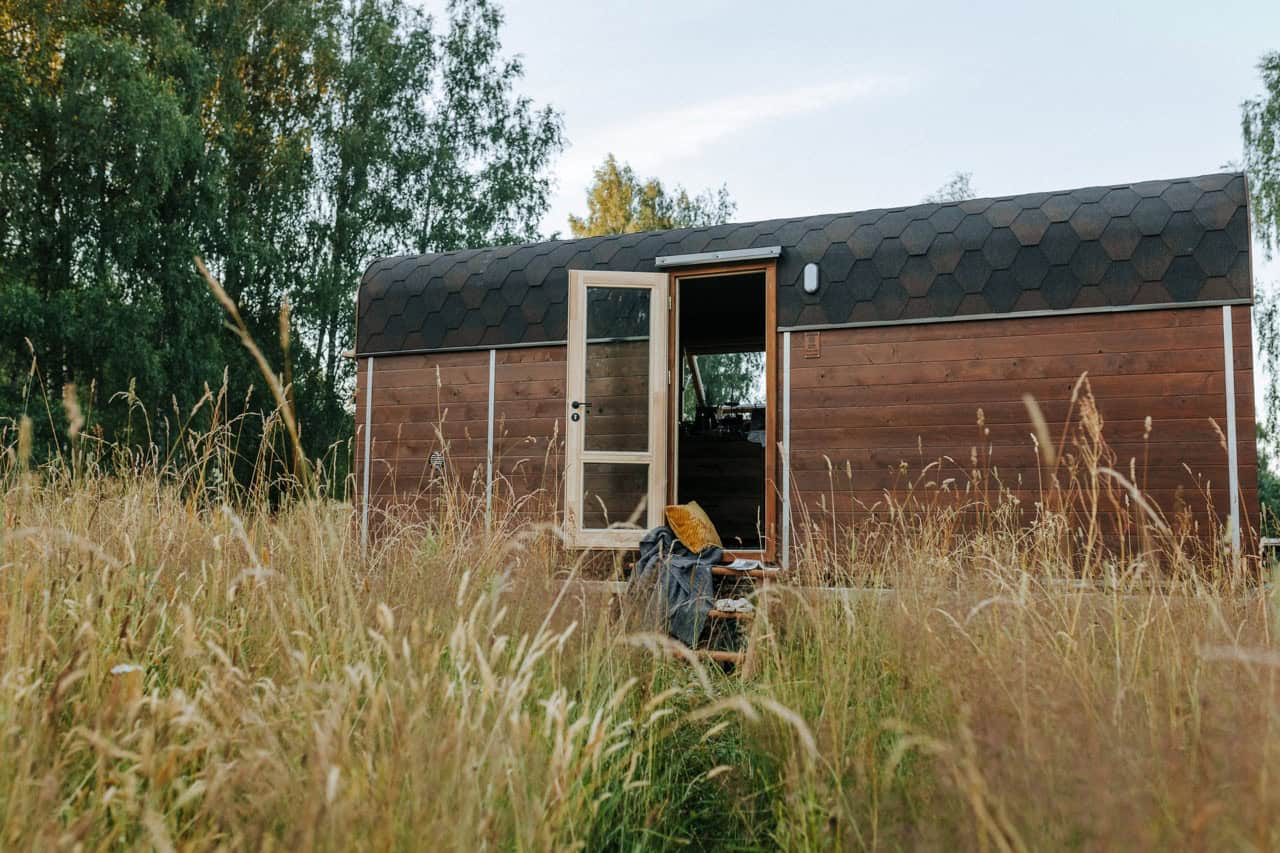
On a practical level?….. the skylights are a huge plus. They bring in so much light and that high ceiling makes me feel like I’m in a wide open space, especially when I can look up at the trees and sky, or the stars at night. Oh, and the french doors too! I asked for them at the very last minute and I’m so glad I did. In a small space, things are up close and noticeable so going for the special touches that meant a lot to me was important.
I’m only 5’4″ but I’ve got several family members who are over 6’3″ so I made the walls 7′ instead of 6′.
Ah, the deck! Since it’s a barn instead of on wheels, the covered deck was a wonderful addition. It’s like a whole other living space, especially in the warmer months when the doors can be left open. In the cooler months, I can bring the more tender plants under cover too.
The loft was a must because even if I’m old and messed up I’ll still want family and company (heck, probably even more then, right? 🙂 so it’s a lovely space for guests….) or my Hospice nurse for that matter!
Yes, I hope to die in it…..with my dog and my music and my flowers and my loved ones around me. By the way, in case you’re wondering, I’m in great health, don’t take any drugs, eat well, and hit the treadmill for an hour a day. But I have no crystal ball so I’m trying the best way I can, to provide for myself in the future.


And finally, what’s the best thing about your tiny house? What does it give you that maybe you didn’t even expect?
It’s my sanctuary, my safety net, my solace, my retreat. I’m beyond blessed to have the security of knowing I can grow older on my own land, in my own forest, with my dog and my garden and my music. I know that’s probably not the kind of answer younger people would give, but I’m not a younger person anymore so that’s my answer. Hope some of this was useful to you.


Images © Stacy Thompson
Our big thanks to Stacy for sharing her wonderful tiny home with us!
You can share this inspiring tiny house story with your friends and family for free using the e-mail and social media re-share buttons below. Thanks.
If you enjoyed this tiny house story you’ll absolutely LOVE our Free Daily Tiny House Newsletter with even more! Thank you!
Disclosure: This post may contain affiliate links. If you purchase through one of our links, we may earn a commission at no additional cost to you.


Alex
Latest posts by Alex (see all)
- An Alaska Builder’s 8×12 Tiny Cabin on 35 Acres in Colorado - November 12, 2026
- A Black A-Frame Under the Live Oaks in Ocala, Florida, With Two Downstairs Bedrooms - November 12, 2026
- Designing for You Now and You in 15 Years - November 12, 2026






Join the Conversation
197 comments