
Disclosure: This post may contain affiliate links. If you purchase through one of our links, we may earn a commission at no additional cost to you.

If you’re a fan of the Acorn Tiny House by Backcountry Tiny Homes and are interested in getting to tour one in person, here’s your chance because they’re currently building two of them to be completed by the end of the year (2019).
If you would like to tour them please sign up for a walkthrough for the very beginning of December 2019! You can follow this link to schedule yourself: https://www.backcountrytinyhomes.com/visit-us
Don’t miss other announcements like this – join our FREE Tiny House Newsletter for more!
Acorn Tiny House Tours 2019 in Vancouver, Washington




Priced at $29,995, our Acorn model has been one of our most popular models to date. This home is easy to tow, offers customization options, and has versatility as either a profitable Airbnb rental for those looking to bring in additional income or as a full-time living option for those looking to travel and live small. The Acorn can be towed by a half-ton truck and boasts a beautiful balance between amenities and open space without sacrificing storage options.
Learn more
Book a Tour | Backcountry Tiny Homes | The Acorn Tiny House
You can share this using the e-mail and social media re-share buttons below. Thanks!
If you enjoyed this you’ll LOVE our Free Daily Tiny House Newsletter with even more!
You can also join our Small House Newsletter!
Also, try our Tiny Houses For Sale Newsletter! Thank you!
More Like This: Tiny Houses | Builders | THOW
See The Latest: Go Back Home to See Our Latest Tiny Houses
Source
Disclosure: This post may contain affiliate links. If you purchase through one of our links, we may earn a commission at no additional cost to you.


Alex
Latest posts by Alex (see all)
- A Hotel Designer’s 484 Sq Ft Milan Apartment with a Rotating Room Divider - October 9, 2026
- Hermosa Orchards Village: A Durango Tiny Home Community with Its Own Fruit Orchard - October 9, 2026
- The Sanctuary Minnesota: A Tiny House Village on 80 Acres of Woods - October 9, 2026
















Very nicely done at a reasonable price, something I rarely say. It’s all the room one needs to live.
2 might need more ;^)
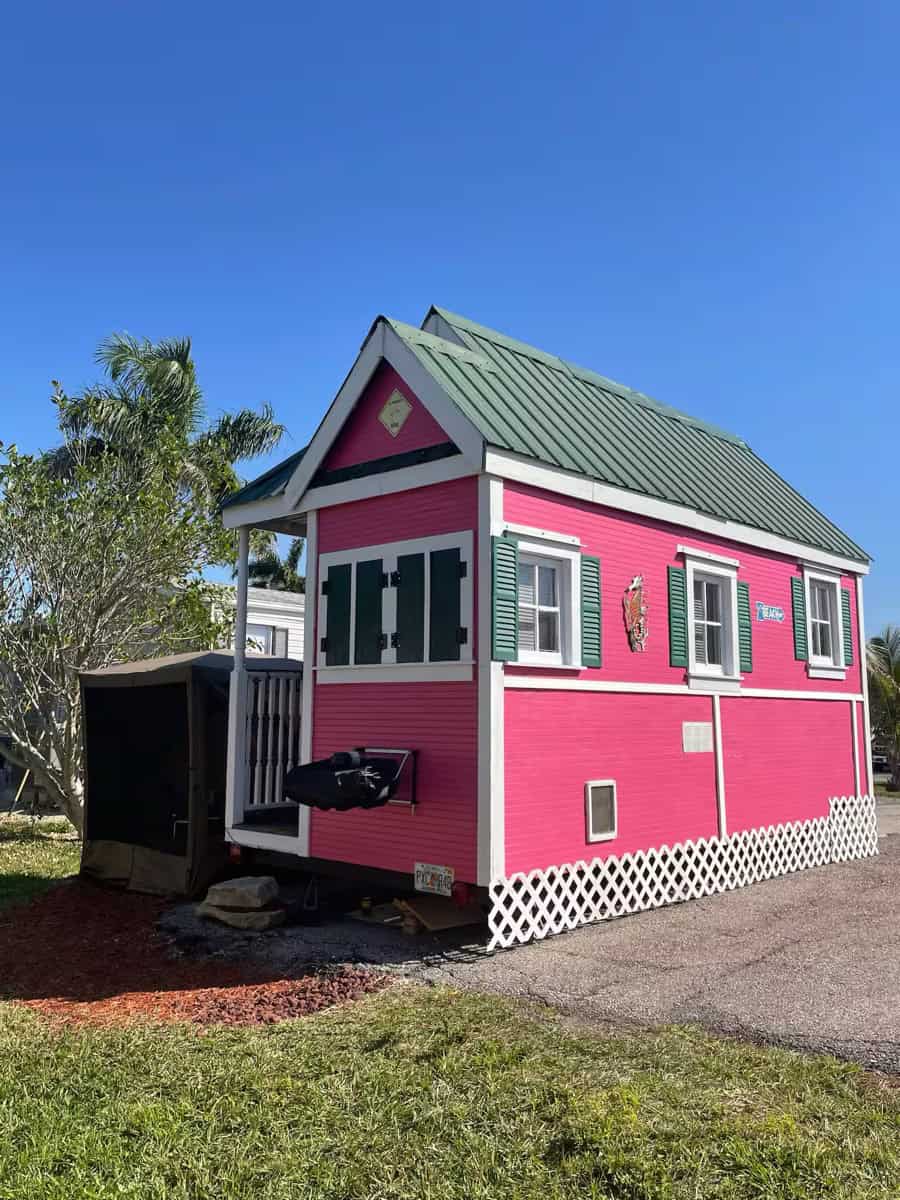
Having this and a fabric or other closed in porch is how many came to, lived in Florida using the trailer for eating, sleeping and bath and living in what we call Florida rooms.
They recently tore down a few more of them, not many left. These though have kind of grown into the ground so needed leveling.
The great thing is these make great TH lots as grandfathered in many places. And for the labor of hauling the old trailer away, you get a big discount on the lot. I did the same thing with a Mobil Home lo and private 100’x 75′ t, cheaper because it had a run down trailer I legally built a TH on it’s old frame as a repair.
Uh-m-m…where’s the bathroom? I also don’t like the placement of the wood burner. Heat rises so why place it so high off of the floor? A bit too small for everyday living in my opinion.
Everyday living would depend on the person, some people live in even smaller homes while others may not feel comfortable in anything under 2000 Sq Ft… While the nice thing about wood stoves is they also give off radiant heat and not just convective heat and in such a small space it’s frankly overkill and would have no problems heating up that space no matter where it is placed…
As for the bathroom, it’s to the left of the kitchen… It’s on the other side of that wall in the corner between the seating/bed area and the storage bookshelf opposite the wood stove… Includes toilet, sink, and tiled shower…
No sink in the bath since the kitchen is so close and it also saves on weight.
If you go on their site and scroll down all the pictures on there, the bathroom shower head is a rain shower equal to what you would find in a regular house. Built in Vacuum also.