

Disclosure: This post may contain affiliate links. If you purchase through one of our links, we may earn a commission at no additional cost to you.
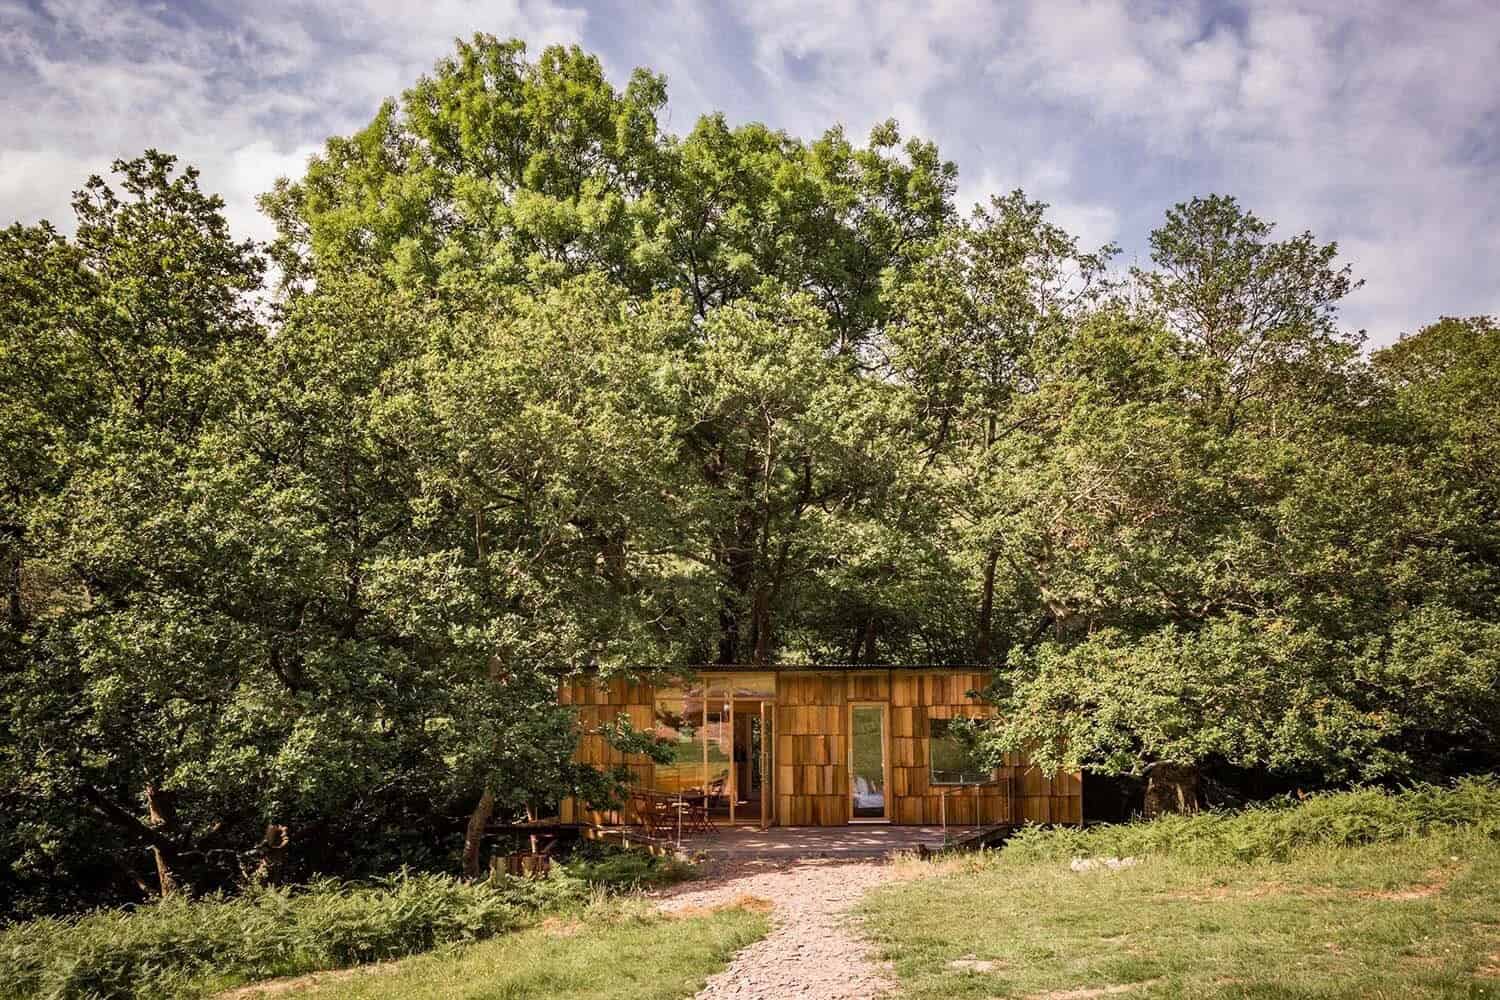
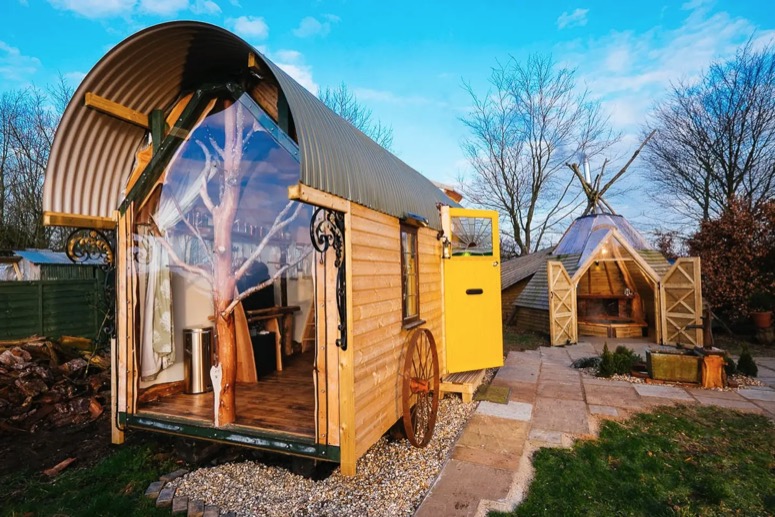
The Wagon in the Woods is a hand-built, Wild West-style wagon tucked into a private patch of woodland in Medstead, Hampshire, in the English countryside. Its owner, Ralph, built it himself from storm-felled trees, salvaged church and convent fittings and plenty of reclaimed odds and ends. Then he added the showpiece: a hot tub built inside a giant wine barrel.
It opened to guests in November 2015 and is still one of the best-loved small stays in England. It’s available to book through Airbnb and directly through Ralph’s family business, Little Place in the Country. As of October 2026 the Airbnb listing has a 4.95-star rating from more than 800 reviews.

A Western-Style Wagon Built From Scratch
The wagon started as a practical fix. During a family get-together, Ralph realized there wasn’t room for everyone in the house, so he needed an extra room. A shepherd’s hut was the obvious choice, but he wanted something lighter and roomier, and the curved shape of a Western covered wagon gave him more usable space.
He built it on the driveway, then he, his wife Lucy and his parents pushed it down to the woods. The axles are scaffold poles that can be removed, so the wagon can be lifted onto a car transporter and moved if needed. The big wooden wagon wheels are made at home, with the joints reinforced to carry the weight.

The curved walls are lined with ordinary fence panels, which Ralph says are one of the cheapest materials you can buy. They’re thin enough to bend around the frame, and they give the inside its cozy, rounded character. The roof was originally painted green and has since been re-clad in corrugated metal.

Wake Up to the Wagon Wheel Window
The back wall of the wagon is one giant “wagon wheel” window looking out over neighbouring fields. Ralph made it from a single sheet of polycarbonate rather than glass. It costs more, but he recommends it to anyone building something similar: it insulates better than glass and is much lighter, which matters on a structure designed to move.
The double bed sits right below it, so you wake up to the sunrise. Above, the beam running along the ceiling is the trunk of a Christmas tree Ralph’s family planted in the garden when he was a child. Decades later it came down in a storm, and he milled it with a chainsaw and screwed it into the roof.

A Bathtub Hidden Under a Trap Door
The wagon’s best surprise is in the floor. Lift a trap door next to the big window and there’s a full bathtub sunk below floor level, so you can soak while looking out at the fields (and, according to the hosts, the occasional curious cow).
Ralph says the space under the floor is the most overlooked storage in small homes, even if it’s only a few inches deep. The hardest part of the tub was the taps: they had to sit out of the way, so guests wouldn’t trip on them or rest their heads on them. He mounted them up on the wall, made from bent copper pipe.

A Compact Kitchen and Clever Storage
The kitchen is small but complete, with two electric hobs, a grill, a little oven, a mini fridge and a kettle. The hosts’ current list also includes a mini dishwasher. Many guests cook breakfast here.
The table and kitchen counters are planked from a giant sequoia that blew down onto an old chicken run. A bench folds out from under the bed, and the table lifts up on heavy drop hinges. To make the table long enough, Ralph had to raise the bed and use bar-stool-height seating, a good example of how one change in a small space affects everything else. A hamper under the bed holds plates and cutlery, and a deep drawer runs the length of the bed.

The toilet was added later. To fit it, Ralph recessed the back of it into the wall, which saves space without making it any less comfortable to use.
The Wine Barrel Hot Tub
The hot tub was the family’s first hot tub project and the inspiration for all the others. The wagon sits next to the Hattingley Valley vineyard, so the idea of building the tub inside a giant wine barrel came naturally (over a few glasses of wine, the hosts admit). The inside of the tub is actually a garden pond liner, and the top is cedar Ralph milled himself.
It was originally heated with a converted log burner, which could get it to “soup-making temperatures.” It now uses two large boilers and jets, so it heats quickly in any weather. Guests have used it at -7°C.

In 2020, during lockdown, the family built the Wild Cherry Barn around the barrel to shelter it from the weather. The frame is made from wild cherry trees grown on the property, and the round upper windows are upcycled washing machine doors. The barn also has a bar, stools and a chiminea fireplace.
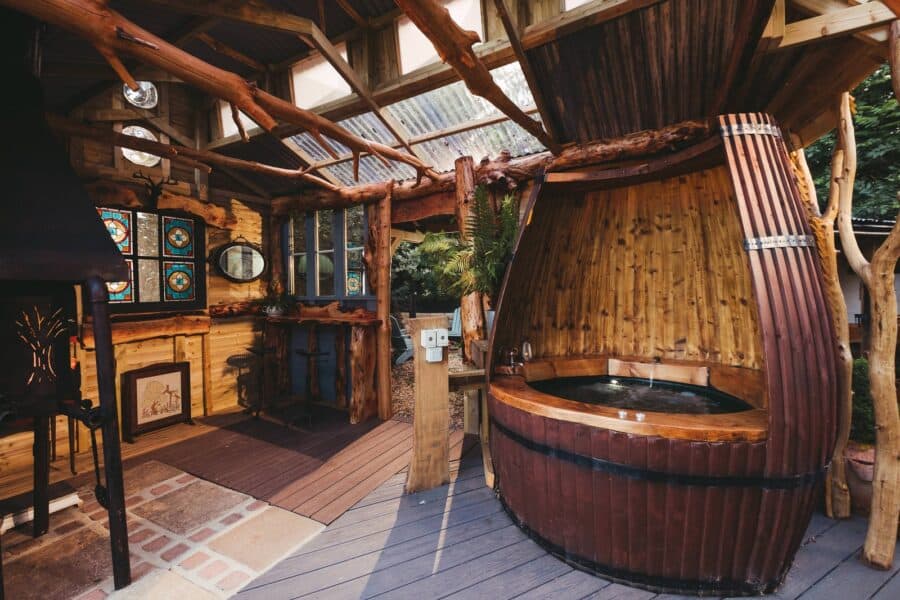
The hot tub water is also reused. Between guests it’s pumped into storage tanks, filtered, mixed with collected rainwater, and used to flush toilets and water the garden.
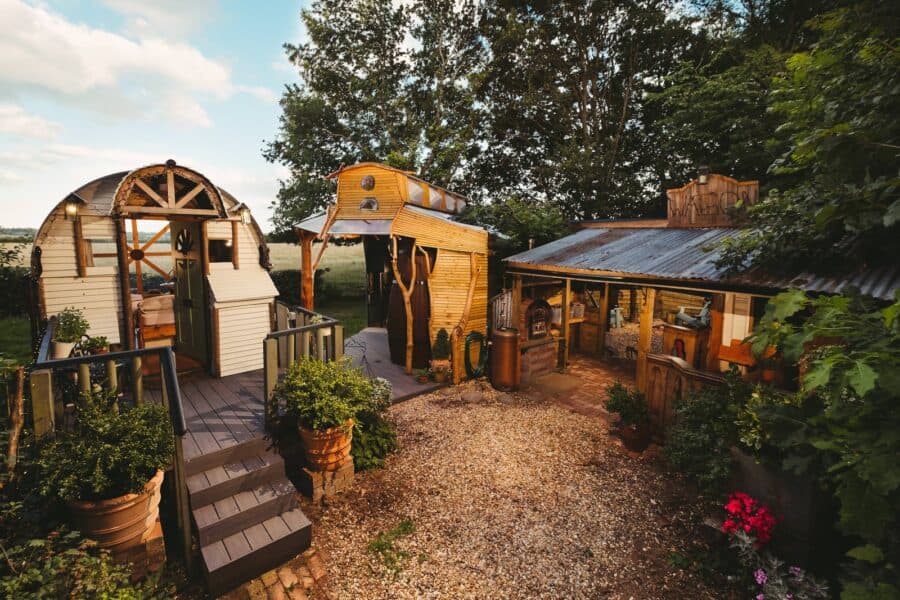
An Outdoor Saloon and Private Woodland
Next to the barn is a covered “saloon” seating area with a table, a wood-fired pizza oven and a gas pizza oven, so guests can eat outside even in unpredictable English weather. There’s also an outdoor sink big enough for washing grill racks and pots, and an outdoor shower.
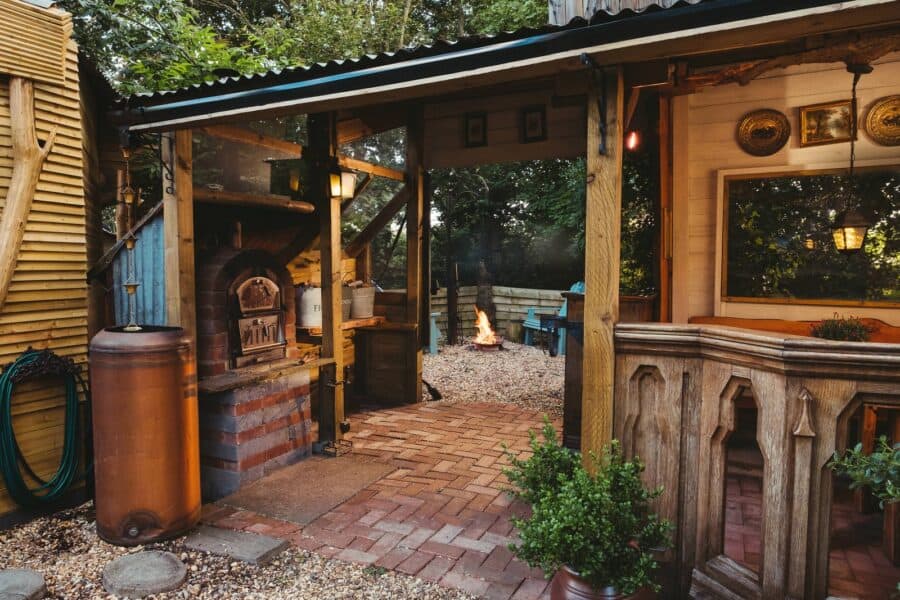
The small woodland around the wagon is for guests only. The hosts say you can often hear owls at night, and sometimes the Watercress Line steam railway in the distance.

A firepit with armchairs and a hanging barbecue grill rounds out the outdoor space.

Video Tour
Ralph walked Van Build Labs (formerly Freedom Strider) through the wagon and explained how he built it:
Wagon in the Woods Details
- Location: Medstead, Hampshire, England
- Built by: owner Ralph, first opened November 2015
- Sleeps: 2 adults (no children or pets)
- Bed: double bed under a large “wagon wheel” window
- Bathroom: en-suite toilet and a hidden trap-door bathtub, plus an outdoor shower
- Kitchen: two hobs, grill, oven, mini fridge, mini dishwasher and kettle
- Heating: electric heating and insulation for year-round stays
- Outdoors: wine barrel hot tub in the Wild Cherry Barn, covered saloon with pizza ovens, firepit, BBQ and a private woodland
- Materials: storm-felled sequoia and cherry, a former family Christmas tree, fence panels, polycarbonate and reclaimed fittings
What Makes This Build Special
- Home-grown materials: much of the wood came from trees on the property, milled on site with a chainsaw mill.
- Using the floor: the sunken bathtub shows how much space hides below floor level in a small build.
- Polycarbonate glazing: one big lightweight sheet made the oversized window possible on a movable structure.
- Comfort first: Ralph’s view is that small living doesn’t have to be rough. The wagon has hot running water, a flushing toilet and heating.
- Constantly evolving: new roofing, the Wild Cherry Barn, the saloon and water recycling have all been added since it opened.
Book Your Stay
You can book through Airbnb or directly on the Little Place in the Country website, which says booking direct saves up to 20% compared with other sites. Weeknights (Sunday to Thursday) and winter are the cheapest times to stay. Ralph’s sister Joy now runs the Medstead stays, while Ralph and Lucy have moved to Devon to build their next projects. For the full build story with photos, read the making of the Wagon in the Woods.
Highlights
- Hand-built Western-style wagon in a private woodland in Hampshire, England
- Giant “wagon wheel” window over the bed
- Bathtub hidden under a trap door in the floor
- Hot tub built into a giant wine barrel inside the Wild Cherry Barn
- Outdoor saloon with pizza ovens, a firepit and a BBQ
- Rated 4.95 stars from 800+ Airbnb reviews
Related Stories
- Wagon & the Wigwam: Ralph’s Second Stay on the Same Property
- Bluebird Penthouse With a Land Rover Hot Tub
- Vintage 1920s Bowtop Caravan
- Dad and Son Build a Caravan Wagon in Israel
- Shepherd’s Hut Tiny Home
- Pixie Palace Shepherd’s Hut
Resources
- Wagon in the Woods on Airbnb
- Wagon in the Woods at Little Place in the Country
- The making of the Wagon in the Woods
- Video tour by Van Build Labs
Our big thanks to James Diaz for sharing!
You can share this using the e-mail and social media re-share buttons below. Thanks!
If you enjoyed this you’ll LOVE our Free Daily Tiny House Newsletter with even more!
You can also join our Small House Newsletter!
Also, try our Tiny Houses For Sale Newsletter! Thank you!
More Like This: Tiny Houses | Vacations | Tiny House Vacations
See The Latest: Go Back Home to See Our Latest Tiny Houses
Disclosure: This post may contain affiliate links. If you purchase through one of our links, we may earn a commission at no additional cost to you.


Alex
Latest posts by Alex (see all)
- The Backyard Opportunity: Tiny Houses as ADUs and on Family Land - October 30, 2026
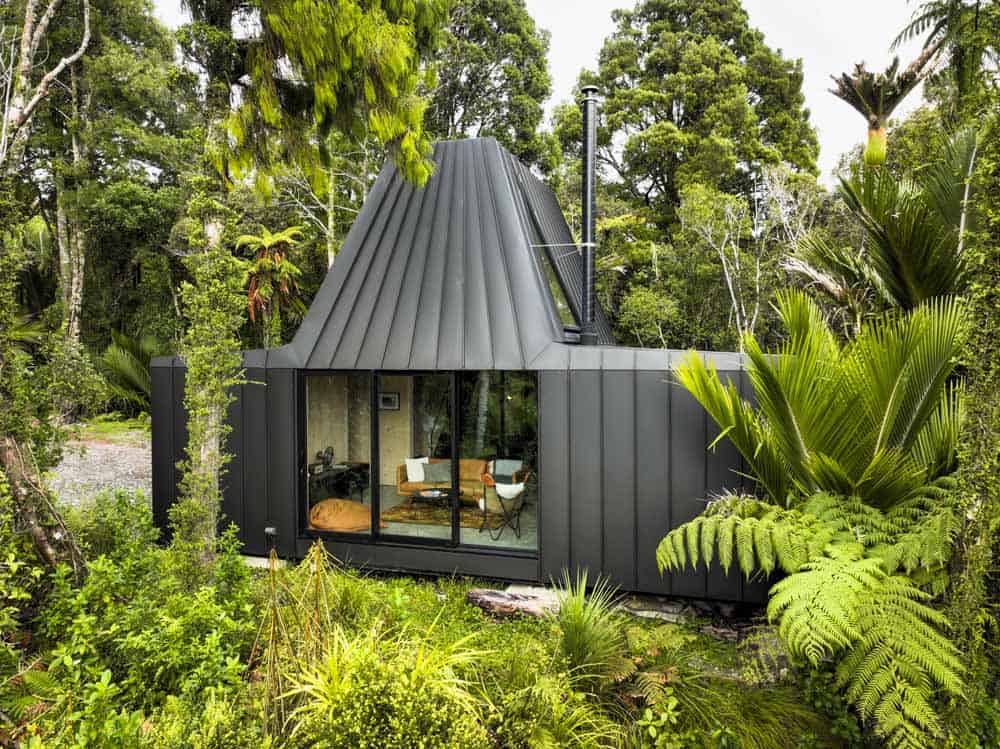
- Biv: An Award-Winning Black Cabin in New Zealand’s Punakaiki Rainforest - October 29, 2026
- Loxley Forest: A Rope-Bridge Treehouse 60 Feet Up in the North Georgia Mountains - October 29, 2026








So pretty. I also love the small stove in the 5th Picture, I have never seen one like that before.
I thought the same exact thing!
Alex I need that stove!!
LOVE. So unique and quirky.
Love that little oven/ stovetop combo….wonder if it available in US?
It’s a UK manufacturer… Belling model 121R, Baby Belling Cooker… Basically a toaster oven with two electric hot plates… Think they’re mainly in the UK and Australia but even if you can’t get this precise one there’s other similar ones you can get, along with a range of camper or marine stoves, though the later would be more expensive and high end but would work better and last longer…
Love it! I could live in this house full time. He could build me one any time. To bad he is in England. Did he have any building plans? Or did he just build off the top of his head? Great job! Beautiful!
Absolutely wonderful! it looks very homey, and I love the tub idea.