
Disclosure: This post may contain affiliate links. If you purchase through one of our links, we may earn a commission at no additional cost to you.
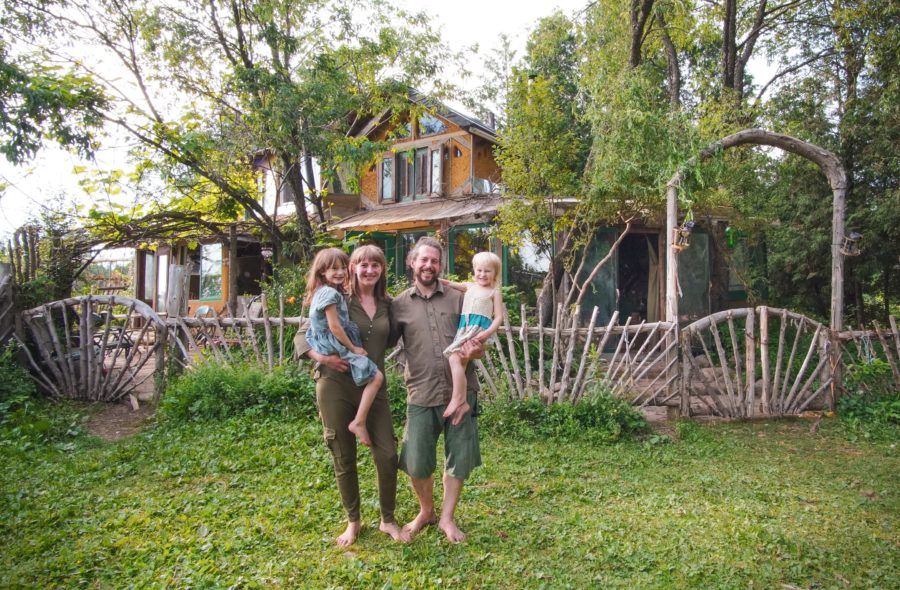
Bryce and Misty paid off their debts, left the city, and spent more than a decade building a cob home by hand on a wetland property in Ontario, Canada. The house started as a 10×10 timber-frame bunkie and grew, one salvaged window and one batch of mud at a time, into a rambling family home with a living room, kitchen, sleeping loft, west wing, bathhouse, and two composting toilets. By their best estimate, the whole thing cost less than $1,000 CAD in materials.
The clay came from their own wetland, the timber came from within 20 km of home, and roughly 90 percent of everything else (windows, roofing, stoves, sinks) was salvaged from barns and buildings that neighbors were tearing down. They live without a car, homeschool their two daughters, and raise much of their own food in a permaculture food forest. It is one of the most complete examples of a handmade, low-cost life we’ve featured, and it also became a cautionary tale about building without a permit. More on that below.

Building Walls from the Wetland Next Door
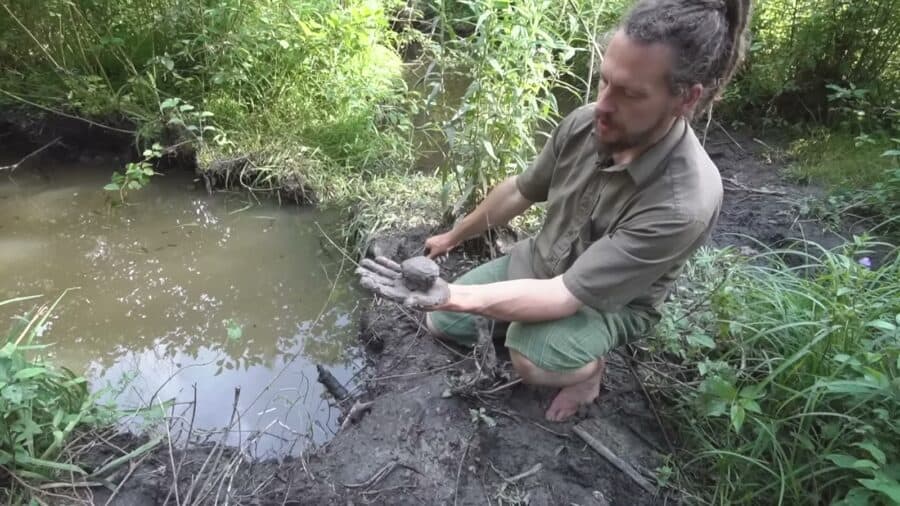
Cob is simply clay, sand, and straw mixed together by foot and packed into place by hand. Bryce gets his clay by peeling the topsoil off the wetland (which then goes into the gardens) and digging out the gray clay underneath. In the video he walks through the simple field tests anyone can do: roll a “snake” to see if it holds together, press a ball to see if it stands up without slumping, and smear a sample flat to check how much sand and gravel it already contains. Their clay is so well balanced that it’s nearly “pre-mixed cob”; they add a bit of sand to control cracking, plus straw for tensile strength.
Cob was a health choice as much as a budget one. Misty has multiple chemical sensitivities, and in her own telling she started to feel better only after they left their old home, which may have had lead pipes. An ancient, non-toxic mix of clay, sand and straw solved that problem, and it happened to be nearly free.
That’s the quiet genius of cob for a cash-poor builder: digging a pond, a set of post holes, or a garden bed is also quarrying building material. Repairs work the same way. As Bryce puts it, when the house needs fixing, he grabs a shovel.
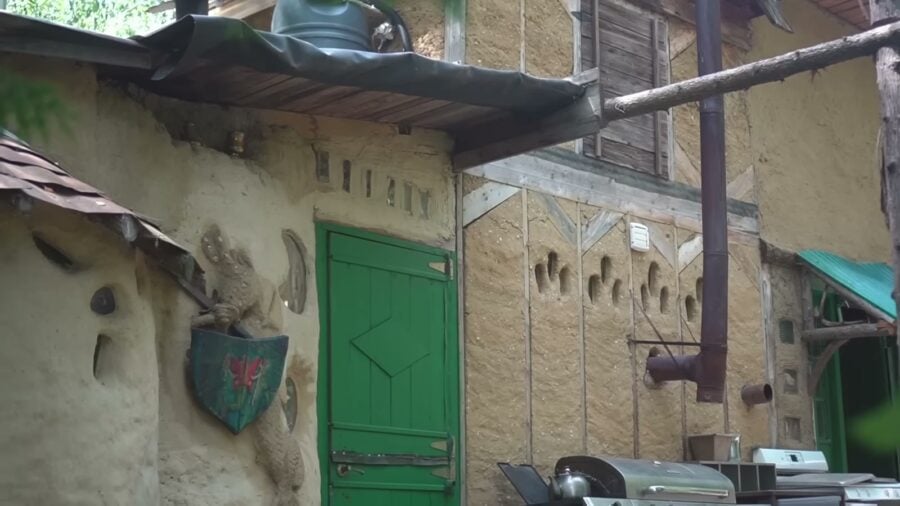
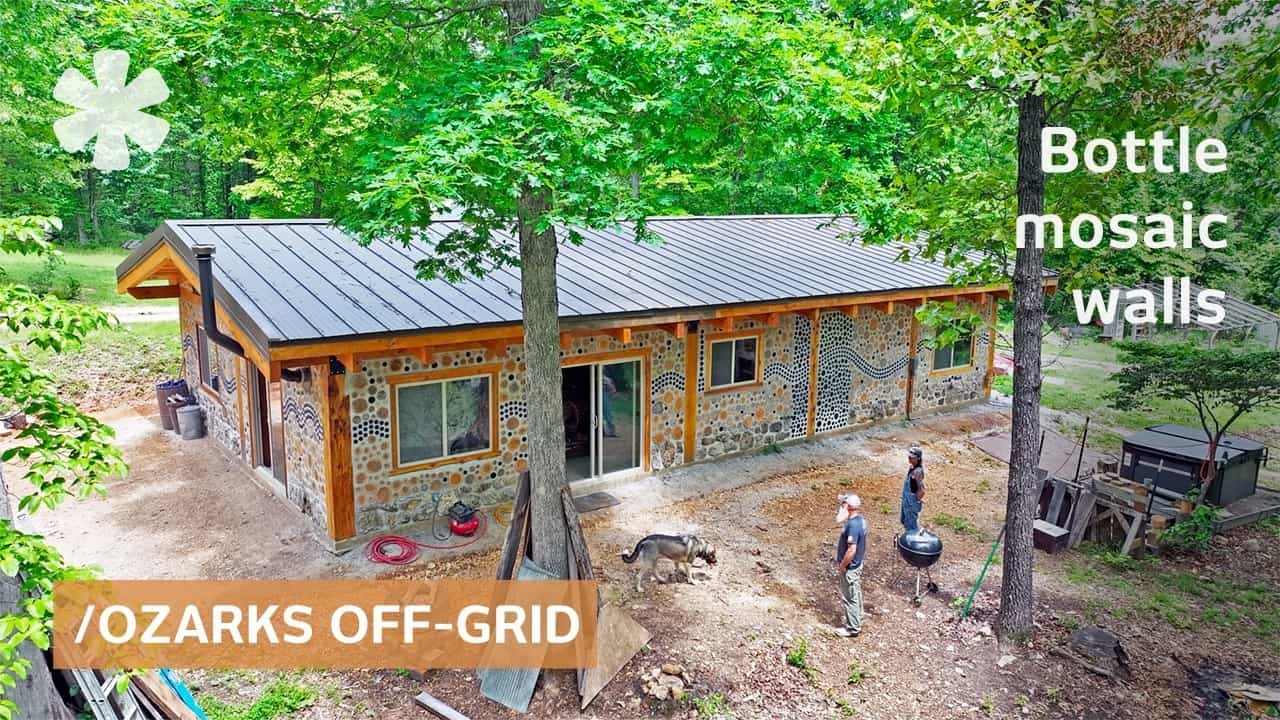
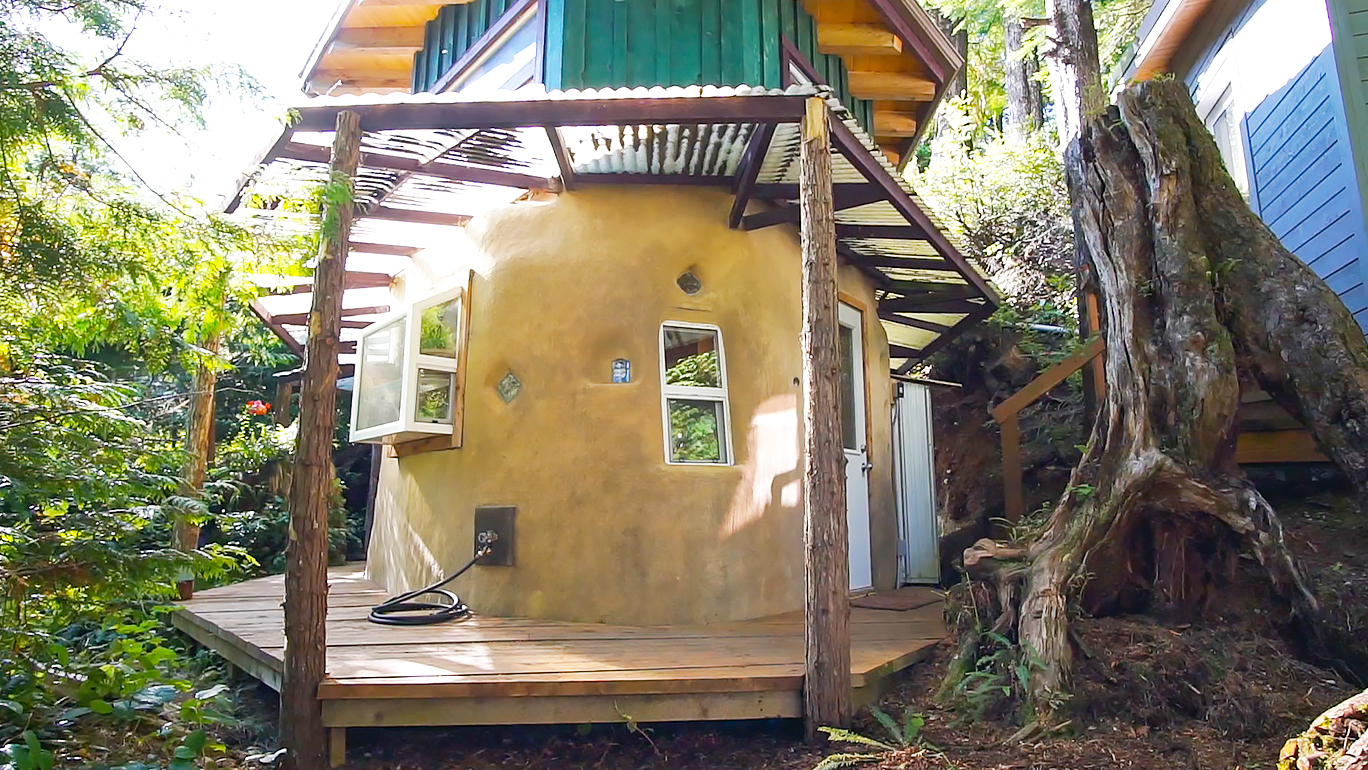
The same hand-sculpted walls, bottle niches and earthen plaster show up on the outbuildings around the property.
Salvage Instead of a Mortgage
Avoiding a mortgage was the starting point for everything else. After the original building, the only things they bought new were floor and roof lumber and nails. Windows, roofing, stoves and sinks came from buildings they helped neighbors take down and from barns people wanted cleared out. As Misty puts it, the house is “a beautiful tapestry” of things friends and neighbors no longer wanted.
That approach shapes how the house looks. Rooms were designed around whatever materials turned up, so the house grew organically instead of from a fixed plan. Window sizes, door styles and trim colors vary from room to room, and that patchwork is a big part of its charm.
A 10×10 Bunkie That Kept Growing
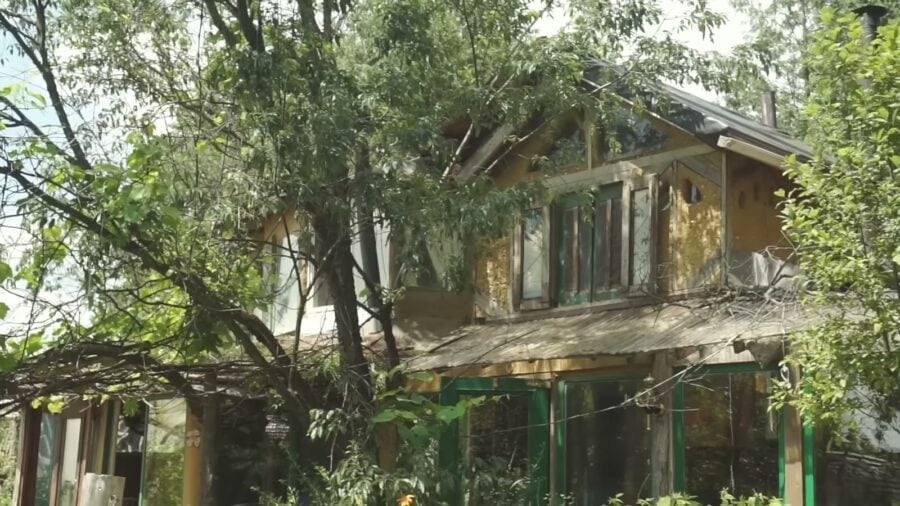
The family has lived here since 2009. The original building was a two-story 10×10 with a kitchen and living space downstairs and a sleeping loft above, framed with lumber reclaimed from a dilapidated bunkie that came with the land. The cob was packed between the studs, and the walls taper from about 10 inches thick at the base to roughly 6 inches upstairs, so they support themselves “like a tree.”
A separate sauna-shower house and outhouse sat nearby, but heating three small buildings through an Ontario winter wasted firewood. So the couple started connecting them: a mudroom came first, then a covered porch that was eventually closed in with salvaged windows. The mudroom works like a Trombe wall, letting low winter sun hit the cob, which stores that heat and releases it after dark.
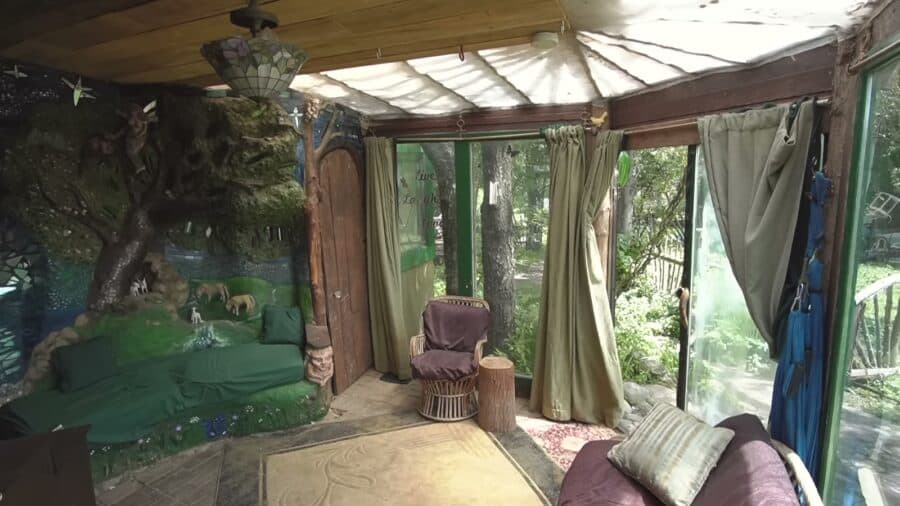
A Living Room Built Around a Mosaic Tree
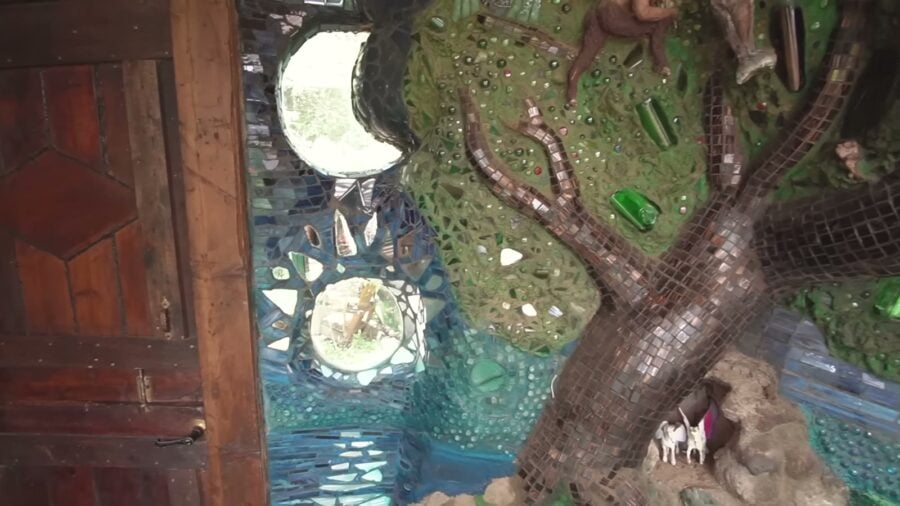
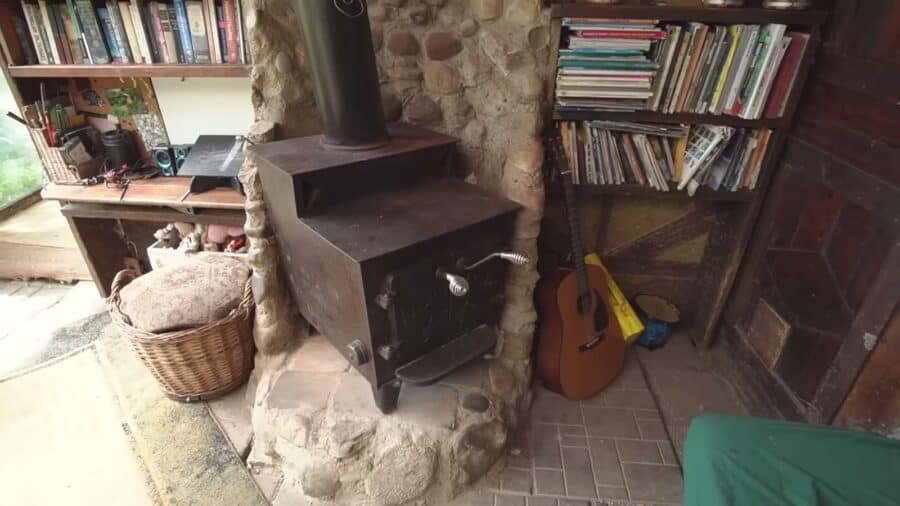
The porch eventually became the living room. A cob-covered chimney here started to resemble a tree trunk, so Misty sculpted it into one, and over several years she and her mother-in-law covered it in a mosaic of tile, mirror, and glass. A salvaged barn stove sits in a cob surround that doubles as a heat shield.

This is where cob earns its keep. It’s essentially the same material as firebrick, so it soaks up heat from the stove and re-radiates it slowly, about an inch per hour by Bryce’s estimate. In their first home they could fire the stove for a day, leave for a day in midwinter, and come back to unfrozen water. The tradeoff: thick walls take more fuel to “charge,” so the family keeps a small wood heater in every room and only heats the rooms they’re using.
A Kitchen Built Around a Rescued Cookstove
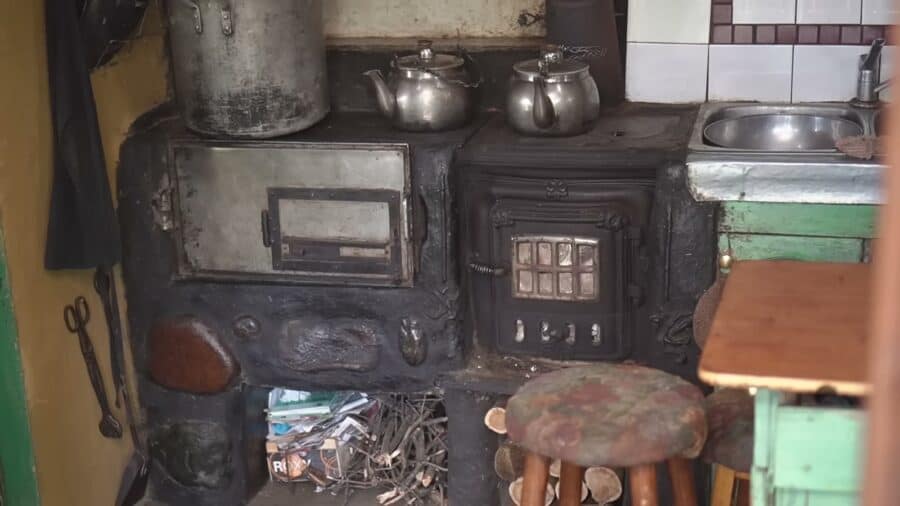
The main kitchen sits in the original 10×10. Its centerpiece is a free wood cookstove whose legs were broken, so they rebuilt its base out of cob and added a passive masonry oven alongside it. That oven can be fired with twigs like a bread oven, but mostly it serves as a cheese cabinet, since the stove keeps it bone dry. Cob is hygroscopic, meaning it constantly balances moisture between indoors and out, which helps regulate humidity in a house with no mechanical ventilation.
The space under the stove is clever, too. Because they cook on wood year-round and can’t always buy seasoned firewood, they stack wet or even ice-covered wood underneath, where the stove’s heat dries it out before it goes in the firebox. The dishwashing sink sits right beside the stove so kettles of hot water are an arm’s length away. The dark wood throughout is stained with homemade black walnut dye and sealed with linseed oil and beeswax.

The Original Sleeping Loft
Up a ladder from the kitchen is the sleeping loft, which was the only bedroom for years. It’s still the coziest place to sleep in winter because it sits directly above the cookstove inside the thickest, oldest cob walls.
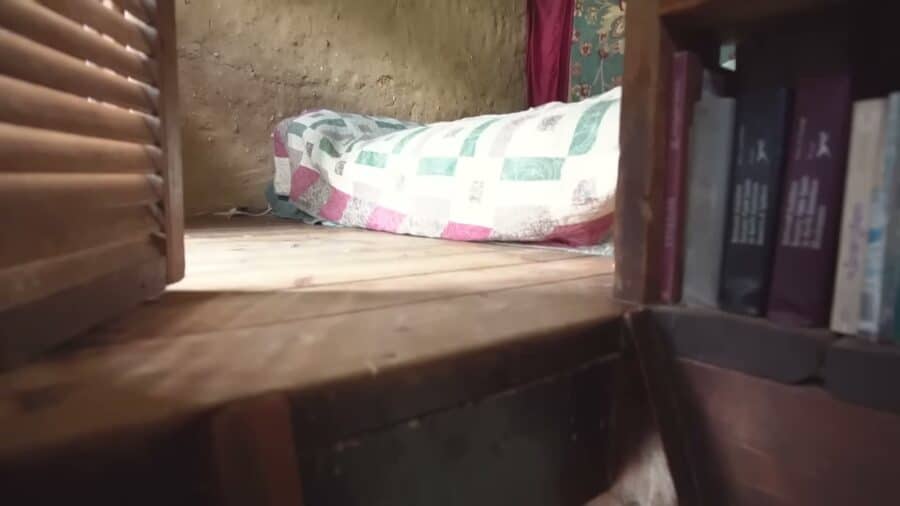
Looking up from below, glass bottles set into the cob walls let daylight into the loft.
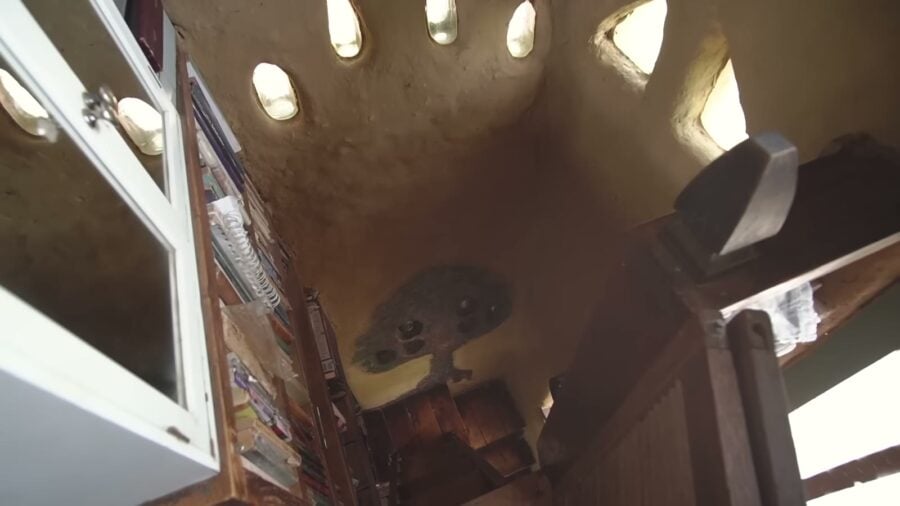
The West Wing: Timber Framing Around a Living Cedar
The newest addition, jokingly called “the west wing,” is where the couple experimented most. It’s timber framed with logs from the property, joined mostly with chainsaw-cut notches, and built around a large cedar tree that once sheltered this side of the house from the wind. The tree acts as an anchor and foundation, and the rest of the frame leans on it. Bryce built the spiral staircase himself from hand-cut cedar with little more than a chainsaw and a square.
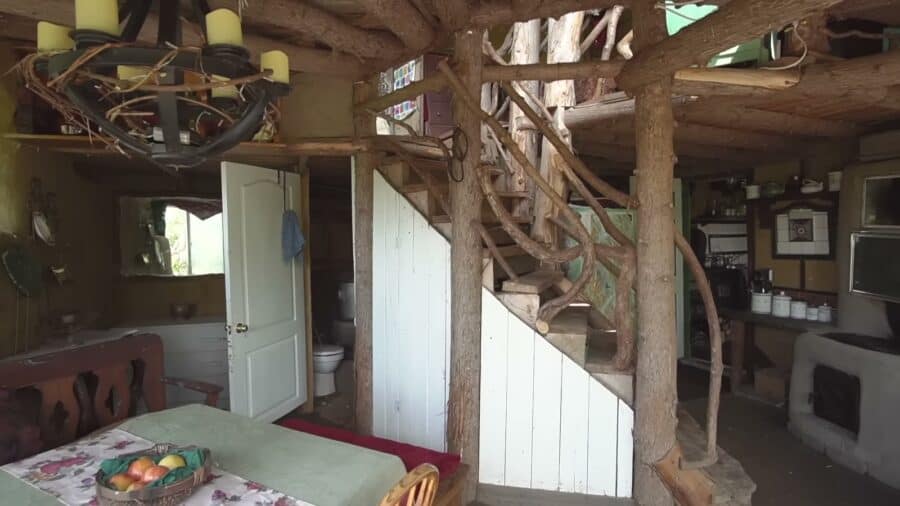
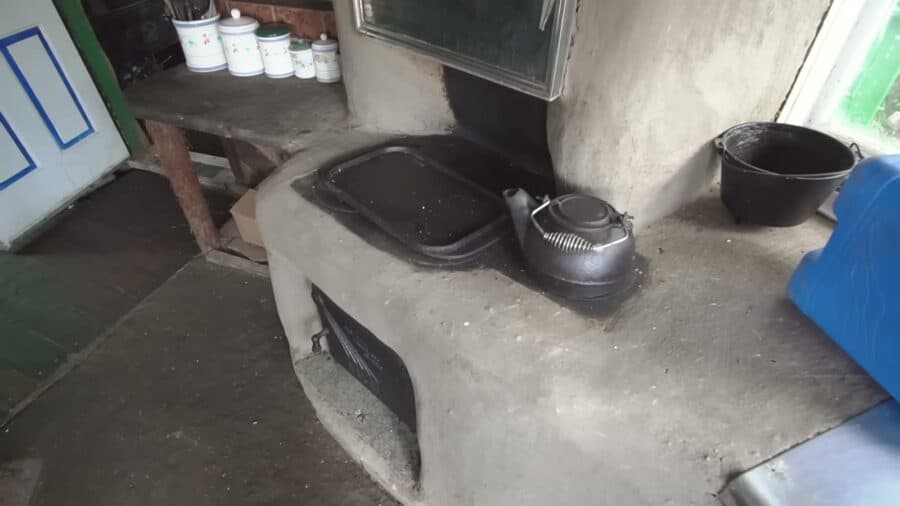
The west wing kitchen has its own handmade cob cookstove with a large firebox, a cooking surface on top, a built-in oven, and a smoke box for low-temperature smoking of meat and cheese. A giveaway fridge serves as an icebox, and a stainless sink top made by Bryce’s grandfather, a steelworker, drains to a simple gravel filter.
Straw Bale and Wattle-and-Daub Bedrooms
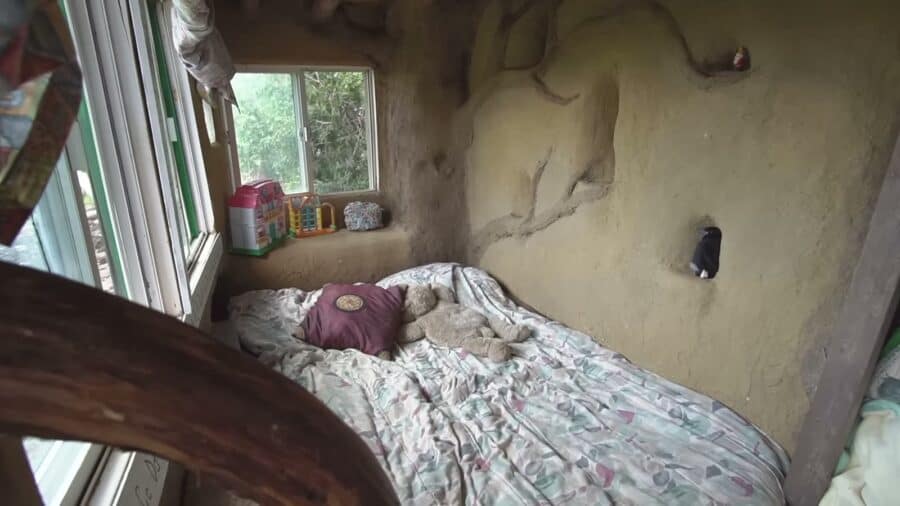
Their daughter’s room shows off a straw bale wall on the west side, chosen to block prevailing winds. Bryce’s verdict is that straw bale is a fast way to build naturally: once the frame is up, the bales slot in as infill and you instantly have 18-inch-thick, insulated walls ready for an earthen plaster.
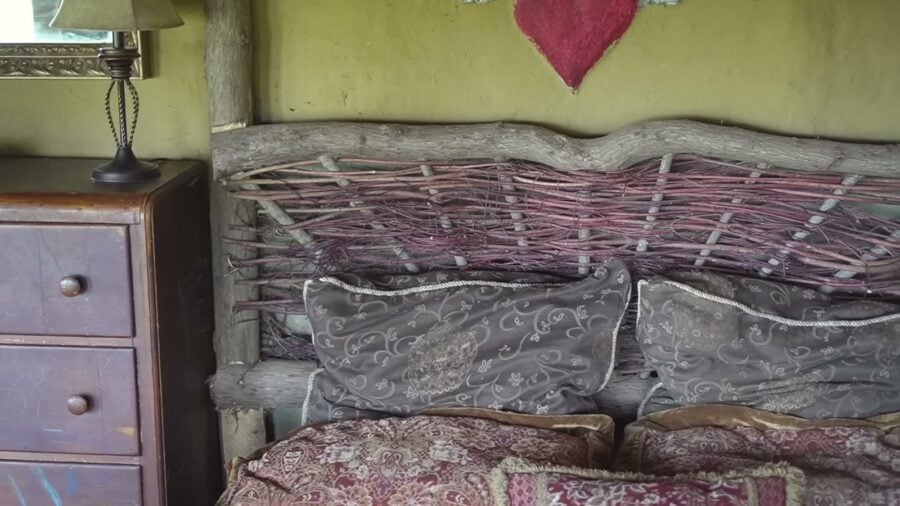
The main bedroom uses wattle and daub instead: vertical posts woven with flexible branches, then packed and smeared with clay plaster. The headboard is a decorative piece of wattle Misty wove as a tribute to the process, but every wall behind it is built the same way. Since these walls are infill rather than structure, they need nothing more than pruning shears and mud.
A Dining Room Under a New Living Roof
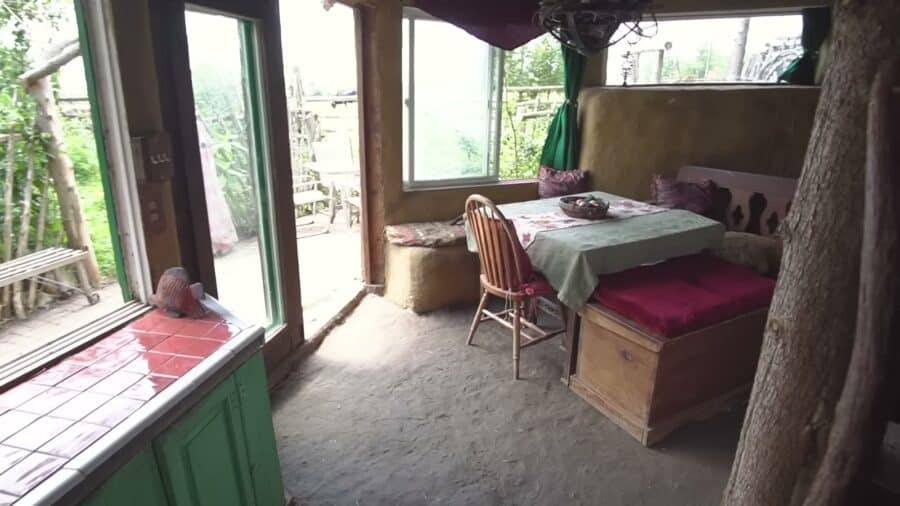
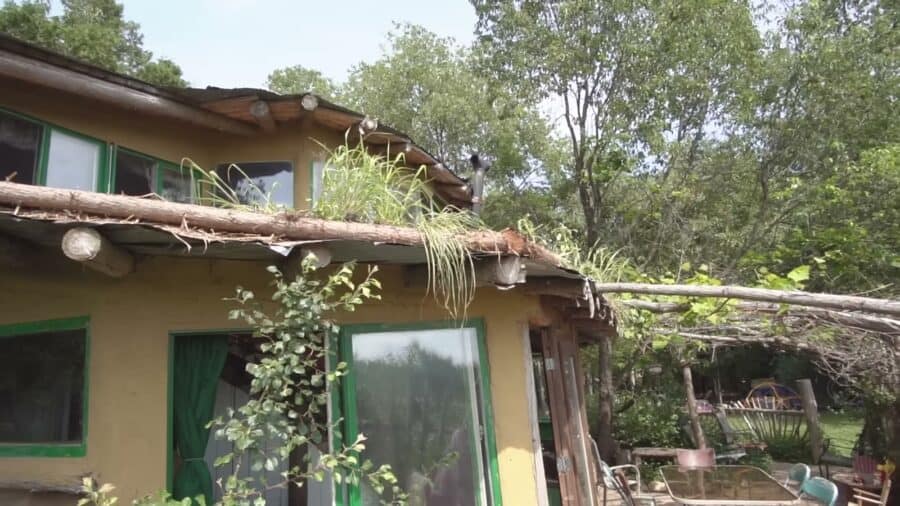
The dining room has an earthen floor and a corner they planned to turn into a homeschool nook with built-in desks and shelving. Just outside, they added a living roof the summer the video was filmed. Plants and soil shade the roof surface, and evaporation from the damp growing medium cools the rooms below in summer while adding insulation in winter.
A Rocket-Heated Bathtub and Composting Toilets
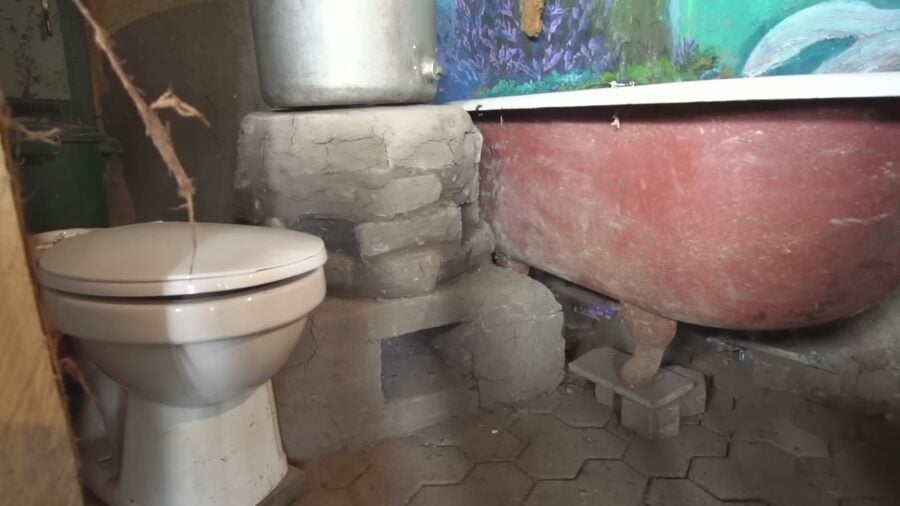
The old shower house and outhouse are now connected to the main home as a bathroom with a small sauna, a large shower, a tub, a wood heater, and a composting toilet tucked behind a hidden door. In the west wing bathroom, a rocket mass heater sits beside a clawfoot tub. Flames rise into a double chamber, strike a steel bucket, and turn back down before reaching the chimney, superheating the top of the unit where a stockpot warms bath water. Rain barrels mounted up high are meant to gravity-feed it. A second composting toilet empties through a hatch straight to the compost pile.
The Homestead: Food Forest, Chinampas, Cows, and Horses
Because their land is mostly wetland, conventional farming was never an option. Instead they built a small food forest, layering many plants so they shade, shelter, and keep each other moist. It takes little labor to maintain, and they eat from it from late April into November or December. They also grow in chinampas, an Aztec technique where layers of brush, straw, and soil are built up in wet ground so plant roots can reach down into the saturated earth below.
They keep a cow and a bull for milk, cheese, and yogurt; chickens and ducks for eggs; bees for honey; and a team of horses that mainly produce compost and help with farm work, with the long-term hope of pulling a cart so the family can travel without a motor vehicle. Electricity comes from rooftop solar panels (a 60-foot wind turbine broke down and has been hard to fix at that height). Water comes from a hand-dug well with a small electric pump, plus gravity-fed rain barrels for hand washing.


Living Small on Purpose
The couple trained as chefs in the city, and before COVID their main income came from agritourism catering. They also do seasonal farm work, run a roadside plant stand, and receive the child benefit available to Canadian families. Their goal was never to earn more but to need less. They get around by bicycle and taxi, go to town about once a month, and they rely on local deliveries for anything they can’t produce.
They’re candid about the tradeoffs. The cow needs milking twice a day and the horses need feeding three times a day, with no days off. There’s no washing machine, so laundry is stomped by foot and wrung out by hand. Their daughters are homeschooled in what Misty calls “life immersion schooling,” learning math and reading alongside building with cob, tending animals, and foraging.
What Happened Next: The Permit Battle
For about a decade, the home drew nothing but encouragement from the community. Then Misty, who writes for a local paper, published an article about raising her daughters the way their ancestors lived. The attention brought the municipality to the property, and the only issue raised was that the house had been built without a permit. The family had built the first 10×10 believing it was small enough not to need one; the house then grew along with their family.
In the video, Misty argues that building codes could include a provision for artisanal, owner-built homes intended for personal use rather than resale, and that building has been “mystified” when people around the world still build their own homes all the time.
Update (January 2026): According to an update Exploring Alternatives added to the video, the court process over the home’s permits stretched on for seven years, and the family received a judgment in June 2025 requiring them to tear the house down, sell the property, and move on. Misty shares the backstory in a short video, and the family has started a GoFundMe to help cover demolition, selling the land, and finding a new home.
If you’re dreaming of a self-built natural home, the lesson is to talk to your local building department before you build, not after. Natural building is increasingly recognized in codes: cob, for example, now has its own appendix in the International Residential Code thanks to the Cob Research Institute, though adoption still varies widely by jurisdiction and Canadian provinces follow their own codes.
Design Details
- Location: Ontario, Canada (wetland property)
- Owner-builders: Bryce and Misty Murph’Ariens, with their two daughters
- Lived in since: 2009
- Original structure: two-story 10×10 stick-frame bunkie with cob infill and a sleeping loft (about $400 to build)
- Total materials cost: under $1,000 CAD, by their estimate, including all additions
- Wall systems: cob (10 inches tapering to 6 inches), straw bale (about 18 inches), wattle and daub
- Framing: reclaimed lumber in the original building; property-harvested timber with chainsaw-cut joinery in the additions
- Finishes: earthen plasters, coal-stained cob, black walnut dye, linseed oil, beeswax; earthen floors
- Roofing: salvaged roofing plus a new living roof on one section
- Heat: wood heater in every room, two wood cookstoves, rocket mass water heater
- Power: rooftop solar (wind turbine currently non-operational)
- Water: hand-dug well with small pump, gravity-fed rain barrels, gravel-filtered greywater
- Sanitation: two composting toilets
What Makes This Build Special
- The building site was the quarry. Every pond, garden bed, and post hole supplied clay, which is why the materials bill stayed so low.
- It grew with the family. Starting with one tiny, finished room and adding as needs (and salvaged materials) appeared kept them out of debt from day one.
- Thermal mass, used deliberately. Cob stores stove and solar heat for hours, and small separate rooms let them heat only what they use.
- A side-by-side test of natural building methods. Cob, straw bale, wattle and daub, timber framing, earthen floors, and a living roof all live under one roofline.
- A hard lesson about permits. Even a beloved, well-built home can be lost if it isn’t legally recognized, so check local rules before you start.
Video Tour
Watch the full tour from Mat and Danielle of Exploring Alternatives to meet the family and see every corner of their self-built cob homestead:
Highlights
- A family of four lived in this self-built cob home off-grid since 2009
- Built for under $1,000 CAD with clay from their wetland, local timber, and about 90% salvaged materials
- Grew from a 10×10 bunkie into a home with a living room, two kitchens, a loft, bedrooms, and a bathhouse
- Cob, straw bale, wattle and daub, timber framing, earthen floors, and a living roof
- Sculpted mosaic tree chimney, hand-built cedar staircase, rocket-heated bathtub
- Rooftop solar, hand-dug well, rain barrels, and two composting toilets
- Food forest, chinampa gardens, dairy cow, horses, chickens, ducks, and bees
- Car-free and homeschooling; in 2025 a court ordered the home torn down over permits
Learn More and Support the Family
- Help the Murph’Ariens Have a Home (GoFundMe): the family’s fundraiser to cover demolition and a fresh start
- Ontario Permaculture on YouTube: Bryce and Misty’s own channel
- Ontario Permaculture on Patreon
- The Territory of Ultima Thule: Misty’s homestead blog
- Exploring Alternatives: Mat and Danielle’s blog and channel, full of alternative-living tours
- Cob Research Institute: the nonprofit behind cob’s building code appendix, with resources for working with building officials
- The Hand-Sculpted House by Ianto Evans, Michael G. Smith and Linda Smiley: the classic hands-on guide to cob, from testing soil to finishing plaster
- Ontario Natural Building Coalition: workshops, events, and a community of natural builders in Ontario
Related Stories
- They Built a Cob Tiny House with No Permits
- Family’s Debt-Free Cob Home Took 10 Years of Planning
- This Epic Cob House Is Off-Grid and Earthquake Resistant
- His Tiny Cob Cabins in California
- Wobbly Hobbit: Pentagon-Shaped Cob and Timber Tiny House
- 2-Story Cob Cottage Originally Built in 1999
- After Seven Years Tiny, They Built a Straw-Bale and Cob Earth Home
- Fairytale Cob Cottage with a Living Roof in Scotland
- Jordana’s Straw Bale and Cob Cabins in Oregon
- They Built Their Kids Their Own Earthbag Tiny Homes
Explore More
Subscribe to our Newsletters:
Join the Tiny House Newsletter
=> tinyhousetalk.com/tinyhousenewsletter
Join The Small House Newsletter
=> tinyhousetalk.com/small-house-newsletter
Join Our Tiny Houses For Sale Newsletter
=> tinyhousetalk.com/tiny-houses-for-sale-newsletter
Disclosure: This post may contain affiliate links. If you purchase through one of our links, we may earn a commission at no additional cost to you.


Latest posts by Exploring Alternatives (see all)
- 3 Years Living in the Smallest Tiny House on an Epic Off-Grid Homestead (Full Tour) - December 22, 2025
- VIDEO: Woman Living Off-Grid in an ULTRA Tiny Yurt Home - June 19, 2025
- Why Are Tiny Houses So Expensive? Builder Shares Actual Costs and Important Considerations - September 8, 2023






The video was *very* interesting! Loved seeing how they’ve crafted their home and whole life on this property. Love the mosaic tree wall in the living room. I wonder how warm the house stays in the winter—they have wood burning stoves in every room, but how do they have time to gather enough wood to keep the space warm? Looks like beautiful land, and they’ve made the most of it.
Just like gardening, Off-grid life typically requires long term preparations, spending a portion of the year, up to several months, preparing for the winter months and stockpiling wood cords, preferably done regularly enough to start the piles for the next or even later years to give plenty of time for the wood to dry out and give a good time buffer if some years are hard to keep up or some winters are worse than others. Ultimately having years of reserves that then makes it much easier to keep up and do the work when convenient…
Other factors include efficient homes or warmer climate areas don’t need to be heated all the time, which can greatly reduce the amount of wood needed.
Homes with a lot of thermal mass can also allow heat release to be spread out over a longer period, and earthen homes can take advantage of nature to help regulate the temperature of the home.
While going back to nature also can bring back older traditions like trading and helping neighbors, which is something you’ll see more in more rural areas. Like people helping their elderly neighbors to chop wood and with upkeep of their property. People with different strengths like growing food then trading that food for what others may have more of like wood or other services, etc.
Wood for burning can also just be purchased, and there’s machines that can process a lot of wood quickly if you already have the supply ready for processing. You can even rent the machines and set aside some time to do it and have wood for the rest of the year…
I want to thank those responsible for offering this video. It is the first time I have seen anything on a Canada family living off grid. I live in Minneapolis, MN. It is winter now, here. We recycle many things from our surrounding neighbors and the neighborhood. We built an addition when we had a family. Now, the last neighborhood home addition project is being completed. The styles have come full circle and with fresh
paint, our twenty-year-old addition will look new. (cost us $70,000.00 in 2001, can’t be had for thrice the cost today) The video is exciting to see. Thanks again!
Wow! Incredible.
Adorable, love what you did, great life, have a very happy new year hopefully with the end of the pandemic.
This is one of the coolest things I have ever seen!! What an inspiration!!!
Also, one of the most inspiring and enjoyable videos I’ve seen…though I may be biased living in Ontario. Some municipalities do listen to reason and make appropriate adjustments. I truly hope yours does as your delightful place leads the way to an intelligent, humane and sustainable future!
Yes. We need more municipalities to support alternative living!
So to put it simply they have a beautiful 3 bedroom 2 bathroom home for under $1,000. ? pretty darn amazing. I love everything about this and hopefully these are the kinds of people and lifestyles that will someday save our poor abused planet. The best thing about humans is we feel hope.
So true, Theresa!
Can’t believe they got away with this in the province of Ontario. There are so may restrictions for building in that province. I moved to NS to try living off grid and still find local regulation are so restrictive of “making your own home”.
You people are not only off the grid people, you are artists, making everthing attractive and interesting. I, too have been off grid for many years in Australia and realised as you have, a car is not necessary. Lately, I now live on an island where I use a boat for transport. No tyres to replace, wind to push it, no registration costs, no police asking for papers, etc. For a house, I will build a plastic dome which is cyclone, and earthquake proof. And a life span of more than 500 years. I am confident I wont need it that long. Best wishes for the future.Les
Wow that sounds like quite the house, Les!
So, until 1957, when the power came through the community, my parents and siblings lived off-grid for years, and my ancestors knew of nothing else. Even at the farm where I grew up, we didn’t have hot water nor a telephone until the mid to late 1970s. And we’re in Saskatchewan!! You know…freaking cold! They had a vehicle, because they were 15 mikes from any town, however self-sufficiency is something I’ve known and practiced all my life. This is nothing new, and I’m only 50.
I love this house and lifestyle! They are lucky to live where they do. A lot of people don’t have these kind of resources though. Like living in a wetlands forest.
I hope this is not the end of the story. The house & way of living is beautiful. How cruel that a municipality would have them tear down their home? And to make them leave when they own the land??? Countries need to make it easier for people to live simpler, smaller, economically & environmentally sustainable and friendly. The heartlessness & unethicalness are crazy to me.