
Disclosure: This post may contain affiliate links. If you purchase through one of our links, we may earn a commission at no additional cost to you.
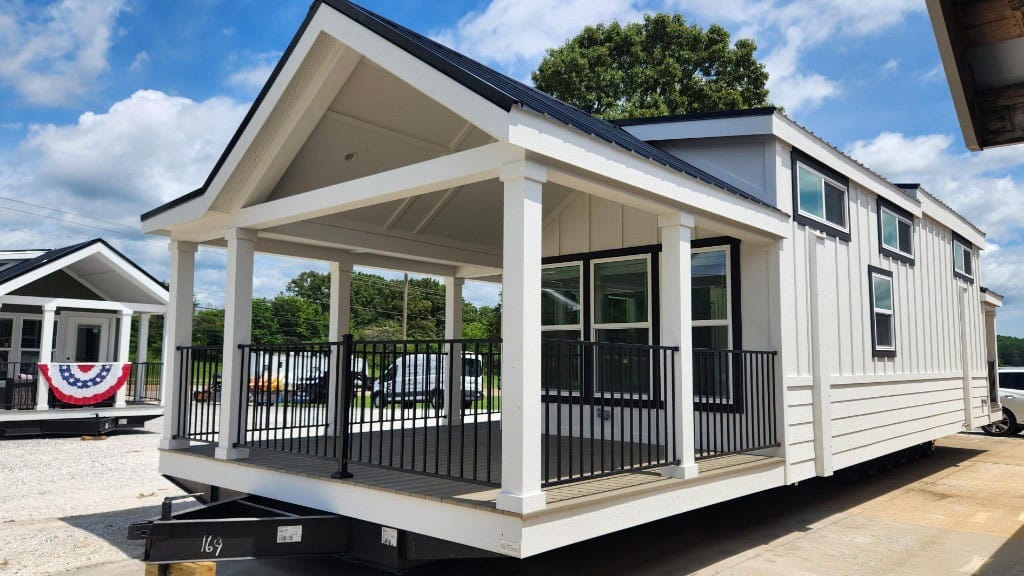
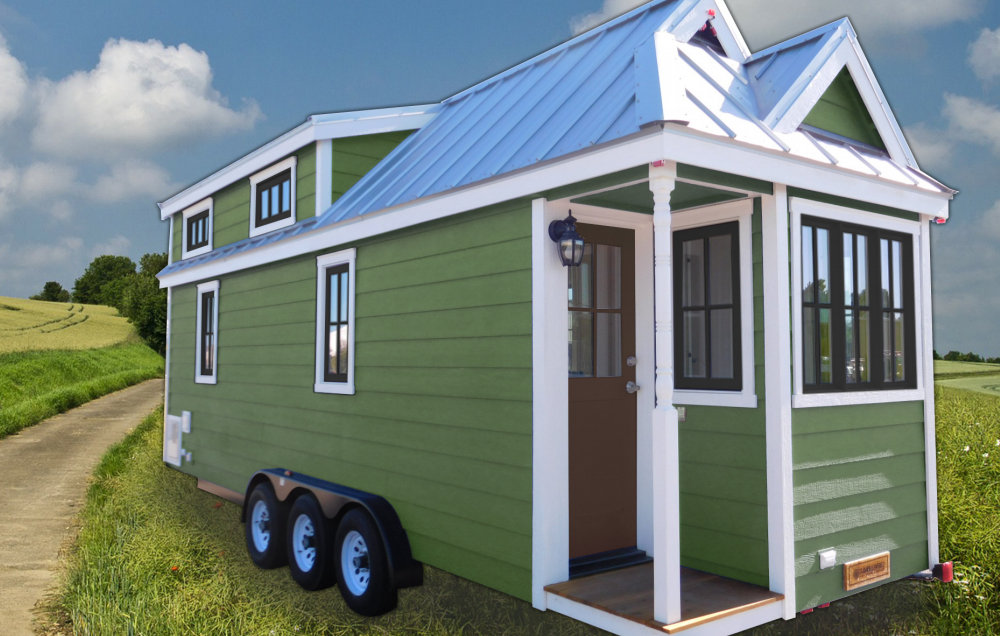
This is the Dreamwood Park Model by new builder, Humble House, in Maryland.
At 451 square feet, this model is pushing the boundaries of a “tiny” house, but in doing so, it brings in some features that I know you’ll love: Tons of storage, ample living space, and a ground-floor bedroom featuring a Murphy bed. Add in the stunning design elements and you have a house I’d love to live in! You can learn more about Humble Houses here, and if you have additional questions about the specs and price, watch the video tour on the last page or get in touch via this link.
Related: Fair House: Park Model Tiny House in Texas
The Dreamwood Humble House Park Model

The first thing I notice are those beautiful rustic walls!

Love how spacious the living room is in this model.

The kitchen is great for folks who love cooking!

Another great look at the rustic accent wall. Closet in the corner.

Large appliances for a full kitchen experience.

Do you like those sink faucets? I’ve never had one!

Murphy beds are great tiny house sleeping options.

I like the dual exits in the bedroom. Great for fire safety.

And the bed has vanished!

Other side of the bedroom. So spacious!

I just love the pebble accents in this shower.


Related: The Watson Tiny Home by Rich’s Portable Cabins
Resources:
Share this with your friends/family using the e-mail/social re-share buttons below. Thanks!
If you liked this you’ll LOVE our Free Daily Tiny House Newsletter with more! Thank you!
More Like This: Explore our Tiny Houses Section
See The Latest: Go Back Home to See Our Latest Tiny Houses
Disclosure: This post may contain affiliate links. If you purchase through one of our links, we may earn a commission at no additional cost to you.


Natalie C. McKee
Latest posts by Natalie C. McKee (see all)
- Two Bed Two Bath 10×40 Tiny House - June 16, 2024
- Southern Heights Small House Village - June 16, 2024
- Little Italy Tiny House Community: Corcoran, CA - June 16, 2024

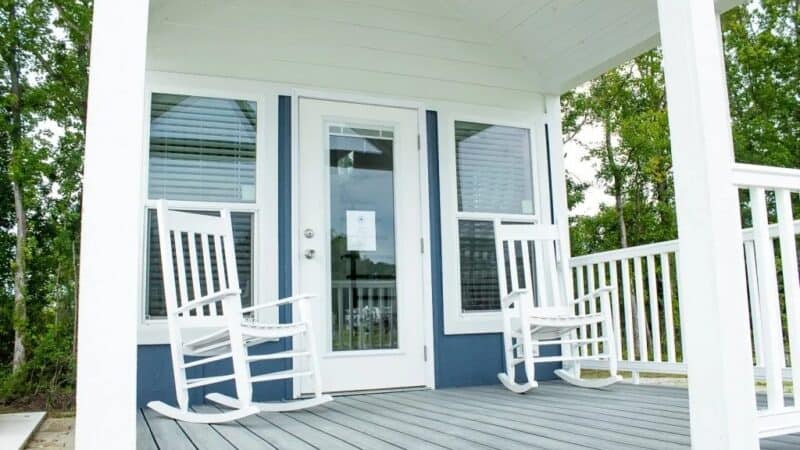












Beautiful and can’t imagine the price of this one.
This one is simple, roomy, and modern, Just right for me!
So glad you like it!
I love this model home beautiful and spacious
I’m so glad you do!
Totally LOVE this house… Would change the refrigerator doors to open from the other direction though… I like the shower casing at its base – makes it much nicer… Really like the Murphy bed highlighted with built-in storage… I would omit the single door and have a whole wall built into shelving and more wardrobe area… A desk area can easily fit into the living room… It’s a beautiful little house! Where can I get the plans or price info?
Hi Maryam — You can get more info by contacting the company here: http://humblehouses.com/contact/
Wow, wow wow! What to start with…is that a window behind the Murphy bed in the bedroom? Wondering how that’s done. Love the pebbles in the shower, love the rustic wall in the living room. I’m not honestly usually a fan of gray, but this works really well and is beautiful. Amazing! Have to give this one 15 stars out of 10. 🙂 🙂 🙂 :O 🙂
The pebbles are so great 🙂 I am so glad you loved it!
Nice, but why the murphy bed? Isn’t that the purpose of having a dedicated bedroom? Especially since it’s on the larger scale of a tiny house….but a tiny house, none the less.
Maybe just so they can use the room for other things as well? Not sure!
Hi Nathalie.
Please, what are the dimensions of that house? It’s look like 12 meters x 4 meters…
Beautifull! TKS a lot!
The Dreamwood Humble House Park Model
on APRIL 26, 2017
Read more at https://tinyhousetalk.com/the-dreamwood-humble-house-park-model/2/#pgHSlhq12QeBXG8E.99
Hi Luiz! Not sure about the exact dimensions. The video says it’s 451 sq. ft. though 🙂 If you want more specifics, you can always ask the builders here: http://humblehouses.com/contact/
this is amazing! I couldnt find a price though, does anyone know what it is?
It might depend on the finishes you get, but you can ask for a quote here: http://humblehouses.com/contact/
My understanding of “Park Model” is that it must be under 400 sq ft? From Rich at Rich’s Portable Cabins. He told me the reason the loft in his THOW can not be over 4’8″ or the floor space would then be counted in the sq ftage. Something to do with being RV Certified.
Google Rich’s Tillamook if you you want to see a spectacular TH:)
I do think that at more than 400 sq. ft. it’s classified as a different type of trailer according to town regulations, but I think it depends on the area you are putting it. Something to consider, for sure!
Anthonie is right actually; it has nothing to do with town regulations but with the standards under which it is manufactured and inspected, and that, in turn, determines how it is transported, how it is allowed to be used, etc. Park model RVs fall under the jurisdiction of the RVIA/ANSI A119.5 standards, and not under HUD standards, which regulates the larger “mobile” and “manufactured” homes. As they are technically RVs, even if they look like houses, they are not intended for – or allowed for, technically – year-round living.
That being said, how can a Park Model be both 451 sf and “under 400 sf” as A119.5 requires? Because the rule applies to “footprint” of the structure, including any pop-outs, but does ~not~ include loft areas, which the 451 sf measurement most likely does include. So why not just build a two-story Park Model, or even three? Because the NHTSA has something to say about it also, which has to do with maximum height and width regulations for a towable vehicle (which by definition a Park Model must be).
I adore this! This house comes darn near perfect to me…the size, the amenities, the lower level bedroom-the Murphy bed!! Perfection!
I’m so glad you loved it! It is pretty perfect 🙂
Absolutely stunning!!? I love lofts but I could definitely do without one in this home. It looks like they thought of everything to make a home comfortable and easy to clean, and that’s not often done.