
Disclosure: This post may contain affiliate links. If you purchase through one of our links, we may earn a commission at no additional cost to you.
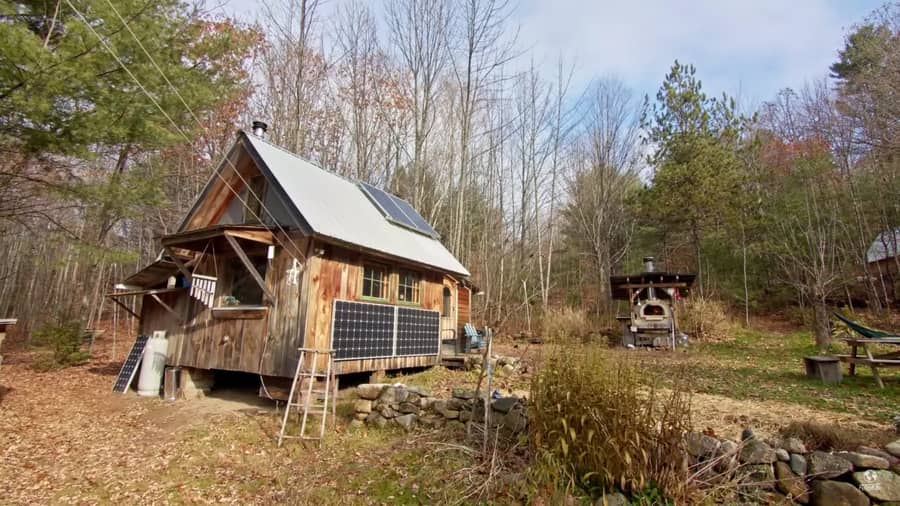
This is the story of Jesse, who built his own off-grid cabin from reclaimed materials as a teenager—and still lives there today with his partner Jayne. What started as a solo project has evolved into a full homestead compound complete with a screen house, sauna, and outdoor pizza oven.
Their journey demonstrates how a tiny cabin can grow and adapt over time, and how two people can successfully share a small off-grid space.
Don’t miss other inspiring stories like this, join our Free Tiny House Newsletter for more!
The Complete Off-Grid Setup: Cabin, Sauna and Screen House
Images via FLORB/YouTube
Organized Interior for Two People
When Jayne joined Jesse in the cabin, she brought organizational skills that transformed the space. Living as a couple in a tiny cabin requires intentional systems for keeping everything in its place.

Images via FLORB/YouTube
Kitchen-Focused Main Cabin
The main cabin dedicates most of its space to the kitchen—a practical choice for off-grid living where cooking from scratch is a daily activity. By expanding living space into separate outbuildings, Jesse freed up the cabin interior for its most essential function.

Images via FLORB/YouTube
Upgraded Outdoor Pizza Oven
The outdoor oven has evolved over the years, becoming a central feature of their outdoor cooking setup. Building outdoor cooking infrastructure allows them to keep heat out of the cabin during warmer months while expanding their culinary options.

Images via FLORB/YouTube
Bug-Free Screen House for Outdoor Living
The screen house provides protected outdoor living space—essential in areas with significant insect pressure. This simple structure dramatically expands their usable living area without the complexity of a fully enclosed building.

Images via FLORB/YouTube
The Original Build: Starting as a Teenager
Jesse began this project as a 17-year-old living in a tent, teaching himself to build using reclaimed materials. The cabin was constructed piece by piece, learning as he went.

Images via FLORB/YouTube
Cabin Construction with Reclaimed Materials
The construction process relied heavily on salvaged and reclaimed materials, keeping costs minimal while developing valuable building skills.

Images via FLORB/YouTube
Screen House Exterior View
The screen house structure from the outside, showing how multiple small buildings create a homestead compound rather than a single large structure.

Images via FLORB/YouTube
DIY Sauna Building
The wood-fired sauna is another addition to the homestead—a popular feature among off-grid builders that provides both relaxation and a way to stay clean without extensive plumbing infrastructure.

Images via FLORB/YouTube
Video Tour
Watch the full tour from FLORB to see Jesse and Jayne’s complete off-grid homestead:
Design Details
- Builder: Jesse (started at age 17)
- Current Residents: Jesse and Jayne
- Primary Structure: Reclaimed materials cabin
- Outbuildings: Screen house, sauna, outdoor kitchen with pizza oven
- Lifestyle: Off-grid
- Building Approach: Self-taught, using salvaged materials
What This Homestead Teaches Us
Jesse and Jayne’s evolving homestead offers valuable lessons for anyone interested in off-grid living:
- Start small, expand over time — Beginning with a basic cabin allowed Jesse to learn building skills before tackling more complex structures
- Multiple small buildings can work better than one large one — Separating functions (sleeping/cooking, outdoor living, bathing) into different structures simplifies each build and provides flexibility
- Tiny living can adapt to couples — With intentional organization and expanded outdoor space, a cabin built for one can accommodate two
- Screen houses extend living space affordably — A simple screened structure provides bug-free outdoor living without the complexity of a fully enclosed building
- Outdoor cooking infrastructure adds value — Pizza ovens and outdoor kitchens keep heat out of the cabin while expanding culinary possibilities
- Saunas serve multiple purposes off-grid — Beyond relaxation, wood-fired saunas provide a bathing solution that doesn’t require extensive plumbing
- Reclaimed materials keep costs low — Building with salvaged materials allowed a teenager to create a home with minimal budget
- Youth is no barrier to building — Starting as a 17-year-old, Jesse proves that determination and willingness to learn matter more than formal training
Learn More
Related Stories
- He Built His Off-Grid Tiny Home as a Teen Debt-free & Still Enjoys It Today
- Solar-powered “G-Frame” Cabin with Sauna
- Family Builds 16ft Tiny House using Recycled Materials!
You can share this using the e-mail and social media re-share buttons below. Thanks!
If you enjoyed this you’ll LOVE our Free Daily Tiny House Newsletter with even more!
You can also join our Small House Newsletter!
Also, try our Tiny Houses For Sale Newsletter! Thank you!
More Like This: Tiny Houses | Cabins | DIY | Off-Grid
See The Latest: Go Back Home to See Our Latest Tiny Houses
Disclosure: This post may contain affiliate links. If you purchase through one of our links, we may earn a commission at no additional cost to you.


Alex
Latest posts by Alex (see all)
- Win a Free Spot in a Wild Abundance Basic Carpentry Class Near Asheville (Enter by Nov. 30) - November 18, 2026
- Every Tiny Home for Sale at Canoe Bay Village: A Guide to Wisconsin’s Lakefront Escape Community - November 18, 2026
- The Last Glass House Planned for This Section of Canoe Bay Village: A Presale on Lot 29 - November 18, 2026

















Join the Conversation
10 comments