
Disclosure: This post may contain affiliate links. If you purchase through one of our links, we may earn a commission at no additional cost to you.
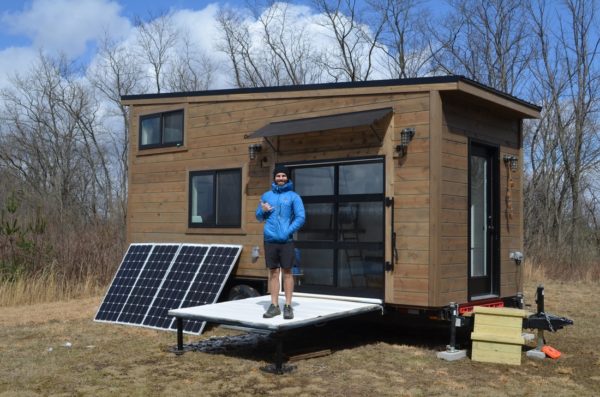
This is the Latibule off-grid tiny house on wheels by Modern Tiny Living.
The Latibule is a spectacular custom build for our customer, Coleman. It is on the highest end of our 20 ft. models, as the Latibule is a fully solar, off the grid home. Not only that, but we custom built the Latibule’s beautiful glass garage door to let in spectacular natural light, as well as fresh air should the owner wish! The garage door’s diamond plated steel covering folds down into a quaint deck, just begging for music, friends, and stories to be shared.
Get additional details, price and builder contact information on the last page. Enjoy!
Related: Siesta Key Beach THOW by Modern Tiny Living
Latibule Custom Build by Modern Tiny Living

Industrial piping creates the ladder and railing system.

Live-edge counter tops for the eating/desk area.

The kitchen is simple with sink, burners and fridge.

There’s a bathroom with sliding door in the very back.

View of the kitchen from the bathroom.

Great red metal chair (I might add a cushion!).

Living/seating area (you could do all kinds of furniture).

One long open shelf for all your dishes and extras.

Taking a peek into the bedroom loft.

The industrial chic light fixtures add ambiance to the space.

Bathroom includes a composting toilet to take it off-grid.

Shower stall is basic and functional — all you need.

The house fits perfectly with the outdoors.

Another industrial-chic lighting fixture on the outside of the home.

Coleman’s gear and his garage door to let the outside in!

Related: Mohican Tiny House by Modern Tiny Living For Sale
Highlights:
- Specifications:
- 210 sq. ft.
- Weight: ~9500 lbs.
- 20 ft. Trailer Made Custom Tiny Home Trailer Foundation
- Custom 6 x 6 Black/Glass Insulated Garage Door
- Fold Down Spring-Loaded Deck
- Front Entrance with Stoop on Tongue
- Rustic Exterior Lighting
- Vinyl Wood Flooring with Cork Underlay
- Custom Barndoor Bathroom Entry
- Pine Siding – 10 Year Warranty
- Anderson Double Paned Windows
- Premium Cabinets
- Shiplap Interior Walls
- Brown Maple Counter Top, Barn Door, and Shelves
- Galvanized pipe handles and fixtures
- Metal Roof – 40 Year Warranty
- Full Solar Panel system, hybrid electric (both on and off grid), 4 panels and 4 batteries
- Storage: Stairs, over-head kitchen, loft, downstairs closet, cabinets around fridge
- Kitchen:
- Modern Sink & Faucet
- 3 top propane stovetop
- Custom reclaimed wood countertops with removable sink cutting board
- 90 cubic foot top load refrigerator
- Bathroom:
- Nature’s Head Spider Handle Composting Toilet
- Side Faucet Sink
- 32 x 32 in. shower
- Water/Heat/Insulation:
- Propane Tankless Water Heater
- 11,000 BTU Propane Heater
- 50 amp plug-in
- 20 gallon gray water run-off water tank
- Sprayed foam 3 inches for walls, ceilings and floors
- Price: $69,000 (New)
Resources and Contact:
Share this with your friends/family using the e-mail/social re-share buttons below. Thanks!
If you liked this you’ll LOVE our Free Daily Tiny House Newsletter with more! Thank you!
More Like This: Explore our Tiny Houses Section
See The Latest: Go Back Home to See Our Latest Tiny Houses
Disclosure: This post may contain affiliate links. If you purchase through one of our links, we may earn a commission at no additional cost to you.


Natalie C. McKee
Latest posts by Natalie C. McKee (see all)
- A Knotty-Pine Studio Tucked Under a Modern Treetop House in West Asheville - November 19, 2026
- Bensfield Treehouse: A Round Treehouse Built Around an Oak in East Sussex - November 12, 2026
- Two Bed Two Bath 10×40 Tiny House - June 16, 2024













Join the Conversation
14 comments