
Disclosure: This post may contain affiliate links. If you purchase through one of our links, we may earn a commission at no additional cost to you.
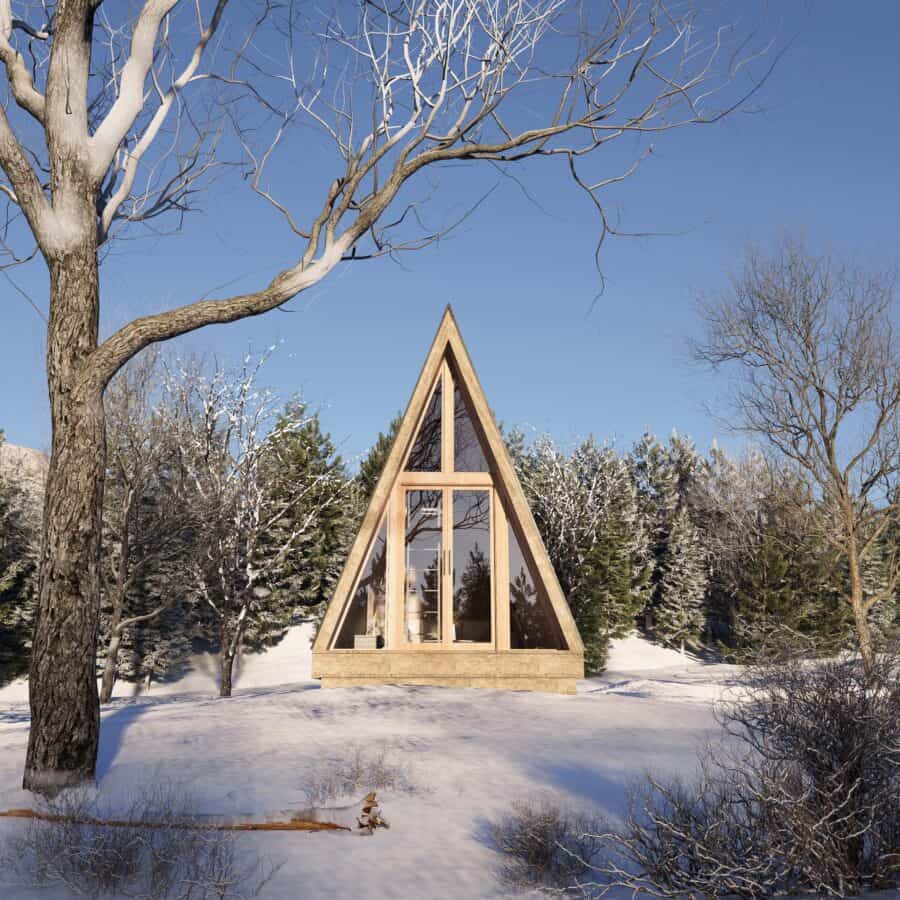
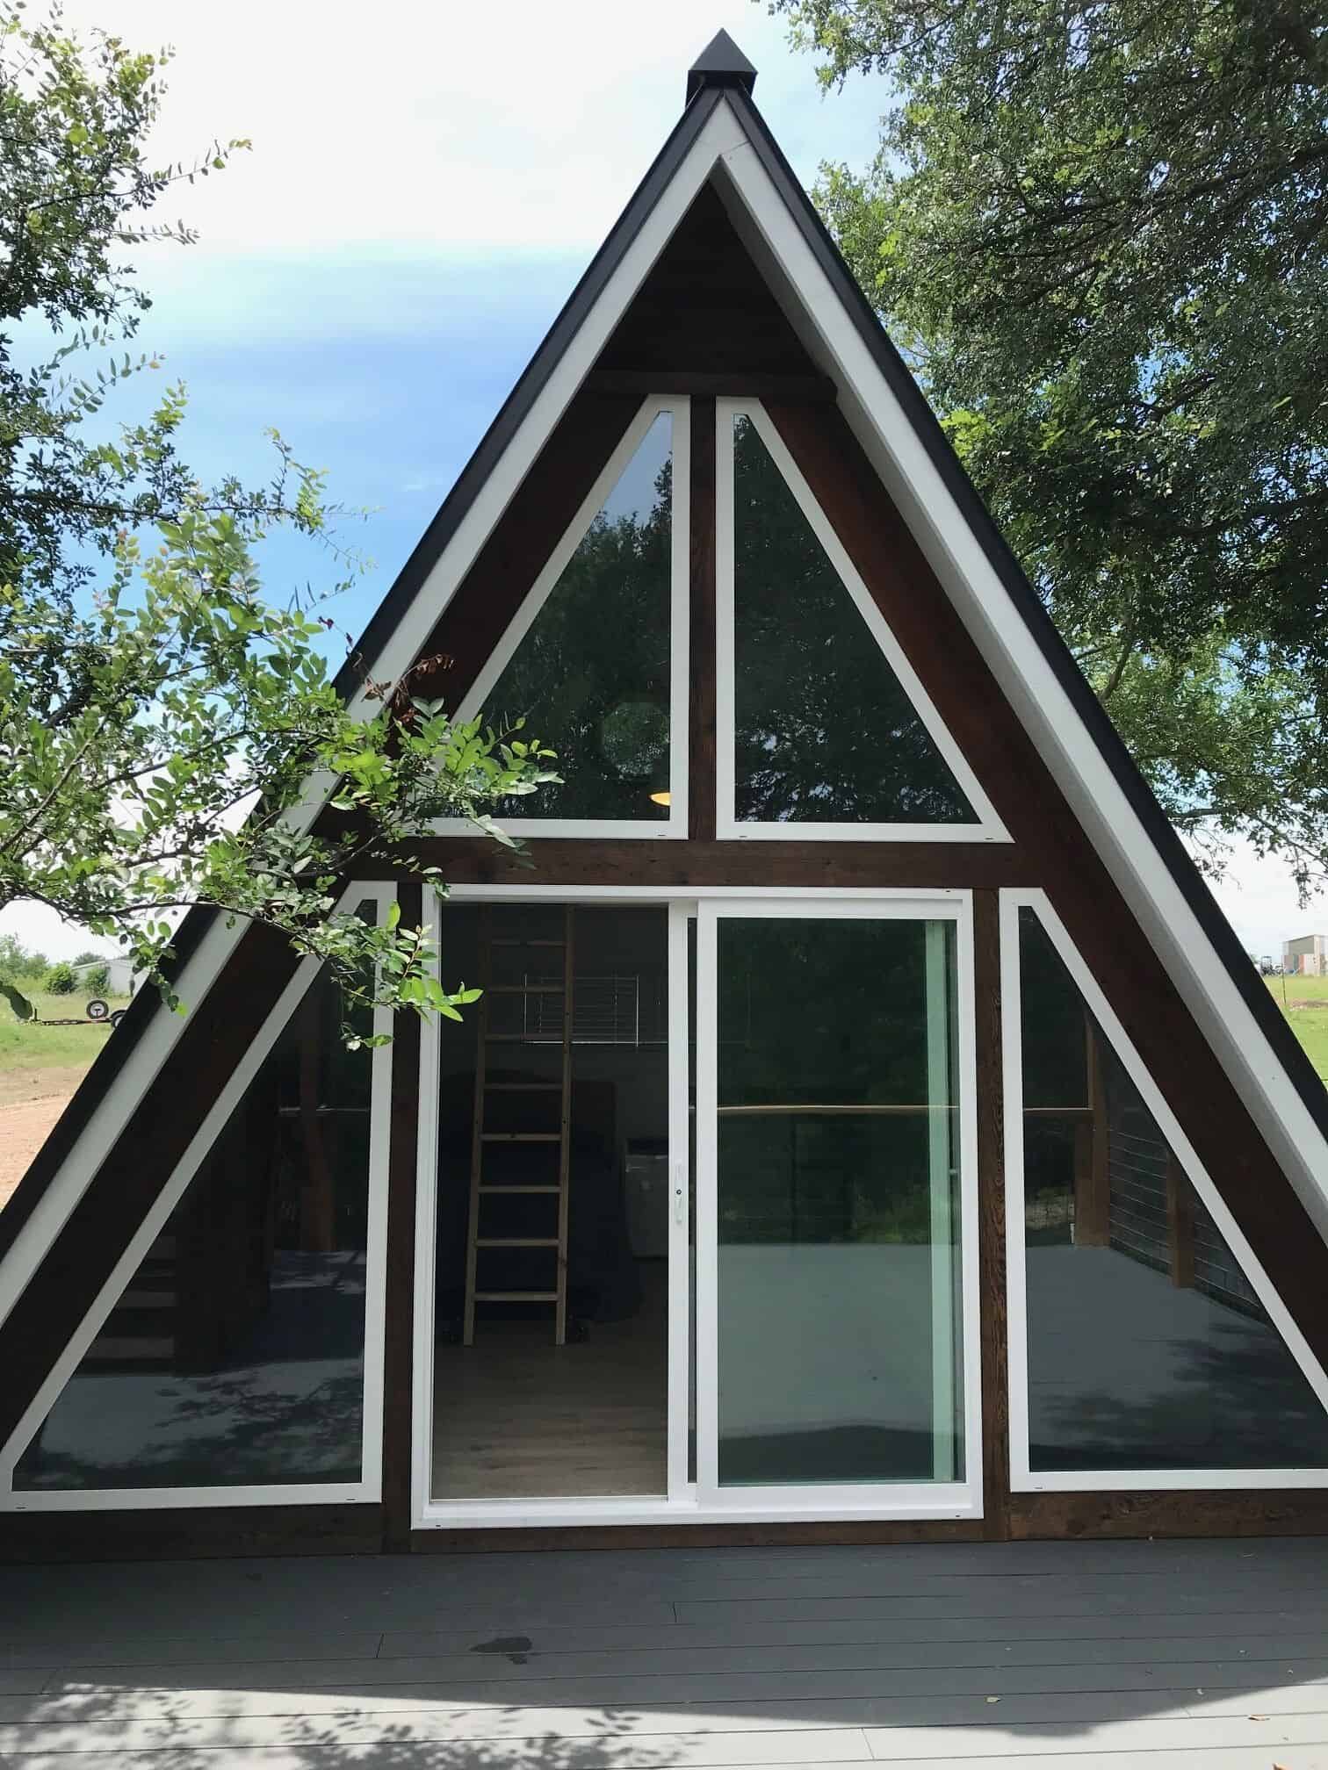
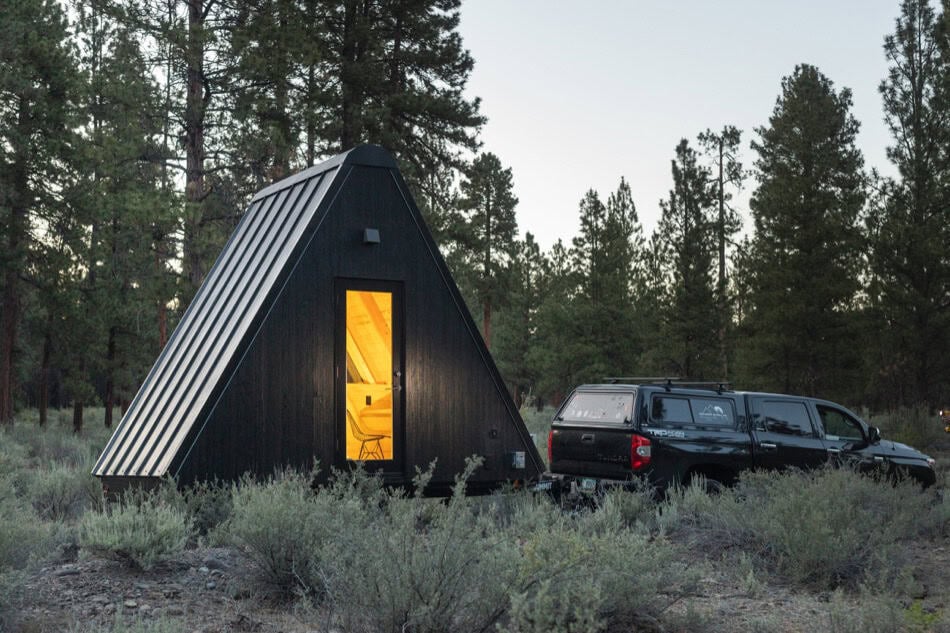

The Kyabin A-frame blends modern aesthetics with traditional Japanese design, showcasing how a small living space can be functional and stylish.
With dimensions of 10 feet in width, 14 feet in depth, and a height of 15 feet, the Kyabin is built with 2×6 walls and 2×12 rafters that rest on a post and pier foundation.
The Elegant and Efficient Kyabin A-frame Cabin
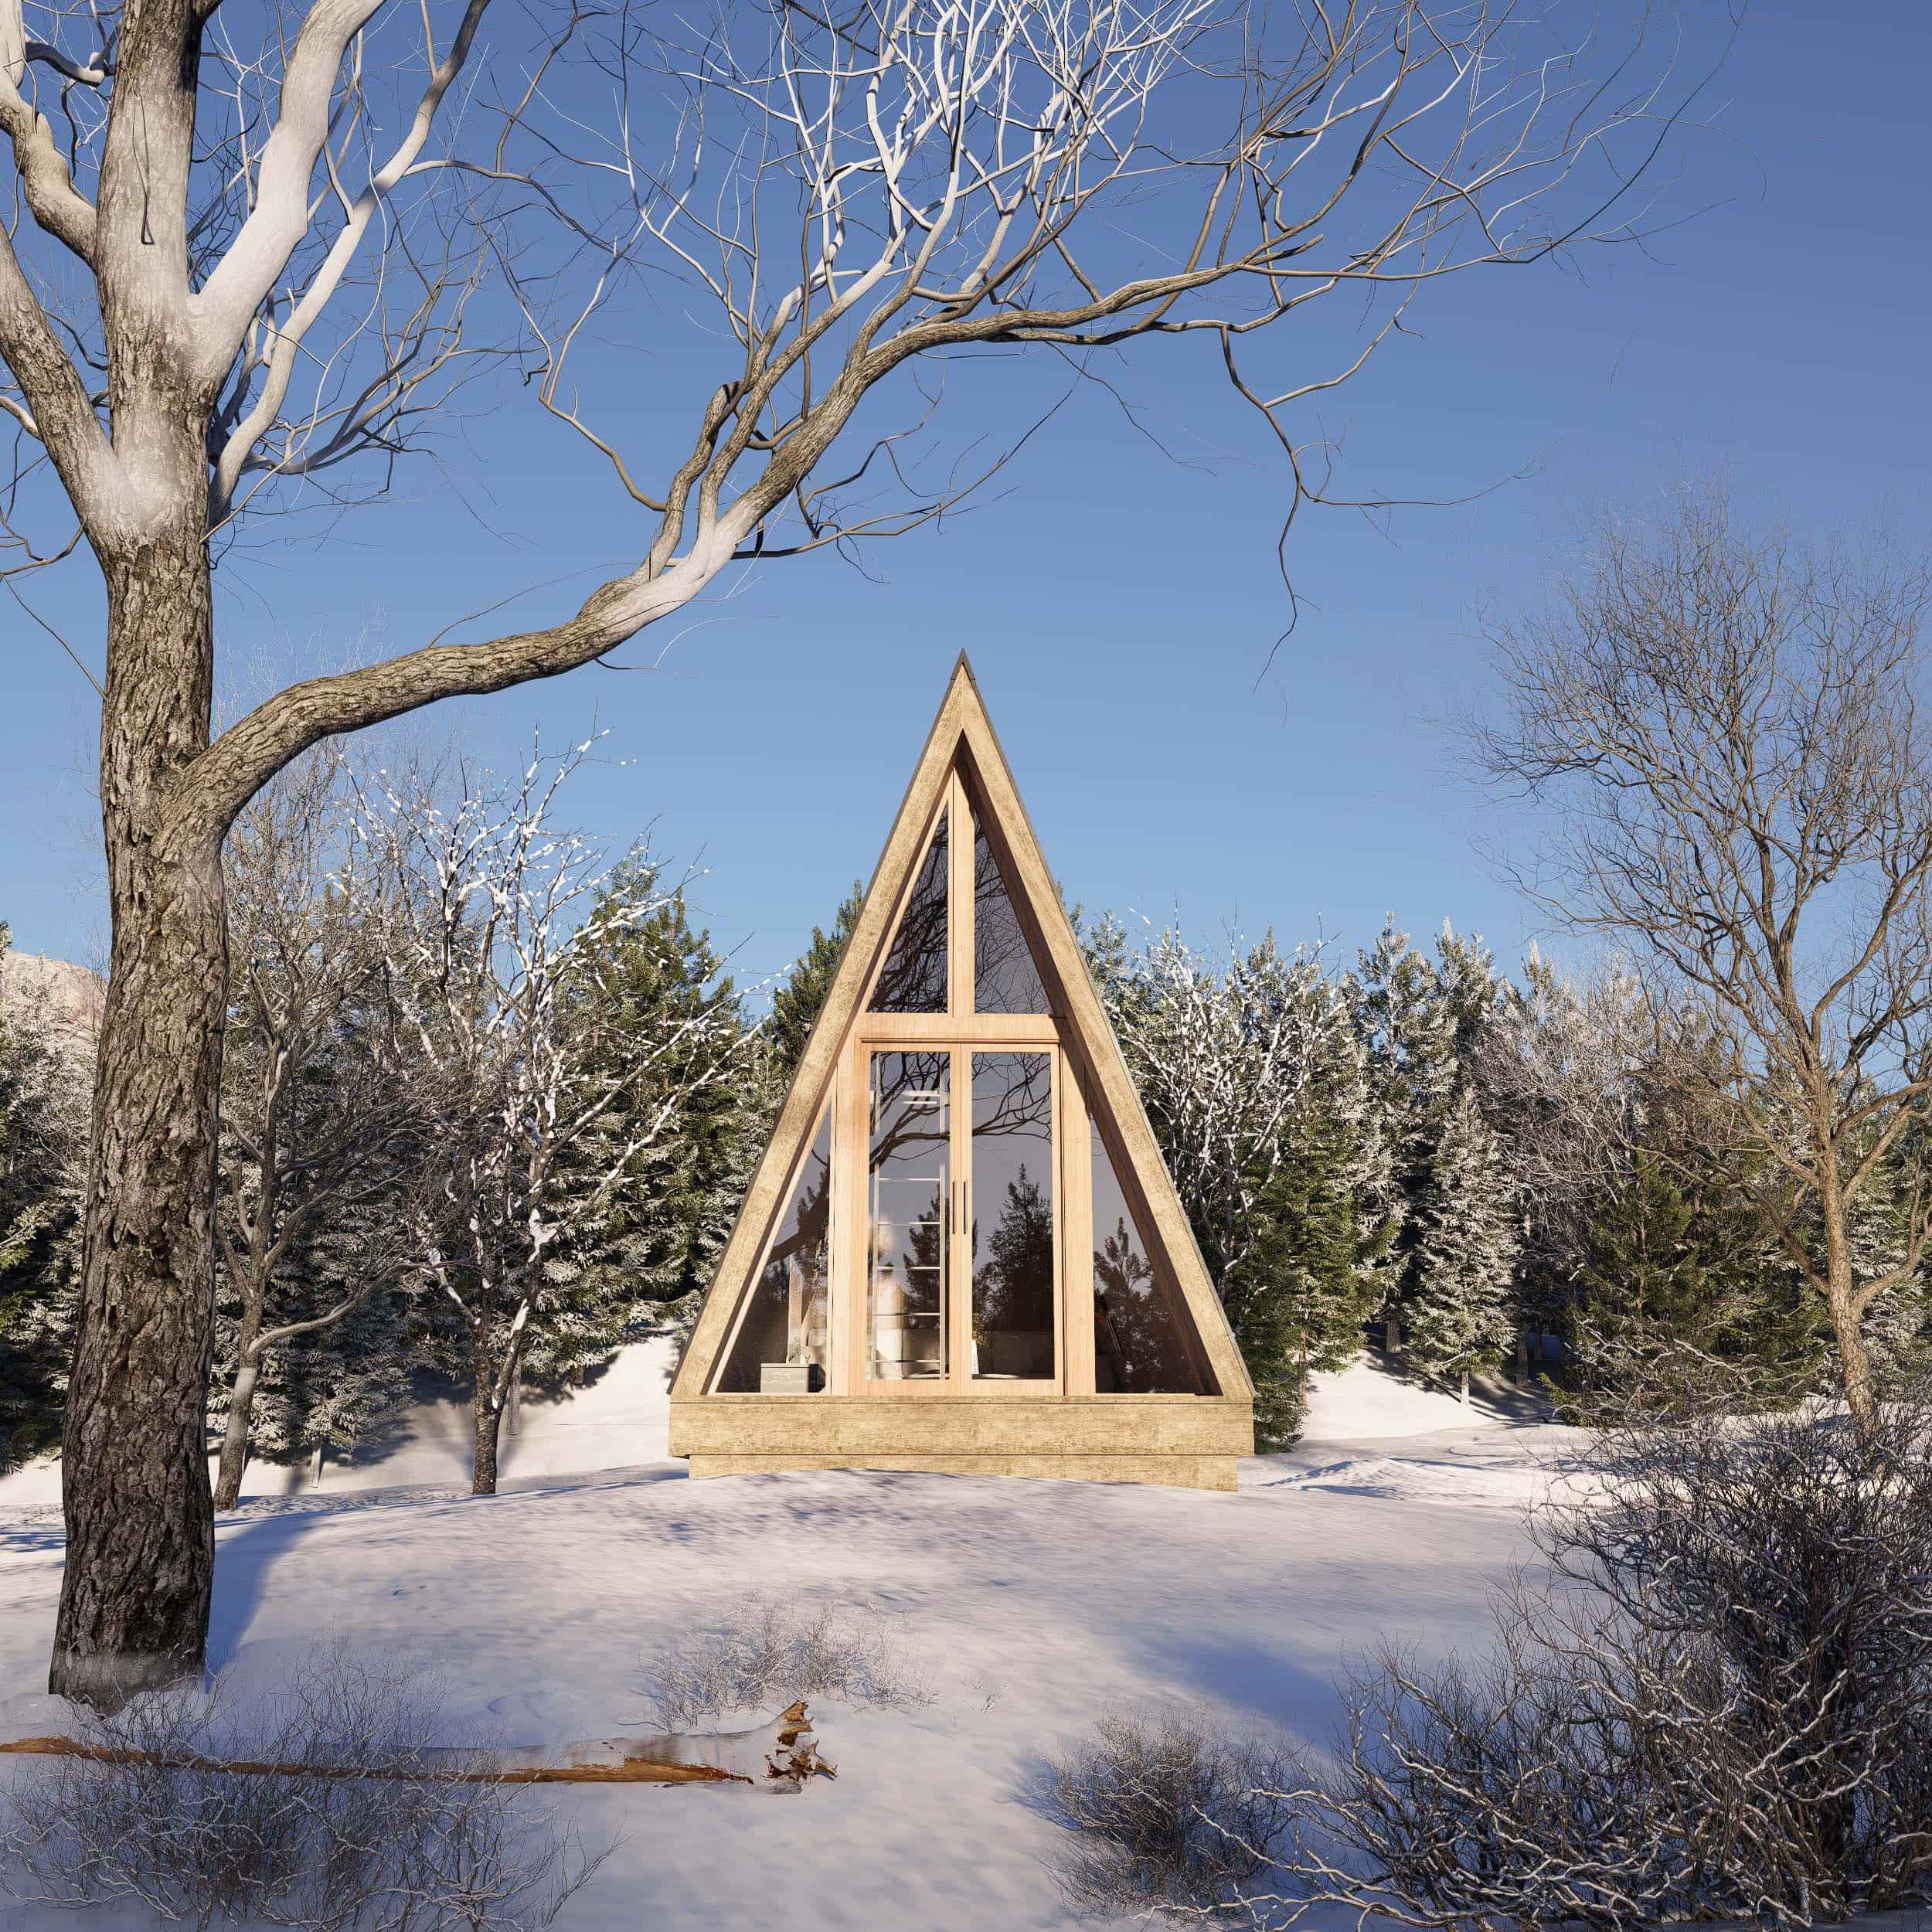
Image credit: www.smallhousecatalog.com
Bringing the Outdoors In
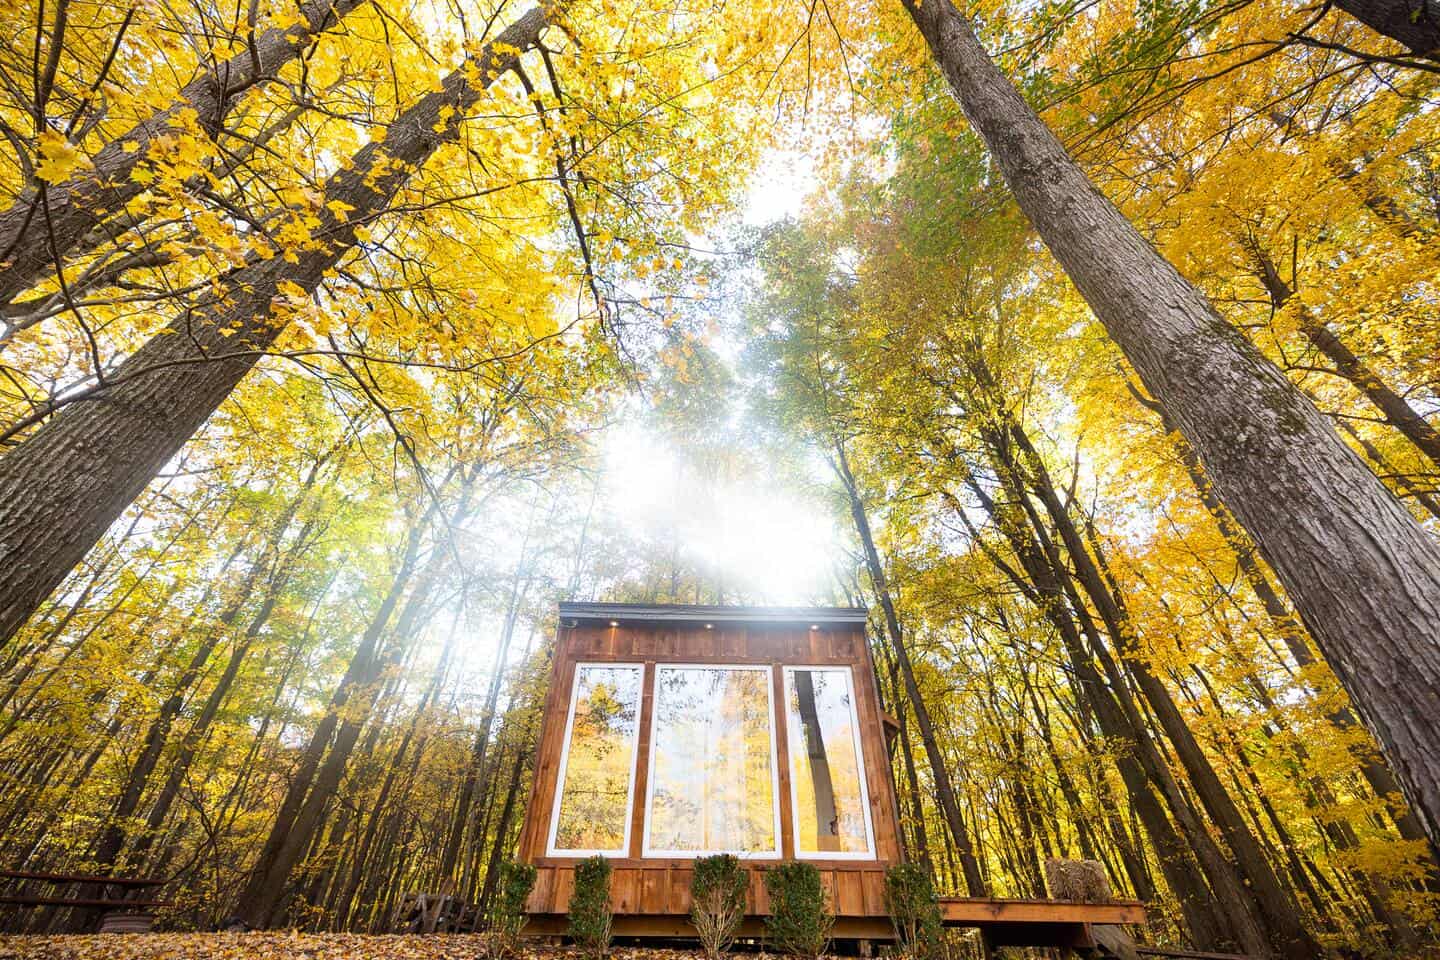
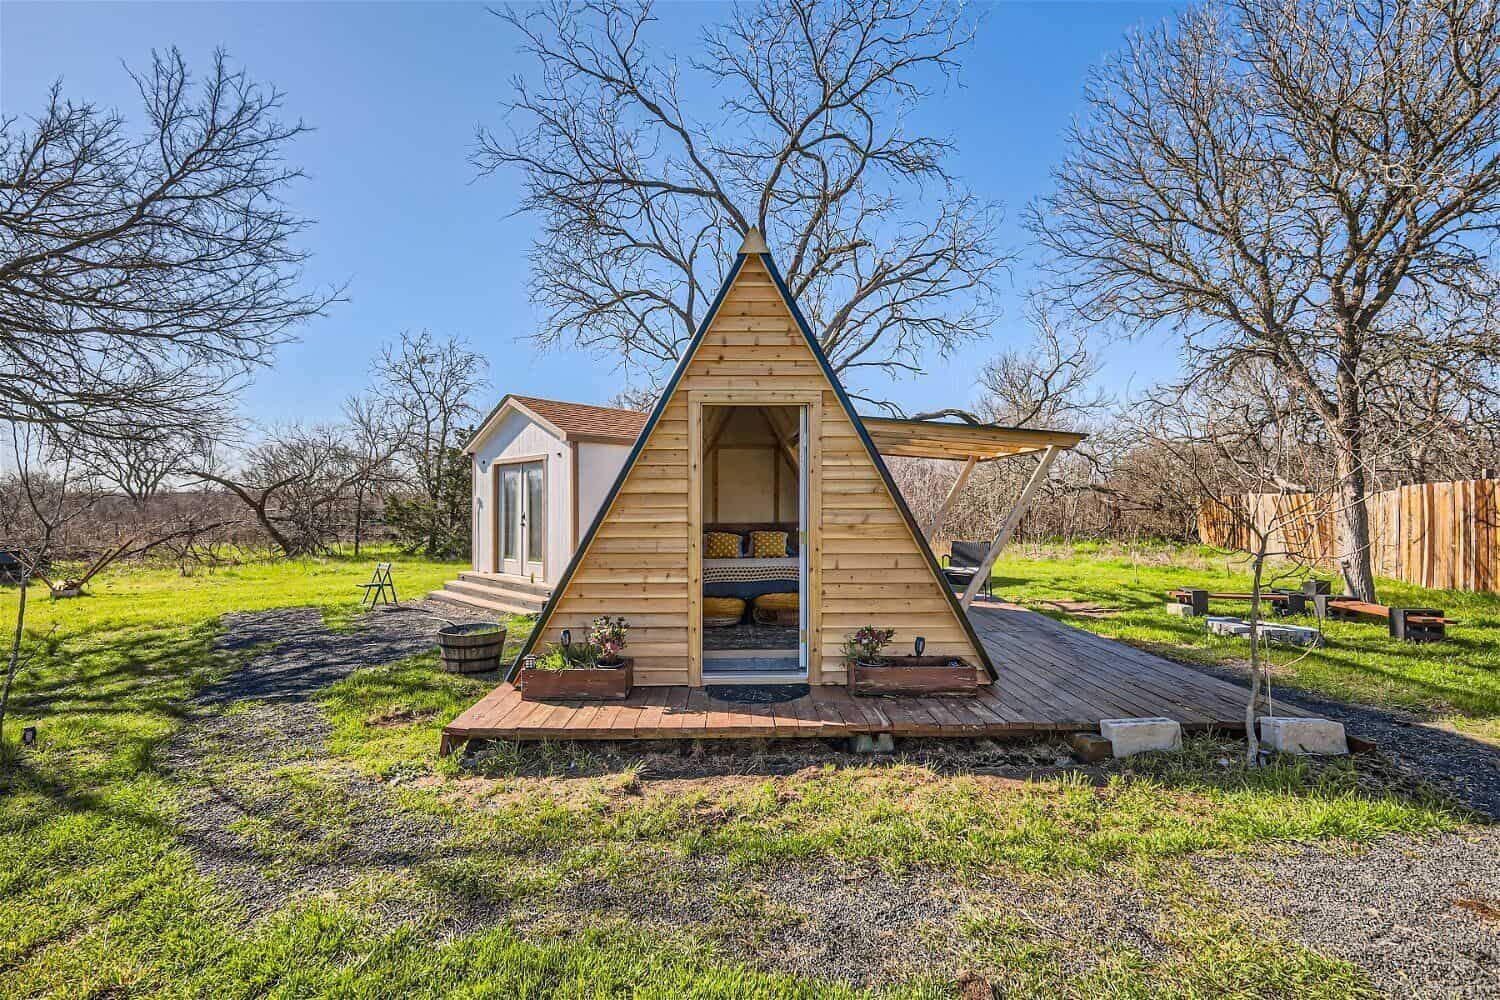
The Kyabin not only excels inside but extends its charm outdoors. An inviting porch broadens the living space, creating an ideal spot to welcome you in.
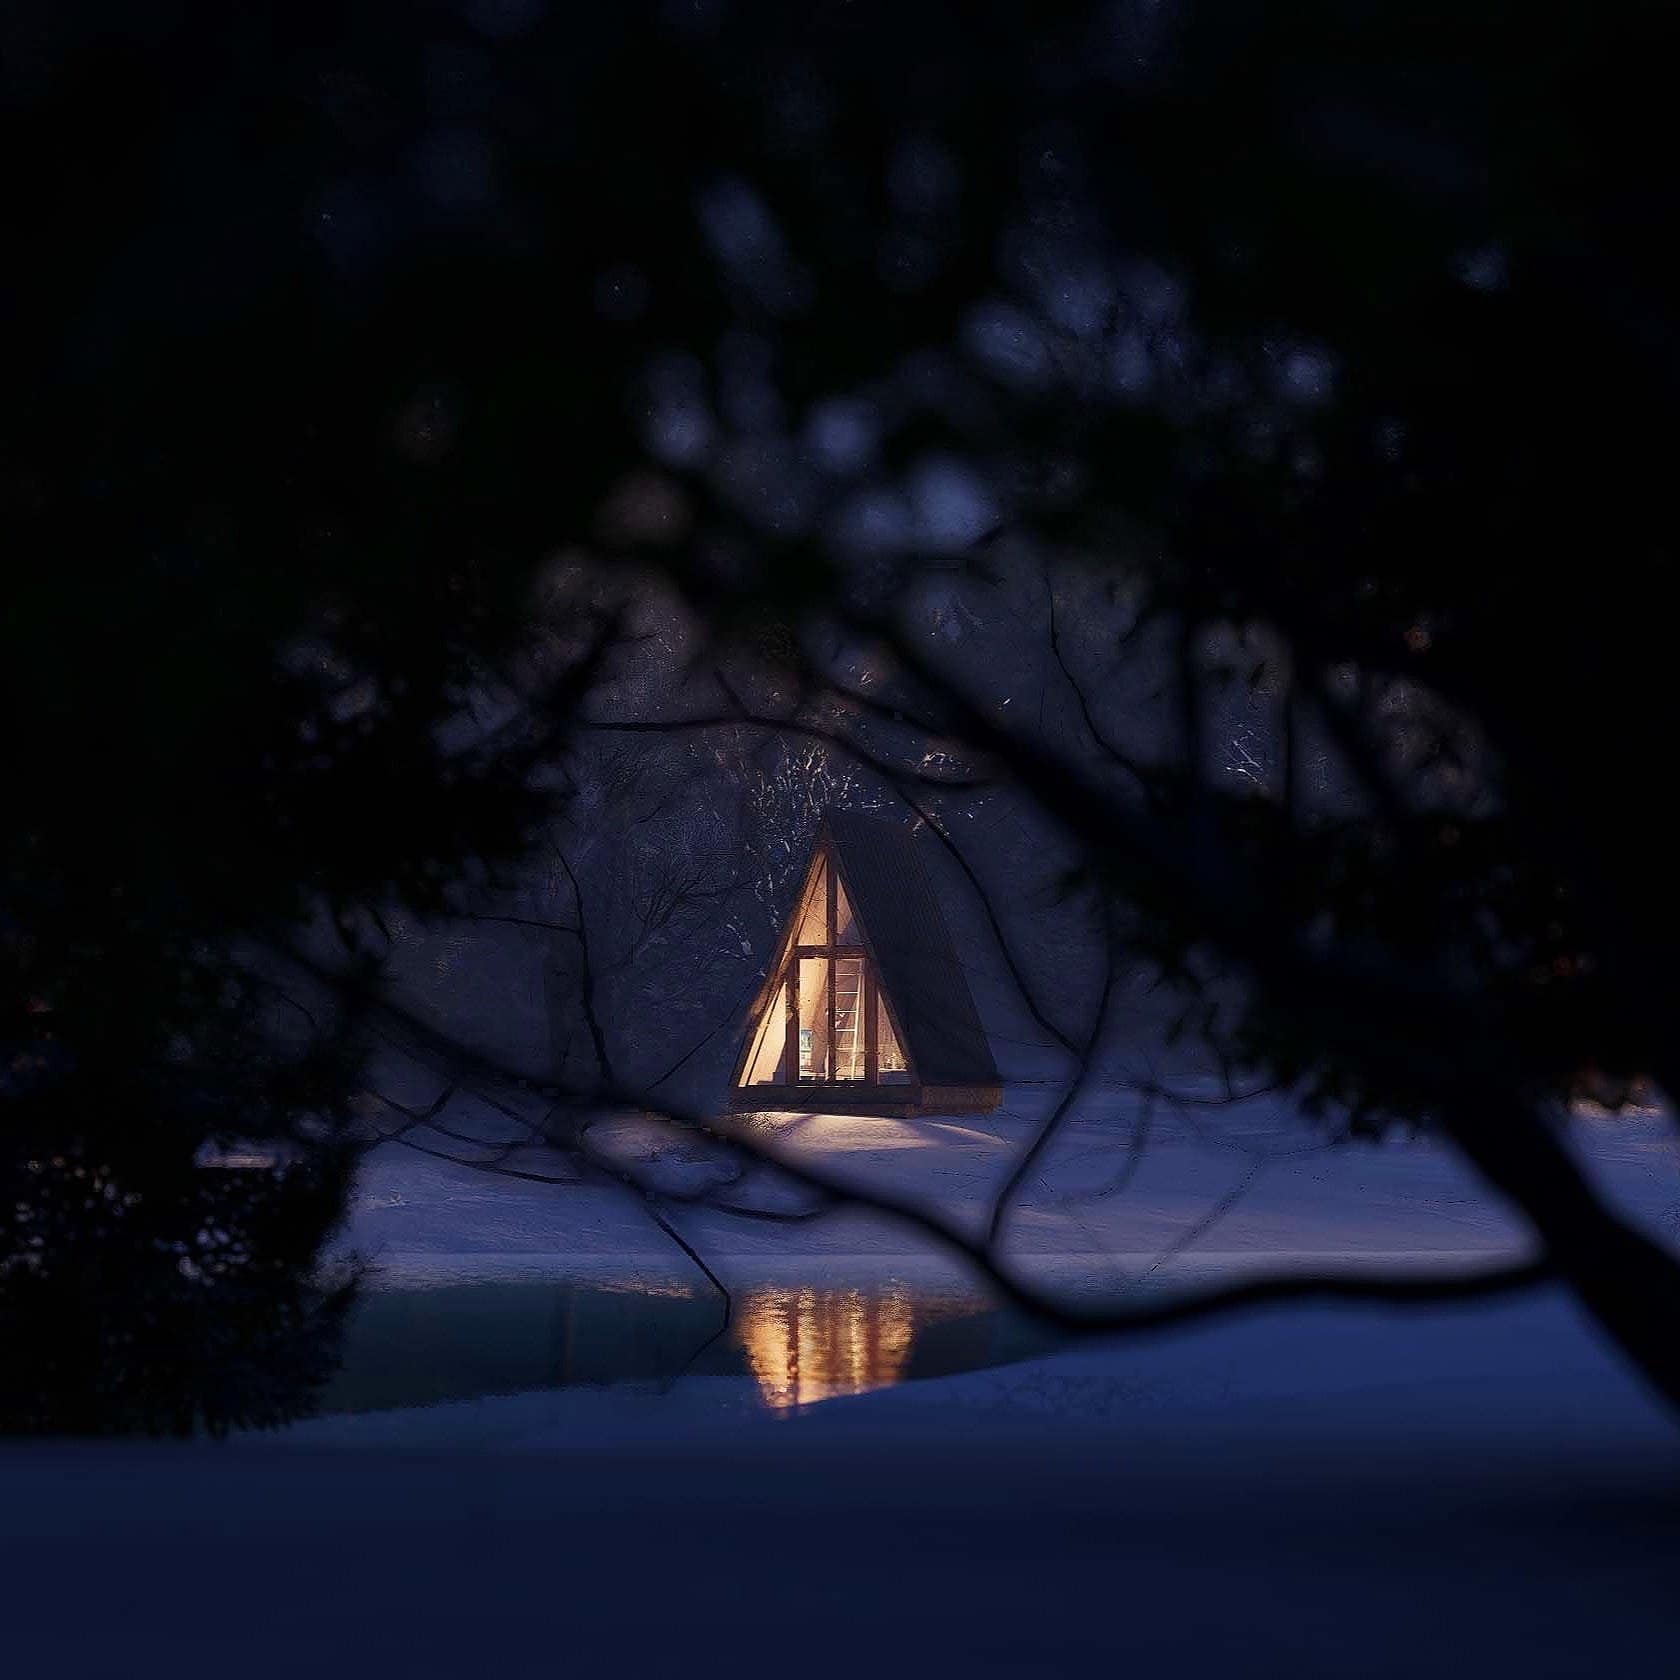
Image credit: www.smallhousecatalog.com
A Cozy Interior Fit for Modern Living
Inside, the Kyabin offers a well-conceived bedroom loft that maximizes vertical space, allowing for a clutter-free living area. Whether you prefer a wood or gas stove, the fireplace offers heat, while the tankless electric water heater and efficient mini-split system ensure modern amenities are within reach while taking up a minimal amount of space.

Image credit: www.smallhousecatalog.com
Breaking Down the Cost
The Kyabin A-frame plans are available for $29.00. It could make for a perfect primary tiny home or retreat, blending simplicity with sophistication.
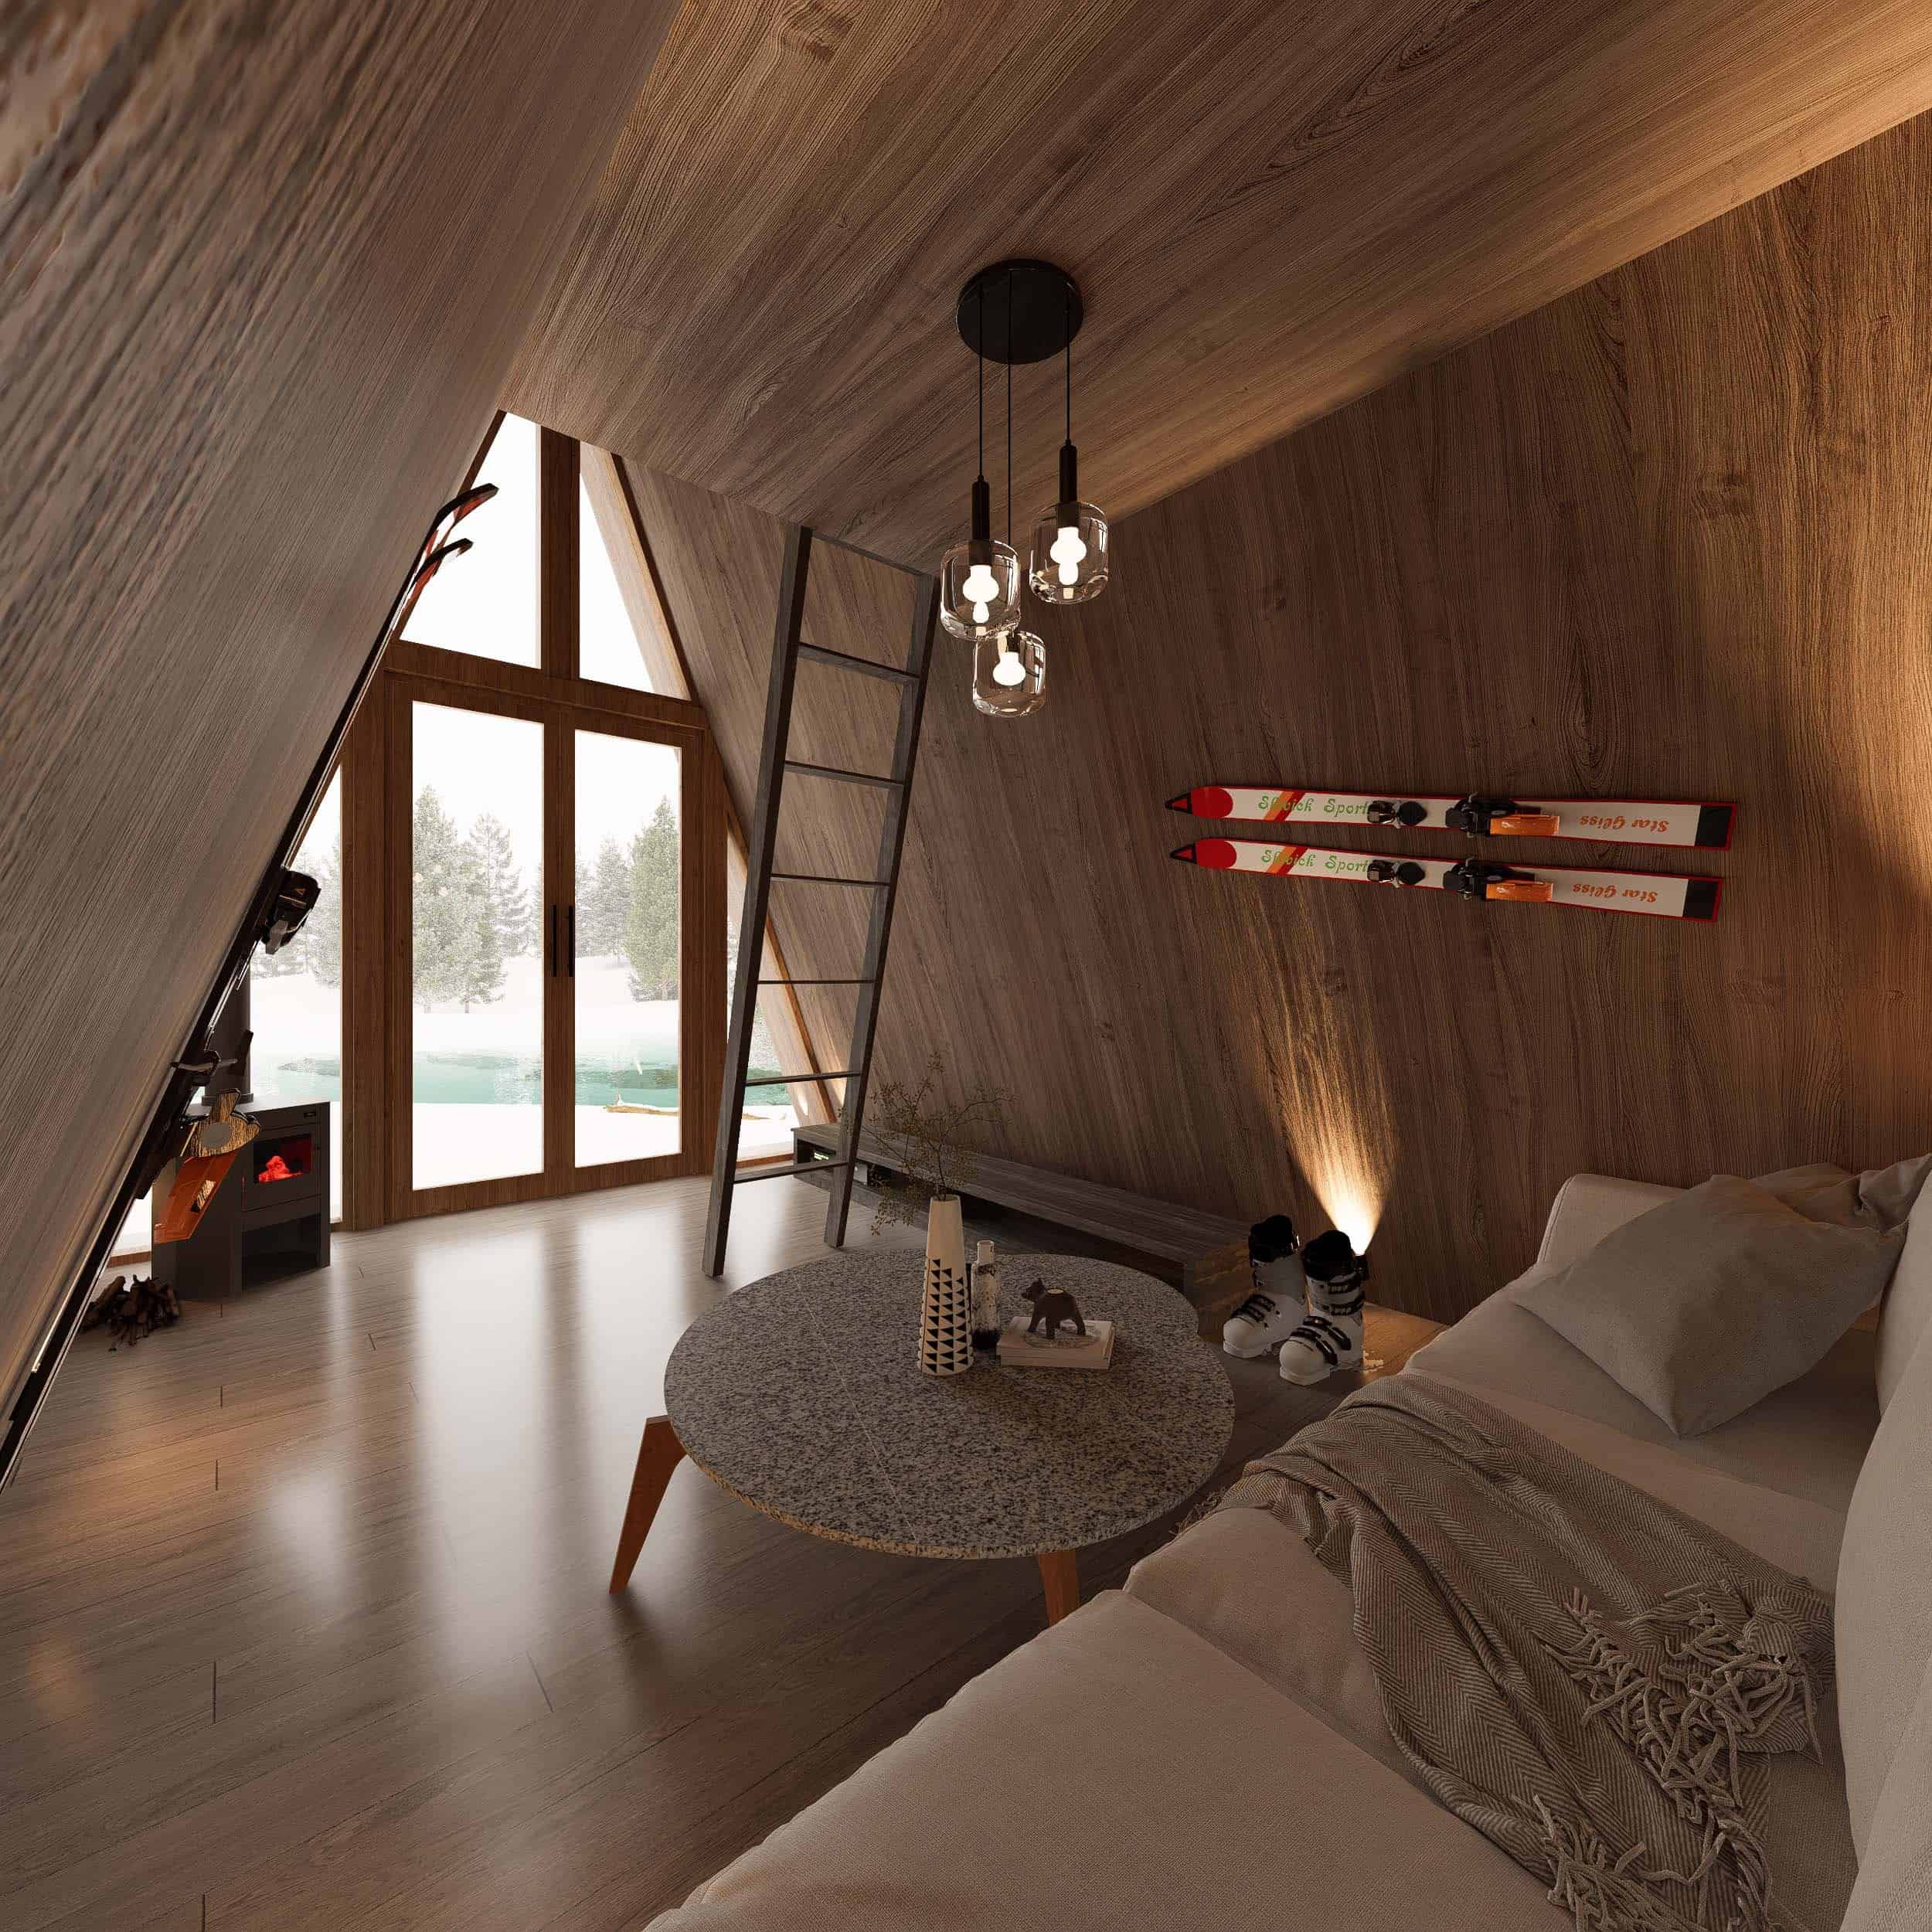
Image credit: www.smallhousecatalog.com
The Kyabin in Tiny House Living Trends
The desire for compact, efficient living spaces is on the rise as more people seek minimalistic, eco-friendly, and cost-effective lifestyles. The Kyabin A-frame plans are at the forefront of this trend, offering a practical solution for those who wish to minimize their living costs while living in style.
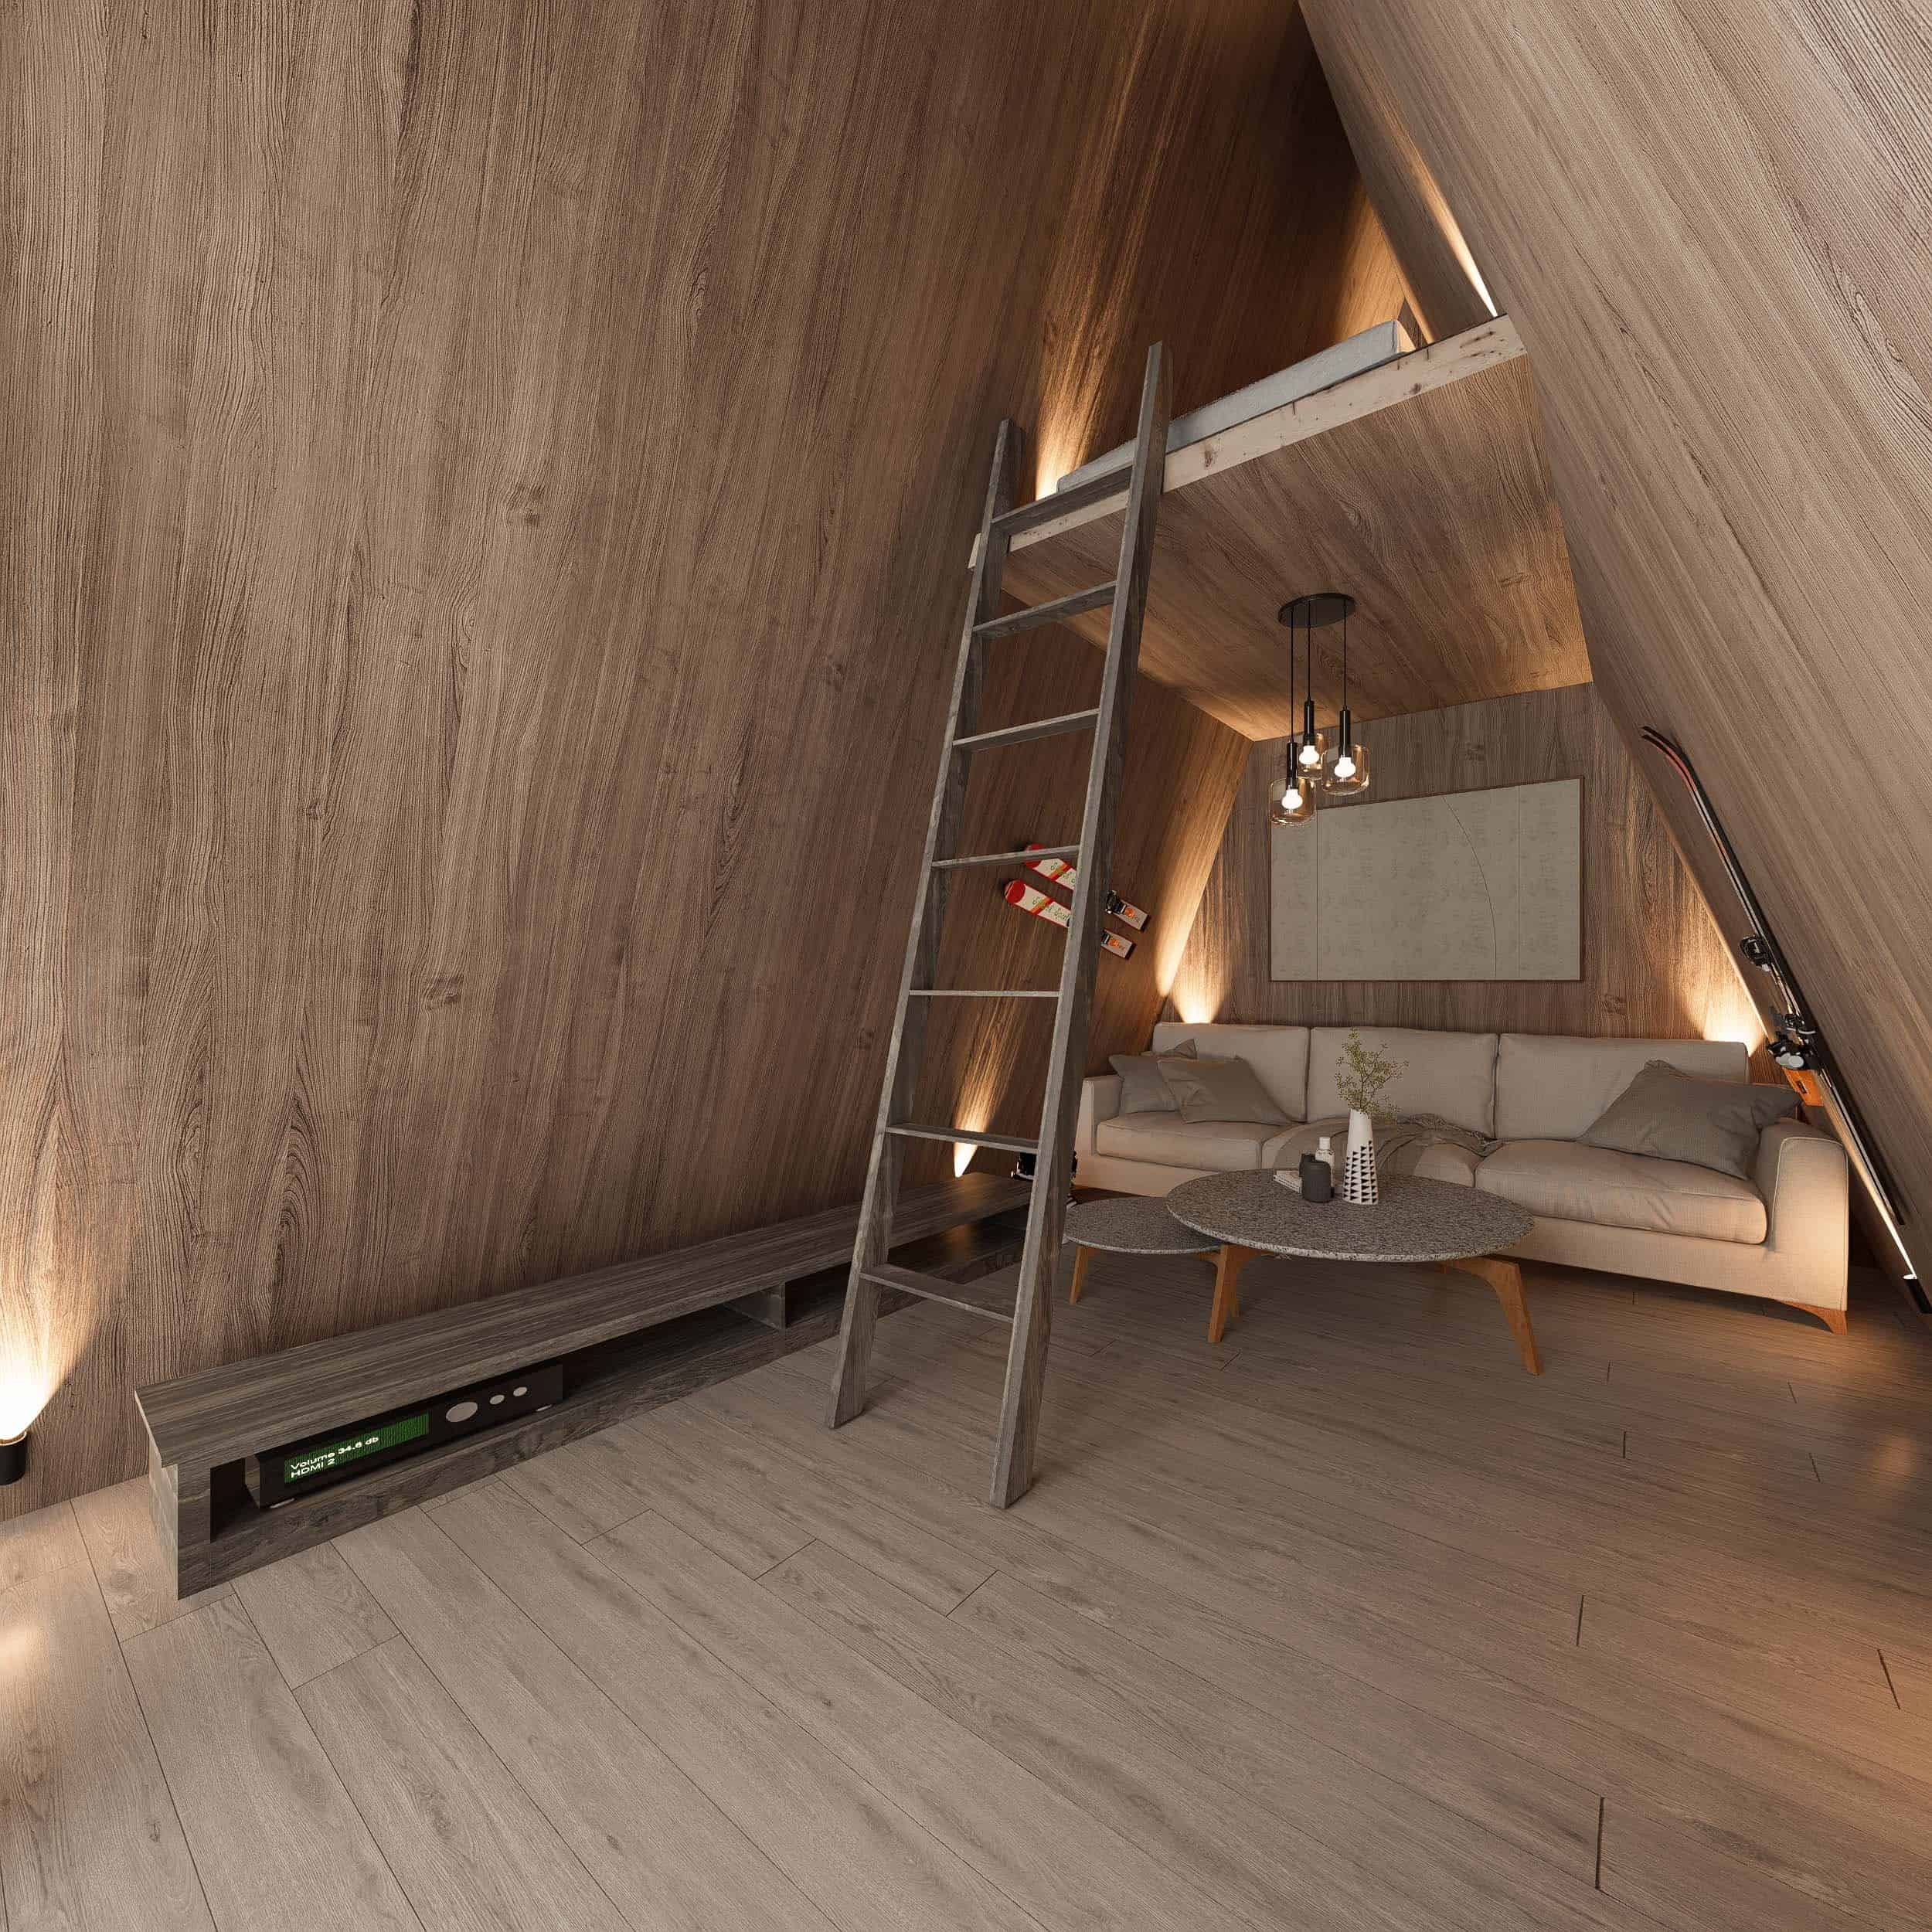
Image credit: www.smallhousecatalog.com
Highlights
- The Kyabin A-frame combines modern aesthetics with traditional Japanese design in a compact space.
- Its dimensions are 10 feet wide, 14 feet deep, and 15 feet high, utilizing sturdy 2×6 walls and 2×12 rafters.
- Interior features include a storage loft, versatile fireplace options, and modern amenities like a tankless water heater and mini-split system.
- An inviting porch and HRV/ERV system enhance outdoor living and indoor air quality.
- The Kyabin plans cost $29.00, offering an affordable yet high-quality design for primary or retreat living.
- The design aligns with the growing trend towards minimalistic and eco-friendly lifestyles.
- The Kyabin exemplifies sustainable, innovative living, appealing to tiny house enthusiasts seeking style and functionality.
Conclusion
In conclusion, the Kyabin is more than just a small house; it’s a statement in sustainable, innovative living with style. With its fusion of functionality and aesthetic charm, it captures the essence of what many tiny house enthusiasts seek today: a compact, beautiful space that doesn’t skimp on essentials. It sure would make a wonderful little ski cabin, wouldn’t it?
Learn more
Related
- Bosque Cabin: A-frame Tiny House in Waco, Texas
- The Fern Tiny A-frame Cabin in McKenzie Bridge, Oregon
- A-frame Park Model Tiny Home by Zook Cabins
You can share this using the e-mail and social media re-share buttons below. Thanks!
If you enjoyed this you’ll LOVE our Free Daily Tiny House Newsletter with even more!
You can also join our Small House Newsletter!
Also, try our Tiny Houses For Sale Newsletter! Thank you!
Explore More: Tiny Houses | Builders | THOWs | Park Model Tiny Houses | Communities | Modern Tiny Houses | Real Estate | Reviews | Tiny Cabins | Tiny Cottages | Tiny Homes With No Lofts | Tiny House Interiors | Tiny House Living | Tiny Houses For Sale | Tiny Houses For Rent
The Latest: Go Back Home to See Our Latest Tiny Houses
Disclosure: This post may contain affiliate links. If you purchase through one of our links, we may earn a commission at no additional cost to you.


Alex
Latest posts by Alex (see all)
- Forestville Cabin: A Restored 1964 Redwood Cabin on an Acre of Redwoods - October 8, 2026
- El Capitan Canyon’s Safari Cabin: A Hilltop Two-Bedroom Cabin With Ocean Views and an Outdoor Shower - October 8, 2026
- High Camp Teardrop: A Portland-Built Aluminum Camper with a Slide-Out Kitchen - October 8, 2026













It’s adorable, but is there space for a functional kitchen and bathroom? I admit to not watching the video, so maybe it’s there.
Susan