
Disclosure: This post may contain affiliate links. If you purchase through one of our links, we may earn a commission at no additional cost to you.
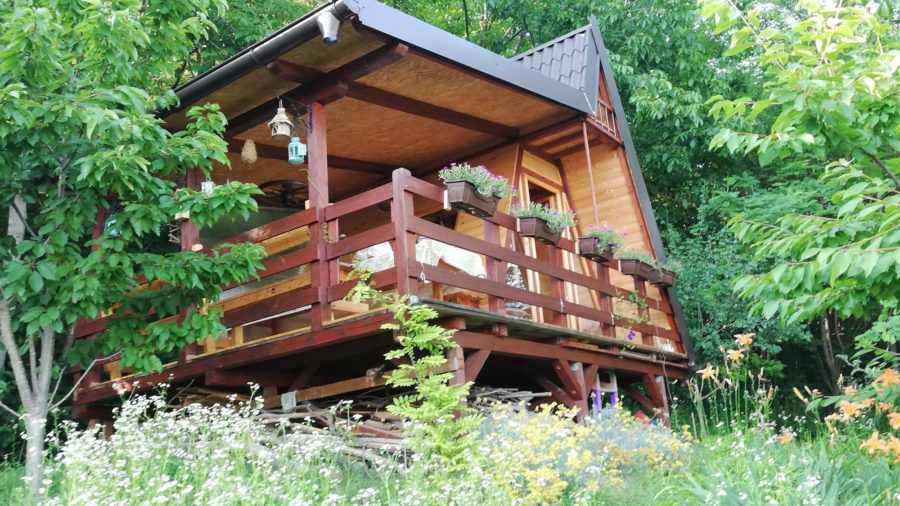
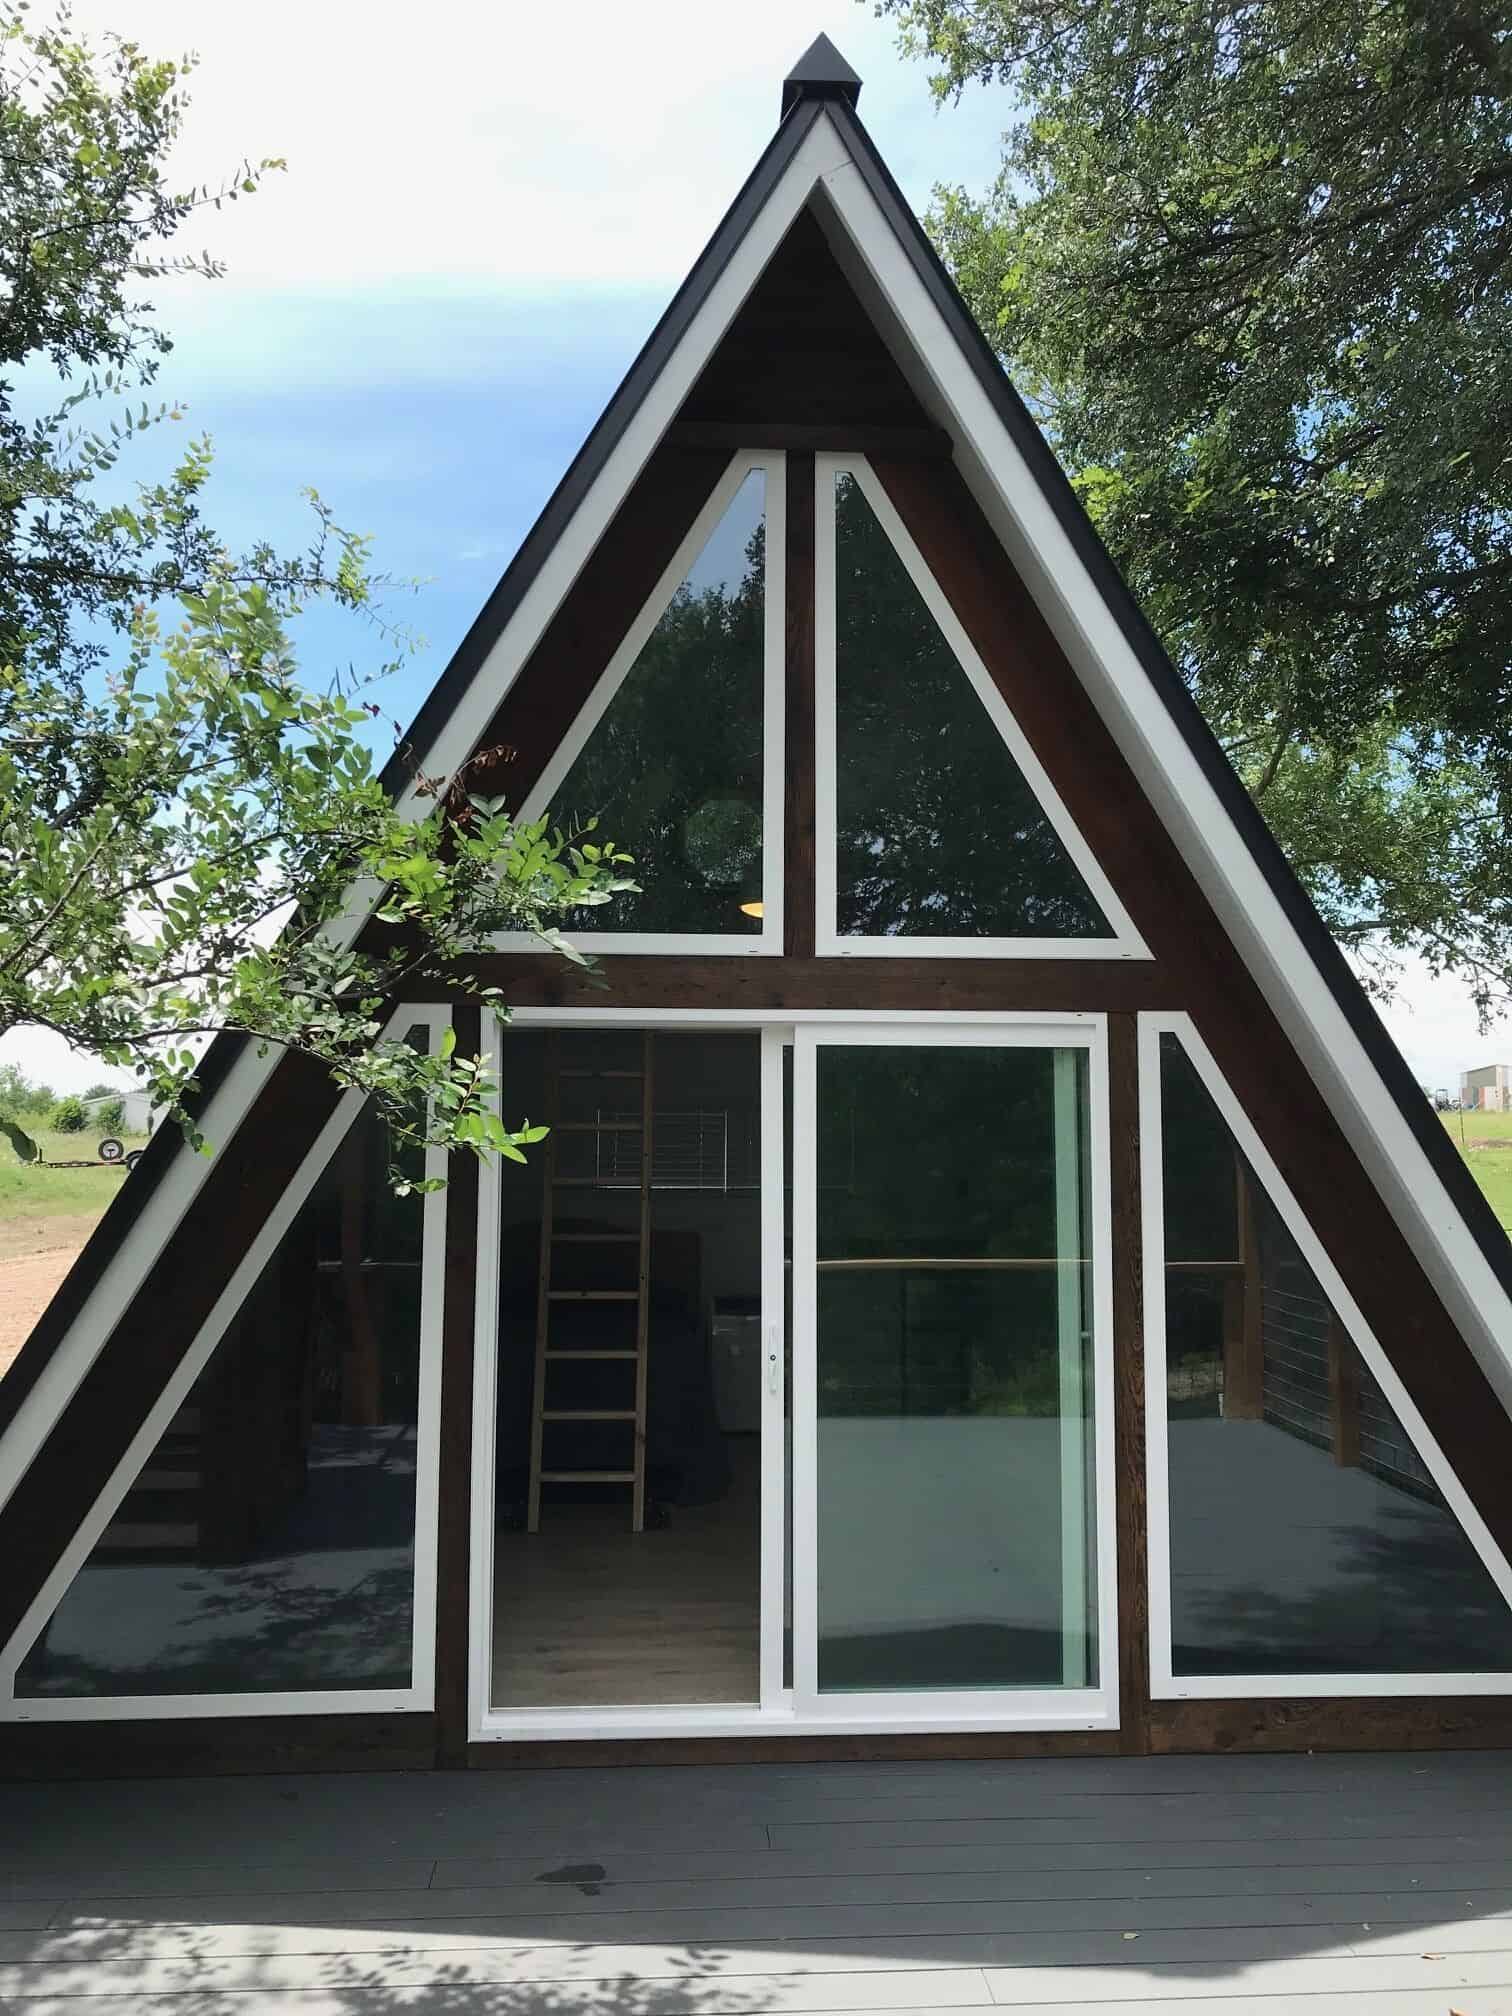



Mario is one of our Tiny House Talk readers and submitted this fantastic guest house/weekend cottage that’s an A-frame with a terrace (porch) and absolutely stunning views.
He was inspired by Derek Diedricksen’s $1,200 transforming a-frame cabin (check it out here) and spent Saturday and Sundays building the a-frame with his brother over the span of about 5 months. While the home doesn’t have water and/or electricity right now, Mario plans to add in a kitchen and some solar panels in the future. There is an out-house near the cabin, and a second-story loft that sleeps about one person.
With the porch included, the A-frame is about 5 x 4 meters ( approx. 16×13 feet), and the inside of the a-frame is 3 x 3 meters (around 10×10 feet). He spent $4,500 on the build and it’s quite fantastic!
Don’t miss other super-interesting tiny homes – join our FREE Tiny House Newsletter for more!
10 x 10 Weekend A-Frame with Terrace for $4,500


Getting started on the build. Look at those views!

Things are starting to take shape.

Love the wrapping porch for outdoor relaxation.

This barrier protects from rain/snow.
Inside there are two cots and a table.

The ladder leads up to the very tiny loft (sleeping for one!)


Down the road this will become a kitchen
He plans to add a rainwater collection system here.

The giant hill provides great sledding during the winter.

You can see the outhouse just down the hill.

A-frame in a vineyard. Perfect!

Highlights:
- 10 x 10 interior
- 16 x 13 with porch
- Inspired by Deek’s $1,200 Transforming A-Frame
- Spent about 5 months building it with his brother during free days
- No running water or electricity (yet)
- Solar and water catchment system in the works
- Outhouse
- Spent about $4,500 on the build
- Built in an old vineyard
- Great hill for sledding
Learn More:
Our big thanks to Mario for sharing! 
You can share this using the e-mail and social media re-share buttons below. Thanks!
If you enjoyed this you’ll LOVE our Free Daily Tiny House Newsletter with even more!
You can also join our Small House Newsletter!
Also, try our Tiny Houses For Sale Newsletter! Thank you!
More Like This: Tiny Houses | Rounded A Frame Tiny House Inspired by the Pod | Tiny Solar A-Frame Cabin | Super Cozy Tye Haus A-Frame Cabin Rental in Washington State | Mid Century Modern A Frame Cabins
See The Latest: Go Back Home to See Our Latest Tiny Houses
Disclosure: This post may contain affiliate links. If you purchase through one of our links, we may earn a commission at no additional cost to you.


Natalie C. McKee
Latest posts by Natalie C. McKee (see all)
- Two Bed Two Bath 10×40 Tiny House - June 16, 2024
- Southern Heights Small House Village - June 16, 2024
- Little Italy Tiny House Community: Corcoran, CA - June 16, 2024











Reminds me of the A-frame tent I built for Medieval Recreation. Same size, but designed so you can lift one wall, kinda like his porch, for more room.
Would love to see the A-frame tent you built, sounds interesting! Thanks, Philippa!
If you want to share it, you can do so here: https://tinyhousetalk.com/share-your-tiny-house/
It’s hardly bigger than a tent, so not practical for real living. But it sure it attractive on the outside!
What’s practical depends on how you live and what you’re used to… Something to realize is there are parts of the world where this would be considered suitable for an entire family to live but those places people also generally don’t spend over 90% of their entire lives indoors like in countries where larger homes are the norm, among other differences…
Besides, tents can be any size from just enough room for one person to well over 10,000 Sq Ft and house an army… and there are many different types of tents, like Yurts, for example… So you’d have to be a lot more specific for size comparing to have any real meaning…
True. I was thinking of a 10’x10′ tent we had which was really nice for camping, but we still cooked and ate outside, and used the campgrounds’ bathrooms. (We only camped in nice weather.)
Not bad on outside. No way could I live in something that small. I do love tiny homes. This one is way to tiny. Is built cool though.
Why are the people faces blurred out? Never seen that on this web site.
They’re probably his kids and he doesn’t want their faces online.
Exactly.
The cabin is great for a off grid or weekend house and it’s very cute!
I think it is great that ordinary citizens can put up their own weekend retreat, but most of the time there is a building code or CC&R restrictions.
Love this….so much you can do w an acre.
So so true!