
Disclosure: This post may contain affiliate links. If you purchase through one of our links, we may earn a commission at no additional cost to you.
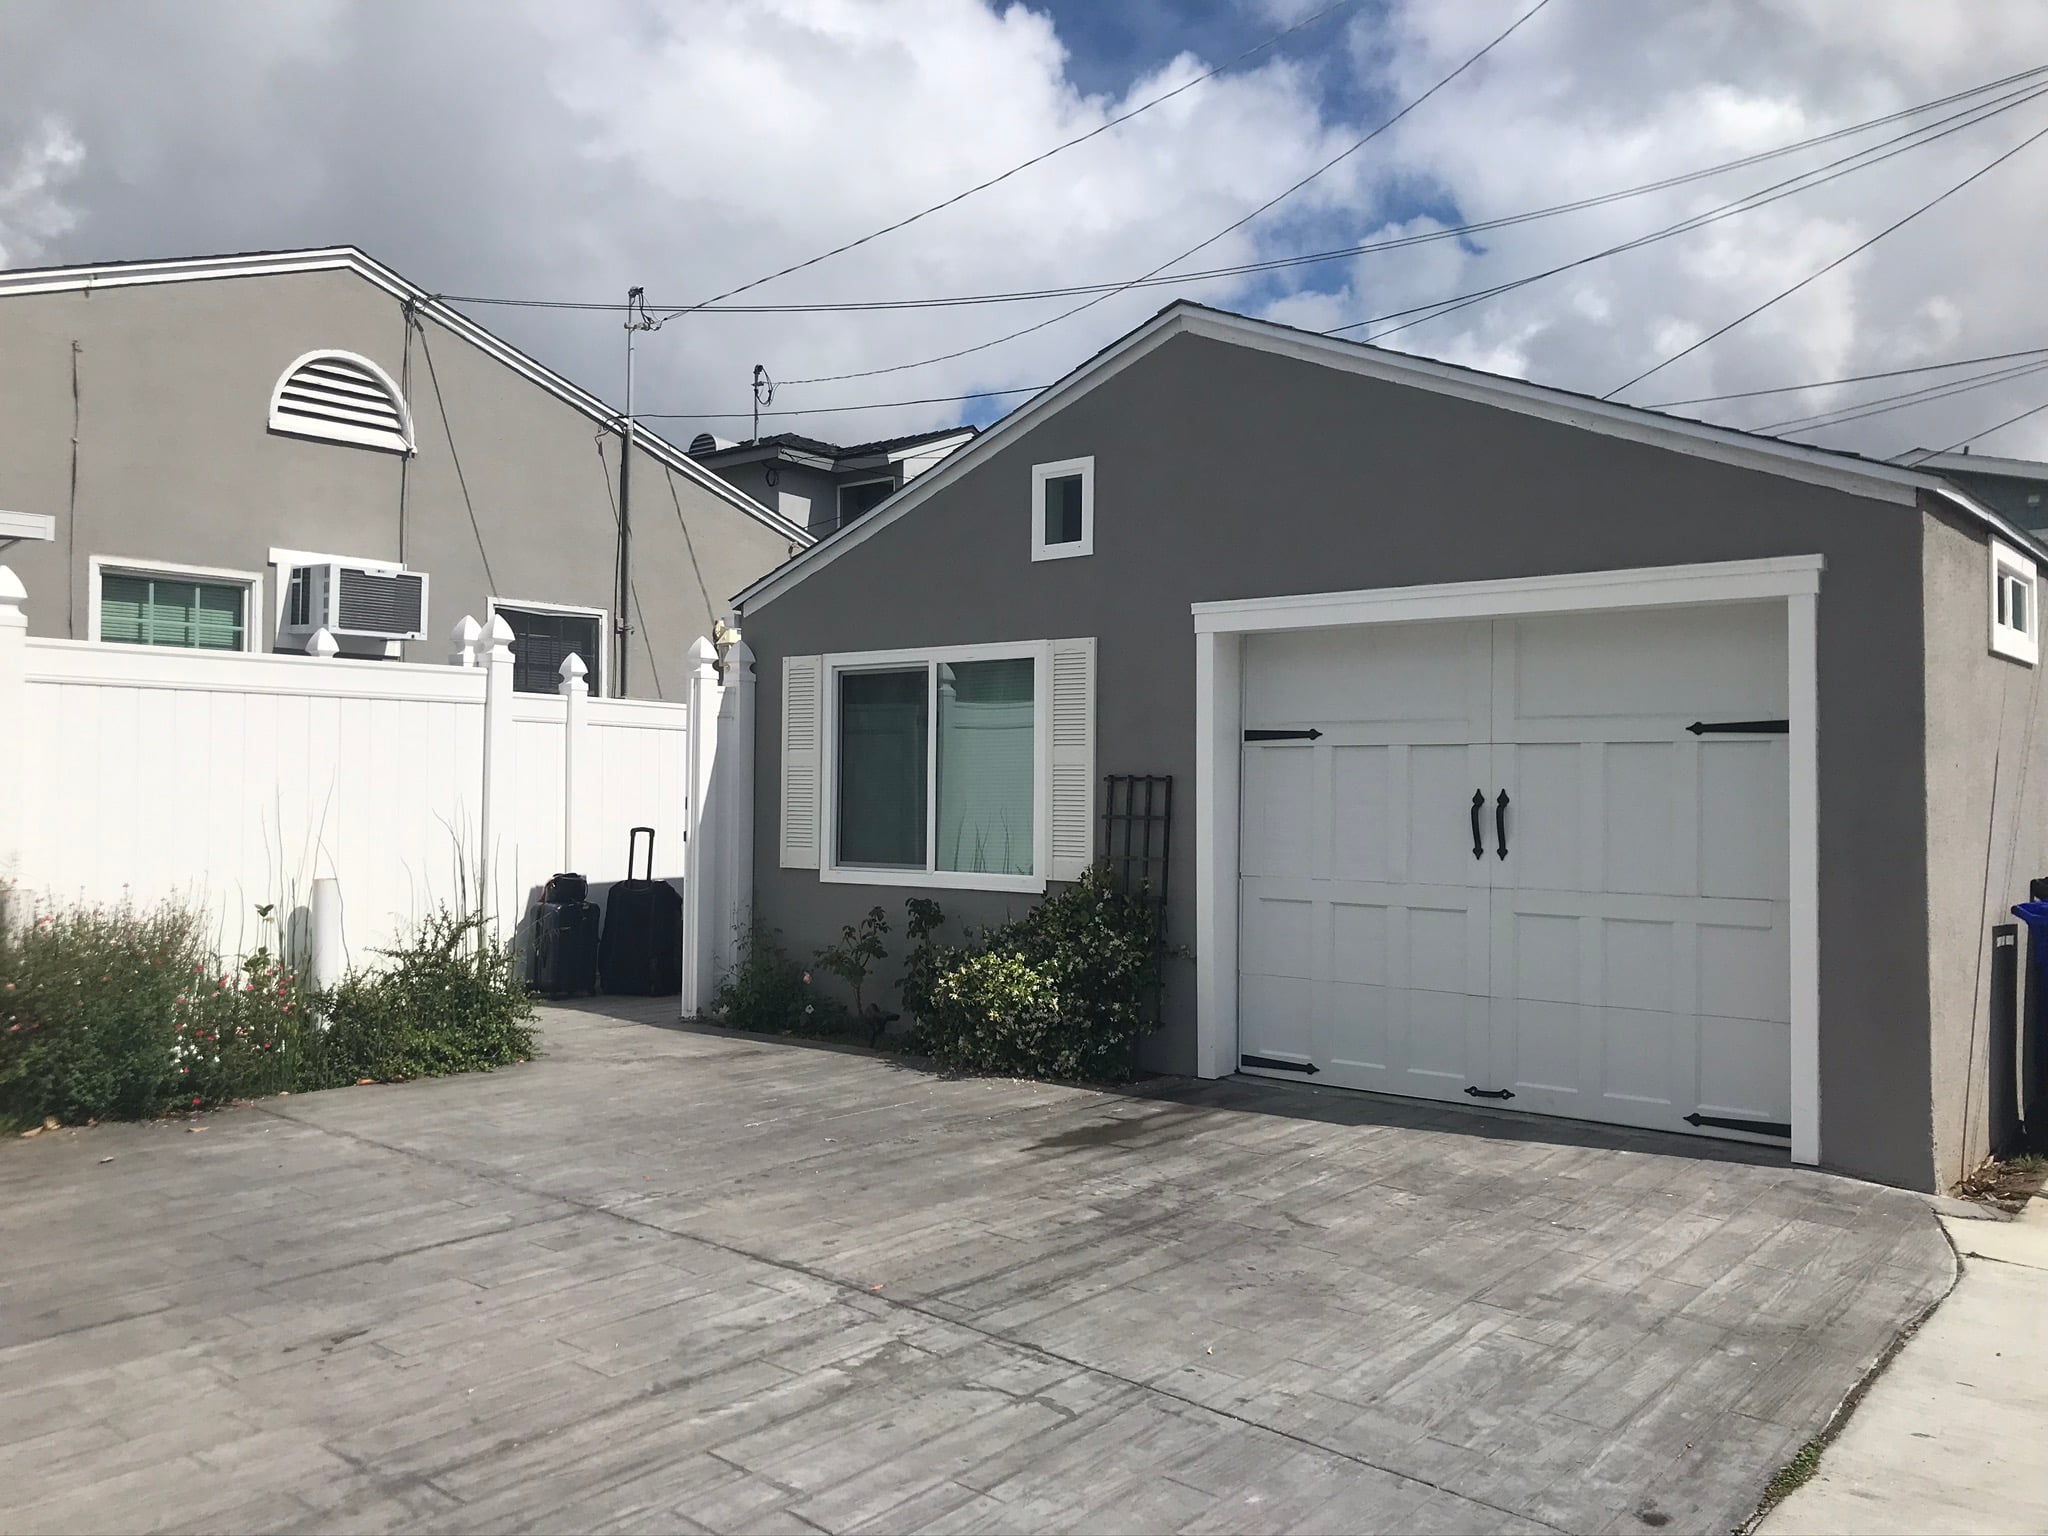
Anne stumbled across this gorgeous lot of land in New Zealand with ocean views on one end and gorgeous bush views on the other end. When she bought it, all it had was a garage and a small utility shed. Instead of choosing to build a larger home closer to the road, she decided to make the garage into her home and put a deck off the back with private views of the landscape behind her!
Eventually, she built some small cottages on the front of the property, which she rents out on Airbnb. That helps her pay the bills and make great use of the property she has. Just wait until you see her eclectic/shabby-chic cottage design!
Don’t miss other interesting tiny homes like this one – join our FREE Tiny House Newsletter for more!
Adorable Shabby Chic Garage Conversion

She didn’t know at first that she could add a deck, but she loves the views it provides.


Each piece of furniture in her home is carefully curated.

Her bedroom opens up to the deck and has an en-suite bathroom.
VIDEO: She Converted An Old Garage Into A Shabby-Chic Dream Home!
Highlights:
- Anne found this incredible piece of property nearly a decade ago, which had nothing but a utility shed and garage on it.
- She chose to transform the garage into her 450 square foot home, complete with a bedroom, living room, full kitchen and luxurious little bathroom.
- Anne got a second living room and additional storage in the carport which she closed in to create another room off the side of the house.
- The addition of a huge deck off the back of the house was perfect to expand her living space outdoors.
- She chose the lot because of the incredible views of the bush in her backyard.
Learn More:
Related Stories:
- Living and Working in her 280-sq.-ft. Garage Cottage
- France Lockdown Living in 300 Sq. Ft. Gîte Over Garage
- They Turned This Shed Into A Garage+Cottage!
Our big thanks to Bryce for sharing! 🙏
You can share this using the e-mail and social media re-share buttons below. Thanks!
If you enjoyed this you’ll LOVE our Free Daily Tiny House Newsletter with even more!
You can also join our Small House Newsletter!
Also, try our Tiny Houses For Sale Newsletter! Thank you!
More Like This: Tiny Houses | THOWs | Shed Tiny Houses | Tiny House Vacation | Garage Conversions
See The Latest: Go Back Home to See Our Latest Tiny Houses
Disclosure: This post may contain affiliate links. If you purchase through one of our links, we may earn a commission at no additional cost to you.


Natalie C. McKee
Latest posts by Natalie C. McKee (see all)
- Two Bed Two Bath 10×40 Tiny House - June 16, 2024
- Southern Heights Small House Village - June 16, 2024
- Little Italy Tiny House Community: Corcoran, CA - June 16, 2024















Looks like you are living your best life. Your home is adorable.