
Disclosure: This post may contain affiliate links. If you purchase through one of our links, we may earn a commission at no additional cost to you.
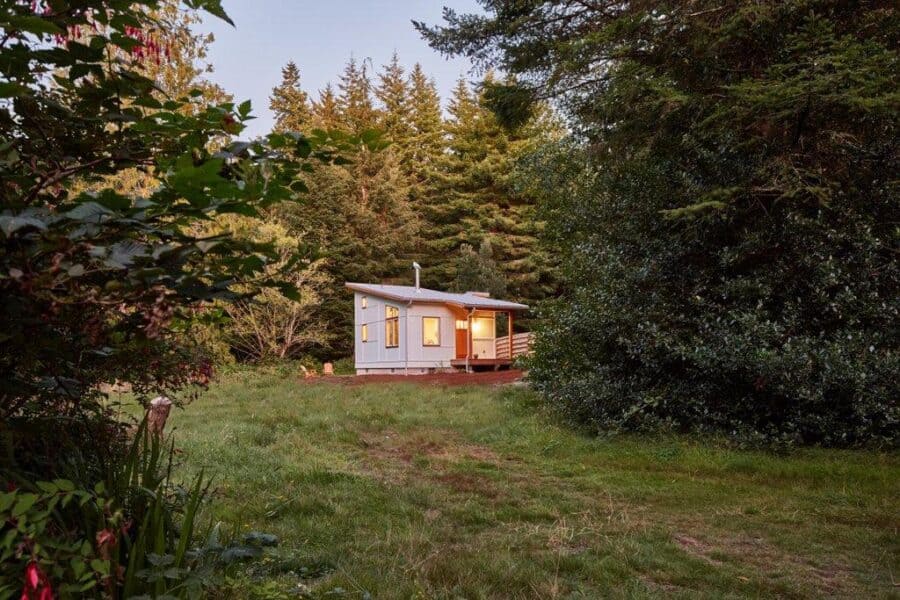
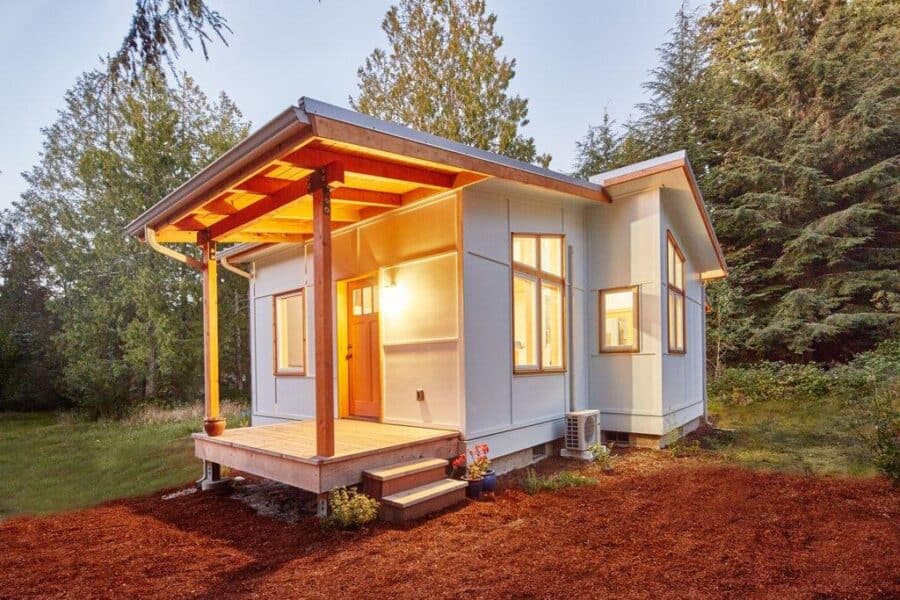
This is a gorgeous 432 sq. ft. Craftsman-style tiny house, and you can purchase the plans for the design! The house has a unique switchback roofline that allows for a vaulted ceiling in the great room, and plenty of headroom in the loft bedroom.
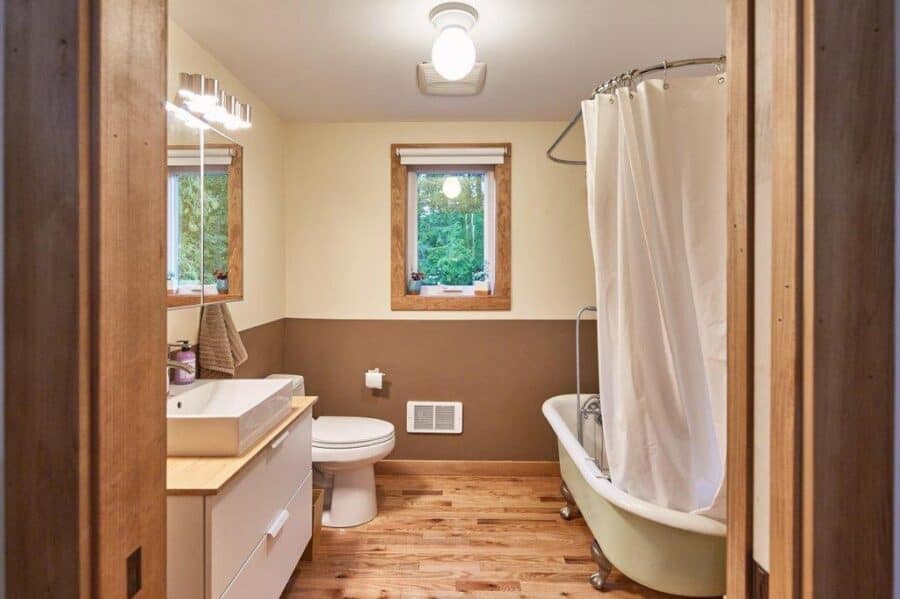
The galley kitchen takes up one wall and the bathroom is across from it. The full bathroom has space for a bathtub and a residential toilet. There’s both a front and back porch, to allow for extra exterior living space.
Don’t miss other interesting tiny house plans like this one – join our FREE Tiny House Newsletter for more!
Double Porch Tiny House Plans

The exterior of the house has white siding, but you can choose any color.
A galley kitchen includes an oven, sink and lots of open storage.
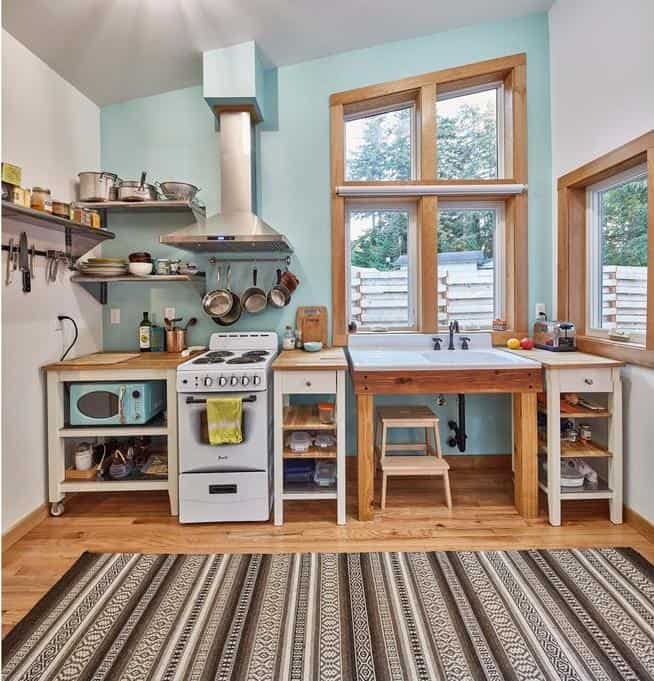
I love the sky blue wall behind the sink.
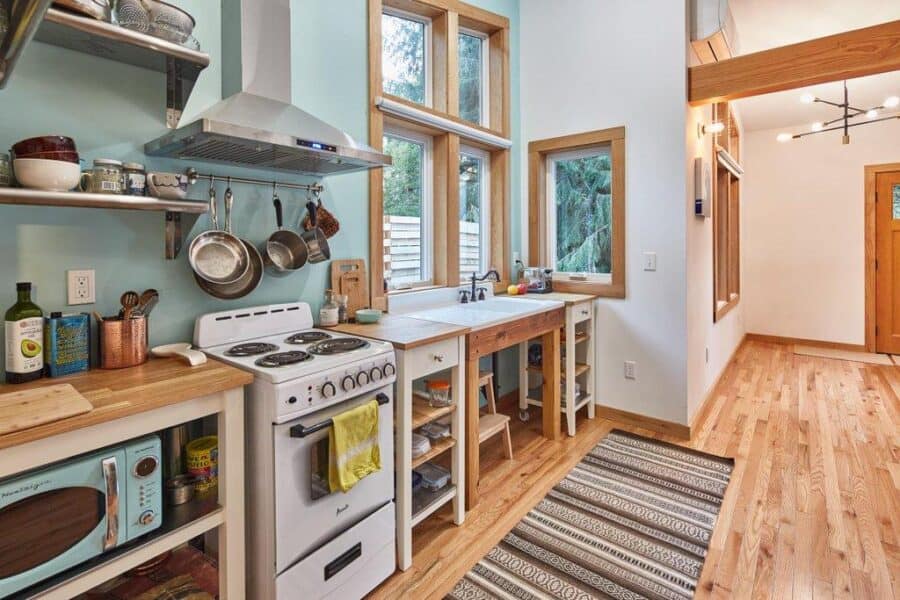
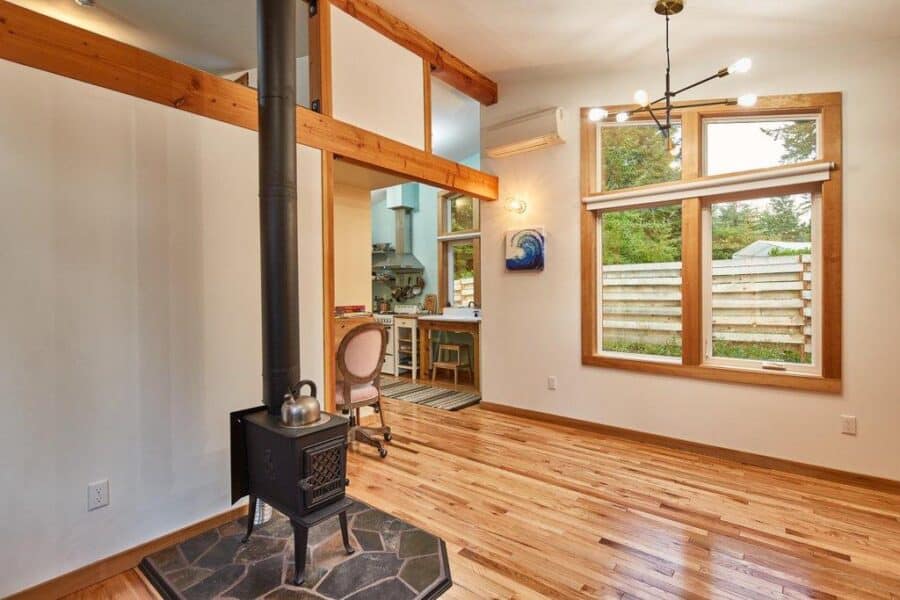
Look at the beautiful great room with high ceilings!
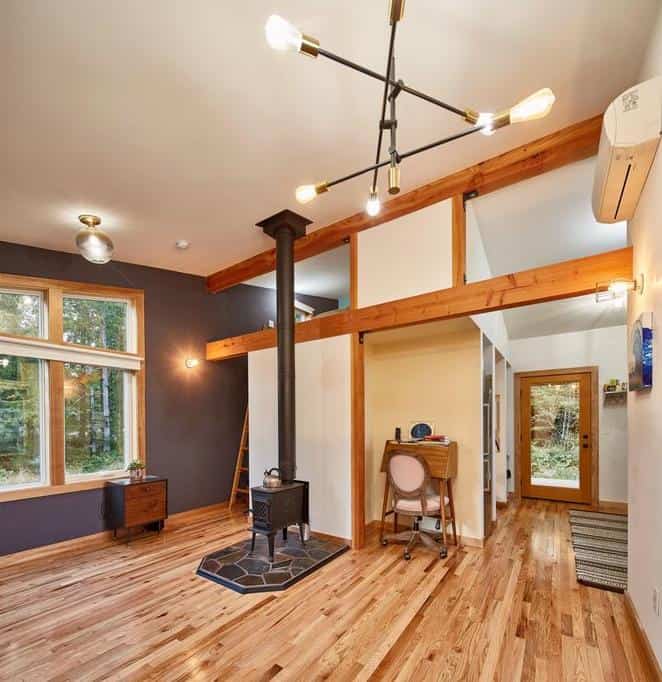
A mini woodstove keeps things cozy.
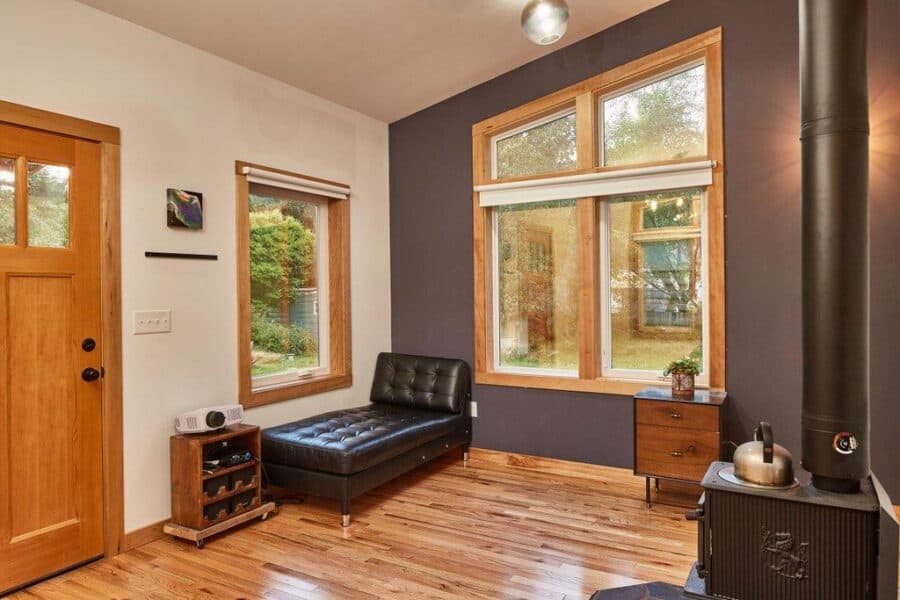
I’d add a sectional sofa here for ultimate comfort.
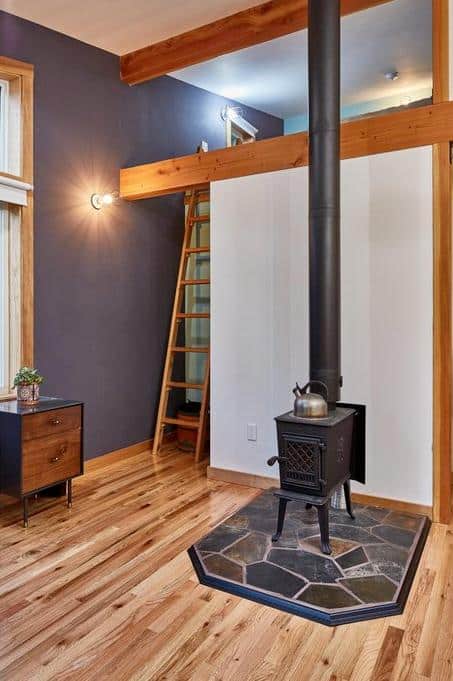
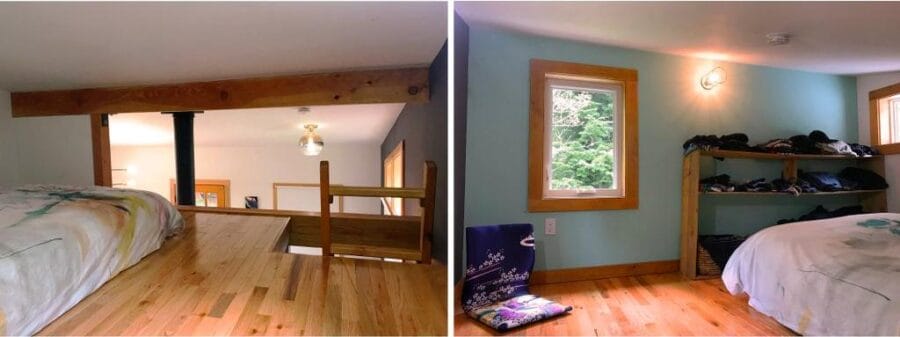
A ladder goes up to the loft bedroom.
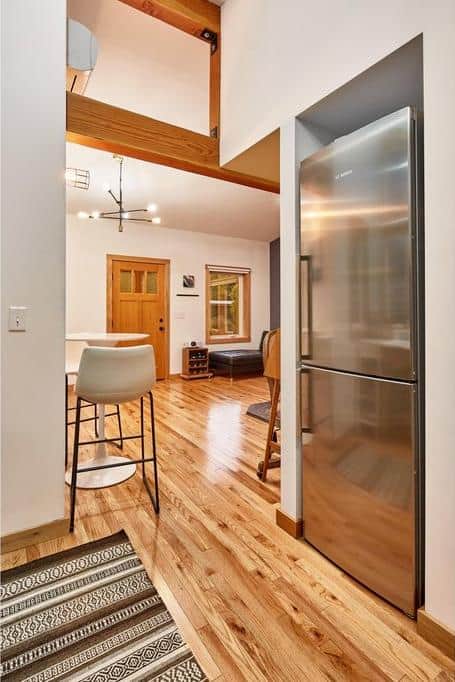
The fridge is across from the galley kitchen.
The bathroom can fit a tub!
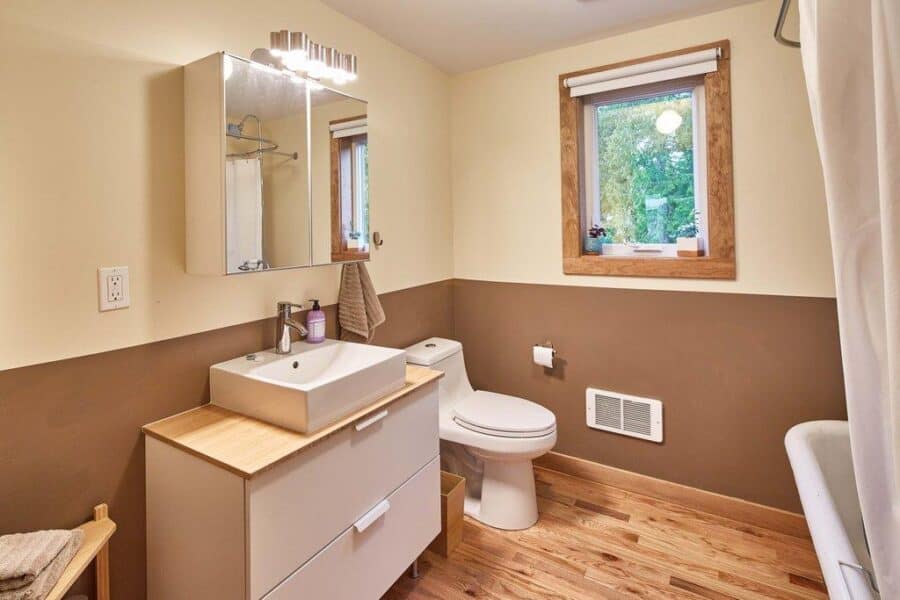
The bathroom is a decent size!
Here’s a look at the loft.
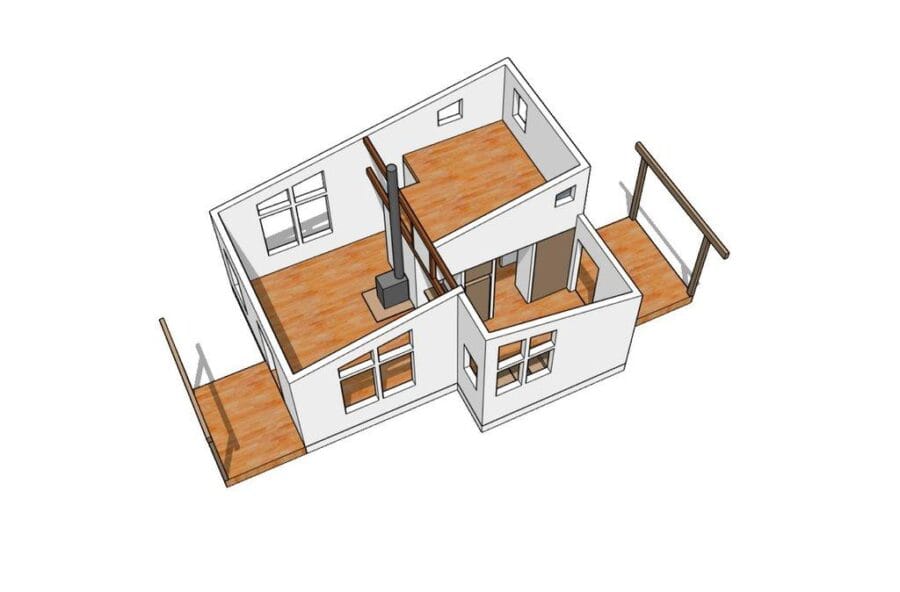
This is the floor plan.
Would you like to live in this cozy home?
Details:
- Within less than 400 SF of floor area, this compact mini-home provides all the spaces and amenities to support an expansive lifestyle:
- A living area with ample space for gathering and dining, all anchored with a central wood stove.
- A full kitchen with fixtures, appliances, and pantry.
- A luxurious bathroom with an antique claw-foot tub.
- A desk nook for study or work.
- A generous sleeping loft with plenty of storage space.
- With uninterrupted flow between the living areas, tall vaulted ceilings supported with exposed timber elements, and multiple windows in all directions, the interiors are spacious and light-filled.
- The sloped roof extends to shelter two covered outdoor living porches.
Learn more:
Related stories:
- 477 Sq. Ft. Plans for Stiltsville-Inspired Home
- Polaris Tiny House Plans
- Updated Kyka Small House Plans: New Pictures!
You can share this using the e-mail and social media re-share buttons below. Thanks!
If you enjoyed this you’ll LOVE our Free Daily Tiny House Newsletter with even more!
You can also join our Small House Newsletter!
Also, try our Tiny Houses For Sale Newsletter! Thank you!
More Like This: Tiny Houses | Small Houses | Small House Plans | Cabins | Tiny House Plans
See The Latest: Go Back Home to See Our Latest Tiny Homes
Disclosure: This post may contain affiliate links. If you purchase through one of our links, we may earn a commission at no additional cost to you.


Natalie C. McKee
Latest posts by Natalie C. McKee (see all)
- Two Bed Two Bath 10×40 Tiny House - June 16, 2024
- Southern Heights Small House Village - June 16, 2024
- Little Italy Tiny House Community: Corcoran, CA - June 16, 2024















There you go! Think outside the box (pun intended!) and you end up with a tiny house that is mind-boggling beautiful and practical and that makes you shout “I want! I want!”.
Yes, I like this one quite a lot. the exterior is really attractive, and the interior would suit most any one I think. Nice work!!
It was all good until you threw in the loft bedroom. I just can’t climb anymore.