
Disclosure: This post may contain affiliate links. If you purchase through one of our links, we may earn a commission at no additional cost to you.
Ideal Tiny is a builder based near Nantes, in western France, that makes wood-frame tiny houses on trailers with a focus on bio-sourced materials and simple, minimal design. The Antonin is one of its custom builds, and it is unusual for a good reason: it has no bathroom at all.
The owner already has an outbuilding on the site where the house is parked, so there was no need for a bathroom, and Ideal Tiny skipped the wet room entirely. That freed up a lot of the 25 m² (269 sq ft) interior for the things the owner did want: a big picture window, a compact black-sink kitchen, a living and dining area he fitted out himself, and two mezzanines.
It is a useful example of how much a tiny house changes when you design it for one specific site instead of for every possible owner.
Don’t miss other amazing tiny homes like this – join our FREE Tiny House Newsletter!
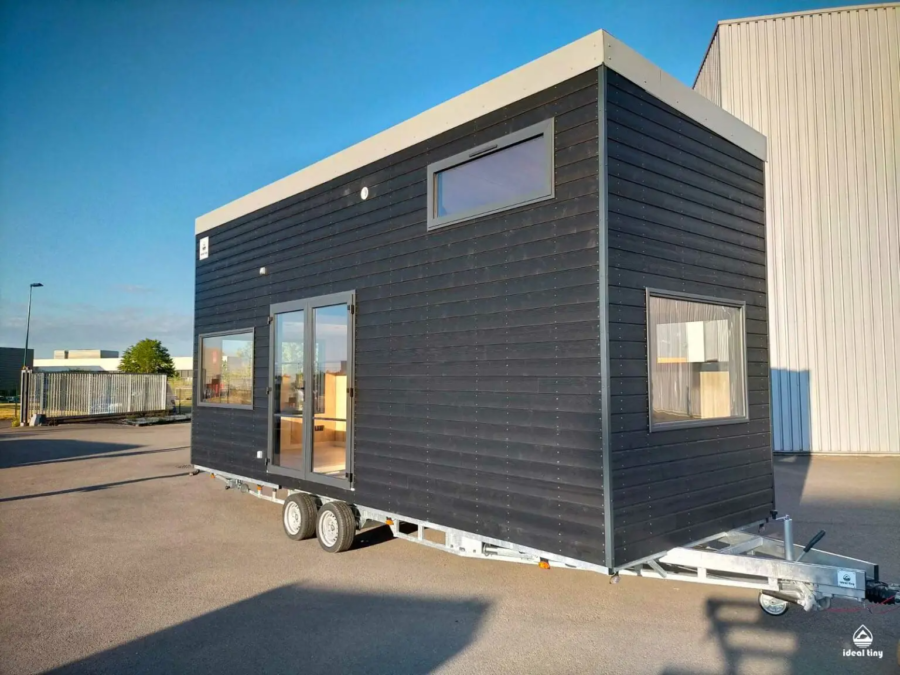
A Dark Exterior Over a Warm Wood Interior
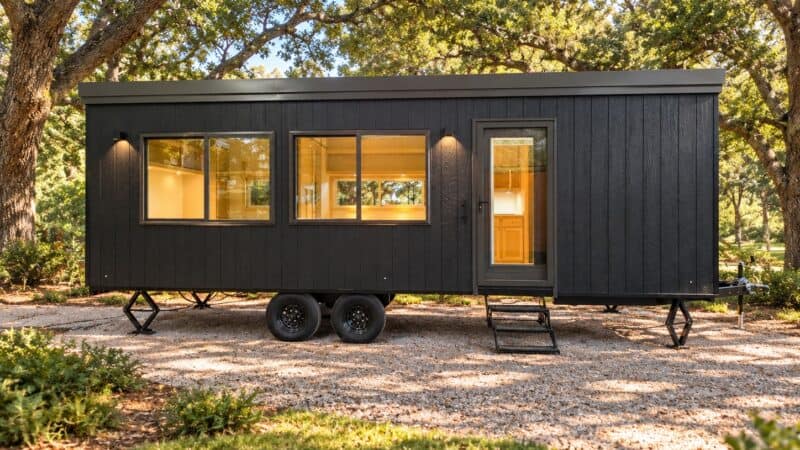
The outside is clad in Northern Fir in a dark calfat finish, which gives the trailer a sleek, almost black look. Inside, the walls and ceiling are sealed plywood with a light oak-style floor. The contrast works well: the dark frames around the windows and glass doors stay crisp against the pale wood, and the sealed plywood keeps the space bright without needing paint. Behind those surfaces sits 100 mm of Biofib insulation, a bio-sourced material in keeping with the builder’s approach.

A Picture Window and Retractable Stairs
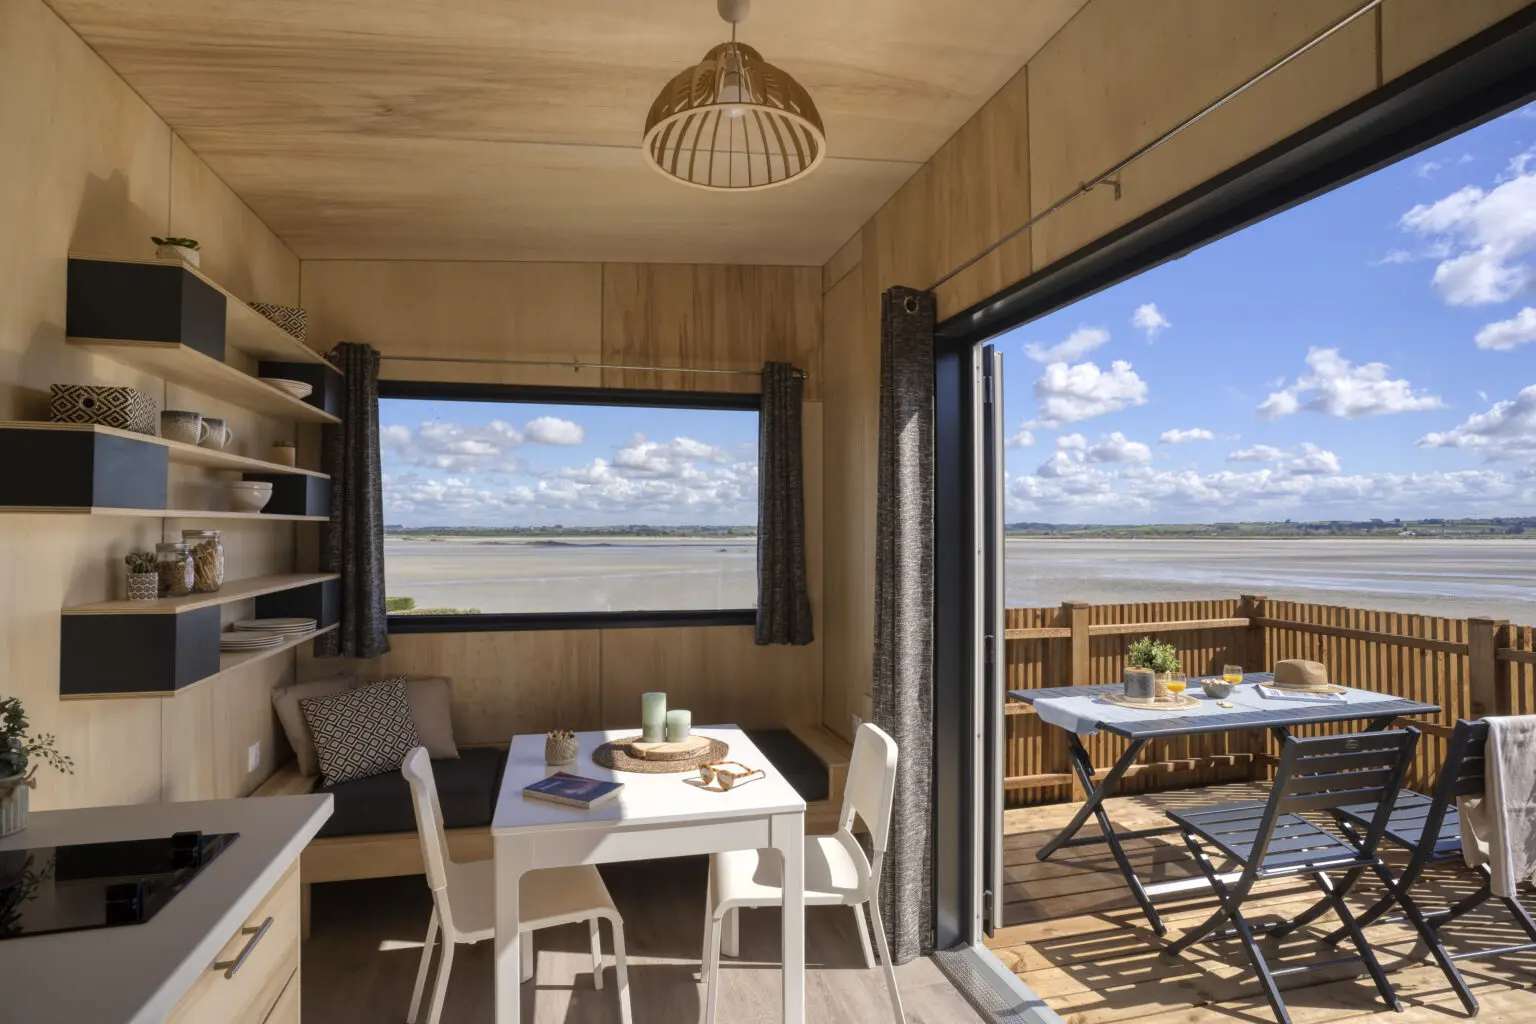
Without a bathroom to carve out of the floor plan, the living area gets room to breathe. A large picture window sits at the end of the main space, so the view works as a design feature instead of a few small windows. To the right, the stairs to the main loft are retractable and double as storage. That matters in 269 square feet: stairs that fold or slide away give back floor area during the day, and the storage built into them replaces cabinets that would otherwise need wall space.

Two Mezzanines for Sleeping and Spare Space
The Antonin has a main mezzanine, reached by those retractable stairs, and a secondary one. The builder’s spec sheet notes that the secondary mezzanine and the lounge and dining areas were left for the client to fit out. That is a sensible way to build for someone who knows how they live: the shell, windows, kitchen and structure are done professionally, and the owner chooses the furniture and how each loft is used. Keep in mind that what you see in the photos is that owner’s setup, not a fixed layout.

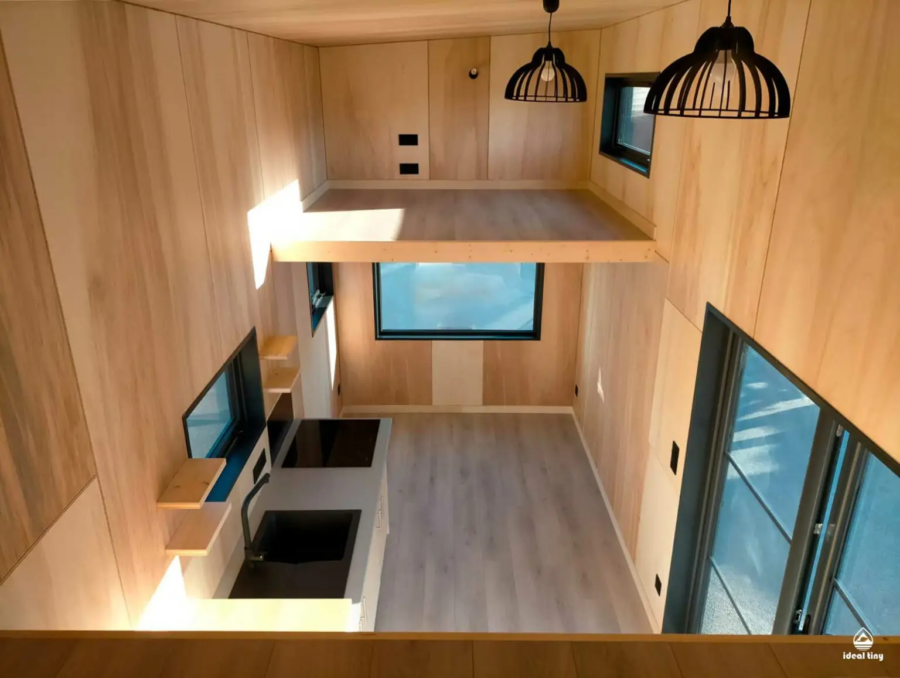
A Compact Black-Sink Kitchen
The kitchen is a single run with a black sink, a black tap and a 3-burner induction hob. Induction is a smart choice for a small home because the cooktop heats quickly, has no flame or exhaust to manage, and the flat surface can double as counter space when it is off. The sink is paired with a 15 L instant hot water tank, so there is hot water at the tap without a full water heater taking up room. Matching black electrical fittings and the black pendant lights tie the kitchen to the exterior color.

Design Details
- Trailer length: 7.20 m (23.5 ft)
- Interior area: 25 m² (269 sq ft)
- Layout: kitchen, lounge and dining area, main mezzanine and secondary mezzanine
- Bathroom: none, because the owner has an outbuilding on the installation site
- Kitchen: sink with 15 L instant hot water tank and a 3-burner induction hob
- Main mezzanine access: retractable stairs with built-in storage
- Lounge, dining area and secondary mezzanine: fitted out by the client
- Insulation: 100 mm Biofib
- Cladding: Northern Fir in a calfat color
- Electrical equipment: black
- Builder: Ideal Tiny, near Nantes, France
What It Costs
Ideal Tiny did not publish a price for the Antonin, and it is not listed for sale. It was a custom build for a specific client, and the builder now shows it in its gallery of completed projects. If you like the approach, the company quotes its current tiny houses on request through its website, and it also has a page of discounted in-stock units.
What Makes This Build Special
- It drops the bathroom completely because the owner has an outbuilding on site, which turns the saved floor space into a larger living area
- A single picture window gives the main room a focal point and a view
- Retractable stairs with storage keep the floor clear and add cabinet space
- The owner finished the lounge, dining area and second loft, so the layout fits how he actually lives
- A dark Northern Fir exterior and black fittings give a modern look, while sealed plywood keeps the inside warm
Experience It Yourself
- The Antonin on Ideal Tiny’s gallery
- Ideal Tiny website (in French)
- Ideal Tiny on Instagram
- Ideal Tiny on YouTube
Highlights
- 7.20 m (23.5 ft) trailer with 269 sq ft inside
- No bathroom by design
- Two mezzanines, the main one reached by retractable stairs
- Large picture window and very large openings
- Black sink, 3-burner induction hob and 15 L instant hot water
- 100 mm Biofib insulation and Northern Fir cladding
More from Ideal Tiny
- Single-Level Tiny House with Large Deck, the fully furnished Indè
- Ideal Tiny T-Linked Homes: 376-Square-Foot Three-Bedroom Layout with Two Baths
Related Stories
- “The Smell of Rain” THOW by Baluchon Offers a Fresh Start
- Tiny House 2.0 by Den Outdoors
- The Quatro Tiny House by Land Ark RV
You can share this using the e-mail and social media re-share buttons below. Thanks!
If you enjoyed this you’ll LOVE our Free Daily Tiny House Newsletter with even more!
You can also join our Small House Newsletter!
Also, try our Tiny Houses For Sale Newsletter! Thank you!
More Like This: Tiny Houses | Builders | THOW | Modern Tiny Houses
See The Latest: Go Back Home to See Our Latest Tiny Houses
Disclosure: This post may contain affiliate links. If you purchase through one of our links, we may earn a commission at no additional cost to you.


Natalie C. McKee
Latest posts by Natalie C. McKee (see all)
- Two Bed Two Bath 10×40 Tiny House - June 16, 2024
- Southern Heights Small House Village - June 16, 2024
- Little Italy Tiny House Community: Corcoran, CA - June 16, 2024








Hard to be impressed by a TH with sleeping lofts that become hated by most and no bathroom.
Most lofts end up as storage and the people sleep on a couch, etc on the main floor.
So if you are going to get a TH, think seriously if you want a loft, especially low headroom ones.
If you have to have 2 levels, put the bed on the bottom and dinette, living room, etc above is a much shorter climb and not in the middle of the night half asleep. Dinettes, living rooms, etc where people sit down are great with just 4.5′-5′ headroom with 3.5-4′ for the bed.
You can get standing headroom under the dinette seats too.
We need better design, not just copying the mistakes of the past.
I love the natural wood interior with black trim on windows and doors etc. A very clean and contemporary look is easy to live with in small spaces, and warmer than all white. I have to admit that the pull-out lower half of the stairs appealed to me at first because the lack of stairs makes the room look larger. However I then flashed on having to pull out those stairs to get to bed every night, as well as the probable loss of the storage those stairs would otherwise provide. Nope not for me.