
Disclosure: This post may contain affiliate links. If you purchase through one of our links, we may earn a commission at no additional cost to you.
This semi trailer tiny house belongs to Nancy, a baker in British Columbia’s Kootenay region known locally as “Croissant Moon.” Instead of buying a standard tiny house trailer, she bought a used 45-foot “high boy” flatbed semi trailer and built a two-bedroom, off-grid home on top of it with her friend Chandler Rogers of Small House Innovation.
The finished house is 45 feet by 10 feet including the porch, with a full kitchen, a full bathroom, a living room, and two bedrooms on one level. That is far more room than a typical 24- or 28-foot tiny house on wheels can offer, and it shows why a semi trailer appeals to people who need real space for a family or a home business.

Image via Nancy “Croissant Moon”
From a School Bus Bakery to a Semi Trailer Tiny House
Before the house, Nancy and her daughter Mary spent five years living off-grid on solar power in a converted school bus. The bus was set up for the way Nancy works: the front half was a dedicated kitchen for baking croissants for local farmers’ markets, and the back held two beds, storage, a shower, and the batteries and solar gear.
My business had grown, as had my daughter, and we needed more space, and to separate the business from the dwelling.
The bus stayed on as her off-grid bakery, and the new house became the family home. Splitting work and living space this way is one of the smartest moves a small-space household can make. The croissant oven and its heat, flour, and early mornings stay in the bus, and the house stays a calm place to live.

Image via Nancy “Croissant Moon”
Why a 45-Foot High-Boy Flatbed?
A high-boy is a classic flatbed semi trailer with a single, flat deck that sits roughly five feet off the ground over the axles. Nancy bought hers used and had it towed to Chandler’s shop. Building on a flatbed gave her a long, level, heavy-duty platform that was designed to carry tens of thousands of pounds, so the weight of a full-size kitchen, a bathtub, and a wood stove was never a concern.
Length is the real win. A 45-foot deck let her fit two separate bedrooms and a full living area on one floor, with no ladders or sleeping lofts. In the photo below you can see the finished house parked next to the school bus bakery at her homesite.

Image via Small House Innovation
Building It With Small House Innovation
Construction started in late spring 2017. Nancy designed the house herself “with much input” from Chandler Rogers, and the two of them built it together. Small House Innovation is a small design-and-build shop that focuses on small homes, prefabricated construction, site-specific design, and fine woodcraft.
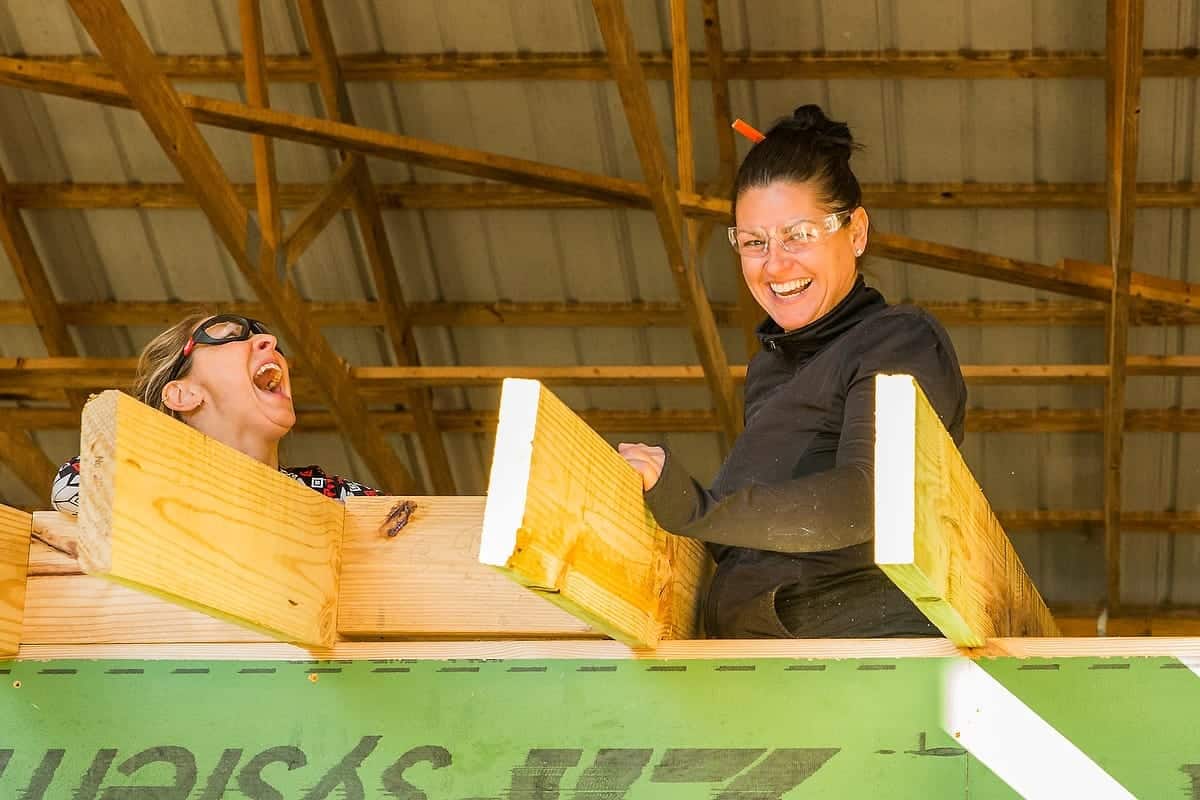
These build photos show the process: framing the walls right on the trailer deck, insulating, wrapping the shell in house wrap, and adding the timber-framed porch. Because the deck is already a rigid steel platform, the house is framed much like a long, narrow stick-built home, just sitting higher off the ground.

Image via Small House Innovation

Image via Small House Innovation

Image via Small House Innovation

Image via Small House Innovation

Image via Small House Innovation

Image via Small House Innovation

Image via Small House Innovation

Image via Small House Innovation
Moving a 10-Foot-Wide House Before the Snow
By fall 2017 the house was ready to move to Nancy’s homesite a few kilometers away. They got it there just before the snow came. One big advantage of a semi trailer tiny house is that it’s built to be hauled by a semi tractor. A move like this is a job for a professional hauler, and a house this wide is oversize, so it normally needs a permit.
Nancy spent the winter finishing the inside, and she and Mary started sleeping in the house in January 2018. Chandler came back in the spring to help finish the interior and exterior, and the house was basically done by May 2018, just in time for market season.

Image via Small House Innovation

Image via Small House Innovation
A Long Galley Kitchen Built for a Baker
The kitchen runs along one wall of the house, with a long counter, a double sink under a big window, a propane range with a hood, and open shelving up high. For a professional baker this is a real working kitchen, not a kitchenette. Putting a window behind the sink brings forest light onto the main work surface, and dark countertops hide the wear of daily use.

Image via Nancy “Croissant Moon”

Image via Nancy “Croissant Moon”

Image via Nancy “Croissant Moon”

Image via Nancy “Croissant Moon”

Image via Nancy “Croissant Moon”
A Living Room With a Wood Stove and a Long Line of Windows
The open main room feels more like a cabin than a trailer. White tongue-and-groove ceiling boards bounce light down the length of the house, while wood walls and trim keep it warm. A breakfast bar with red stools divides the kitchen from the living area, and a small wood stove heats the whole space.
The long, narrow footprint is the main design challenge of any semi trailer tiny house. Here it’s handled with windows spaced along both walls, so there’s no dark middle section, and with track lighting and string lights that run down the ceiling.

Image via Nancy “Croissant Moon”

Image via Nancy “Croissant Moon”

Image via Nancy “Croissant Moon”

Image via Nancy “Croissant Moon”

Image via Nancy “Croissant Moon”

Image via Nancy “Croissant Moon”

Image via Nancy “Croissant Moon”
A Music Corner With Stained Glass
One end of the living area is a creative nook with a keyboard, microphone stands, a pale blue accent wall, and a round stained-glass window. It’s a good example of how the extra length of a semi trailer lets a tiny home have space for hobbies, not just the basics.

Image via Nancy “Croissant Moon”

Image via Nancy “Croissant Moon”
A Full Bathroom With a Tub
The house has a full bath with a bathtub and shower and a dark tile surround. A full-size tub is one of the first things that gets cut from a typical tiny house. On a 45-foot deck there’s room for it.

Image via Nancy “Croissant Moon”
Two Bedrooms on the Main Floor
Instead of lofts, the house has two real bedrooms, one for Nancy and one for her daughter. Both have windows on more than one wall, built-in shelves, and room for a full-size bed. For a parent and a teenager, separate rooms with doors are a big upgrade over a shared bus.

Image via Nancy “Croissant Moon”

Image via Nancy “Croissant Moon”

Image via Nancy “Croissant Moon”
Cedar Siding, a Covered Porch, and Solar on the Roof
Outside, the house mixes cedar siding with dark corrugated metal and bright red trim. The shed roof holds the solar panels, and a covered porch with hanging flower baskets fills one end of the trailer. Because the deck sits high, wooden stairs lead up to the porch, and firewood is stacked underneath.

Image via Nancy “Croissant Moon”

Image via Nancy “Croissant Moon”

Image via Nancy “Croissant Moon”

Image via Nancy “Croissant Moon”

Image via Nancy “Croissant Moon”

Image via Nancy “Croissant Moon”

Image via Nancy “Croissant Moon”
Off-Grid Systems That Power It All
The house is fully off-grid. It runs on six solar panels and eight deep-cycle batteries. Nancy heats with wood, cooks with propane, and uses a propane water heater. Pairing a modest solar array with propane for the big loads (cooking and hot water) and wood for heat is a proven formula for off-grid living in a cold, cloudy mountain climate, where winter solar output can be low.
I am currently living in Cooper Creek, a half hour north of Kaslo at the head of Kootenay Lake, where I live in my Little House on Wheels, and create delicious croissants in my off grid, solar powered school bus.
Semi Trailer Tiny Houses: Flatbed Build vs. Box Conversion
There are two main ways to make a semi trailer tiny house, and Nancy’s is the less common one.
- Building on a flatbed: You frame a house from scratch on the trailer deck, like Nancy did. You get full freedom over windows, ceiling height, roof shape, and porches, and it looks like a house. The trade-off is more building work, and the high deck uses up some of your height allowance.
- Converting a dry van or reefer: You start with the enclosed box trailer, cut in windows and doors, and finish the inside. The shell is already there, and a refrigerated (reefer) trailer comes pre-insulated. The trade-off is a narrow, boxy space and a lot of steel or aluminum to cut through.
For box conversions, see the semi truck trailer turned luxury tiny home, the refrigerated semi-trailers turned into 344 sq ft tiny homes in the Czech Republic, and this couple building a semi trailer tiny house.
What to Know Before Building a Semi Trailer Tiny House
- Width: Standard road-legal width is 8.5 feet (102 inches) in the U.S. and 2.6 meters in Canada. Nancy’s house is 10 feet wide, so moving it is an oversize load that needs permits.
- Height: Most U.S. states cap height at 13.5 to 14 feet. A high-boy deck sits about five feet up, which leaves less room for the house. If headroom matters, look at step-deck or lowboy trailers.
- Moving it: A semi trailer needs a semi tractor. Most owners hire a hauler for each move, so these homes work best for people who plan to stay put.
- Trailer condition: Used trailers are affordable, but check the axles, brakes, tires, deck, and frame for rust or damage before you buy.
- Zoning and insurance: Rules vary widely. A home on a semi trailer may not fit neatly into RV, tiny house, or manufactured-home categories, so check with your local planning office and insurer first.
Semi Trailer Tiny House FAQ
How big is a semi trailer tiny house?
Most are built on 40- to 53-foot trailers. An 8.5-foot-wide, 45-foot house has roughly 380 square feet of floor. Nancy’s 10-foot-wide, 45-foot house, porch included, has about 450 square feet of total deck area.
Can you live in a semi trailer tiny house year-round?
Yes. Nancy has lived in hers full-time since January 2018 through Kootenay winters, with wood heat and solar power.
Is a semi trailer tiny house road legal?
It can be if it stays within legal width and height and is properly registered, but many (like this one) are wider than 8.5 feet and need oversize permits to move.
Do you need a semi truck to move one?
Yes, a semi trailer is hauled by a semi tractor. Most owners hire a commercial hauler rather than owning a truck.
Design Details
- Trailer: Used 45-foot high-boy flatbed semi trailer
- Size: 45 x 10 feet, including the porch
- Layout: Two bedrooms, full bathroom with tub, full kitchen, living room
- Power: Six solar panels, eight deep-cycle batteries
- Heat: Wood stove
- Cooking and hot water: Propane range and propane water heater
- Exterior: Cedar siding, corrugated metal, shed roof, covered porch
- Designer: Nancy, with input from Chandler Rogers
- Builders: Nancy and Chandler Rogers of Small House Innovation
- Build time: Late spring 2017 to May 2018
- Location: Cooper Creek, near Kaslo, British Columbia
What Makes This Build Special
- A full two-bedroom home on one level, with no lofts or ladders, made possible by a 45-foot deck
- A flatbed semi trailer gave her a heavy-duty platform for a tub, wood stove, and full kitchen
- Separating the home from the bakery bus keeps the business out of the living space
- Windows along both long walls keep a long, narrow house bright
- A simple, proven off-grid setup: solar for electricity, propane for cooking and hot water, wood for heat
- An owner-designed, owner-built home finished with the help of a small local builder
Video Tours
Nancy shared two videos on Facebook: one of life in the school bus and one of the house being moved.
Living in the Bus
Living in the buss~a year later
Posted by Nancy Moon Hoops on Tuesday, December 30, 2014
Moving the House
The move
Small House InnovationPosted by Nancy Moon Hoops on Saturday, December 2, 2017
Learn More
Builder — Small House Innovation
Nancy’s bakery — Croissant Moon
Video — Living in the bus | The move
More Semi Trailer Tiny Houses
- Semi Truck Trailer Turned Luxury Tiny Home
- Couple Building Semi Trailer Tiny House
- Insulated Semi-Truck Trailer Tiny House with a Downstairs Bedroom
- Refrigerated Semi-Trailers Turned Into 344 Sq Ft Tiny Homes
- A 10-Ton Semi-Truck Turned Off-Grid Tiny House
- He Built a Tiny House in an Insulated Semi-Trailer
- Retirement in a 73-Foot 18-Wheeler Not-So-Tiny Home
Would you live in a semi trailer tiny house? Tell us in the comments.
Our big thanks to Nancy, AKA Croissant Moon, for sharing!
If you enjoyed this you’ll LOVE our Free Daily Tiny House Newsletter with even more!
You can also join our Small House Newsletter!
Also, try our Tiny Houses For Sale Newsletter! Thank you!
More Like This: Tiny Houses | THOWs | Tiny House Interiors
Disclosure: This post may contain affiliate links. If you purchase through one of our links, we may earn a commission at no additional cost to you.


Alex
Latest posts by Alex (see all)
- A Hotel Designer’s 484 Sq Ft Milan Apartment with a Rotating Room Divider - October 9, 2026
- Hermosa Orchards Village: A Durango Tiny Home Community with Its Own Fruit Orchard - October 9, 2026
- The Sanctuary Minnesota: A Tiny House Village on 80 Acres of Woods - October 9, 2026


















This looks really nice and well built! I would love to see it live and in person! I am out in the Kaslo area on occasion
This is great. I love the innovation and the design. I am curious about the final cost. Good job and in a relatively short period of time.
Beautiful and creative build. I have never thought of using a semi flat bed trailer for building… very clever.
One question though… Most flatbeds are designed with a rather prominent arch in the structural steel to allow for heavy equipment hauling. Did yours not have that issue or did you develop a way to overcome it?
Thanks…
Usually the flatbeds for hauling heavy equiptment are a special design that sit a lot lower, have ramps on the end and may be also a triple axle. These ones would have the arch. The one she used is a tandem axle and would most likely not be used for heavy equiptment. I see lots of flatbeds here in Calgary that are used for pipes, building trusses or steel beams. These are totally flat.
We took the camber out of the floor by string lining a straight plane and adjusting the floor joist widths.
Thanks!
I was just wondering the same thing Brad. I have often looked at those empty trailers and thought what a great house they would make, but never could get past the arch. Wonderful build. Love the kitchen. Nice and roomy!
A house after my dreams – I could retire in this easily – warmth, wood, forests, warm fire. Just needed: Books and a cat or two.
It DOES sound lovely! Can’t imagine a better way to retire than a tiny home with my furry-family snuggled up along-side me but with a good book & a cup of tea, too! HEAVEN!
The problem here is to find a place to put them permanently, tons of restrictions in Canada.
This is more of an issue inside municipalities than it is in regional districts. Because it’s on wheels it’s considered a non permanent building. Regional districts are also beginning to offer alternative building permits for micro homes. Check out the initiative on the sunshine coast regional district.
This is neat, creative & the owner is a genius!
Nice in so many ways.
Especially making it 10′ wide really gives it room you can do far more with including using standard furniture for some.
This looks so comfortable, inviting. Love the style in side. The outside is really nice to look at. Nancy did a beautiful job.
I love the real plywood used as sheathing instead of the OSB that seems so popular now , I believe plywood is stronger and lighter than OSB of the same dimensions ( but more expensive )
Beautiful. I also am wondering about the toilet as well as food storage and food refrigeration.
Yes, it’s amazingly roomy! One of the nicest I’ve seen actually. Kaslo, the Slocan Valley….all is God’s country …. so the package is heaven on earth.
We (as in my wife and I are trying to do the same thing we have the land BUT the TNRD (regulatory Body) in our area says it is and will be Illegal to do so even if it is all according to building code ???? I find it absurd that in this day and age the government will prevent you from trying to live within your means and sustainable so that you don’t have to be a burden on society!!!
The house is designed to be Super efficient (S.I.P.) and only 580 sq.ft. virtually fire proof and of grid no power needed they won’t even allow compost toilets as far as I understand it is absurd, there are acres and 100’s of acres of bush.
Where is the LOGIC People, Is this really the government for us?
This best thing to do is to NOT ask permission from the local government! Just do what you need to do, go stealth if you have too!
I am in the same situation! I have land and have built several cabins. Getting along with your neighbors is KEY. Keep your property neat looking and respect and help your neighbors, you will usually not be bothered by the local government! It’s when locals start to complain about you, is when you start dealing with problems!
Their should be NO issues with using compost toilets or RV type holding systems! I would try to educate them first on how these work. If they still hassle you, fight them in court (represent yourself), but have all your facts about waste researched first. Remember “Knowledge is power”.
Thanks, D that has been the response from neighbors around here as well they have been very helpful and welcoming sofar with the same attitude so we feel we’re in a good place here. Now if we can build something as nice as this beautiful home we’ll have it made ? .
Ed, it is all about the money. In most municipalities in Canada they have minimum squire footage for building a house. The property taxes are based on squire footage. There is a lot of control from the Government now days. We are not free people. We are slaves. Modern day slavery. All those codes and restrictions are not for us, but against us. They try to keep us in poverty and under control and push us to spend more money and sink deeper in dept. Canadians have the highest debt rate in the world. What happened to our “land glorious and free” as the lyrics of the national anthem go?
I would blame the Developers , tiny house communities would cut into their profits. Where i live perfectly good mobile home parks are being shut down so the land can be made into shopping malls or condos. The Governments at all levels should be considering tiny home communities instead of urban sprawl. But I guess they cant collect as much taxes then.
I agree. The developers don’t care, they just want to build houses and get paid.
The real issue though, is the land OWNERS. Those super-wealthy individuals who own hundreds or thousands of properties, and charge ludicrous amounts of rent.
The advent of micro, tiny, and small homes would greatly dilute the demand for their overpriced, in-city properties. This would hurt the ultra-rich the most.
So they lobby against it, and for a fact have even made financial ‘concessions’ to cities in exchange for a “no” vote on zoning and permit revisions for tiny homes.
I currently own a little over 4 acres in south central Virginia where until a few years ago I was living year around in a 45 foot fifth wheel camper with 2 slide outs. It is hooked up to full utilities water, electric and septic. What’s nice is I own the property outright, it’s unrestricted so small homes and campers are okay and the real estate taxes are only$100 a year.
I would love to see a floorplan. And I too was wondering where the refrigerator is. I love the tiny bathtub.
I’m suspecting that the refrigerator resides in the Croissant bus.
Its nice and everything but at this point you might as well purchase a single wide trailer, not that much different.
Oh Diana you are sooo wrong single wide mobile homes are build from poor cheap material are badly insulated and would not last in this country for more then a decade or two. I Bet you that beautiful Tiny house she build will out last that Mobile home 5 times or better!!!!! AND It looks Ten times Better !!! because no matter how you slice it Mobile homes look CHEAP and like the CRAP they are made of. sorry for the language! but that’s how it is.
Ed
I agree with Ed , those commercially built mobile homes are so cheaply built. This one is on a sturdy trailer and built to the climate. Also it is built to how the owner wants it , not for the masses.
That’s the real beauty of the tiny house movement. This project is an example that shows you don’t have to do what everyone else is doing, in this case, building on 8.5ft wide trailers. I love this one! And did you see that they also have a school bus conversion for her business? She used to live and work from it w/ her daughter.
I like the use of a trailer allowing two extra feet in width. The arrangement of furniture and the layout of the plan can be much more generous in size. Unfortunately the photos were dark and mostly taken down the center of the home leaving me to guess what and where items were. Loved the woodstove. It gives off a heat that warms you to the bones.
In the U.S. we have U.S.C. 1984 which states that is it illegal for them to use “color of law” which is what all zoning codes are ( they are not real law, but fake law) in order to violate personal rights. You have to make sure that you get this in the Federal Court under the violation of civil rights. If you allow them to get you into their county or local court then you are doomed.
Interesting… Thanks, Ken.
Beautiful home! I am so happy for you and your daughter. Just curious…can you bake in your home and then sell at the local market? In Michigan this isn’t allowed.
It very much depends on your state or even town. Some cottage laws do allow it, but only person-to-person or at Farmer’s Markets.
Beautiful home. I would LOVE the floor plans to this beauty if you are willing to share. I just lost my husband and need to downsize and this would be perfect. Thank you so much for sharing.
Love the house! It looks so spacious. built well, from what I can see and most likely will last a life time.
Manufactured homes/trailers its a case of you get what you pay for. I’ve seen many of these homes in parks and they’re 40 yrs old and still going strong. A lot of it is maitenance. Same with 5th wheels, they need yearly maitenance.
In B.C. most cities/towns do not permit tiny homes, but they do permit coach houses or lane way houses in cities, but then you are on some one else’s property. Regional Districts have different rules and in the Agricultural Land Reserve, if its on wheels, you’re going to be O.K. Usually if you have an “different” style of home, even if the by laws prohibit it, by law enforcement officers aren’t interested in dealing with them, until a neighbour complains.
Developers aren’t going to take kindly to tiny/small houses. it cuts in to their profit. Usually you have to make a case at city hall, so they re zone an area for the houses. If your city council is progressive and cares about people and the environment, they are usually more willing to go along with changes.
Again, love the house and Kaslo is beautiful country.
I remember reading an article about your bus and business. I thought it was so cool that you could work and live in the same place. This new house is amazing and so well built. It is beautiful inside and outside with so many unique little touches, like the stained glass window. I love the wood heater, too, and the proches are wonderful. I am happy you are able to keep your business, but move into a lovely separate and very spacious home. You both certainly deserve this treat!!
Thank you ?
How very fabulous is this!!!