Disclosure: This post may contain affiliate links. If you purchase through one of our links, we may earn a commission at no additional cost to you.
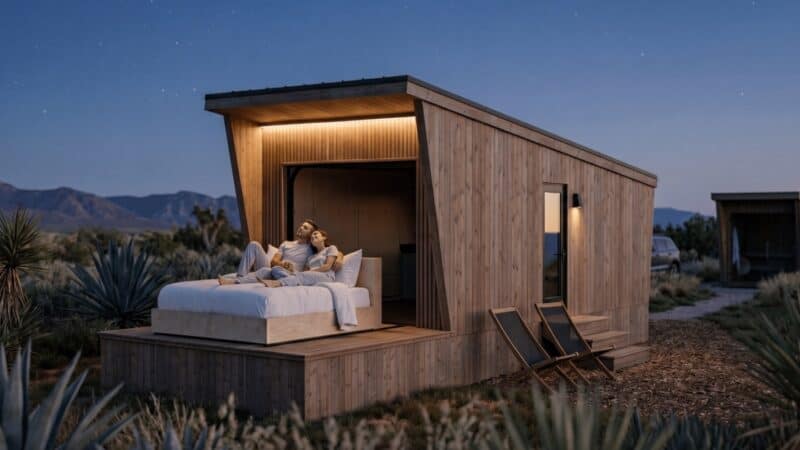
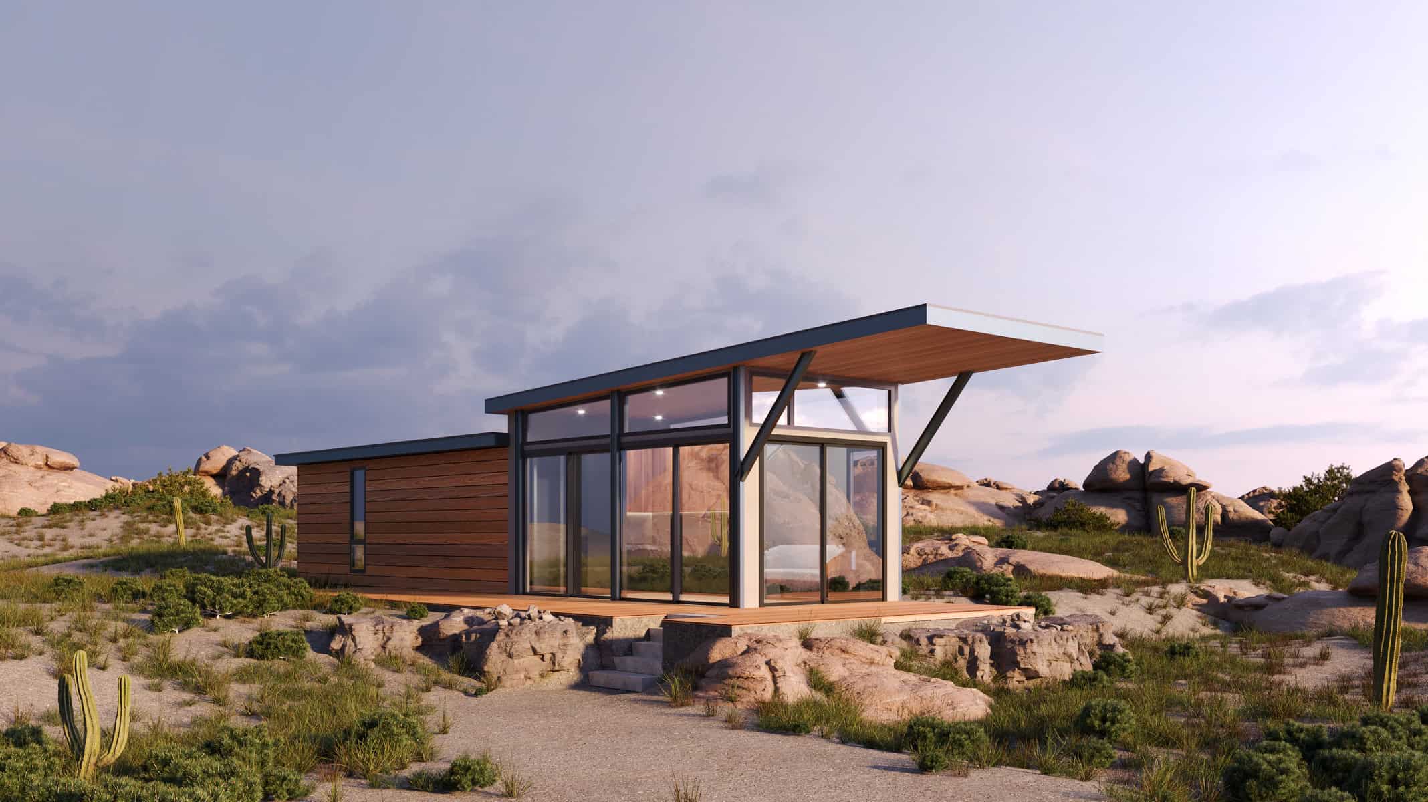
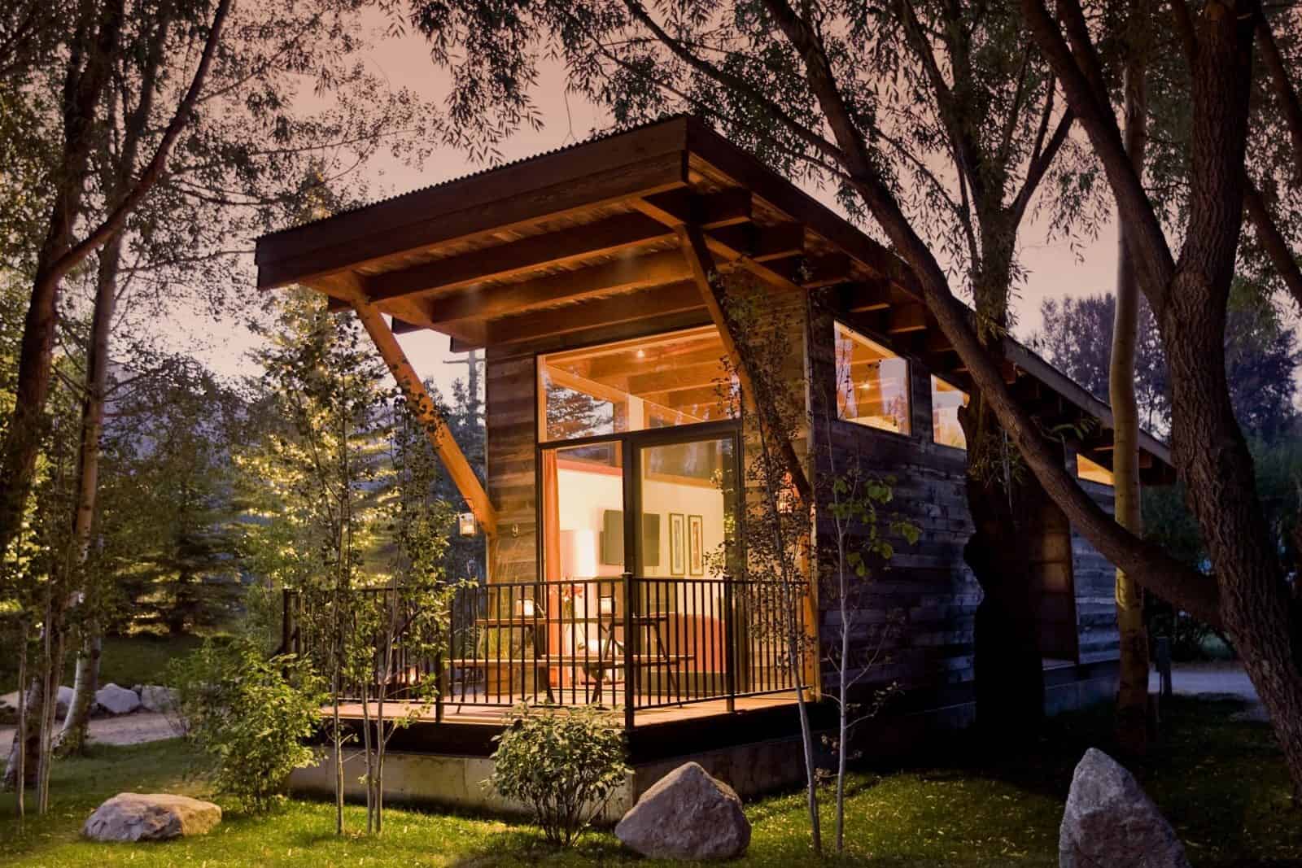
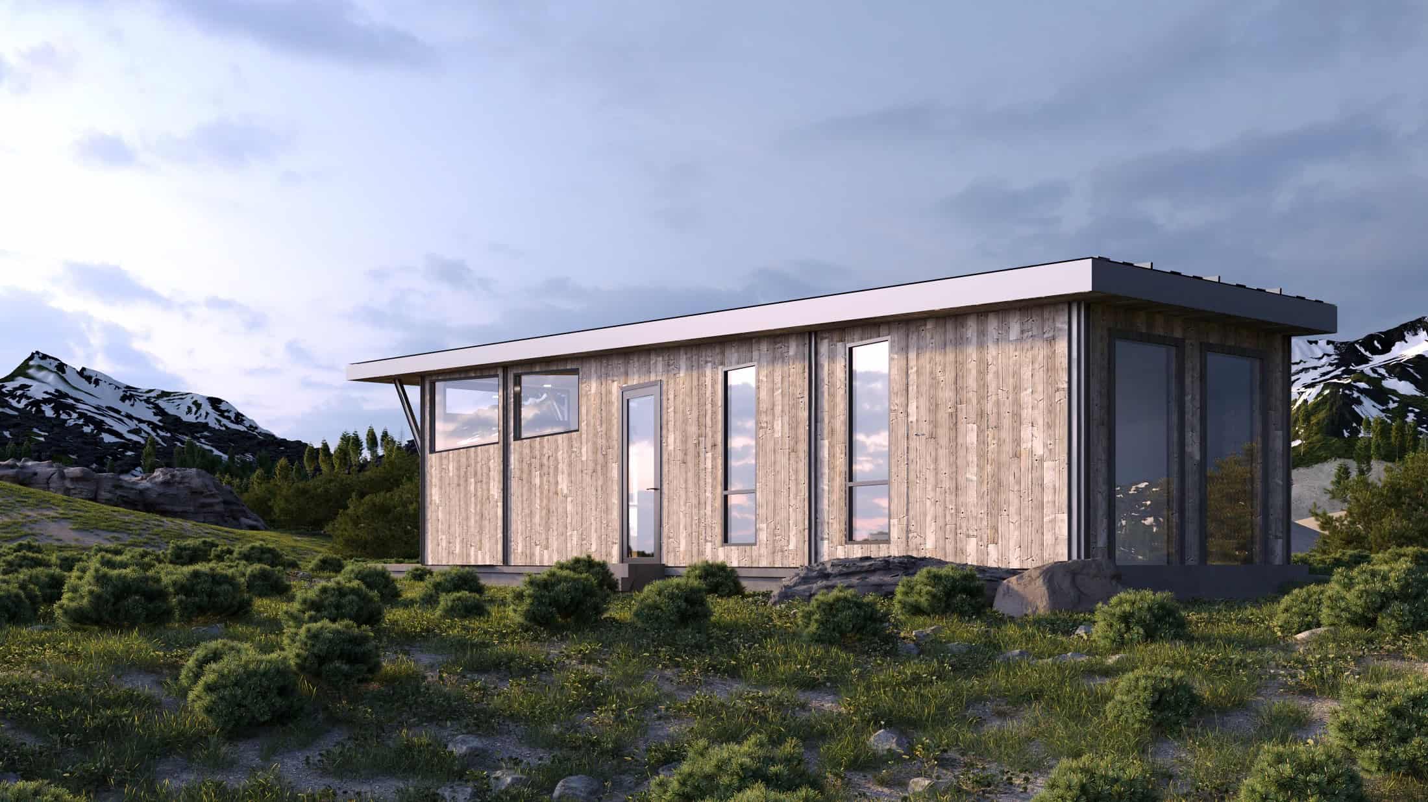
The Wedge is the cornerstone model from Wheelhaus, a builder of luxury rolling cabins. It’s a 400-square-foot park model wrapped in siding made from reclaimed Wyoming snow fencing, topped with a dramatic sloped roofline. Inside, high ceilings under a timber and steel roof and trapezoidal windows that grow larger toward the front fill the cabin with light while keeping privacy in mind.
Park models like the Wedge sit in an interesting middle ground. They’re built on a chassis and classed as RVs, so they can roll onto a site and hook up, but at 10.5 feet wide they feel much more like a small cabin than a camper.
Rustic Siding with a Striking Roofline
The reclaimed snow-fence siding gives the Wedge a weathered, rustic look that fits in the mountains, and reusing old fencing keeps good timber out of the waste stream. The angled roof gives the model its name. A fully covered front deck, a sliding glass entry, and an outdoor deck off the back make it easy to spend as much time outside as in.
The window plan is the clever part. The trapezoidal windows get bigger as you move from the back of the cabin to the front, so the living area opens up to the view while the bedroom end stays private.
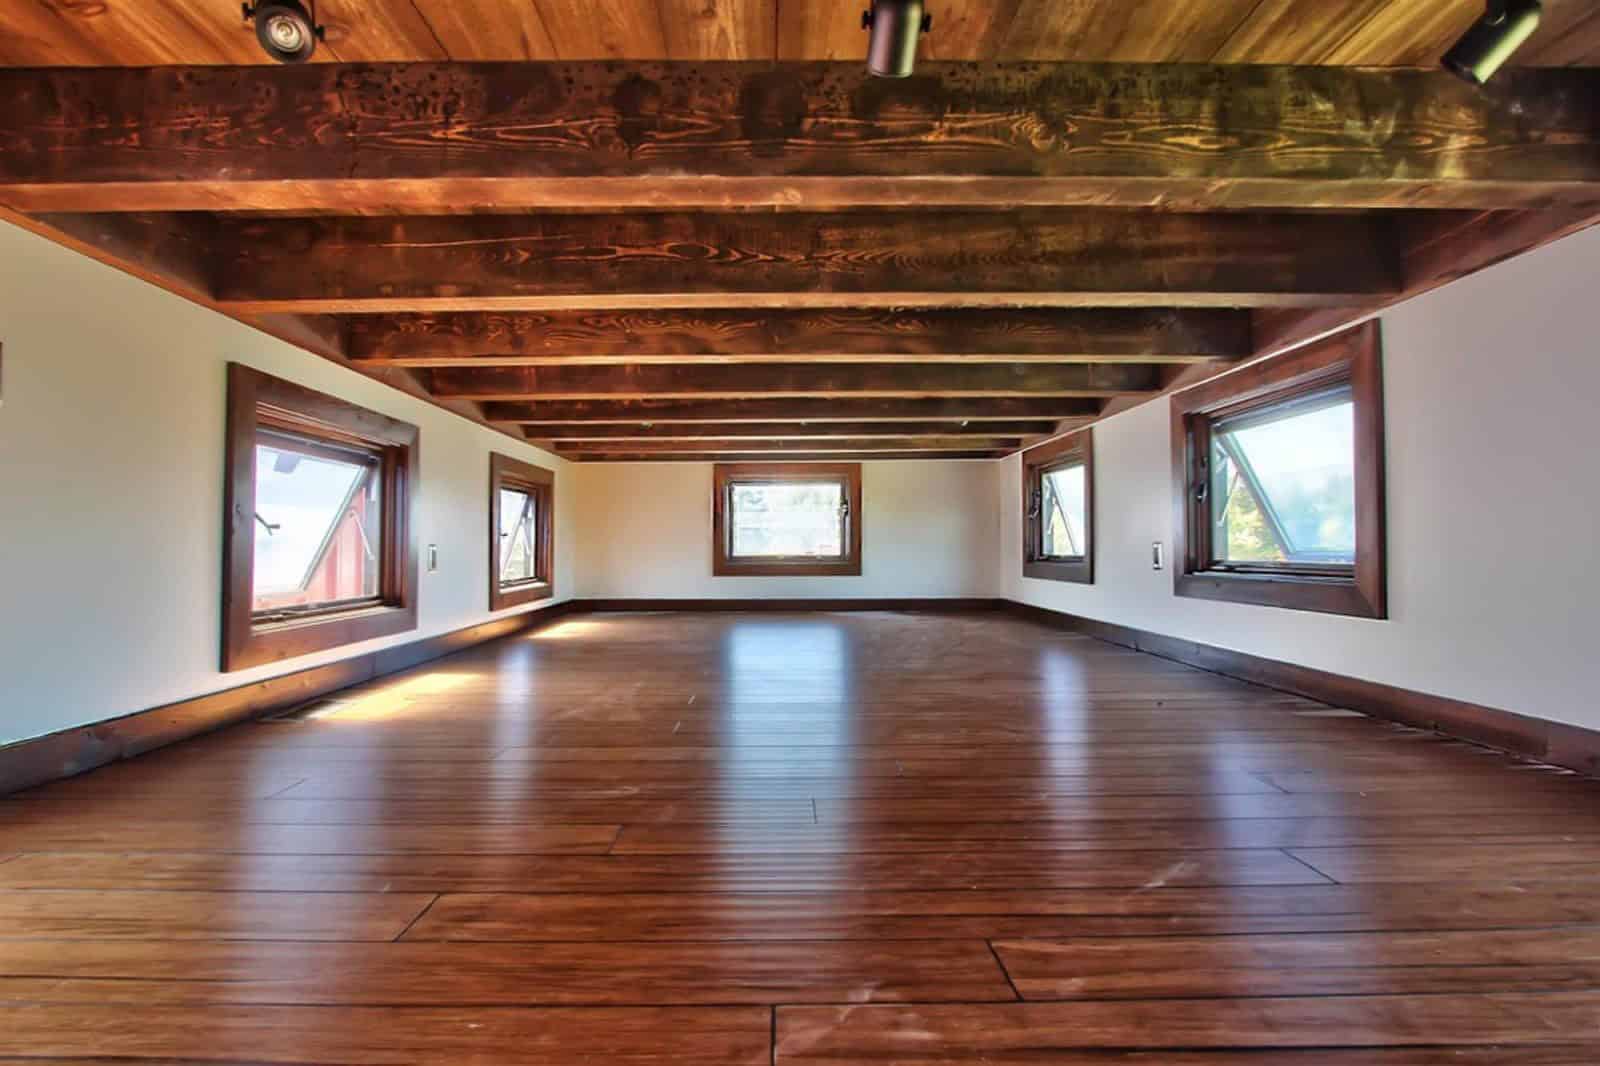
High Ceilings Under Timber and Steel
Inside, the ceiling follows the slope of the roof, with exposed timber beams and a pine tongue-and-groove finish. Height does a lot of work in a 400-square-foot space. It makes the main room feel far bigger than its footprint, and the tall windows bring in light from both sides.
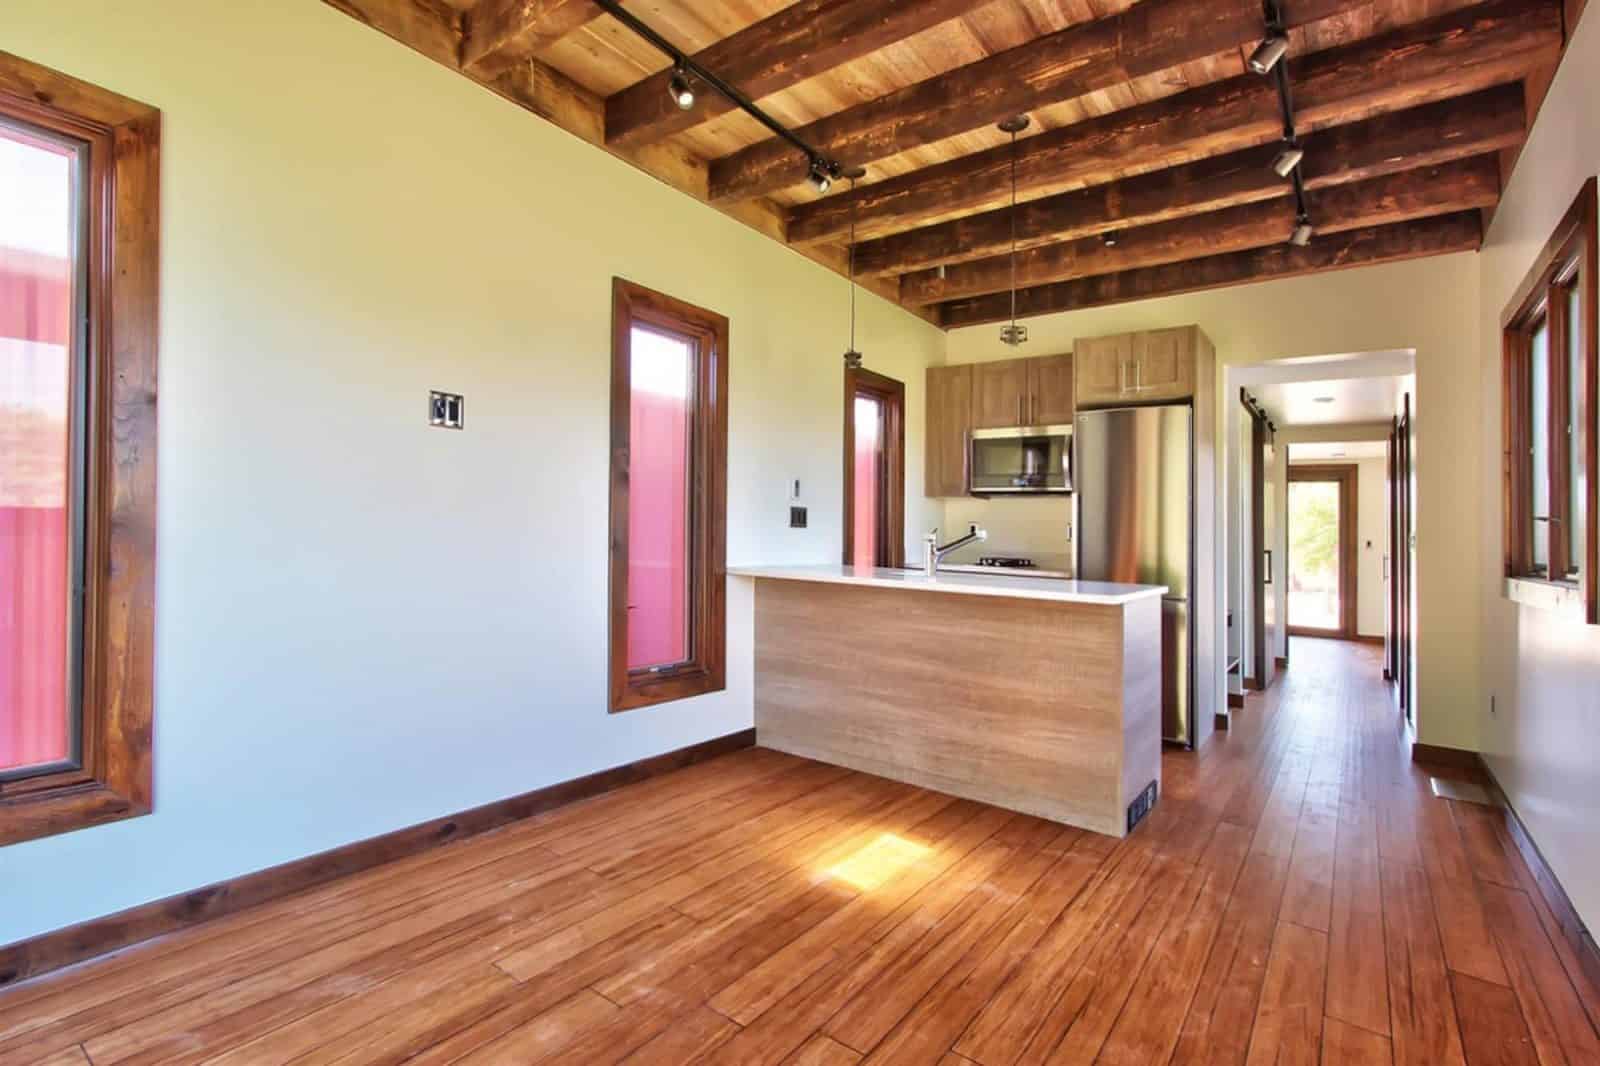
A Turnkey Kitchen and Bath
Wheelhaus delivers the Wedge turnkey, with all appliances, fixtures, and hardware included, so all you need to add is furniture. The kitchen has solid-surface counters, high-grade soft-close cabinetry, a two-burner cooktop, a counter-depth fridge, a microwave, a dishwasher, and a full bar for dining.
The bedroom fits a queen or king bed with two side tables, and the Wedge sleeps up to four adults. The bathroom has a European-style glass shower, full tile, and a closet big enough for an optional washer/dryer combo and linen shelf.
Standard Features and Finish Choices
Wheelhaus lists a long set of features as standard on the Wedge, with no added cost. That’s useful because it makes the base price easier to compare with other park models. Included items and choices:
- Heating and cooling: a two-head HVAC system plus two space heaters
- Hot water: tanked electric water heater
- Laundry: stacked washer and dryer
- Flooring: luxury vinyl plank in three finishes
- Ceiling: pine tongue-and-groove, with a cedar soffit outside
- Roof: standing-seam metal or TPO
- Siding: cedar plank or barn wood
- Bathroom: black tile shower floor with white subway tile walls
- Fixtures: brushed nickel or matte black
What You’ll Need On Site
All the utility hookups are underneath the unit, ready to connect. You’ll need a 3/4-inch water line and a 3-inch sewer line run to the spot where the cabin will sit, plus 100-amp electric service within 20 feet. Wheelhaus models weigh 13,000 to 25,000 pounds depending on finishes, so plan for a level, well-drained pad and access for a heavy delivery.
RV parks, campgrounds, and resort communities are the easiest fit.
Design Details
- Builder: Wheelhaus (offices in Salt Lake City, Utah)
- Model: Wedge park model
- Size: 400 sq ft; 10.5′ wide x 38′ long (47′ with decks)
- Sleeps: up to 4 adults; bedroom fits a queen or king
- Kitchen: 2-burner cooktop, counter-depth 24″ fridge/freezer (nearly 10 cu ft), microwave, dishwasher, bar dining
- Bath: European-style glass shower, full tile, space for an optional washer/dryer combo
- Exterior: reclaimed Wyoming snow-fence siding, covered front deck, rear deck, sliding glass entry
- Tech: conduit ready for cable and Cat 6 internet
- Weight: 13,000 to 25,000 lbs across all models, depending on finishes
- Hookups: 3/4″ water, 3″ sewer, 100 amp power
- Price: $175,000 base, turnkey with appliances (furniture not included)
What Makes This Cabin Special
- Siding made from reclaimed Wyoming snow fencing.
- High ceilings and windows that flood the space with light.
- Windows that grow toward the view and shrink toward the bedroom for privacy.
- Delivered turnkey, ready to furnish.
- Decks front and back for outdoor living.
Tiny House Talk has followed Wheelhaus for years. See our earlier looks at the original Wedge, the Roadhaus Wedge, and the Wheelhaus Lookout.
Learn More
Wheelhaus Wedge
Model page: wheelhaus.com/model/wedge · Wedge brochure (PDF)
Contact: wheelhaus.com/contact · info@wheelhaus.com · 801-869-7000 · 307-733-7700
Photos: Wheelhaus. Pricing as listed on wheelhaus.com in October 2026.
Highlights
- Wheelhaus’s cornerstone 400 sq ft park model cabin
- Reclaimed Wyoming snow-fence siding and a dramatic sloped roof
- High ceilings and trapezoidal windows
- Sleeps up to 4, with a queen- or king-size bedroom
- Turnkey delivery with appliances included
Explore More
- The Wedge 400 Sq. Ft. Cabin by Wheelhaus
- Roadhaus Wedge Tiny House by Wheelhaus
- The Road-Haus Tiny House on Wheels by WheelHaus
- The Caboose: 400 Sq. Ft. Cabin by Wheelhaus
- 2026 Clayton Wheeler: A Farmhouse Park Model with Two Decks
- Tiny House Builders
Would you choose the Wedge for a mountain getaway or a full-time home?
If you enjoyed this you’ll LOVE our Free Daily Tiny House Newsletter with even more!
You can also join our Small House Newsletter!
Also, try our Tiny Houses For Sale Newsletter! Thank you!
More Like This: Park Model Tiny Homes | Modern Tiny Houses | Tiny House Builders | Tours & Features
Disclosure: This post may contain affiliate links. If you purchase through one of our links, we may earn a commission at no additional cost to you.


Alex
Latest posts by Alex (see all)
- This Curved Off-Grid Tiny House in New South Wales Is Almost All Kitchen - October 26, 2026
- California Tiny House Element 20: A Modular 8×18 Shell You Build Up From - October 26, 2026
- Wheelhaus Wedge: A 400 Sq Ft Rolling Cabin Clad in Reclaimed Wyoming Snow Fencing - October 26, 2026