
Disclosure: This post may contain affiliate links. If you purchase through one of our links, we may earn a commission at no additional cost to you.
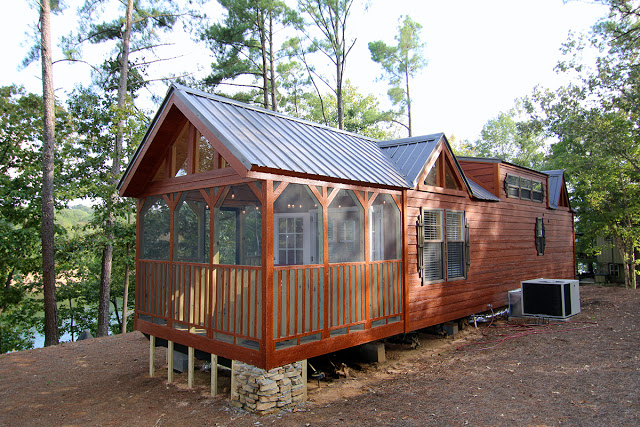
Right now I’m glad to be showing you the Caboose cabin designed by Wheelhaus. It’s a luxurious 400 sq. ft. cabin with 100 sq. ft. front porch measuring 12′ x 34′.
Wheelhaus focuses on designing and building Park Model homes small in size but big on quality and durability with a growing line of models to choose from and a resort in Wyoming for you to try before you by if you want to.
This is a Park Model rolling cabin (on wheels) which means it is mobile. Please enjoy and re-share below if you’d like to.
Related: The Wedge: A 400 Sq. Ft. Rolling Cabin by Wheelhaus
400 Sq. Ft. Caboose Cabin by Wheelhaus
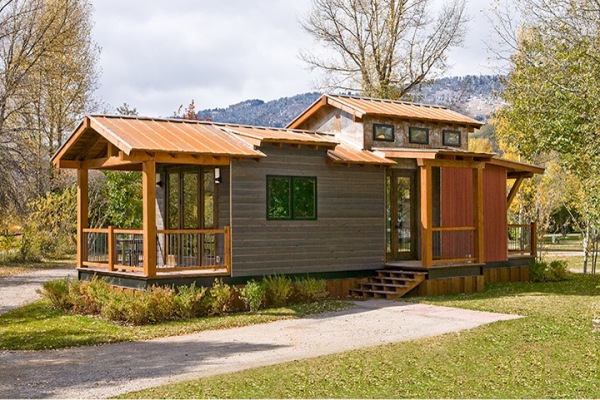
Images © Wheelhaus
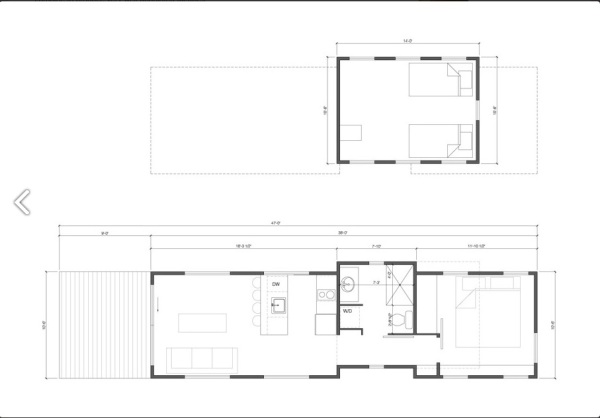
Floor Plan for The Caboose: 400 Sq. Ft. Modern Park Model Home

Interior Tour of This 400 Sq. Ft. Rolling Cabin


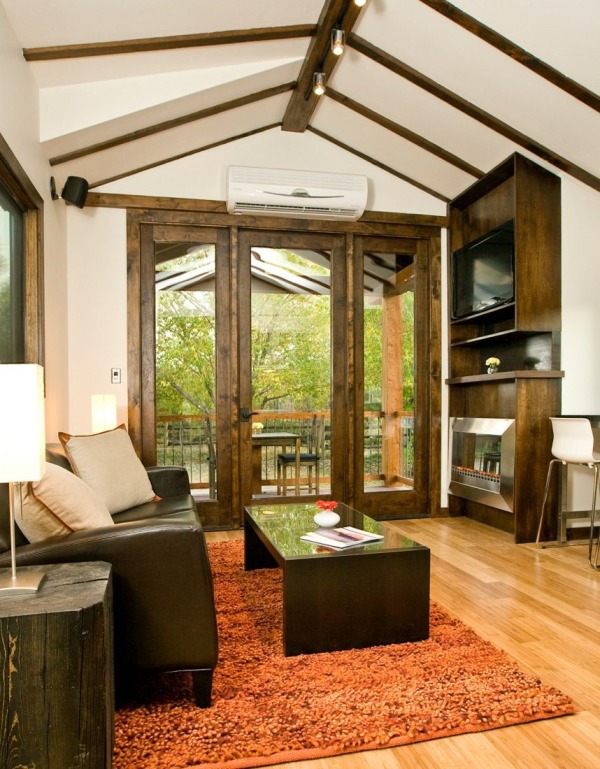


Images © Wheelhaus
Video Tour: The Caboose 400 Sq. Ft. Rolling Cabin
How Quality Wheelhaus Rolling Homes Are Built
Learn more about the Caboose at Wheelhaus: http://wheelhaus.com/caboose/
Related: The Wedge: A 400 Sq. Ft. Rolling Cabin by Wheelhaus
Our big thanks to Steve Snyders of Sublime Public Relations for allowing us to feature this amazing 400 sq. ft. home!
If you enjoyed this 400 sq. ft. Caboose Wheelhaus rolling home you’ll absolutely LOVE our free daily tiny house newsletter with even more! Thank you!
Disclosure: This post may contain affiliate links. If you purchase through one of our links, we may earn a commission at no additional cost to you.


Alex
Latest posts by Alex (see all)
- A Northwoods Cabin-Style Tiny House Shell with a Wood Stove in Michigan’s Upper Peninsula - November 19, 2026
- Owl Creek Cabin Grew Up: The Case for Building Small and Adding On Later - November 19, 2026
- Sleep in a Converted Cedar Greenhouse With a Loft Bed Under the Glass Roof - November 19, 2026












Join the Conversation
59 comments